0
INFLUENCE OF THE WORK HARDENING ON SPRINGBACK OF THE U-BEND 316L STAINLESS STEEL
NAJIHAH BINTI ABD MUIN
This report is submitted
in fulfillment of the requirement for the degree of Bachelor of Mechanical Engineering (Structure & Materials)
Faculty of Mechanical Engineering
UNIVERSITI TEKNIKAL MALAYSIA MELAKA
ii
DECLARATION
I declare that this project report entitled “Influence of the work hardening on springback of
the U-bend 316L Stainless Steel” is the result of my own work except as cited in the
references
Signature : ...
Name : ...
iii APPROVAL
I hereby declare that I have read this project report and in my opinion this report is
sufficient in terms of scope and quality for the award of the degree of Bachelor of
Mechanical Engineering (Structure & Materials).
Signature :. ...
Name of Supervisor : ...
iv
DEDICATION
v
ABSTRACT
vi
ABSTRAK
vii
ACKNOWLEDGEMENT
viii CONTENT
CHAPTER CONTENT PAGE
SUPERVISOR’S DECLARATION ii
ABSTRACT v
ABSTRAK vi
ACKNOWLEDGEMENT vii
TABLE OF CONTENT viii
LIST OF TABLES x
LIST OF FIGURES xii
CHAPTER 1 INTRODUCTION 1
1.1 Background 1
1.2 Problem Statement 5
1.3 Objectives 5
1.4 Scope of Project 6
1.5 General Methodology 6
CHAPTER 2 LITERATURE REVIEW 9
2.1 Forming Process 9
2.2 Work Hardening and Springback 9
2.3 Summary of Journal 11
2.4 Factors Affecting Springback 11
2.5 Parameters in Springback 13
2.6 Common Standard Test for Springback 14
2.7 Microhardness Profile Test 15
2.8 Surface Morphology Analysis 15
ix
2.10 Application of 316L Stainless Steel 23
CHAPTER 3 METHODOLOGY 25
3.1 Introduction 25
3.1.1 Preliminary work 25
3.1.2 Experimental work 27
3.1.3 Analysis and Finding 27
3.1.4 Flow chart 28
3.2 Material Composition and Dimension 29
3.3 Mechanical Process 30
3.4 Microhardness Test 31
3.5 Surface Morphology Analysis 33
CHAPTER 4 DATA AND RESULT 34
4.1 Preliminary work 34
4.2 Microhardness Test Results 35
4.2.1 Result for specimen 1.0 mm 36
4.2.2 Result for specimen 1.2 mm 40
4.2.3 Result for specimen 1.4 mm 44
4.2.4 Result for specimen 2.0 mm 48
4.3 Results of Surface Morphology Analysis 52
4.3.1 Specimen thickness 1.0 mm 52
4.3.2 Specimen thickness 1.2 mm 53
4.3.3 Specimen thickness 1.4 mm 55
4.3.4 Specimen thickness 2.0 mm 56
CHAPTER 5 DISCUSSION 58
5.1 Discussion of Microhardness Test 58
5.2 Discussion of Surface Morphology Analysis 64 CHAPTER 6 CONCLUSION & RECOMMENDATION 66
REFERENCES 67
x
LIST OF TABLES
TABLE TITLE PAGE
2.1 Summary of material type 316L Stainless Steel 17
2.2 Summary of Mechanical properties of material type 316L
Stainless Steel 17
2.3 Summary of Physical Properties of material 316L Stainless
Steel 20
3.1 Hardness data in different hardness testing technique 32
4.1 Inner point data for specimen 1.0 mm 37
4.2 Middle point data for specimen 1.0 mm 38
4.3 Outer point data for specimen 1.0 mm 39
4.4 Inner point data for specimen 1.2 mm 41
4.5 Middle point data for specimen 1.2 mm 42
4.6 Outer point data for specimen 1.2 mm 43
4.7 Inner point data for specimen 1.4 mm 45
4.8 Middle point data for specimen 1.4 mm 46
4.9 Outer point data for specimen 1.4 mm 47
4.10 Inner point data for specimen 2.0 mm 49
xi
xii
LIST OF FIGURES
FIGURE TITLE PAGE
1.1 The sheet metal forming condition after over-bending action applied and how the metal spring back to its desired bent angle.
2
1.2 Semi Tubular Plate 4
2.1 Graph of yield strength against percentage of elongation of percent cold-work in different material
10
2.2 A metal sheet after undergoes simple V bending 12
2.3 Springback effect after unloading of the bending process 13
2.4 Graph of sheet metal thickness vs. Springback angle 14
2.5 Draw/bend process of metal sheet 14
2.6 Stress – strain curve for metal 21
2.7 A schematic diagram of the phenomena of elastic strain recovery and strain hardening
22
2.8 The Strength yield against density chart 22
2.9 The Young’s Modulus against Strength Yield chart 23
3.1 A schematic diagram of u-bend channel test 26
3.2 How to measure springback in material 27
xiii
3.4 Approximate value of bend radius of springback in specimen thickness 2.0 mm
29
3.5 Bend radius of springback against specimen thickness 29
4.1 (a) polished specimen, (b) image of specimen surface, (c) surface finished under light microscope
35
4.2 Rough sketch of the U-bend specimen 36
4.3 Location point in specimen thickness 1.0 mm (inner) 36
4.4 Graph for inner regions for thickness 1.0 mm 37
4.5 Location point in specimen thickness 1.0 mm (middle) 38
4.6 Graph for middle regions for thickness 1.0 mm 38
4.7 Location point in specimen thickness 1.0 mm (outer) 39
4.8 Graph for outer regions for specimen 1.0 mm 40
4.9 Location point in specimen thickness 1.2 mm (inner) 40
4.10 Graph for inner regions for specimen 1.2 mm 41
4.11 Location point in specimen thickness 1.2 mm (middle) 41
4.12 Graph for middle regions for specimen 1.2 mm 42
4.13 Location point in specimen thickness 1.2 mm (outer) 43
4.14 Graph of outer regions for specimen 1.2 mm 44
4.15 Location point in specimen thickness 1.4 mm (inner) 44
4.16 Graph of inner regions for specimen 1.4 mm 45
4.17 Location point in specimen thickness 1.4 mm (middle) 45
4.18 Graph of middle regions for specimen 1.4 mm 46
4.19 Location point in specimen thickness 1.4 mm (outer) 47
xiv
4.21 Location point in specimen thickness 2.0 mm (inner) 48
4.22 Graph of inner regions for specimen 2.0 mm 49
4.23 Location point in specimen thickness 2.0 mm (middle) 49
4.24 Graph of middle regions for specimen 2.0 mm 50
4.25 Location point in specimen thickness 2.0 mm (outer) 51
4.26 Graph of outer regions for specimen 2.0 mm 52
4.27 Indentation marks from region 1 to 8 in specimen 1.0mm 52
4.28 (a), (b), (c) Crack lines in specimen 1.0 mm 53
4.29 Indentation marks from region 1 to 8 in specimen 1.2 mm 53
4.30 (a), (b), (c) Internal cracks for specimen 1.2 mm 54
4.31 Indentation marks from region 1 to 9 in specimen 1.4 mm 55
4.32 (a), (b), (c) Internal cracks in specimen 1.4 mm 56
4.33 Indentation marks from region 1 to 8 in specimen 2.0 mm 56
4.34 (a), (b) Internal cracks in specimen 2.0 mm 57
5.1 Comparison of an average Hv Profile between four specimens 59
5.2 Comparison of hardness profile on region (4) between four specimens
59
5.3 Comparison of hardness profile on region (1) between four specimens
60
5.4 The Vickers Hardness Test using diamond indenter, Rockwell and Brinell test using steel ball indenter
61
5.5 Hardness scales that are compared with yield strength 62
xv
5.7 Scanning Electron Microscopy(SEM) result (a) Specimen thickness 1.0 mm, (b) Specimen thickness 1.2 mm, Specimen thickness 1.4 mm, (d) Specimen thickness 2.0 mm
1 CHAPTER 1
INTRODUCTION
1.1 Background of study
Springback is known as “elastic recovery” of formed part in unloading of the stainless steel material. Springback occurs in various form such as bending, torsion, twist and etc. It causes the shape error in final product of sheet metal forming processes. There are various factors that affecting the springback such as blank holding force, punch velocity, orientation and temperature. In addition, during product designing phase, springback is influences by several factors such as sheet thickness, elastic modulus, yield stress and work hardening exponent. The springback effect caused the changes in the final bend angle after the 316L stainless steel material undergoes bending process by the release of elastic component of the bending moment.
2
Figure 1.1: The sheet metal forming condition after over-bending action applied and how the metal spring back to its desired bent angle.
(Source: Steve Benson, The Fabricator, July 9, 2014)
Springback happened as it was influenced by the tensile strength and the thickness of the material. As the material bent, the inner region having a compression while the outer region of the material is being stretched by tension. Therefore, the molecular density of the material on the inner region is higher than on the outer region. The material try to return to its original position is caused by the compressive force that is less than the tensile force on the outer region of the bend material. Type of tooling and type of bending are also influence the springback. Prediction and the best solution accounting for springback are critical, especially when working with intense radius of bending as well as thickness reduction and high strength of material.
Thickness reduction of 316L stainless steel material was done by using metal-working method which is rolling. Rolling is the process when one or more pairs of rolls used to reduce the thickness and to make a uniform thickness of a metal. In this project, cold rolling is introduced. Cold rolling is the process where the temperature of the metal is below its recrystallization temperature which usually a temperature at room temperature. Cold rolling causes increase in strength and strain hardening up to 20%. It is also improve the surface finish of the material and holds tighter tolerances.
3
material correspondent to the magnitude of the springback and delivers a plastic deformation at desired bending angle.
In the case of complex tools of the springback, the microhardness profile work correlation have been studied. The surface morphology analysis is used to inspect crack lines at the springback region and the crack line is produced are perpendicular to the direction of rolling process. The analysis is conducted by using microscope image analyzer and scanning electron microscope (SEM). Besides that, practical experiment will be done using trial – and – error method to get the desired results. In this study, work hardening study on springback of the u – bend 316L stainless steel have been performed in order to go deep in the understanding of the behavior between the microhardness profile of the material used and the surface analysis at the springback region. The following are general mechanical properties of material type ferrous metals and alloys for Stainless Steel group:
General applications: transport, chemical and food processing plant, nuclear plant, domestic ware (cutlery, washing machines, stoves), surgical implemnets, pipes, pressure vessels, liquid gas containers
Melting temperature or glass temperature, 𝑇𝑚𝑜𝑟 𝑇𝑔1 = 1375 − 1450 ℃
Density, 𝜌 = 7.6 − 8.1 𝑀𝑔/𝑚3
Young’s Modulus, 𝐸 = 189 − 210 𝐺𝑃𝑎 Yield Strength, 𝜎𝑦 = 170 − 1000 𝑀𝑃𝑎
Tensile Strength, 𝜎𝑡𝑠 = 480 − 2240 𝑀𝑃𝑎
Fracture Toughness, 𝐾𝐼𝐶 = 62 − 280 𝑀𝑃𝑎√𝑚 (Ashby, Shercliff and Cebon, 2014).
Based on the studies, the metallurgy and application of stainless steel and alloy for surgical implants has been continued since 1900s. Medical implant or orthopedic implants is a medical device that was designed to replace a missing joint and to support a missing biological structure or damaged bone. Orthopedic medical implants mainly manufactured from austenitic stainless steel, titanium, titanium alloy and cobalt-based alloy. In this project the material used is stainless steel.
4
stabilize a biological structure such as bone tissue to aid the healing process. This material mostly important to corrosion resistant when in direct contact with biological fluid. By adding 16% of chromium element to stainless steel, this metal become corrosion resistant. This is important because for the purpose of surgical implants the 316L stainless steel contain approximately 17% to 19% of chromium and 14% of nickel element as surgical implant does not susceptible to corrosion when placed inside the human body. This will prevent any infection occurring in the human body and with the existence of molybdenum added to the stainless steel it forms a protective layer sheltering the metal from exposure to an acidic environment. Material type 316L stainless steel is very ideal as it is particularly effective orthopedic implants when in cold-worked condition. Besides that, material type 316L stainless steel is also ideal because lack of inclusion in the material. Material with inclusion contain sulfur that encourage corrosion.
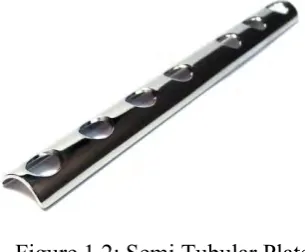
[image:19.595.223.376.469.595.2]In application of springback in medical implants, the material type 316L stainless steel is a material used for internal fracture fixation. An internal fixation is an operation in orthopedics that involve implementation of implants for the purpose of repairing bones. Example of type of medical implant used to anchor fractured bones while they heal is semi tubular plate. Figure 1.2 shows the common semi tubular plate used in medical implants.
Figure 1.2: Semi Tubular Plate (Source: Anonymous, 2016)
5
deep penetration of unthreaded neck of screw into the cortex, which entails in some risk of cortical splitting. The enlarging cortex to 4.5mm as mentioned could prevent such splitting. Nowadays, the semi tubular plate is occasionally used as extension bond plate in open pelvic injuries or as second plate in the metaphysis of long bone.
1.2 Problem statement
In the area of using bending technology, the most common problem occur is achieving accurate and repeatable bending angle. In this project, in processes of sheet metal 316L stainless steel the elastic springback occur after the sheet was rolled and bend at different thickness reduction. As mentioned before, the springback effect occur due to elastic recovery after the unloading of the stainless steel material. Theoretically, when the cold rolled increase from 0% to 50% of thickness reduction, the springback of the u – bend 316L stainless steel will increase.
Besides that, bending process can affect the mechanical properties and the morphology of the material. Therefore, rolling and bending process may be the factors that can manipulate the relationship between mechanical properties of a material and its surface morphology analysis of the internal crack around the springback region and the crack line is produced following the direction of the rolling process.
1.3 Objectives
The objectives of this project are as follow:
1. To observe the surface morphology of u-bend after bending.
2. To determine the microhardness profile of the U – bend 316L Stainless Steel structure at the maximum U - bending region.
6 1.4 Scope of project
The scope of this project are as follow:
1. This thesis project will covers a literature researches of work hardening on springback.
The concepts and theories are reviewed from different sources such as text books, journals, standard references and web search.
2. The project will covers the develop preparation and experiment on the test specimen due to an influence of work hardening on springback of the U-bend 316L Stainless Steel.
3. The Microhardness Testing and Morphology Analysis are only taken at different thickness reduction from 2.0 mm, 1.4 mm, 1.2 mm and 1.0 mm.
4. Next, data from both tests will be collected and analysed accordingly.
This project only focused on the result on the Microhardness Profile Testing at the maximum bending region. Therefore, method of Measure Strain Distribution using Digital Image Correlation (DIC) does not covered in this project.
1.5 General methodology
The general actions that need to be carried out to achieve the objectives of this project are as follows:
1) Literature review
a) Different researches, journals and articles regarding the project will be reviewed. All information collected will be cited accordingly.
2) Specimen preparation
7
b) Both sides of each specimen of different thickness reduction will be used as to do repeated experiment to find the average results.
3) Specimen measurement
a) The specimens will undergo hand grinding and polishing procedure to remove corrosion and scratches.
b) Before taken for Microhardness Profile Testing, the specimens will be taken for microscopy inspection to ensure all scratches have been removed and the texture is smooth and clean enough to be taken for Microhardness Profile Testing.
4) Analysis and proposed solution
a) Analysis will be represented on how the crack lines are presented after undergo bending and the exact location of the springback of the 316L stainless steel material happen after bending. The result of microhardness profile will determine the constant value in the 316L stainless steel material. The constant value is assume to be the starting point of the springback occur in the material. Therefore, suitable solution will be proposed based on the result obtain from the analysis.
5) Report writing
8
The general methodology is summarized accordingly in the flow chart below.
Prepare specimen that have different thickness reduction
Literature review
Report writing
Specimen measurement used only the required region to proceed the
experiment
Conduct analysis
9 CHAPTER 2
LITERATURE REVIEW
2.1 Forming process
Forming process involves shaping of materials into desired shape. While the specimen is subjected to shape changes, in sheet metal forming operations, the cross-section of the specimen remains unchanged because sheet metal forming is a process of converting a flat sheet metal into any desired shape without fracture or excessive localized thinning. The tooling that is usually used is punch or die where the forming process requires a sheet metal with less than 6 mm thickness. Sheet metal forming involve bending, punching, drawing, and stretching. Common failures encountered during sheet metal forming are wrinkling, puckering, and shape distortion factors. Besides that, this forming process are very diverse in type, extent and rate. No single test can provides an accurate indication of the formability of the material in all situation. Factors influence on overall operation of forming processes are stretching, elongation, anisotropy, and grain size. In addition, there are typical mechanical property of sheet metal such as thickness, process condition, surface finish, material properties. (Abhinav, Annamalai, January 2013)
2.2 Work Hardening and Springback
“Strain hardening is a phenomena whereby a ductile metal becomes harder and stronger as it is plastically deformed”. A work hardening or cold working are another termed for strain hardening phenomena. Work hardening happened when the deformation takes place at cold temperature that relative to absolute melting temperature of the metal, which also known as cold working. (Callister, Materials science and engineering (8th Ed.), 2010).