RESEARCH ARTICLE
The everyday urban environment
of migrant labourers in Gulf Cities: the case
of the old centre of Doha, Qatar
Ashraf M. Salama
1*, Simona Azzali
2and Florian Wiedmann
1Abstract
Preventing the complete social restructuring and the relocation of migrant communities from traditional cores in Gulf cities to newly urbanized areas is a rising urban and social challenge. The Al Asmakh district in the old centre of Doha is an important example that manifests the current encounter between rising investment pressures and preserving the local identity including the particular urban life and spatial settings that have evolved over several decades. This paper presents key research findings with respect to the lived urban spaces of the Al Asmakh in order to exemplify the potential loss of very distinctive neighbourhoods and to introduce particular characteristics of urban spaces and the way migrant communities appropriate them. As part of a learning experiment undertaken at Qatar University in 2014, structured field surveys, systematic observations as well as behavioural mapping techniques were adopted as important approaches to investigation. The outcomes reveal stimulating dynamics between migrant communities and their environments. It also postulates that city residents have the capacity to recover swiftly from difficulties and resilience in spite of an impeding and hampering context. The paper concludes with projections of how contempo-rary transformation processes in Gulf cities will have to be based on diversity and social inclusion. Such a transforma-tion should stem from the recognitransforma-tion that migrant communities need to have access to develop their own settings that relate to their routine spatial practices while securing the economic basis of many migrant labourers.
Keywords: Migrant labourers, Everyday urbanism, Socio-spatial practice, Environment-behaviour studies, Gulf cities, Doha
© The Author(s) 2017. This article is distributed under the terms of the Creative Commons Attribution 4.0 International License (http://creativecommons.org/licenses/by/4.0/), which permits unrestricted use, distribution, and reproduction in any medium, provided you give appropriate credit to the original author(s) and the source, provide a link to the Creative Commons license, and indicate if changes were made.
Background
Since the launch of oil production migrants have settled in the historic city cores of Gulf cities due to the move of local populations to new suburban neighbourhoods (Nagy 1997). The rapid shift from compact vernacular desert settlements to motorized cities characterized by urban sprawl led to a strong separation of historic city cores and new urban expansions. Steadily, historic cores lost their importance due to out-dated infrastructure and rather limited accessibility. This was parallel to the move of main retail centres towards the urban periphery and
the newly urbanized areas. While shopping malls on city outskirts began to cater to higher income groups, the mixed-use central areas accommodated the various ser-vices and shops for migrant communities leading to a relatively distinctive economic environment with direct exchange and interaction between groups with lower income (Salama and Wiedmann 2013).
Most migrant communities residing in historic city cores have been from the Indian Subcontinent (e.g. India, Nepal and Bangladesh), South-East-Asian (e.g. Philippines) and Middle Eastern (e.g. Egypt, Jordan and Sudan) origins (Gardner et al. 2013, p. 4). In addition to a large percentage of migrants, who only dwell a limited number of years in Gulf cities without their families, a stable and growing community has remained from the first generations of migrants who decided to settle after the oil production commenced. Both the settled and the
Open Access
*Correspondence: [email protected]; [email protected]
1 Department of Architecture, Cluster for Research in Architecture
and Urbanism of Cities in the Global South (CRAUCGS), University of Strathclyde, Office JW 302c, Level 3, James Weir Building | 75 Montrose Street, Glasgow G1 1XJ, UK
continuously exchanging majority of migrants have cre-ated distinctive neighbourhoods and particular ways of urban life, induced by their own cultures (Nagy 2006). The contemporary street life in downtown areas is thus an expression of a large part of the overall population of Gulf cities, who have experienced an increasing struggle to be heard and to be integrated within today’s urbanism (Gardner 2011).
In most recent years, downtown areas have begun to attract a new dimension of investment interests in real estate due to their central location and the still exist-ing built heritage from the pre-oil era, which was redis-covered by decision-makers as an important factor for attracting new businesses and tourism as well as estab-lishing general urban identity (Salama 2014a, 2015). Large-scale projects, such as Souq Waqif and Msheireb redevelopment in Doha or Bastakiyah in Dubai, have led to an urban transformation process instigating gentrifica-tion and leading to higher rental rates and a subsequent move of lower income migrant communities to urban peripheries (Wiedmann et al. 2013). This gradual replace-ment of communities, who have had a significant impact on these urban spaces for decades based on their daily needs and cultural backgrounds, will subsequently lead
to the end of a significant element of contemporary Gulf cities rooted in long-term migration characterized by a particular spatial-economic structure and a high level of spatial diversity.
While the study presented in this paper is undertaken based on a Western understanding of the contemporary city; its urban environment and dynamics, the interest in Gulf urbanism is increasing as evidenced in the growing body of knowledge which ensues from various discipli-nary perspectives and aims to provide insights into the relationship between various communities and the urban settings they use (Nagy 1997, 2006; Gardner 2011; Sulay-man 2010; Mohamad and Sidaway 2012; Salama et al. 2013a, b; Elsheshtawy 2013; Kamrava 2016; Evren Tok et al. 2016). In essence, our aim is to investigate the eve-ryday urban environment of migrant labourers in order to identify key characteristics of a neglected and ignored aspect of contemporary urbanism in Gulf cities. The recent urban transformation has led to few last remaining urban spaces, where the spatial practices of lower income migrant communities can be observed in historic and central urban areas. Most of these low income groups have been moved to labour camps in industrial areas and in far distances from urban centres. The paper is thus
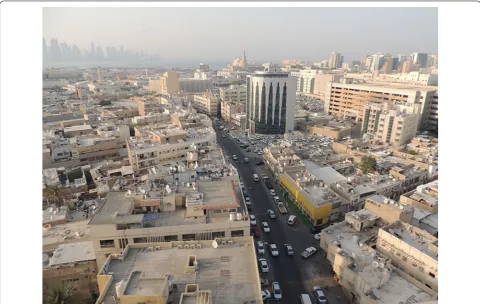
[image:2.595.57.538.404.708.2]an important contribution regarding the contemporary research on Gulf urbanism. The Al Asmakh district is selected as a case study that represents Doha’s traditional urban core and that faces major transformation processes in the near future (Fig. 1).
Disciplinary perspectives on the everyday urban environment and socio‑spatial practice
A review of a number of concepts provides a theoreti-cal reference for understanding the notions of ‘everyday urban environment’ and ‘socio-spatial practice.’ These concepts emerge from disciplines and areas of interest that include environmental psychology or environment-behaviour studies, new urbanism and sociology. Within the field of environment-behaviour studies. Amos Rapo-port argues that the physical elements of an environment are of direct influence on the relationships and activities that happen within them (Rapoport 1990, 2005). The built environment is thus both a force defining human movements as well as a result of the overall human spatial practice in one place (Sanoff 1974). The long-term rela-tionship between actual residents and their surroundings will inevitably lead to a spatial expression of the social structure and eventually to a representation of their vari-ous needs and preferences as community or a group of individuals who share a substantial number of values.
Everyday urbanism is a concept that has been widely theorised in contemporary literature (Chase et al. 1999; Goonewardena, et al. 2008; Edwards and Charley 2011) with three main qualities: it is portrayed as non-utopian since it capitalises on the everyday reality of ordinary life with little or no interest in debating the ideal built envi-ronment; as conversational since it incorporates mul-tiplicity and simultaneity with openness to populist or mainstream public informality, and as non-structuralist since it softens the relationship between the designed environment and the socio-spatial practice of users (Kelbaugh 2000). In the context of discussing everyday urbanism, reference should be made to the ‘conceived-perceived-lived’ triad of Henri Lefebvre. In this respect, conceived space is based on decisions made by the pub-lic sector exemplified by practitioners, decision-makers and others who are in a position to impose their personal notion of ‘order’ on the concrete world. Perceived space represents the interactions between people and institu-tions: the space where movement and interaction take place and where networks develop and materialise. Lived space, which represents our focus in this programme, is the way people actually live and interact with their envi-ronment; the direct unconscious, non-verbal relationship of humans to space. Everyday urbanism describes every-day life as a receptacle of all types of meanings that range from the ordinary to the extraordinary (Lefebvre 1991;
Purcell 2002). It focuses on the everyday environment of the activities of the public while exploring the typically oversimplified domains of daily existence as a crucial field in contemporary culture (Harrison 2007). It involves shifting from the elite decision-maker and the egoist/ pragmatist professional architect-planner to the enabler-architect and the ordinary layperson.
‘The right to the city’ is another concept that was origi-nally coined by Lefebvre as a responsive appeal for a new and radical kind of urban politics; it is currently in wide-spread discussion and usage, particularly in more polit-ical-activist contexts. In his essay ‘The Right to the City,’ Harvey rearticulated Lefebvre’s core belief, arguing that “the right to the city is far more than the individual liberty to access urban resources: it is a right to change ourselves by changing the city.” (Harvey 2010: 315). Rooted in imag-ination, the ‘lived space’ is essentially subjective, a passive experience wherein the outer physical space resonates with the inner imagination, which makes symbolic use of outer objects, retaining or rejecting them according to an arbitrary, because subjective, though often cohesive system of priorities and preferences. Specific locations within a given vicinity can, for example, become focal points, familiar attractions, or environments that are sig-nificantly attached to. This is due to their position and status within the lived space of a particular community of people who use that vicinity—a mosque, a graveyard, a square. Corresponding with the views of Rapoport and Sanoff, the public realm of urban spaces can express the inner relationships between inhabitants and their built environment by being either used or abandoned. Thus, Lefebvre (1991) argued that the complex relationship between inhabitants and existing urban spaces will lead to another evolutionary chapter within urban develop-ment patterns due to the rising public opinion and the subsequent resistance to top-down decision-making. This view was further reinforced in the environment-behaviour and community planning literature (Sanoff 2000). Yet, the realm of environment-behaviour studies took a different turn expressed in the systematic exami-nation of human behaviour as it relates to the everyday urban environment.
of social inclusion and thus often abused and neglected (Burgess 1925; Altman 1975; Whyte 1980; Gehl 1987; Mitchell 1996). Primarily, behavioural studies need to be integrated with various spatial analyses of the local built environment, its historic roots as well as its various com-ponents in order to gain insights into the particular fac-tors that lead to the complex social-spatial practice of a specific community group.
The evolution of the Al Asmakh district
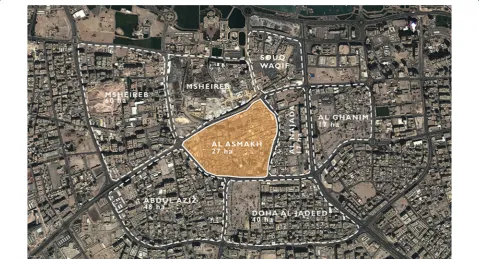
The Al Asmakh district is part of the traditional settle-ment area built before the oil production commenced during the late 1930s (Al Buainain 1999). The dis-trict covers an area of approximately 30 ha and it was
originally used as a residential area encompassing a number of traditional neighbourhoods, known as fereej. The vernacular built environment was a direct expres-sion of the local climate and culture. The small port and the main market, known as Souq Waqif (the standing market), were easily accessible for all inhabitants leading to a distinctive main road structure, which was defined by the general wind direction to enable the natural cool-ing of the district (Hasanin 2007). The building clus-ters were formed by courtyard houses in various sizes expressing the traditional emphasis on privacy as well as the need to use land along the coast as efficient as pos-sible to enable access to the few water sources along the dry riverbed (Fig. 2).
[image:4.595.58.540.88.520.2]Due to the emerging pearl trade, which has led to the first phase of migration at the end of the nineteenth cen-tury, Doha has witnessed a fairly early diversification of its population. The migration of merchant families from India and Iran as well as East-African slaves led to various social groups living in segregated areas. This first migrant generation was granted the Qatari nationality once Qatar declared independence in 1971 (Fromherz 2012). The main transformation process however was initiated by the oil production, which began in the 1940s and led to a rigid and extensive modernisation period (Salama and Wiedmann 2013). The first modern infrastructural net-works were planned by Western consultants and built by South-Asian labourers. The first schools were established and teachers from Egypt, North Africa and the Levant settled in Doha. The rapid urbanisation led to the end of desert and nomad communities while the rise of Doha as a capital city instigated a concentration of all major infra-structural developments in the new capital (Remali et al. 2016).
The move of the local population to newly built subur-ban districts, which offered the best infrastructural sup-ply and the ability to use imported cars as the desired mode of transportation as well as a highly increased pri-vate living area per person, led to the subsequent move of migrants to the traditional neighbourhoods, such as Al Asmakh. In many areas, the traditional courtyard build-ings were replaced by multi-story apartment buildbuild-ings as
well as one-story commercial enterprises (Nagy 2000). The first zoning efforts inhibited the spread of commer-cial land-use, which has only been permitted along the main road grid (MMAA 1986). Consequently, the inner district’s residential layout was mainly preserved. The limited access by car also prevented higher urban densi-ties and thus a substantial part of historic buildings was kept intact during the various phases of modernisation. The lack of investment in new developments however led to a state of continuous deterioration.
Since the end of the twentieth century, a new develop-ment vision was introduced in various realms to trans-form Doha into a regional hub city. Large-scale public investments led to rapid urban growth and thus new migration patterns. While the construction boom caused the move of significant numbers of construction work-ers, mainly from the Indian Subcontinent, the real-estate associated services and the newly emerging economies led to the arrival of new migrant groups with medium to high income from different parts of the world. These new potential tenants led to a relatively new phenomenon, the introduction of housing for higher income groups in the city core.
The first development step to revitalise the traditional core of the city was the reconstruction of the Souq Waqif in 2004, which was opened in 2006. This well-received project led to the creation of a new leisure and tourism centre and thus a rediscovery of central urban areas as
[image:5.595.58.538.447.706.2]key urban spaces representing Doha and its cultural roots as manifested in the built form and fabric. The next step was the launch of the Msheireb project, which has been developed on a more than 30 ha of land in the North of the Al Asmakh district (Fig. 3). In order to develop a large-scale mixed-use project with state-of-the-art infra-structure, the entire historic building substance as well as the previous road grid was demolished (Law and Under-wood 2012, 2014). Subsequently, all former residents had to move to other districts and the long-term spontaneous evolution of the Msheireb district, as a representative of traditional neighbourhoods and their migrant communi-ties, was replaced.
In recent years, various initiatives have been launched to redevelop the Al Asmakh district. While the Msheireb approach was followed in many aspects due to the intro-duction of large-scale master plans, a certain level of preservation initiatives was integrated. Nevertheless, the future upgrading of the district will inevitably lead to the move of migrant communities due to the expected rise of rental prices in central and well accessible areas (Colliers International 2014). Due to the narrow streets and the complex land ownership by a large number of landlords most inner district areas of the Al Asmakh district have however not been replaced yet by modern developments and a large amount of historic residential buildings, which are part of Doha’s small architectural heritage, can still be found. The lack of modern infrastructure in combination with the missing investment in the building substance led to further deterioration. This deterioration is visible in form of run-down facades as well as entire buildings, which have collapsed and cannot be inhabited anymore.
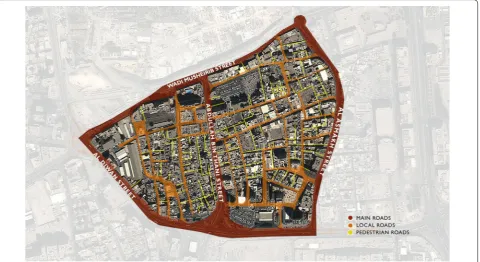
The Wadi Msheireb Street in the North has become an important investment focus due to its role as the main urban artery to large development sites, such as Souq Waqif and the emerging Msheireb project. The Al Asmakh Street is another key access road since it links the A-Ring Road with the historic core. Abdullah Bin Thani Street is the main inner access road separating the district in two main areas. Due to the concentration of services and commercial developments along the main road grid, which provides a certain level of accessibility by car, the inner residential areas have remained densely built with hardly any public realm.
The main public spaces in these inner district areas can be found in form of street corners, along pedestrian areas and in the surroundings of small mosques. Cold stores, barber shops and small cafes have settled along these sites in order to serve the local residents. Office workers hardly visit these inner district areas and the high level of isola-tion led to an almost parallel urban environment within these densely built and populated neighbourhoods. This
segregation has led to rather differing perceptions of the overall population regarding these residential areas within Doha’s historic centre. While many labourers and other migrant groups, who have settled in Doha for dec-ades, have been experiencing these neighbourhoods as an everyday urban space and main local identity, most high-income groups and recently arrived migrants lack any personal relation to these essential parts of Doha. The main exception are locals, who often own proper-ties in Al Asmakh or similar districts and who associate these urban areas with their ancestors’ neighbourhoods and the first phase of modern urbanization, when most commercial activities were still concentrated in Doha’s historic core (Salama and Wiedmann 2016).
According to the Ministry of Development Planning and Statistics in 2010 and 2015, the number of inhabit-ants currently residing in the Al Asmakh district has dropped from 4128 to 2086, of which almost 94% are male (MDPS 2015). The big dominance of male residents is a clear sign for a large percentage of labourers, mainly from the Indian Subcontinent, engaged in construction or in other low income sectors. These migrants are not permitted to settle with their families in Qatar and their contracts are usually short-term (Gardner et al. 2013, p. 4).
In total, there are 264 buildings, of which 251 are cur-rently used. Due to the fact that there are only 432 apart-ments/units, there is a high occupancy rate per housing unit and labourers as well as most migrants usually share accommodation. The high urban density and the lack of living area per resident have led to a rather extensive use of the urban space/outdoors. The low income of residents and the lack of higher income groups visiting the area have resulted in that integrated commercial services are reduced to minimum needs and demands. The resulting economic activities have thus led to very particular spa-tial conditions and a strong differentiation between main roads and back-sided inner district areas.
A methodological approach and a learning experience
students to a more comprehensive structured learn-ing experience in the form of a group research project. Entitled “Understanding the Socio-spatial Practices of Migrant Communities in the Traditional Core of Doha,” the project was an endeavour to learn about the dynamics of those communities in relation to the eve-ryday urban environment.
In addition to the socio-behavioural phenomena dis-cussed during the lectures that included privacy, ter-ritoriality and personal space, students were asked to reflect on the functional, social and perceptual attrib-utes for assessing urban open spaces. Adopting various methods of environment behaviour studies, the project involved the application of a number of tools and infor-mation gathering techniques as an attempt to answer three key questions: (a) How do migrant communities appropriate their environment to meet their needs? (b) What are the aspects in the environment that support or inhibit functional and behavioural opportunities? and (c) How are the factors of adaptability and flexibil-ity manifested in different environmental settings? Two hypotheses were conceived to derive the investigation and can be represented as follows:
• Migrant communities have established ways to
integrate their immediate needs in urban spaces or residential buildings despite public monitoring and licensing.
• The lack of public realm and leisure spaces has led to the use of the ‘in-between’ spaces and un-built sites such as, for instance, the establishment of informal
cricket fields in parking spaces, or the use of a side-walk or a street corner as a social space.
The class was divided into two groups, each is com-posed of 8 students where each group was assigned to investigate a specific area within the Al Asmakh neigh-bourhood in the traditional core of the city: Wadi Msheireb Street and Al Asmakh Street. Four key urban spaces were identified by the two student groups in the Al Asmakh district, which are representative urban spaces along the two main streets. Each group was asked to fol-low a set of procedures that included conducting sys-tematic observations and developing a general profile of the area. However, the application of two main research tools was requested from each group. The first tool was introduced as a ‘Walking Tour’ procedure for exploring the urban space of the street selected (Salama and Azzali, 2015). This procedure involves a classification of attrib-utes of urban open spaces into three categories (Fig. 4) that can be outlined as follows:
• Functional Attributes: Diversity of use; environ-mental responsiveness; appropriateness of form in relation to use; contextual accessibility; diversity of gathering nodes; visibility and inclusion of iconic elements; clarity of edges and boundaries; quality of architectural and landscape elements; adaptability and opportunities for appropriation.
• Social Attributes: Promoting effective user expe-rience; social inclusivity; engaging diverse social groups with space; accommodating diverse social
[image:7.595.56.541.493.709.2]activities; promoting interaction among different social groups in terms of age, cultural/ethnic back-ground, or gender; serving different social groups in terms of food option and landscape elements; and social accessibility in terms of location and transpor-tation options.
• Perceptual Attributes: Human experience; comfort and relaxation; personal space and privacy; safety and security in terms of boundaries, availability of secu-rity personnel and cameras; memorable architectural character; signage system; navigation and move-ment; spatial experience; reflecting local identity; and attractiveness.
Each category involves checklists with a scoring sys-tem. Checklists are phrased in the form of questions underlying each category. Questions are designed in a manner that reflects the essence of each attribute. Numerical scores are assigned to the questions to rep-resent the degree of appropriateness using four-points scale where 1 represents highly inappropriate and 4 represents highly appropriate. Scores are averaged and an overall score for each urban space is then calculated. Concluding observations-based comments together with supporting illustrations are developed, while highlighting positive and negative attributes in each space. In order to ensure objectivity and reliability, students were requested to conduct the assessment individually and collectively.
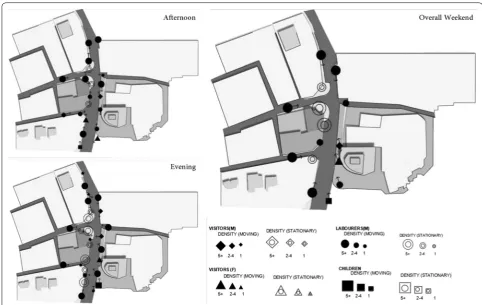
The second tool was direct observation and behavioural mapping; systematic methods for describing what users of a space actually do there. This is a direct approach that aims at understanding the dynamics of people and their interaction with the urban environment; it views people as ‘objects’ by recording their periodic behaviour. Valuable information can be obtained when behaviour is system-atically recorded (Sanoff 1991). Unplanned observation may result in inadequate findings that may reveal only what seems to be already obvious. Systematic observa-tion of behaviour involves four aspects: people, activities, setting or space and timing. In this research, a combined unobtrusive mapping technique, which integrates ‘place-centred’ mapping and ‘individual-‘place-centred’ mapping, is used. Place-centred mapping aims at observing actions in a particular setting or portion of a public space; these are recorded on floor plans, maps or diagrams. Individual-centred mapping records the tasks, activities, and move-ments of people throughout the investigated space: it represents a systematic learning about a particular group of individuals whose activities are distributed throughout a specific period of time (Salama et al. 2013a). The studies aimed at the documentation of different migrant commu-nities’ behaviour within various lived urban spaces in the Al Asmakh district. A number of criteria were examined to distinguish between public spaces in street corners and along streets and to understand periodic behaviour dur-ing week days and weekends as well as in afternoons and
[image:8.595.60.541.447.709.2]evenings in order to detect key characteristics about the dialectics of migrant communities and their everyday urban environment.
Key findings‑a: attributes of the Al Asmakh urban environment
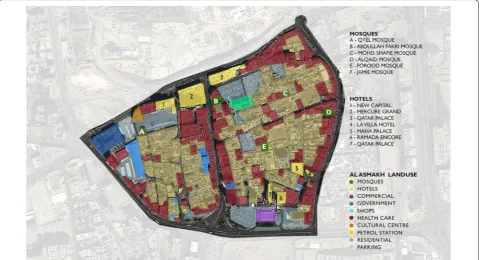
The application of the ‘Walking Tour’ assessment pro-cedure reveals key characteristics relevant to the func-tional, social and perceptual attributes of the urban environment in the district. The functional attributes of key areas within the district included the analysis of land-use integration in the two streets: Wadi Msheireb Street and Al Asmakh Street (Figs. 5, 6). In both cases, land-use integration can be regarded as sufficient due to the earlier zoning plans permitting mixed-use developments along all main access roads and establishing the integration of basic services and commercial activities. While the gen-eral accessibility to the key areas along the main road grid can be seen as rather high, there are no iconic landmarks structuring the corridors and leading to an enhanced orientation. Although there are various possible gather-ing points along both main roads, the general quality of the built environment and missing landscaping elements have led to a rather limited amount of spaces, which can be immediately perceived as potential social spaces or areas for leisure activities.
By observing the general backgrounds of users and visi-tors, social attributes were explored. It can be stated that
the district lacks social inclusion and that certain areas are mainly inhabited by particular cultural groups due to the fact that labourers are accommodated by their spon-sors. The ‘kafala’ system is rooted in both law and cus-tom and establishes that entry for the purposes of work requires a local sponsor. This local sponsor is responsible for the accommodation of his labourers (Gardner et al. 2014, p. 7). As a result, many labour accommodations are shared by groups from the same cultural or ethnic backgrounds and according to a survey of Human Rights Watch (2012, p. 65) they are often reviewed as cramped and insufficient.
[image:9.595.59.539.89.349.2]used roads as transitional spaces between homes and shops.
The examination of the perceptual attributes included the degree to which urban spaces foster the users’ attach-ment to them while offering opportunities for an inten-sive human experience. Due to the state of deterioration and the general lack of landscaping as well as landmarks, most urban spaces can hardly be assessed as attractive environments fostering high levels of interaction and thus identification process between inhabitants and their surroundings. A main deficit in this respect is the gen-eral lack of urban spaces generating a certain degree of comfort and relaxation by being less exposed to traffic or being defined by certain urban design elements. While boundaries between more private residential and public areas along the two streets are defined to a certain extent, the general perception of urban safety suffers from hardly observed spaces within narrow side roads. Yet, the great-est potential can be found in areas, where historic build-ings have remained.
By and large, the overall scoring resulting from the application of the ‘Walking Tour’ assessment proce-dure reveals a high degree of inappropriateness in both streets (Table 1). However, while social attributes in the two streets have scored lowest among the three catego-ries, functional attributes appear to be appropriate as evi-denced in the compiled average scores.
Key findings‑b: dynamics of interaction within the Al Asmakh urban environment
The movement and the social interaction of migrant communities was analysed in key sites along the two streets during weekdays as well as weekends and during afternoons and evenings. The sites were carefully chosen as an outcome of the ‘Walking Tour’ assessment proce-dure. Sites include both typical public thoroughfares as well as street corners offering small squares as public spaces. During weekday afternoons, it was observed that there is a certain tendency that small groups are gath-ering in certain spots waiting for their mates as well as
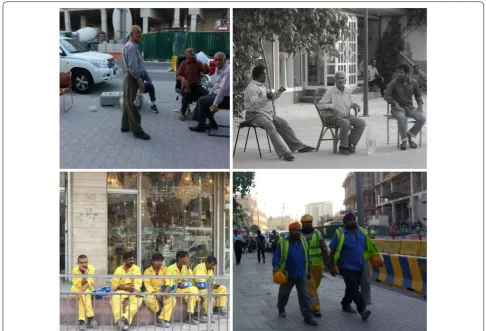
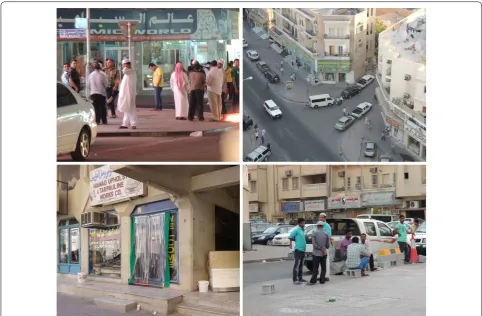
for transportation pick up. These groups are typically male labourers from the Indian Subcontinent, who need to wait in certain areas in order to look for job oppor-tunities. It was also observed that there is a higher con-centration of movements along the main roads due to commercial activities. There have hardly been any reported tourist activities in spite of the proximity of var-ious hotels and only very few locals, who mainly visit the area for certain shops and to look after their properties, have been observed. Women and children can hardly be seen along the two streets, which is a clear expression of a missing family-friendly environment in the district itself (Figs. 7, 8, 9). These observations correspond with the results of the ‘Walking Tour’ assessment procedure.
Towards the evenings the flow of people increases from different directions. Larger groups join for social interac-tion after their prayers in mosques. Due to limited living areas in residences, which are mainly used for sleeping, most labourers have adopted and appropriated their urban surroundings as an important space to socialise and to relax in spite of all spatial deficits. The proximity of the Msheireb construction sites has also resulted in crowds of construction workers waiting for their trans-portation during the evenings of the weekdays. Due to the lack of any purchasing power of these social groups shops along the main commercial roads hardly benefit from the new visitors. Their gathering in large groups has furthermore led to congested areas preventing effi-cient pedestrian movement and contributing to the par-ticular circumstance of these urban spaces as neglected back-sided areas of the new mega projects along the coast. These perceived class spatial and class or social boundaries are particularly visible during evenings, when labourers come home to rest after a long day of work, gathering in street corners to socialise with friends and acquaintances.
In addition to weekday evenings, intensive social inter-action was observed on weekends. The lack of street fur-niture led to informal sitting groups on sidewalks and on steps across shop fronts as well as the striking phe-nomenon of bringing own furniture to the outdoors, particularly in the case of older men in proximity to their businesses. This led to distinctive sitting arrange-ments rooted in the direct interaction and spatial prac-tice of people. Furthermore, male labourers have been frequently observed to rest and sleep in corners creat-ing a socially problematic atmosphere of a homeless and stranded community. At the same time, the weekends represent the qualities of a highly integrated residential district with mixed land uses in Doha. Various com-mercial activities were observed, such as trading goods along the street and frequent visits of small stores. The large number of low-income labourers has led to a spatial
Table 1 Walking Tour assessment results for Wadi
Msheireb Street and Al Asmakh Street Source: Authors
Spaces Functional attributes (Total score/9) Social attrib-utes (Total score/13) Perceptual attributes (Total score/12) Average score (Total/3) Wadi Msheireb street
2.5 1.32 1.65 1.82
Al Asmagh
[image:10.595.57.291.114.213.2]economic setting of rather evenly distributed and well accessible services for everyday needs, which has led to a reasonably dynamic but limited market area,
Conclusion and projections for the future of Doha’s urban core
The exploration of the socio-spatial practice of migrant communities in the traditional core of Doha provides an excellent opportunity for students to learn about the history and profile of the city while understanding the unique particularities of issues relevant to environment-behaviour studies and the everyday urban environment including social interaction, appropriation, flexibility and adaptability. Nonetheless, the analysis and discussions offer important insights into planning and development efforts. Due to the fact that labourers, who are the large majority of residents in the Al Asmakh district, have limited access to shopping malls and high profile pub-lic spaces, the neighbourhood’s surroundings have thus become the main public realm for any interaction and thus both individual and collective spatial experience. The high concentration of social interaction during week-ends has led to the survival of many small businesses and services catering to various cultural groups based on the
relative high level of land-use integration and low rental rates in deteriorating buildings. The overcrowded area and the resulting lack of private spaces have however transformed the Al Asmakh district into a highly con-flicted urban setting. While in the past, key areas, such as Souq Najada, were important nodal points for social interaction of residents in a very suitable public environ-ment (Samahy and Hutzell 2014), the rising investment interests have led to a gradual replacement of these areas by launching hotels and other commercial developments to benefit from the proximity to Souq Waqif and the waterfront promenade.
[image:11.595.55.538.86.391.2]in Doha’s central areas and a subsequent move of migrant communities from areas they managed to spa-tially appropriate for their needs.
The Msheireb development site can thus be seen as the clear antithesis to the neighbouring Al Asmakh dis-trict and all remaining historic urban spaces in down-town areas (Salama 2014b). The new top-down master planned project proposed for the redevelopment of the Al Asmakh will create state-of-the-art urban environ-ments with high rental prices and for social groups with profiles dramatically different from those of current migrant labourers. While the proposal considers the preservation of key traditional houses, it may result in eliminating an important chapter of the city’s history. It is anticipated that when higher income groups move into the newly developed project they will hardly interact with neighbouring districts, if no major public interventions were created to support interaction and safety. Therefore, the move of new social groups to central areas has to be seen as a major opportunity to foster social interaction and to strengthen the small local businesses. Nonethe-less, this can only be achieved with sensitive and gradual
upgrading processes and a high level of integrated afford-able housing for lower income groups.
[image:12.595.54.541.87.418.2]regulations should cultivate a sense of social inclusion rather than a fragmented agglomeration of segregated communities.
The previous low standard of infrastructure, the ini-tial lack of accessibility due to narrow roads and the high demand for housing have early transformed his-toric cores of Gulf cities and their surrounding districts as main residential areas for migrants. Subsequently, the central districts have therefore accommodated a signifi-cant share of migrant labourers. This has led to spatial urban conditions that reflect various needs as well as the limited purchasing power and thus restricted economic growth thereby leading to a gradual deterioration of the built environment. The rapid replacement of traditional areas will unavoidably lead to new mass housing areas in the urban periphery, which will hardly accommodate the high diversity of needs of migrant communities for affordable price tags. The relocated communities will find themselves in a challenging newly built environment missing the long-term attachment. While the spatial conditions and deteriorating buildings in districts, such as Al Asmakh, have permitted a certain level of informal
adaptation of urban spaces, the newly developed hous-ing projects and their surroundhous-ings on the peripheries and industrial areas hardly enable the individual spatial appropriation of migrant groups.
[image:13.595.56.539.87.403.2]spaces that will become as part of a collective memory rather than actual physical environment.
Urban space diversity is seen worldwide as a pre-condition to overcome boundaries and it is particu-larly challenging to establish in fast growing emerging cities (Fainstein 2005). The rapid globalisation of the Gulf region has recently led to various rising conflicts between preserving the local identity and enabling the accommodation of migrant communities according to their needs as well as cultural preferences (Fox et al. 2006). It should be emphasised that master planners and decision-makers in multicultural cities need to adopt a high level of responsiveness to envision urban spaces attract instead of alienate the various migrant groups (Sanderock, 1998). In this respect, the invest-ment in state-of-the-art public spaces along mixed-use streets can play an important role in establishing more sustainable communities by enhancing the economic dimension and by promoting a continuous exchange between social groups (Peter Jones et al. 2007). While authorities, such as Qatar’s General Secretariat of Development Planning (2009), have launched various programs to foster more sustainable communities, the major focus has remained on the native population (GSDP 2009).
The indecisiveness of officially integrating migrant communities on the long-term has led to the spatial real-ity of segregated communities and parallel worlds. The gentrification of historic city cores via large scale mega projects will only lead to the relocation of the problem of social segregation with potentially more social, eco-nomic and environmental risks attached. Many examples worldwide suggest that new settlements along the urban periphery deprive large communities from the essen-tial spaessen-tial needs, namely the high level of accessibility and direct contact to higher income groups in order to develop small businesses and thus to enable the oppor-tunities of individual advancement. Subsequently, cen-tral districts, such as Al Asmakh in Doha, are key urban spaces to establish and nurture both social and spa-tial justice. It is hoped that the parts of old Doha which remain, such as the neighbourhoods of Al-Asmakh and Al-Najada which accommodate low-income groups, par-ticularly labourers, are also treated as important place typologies that shaped the memory and history of the city. While demolition and eviction notices have been issued for around half the buildings in the Al-Asmakh area, recent professional and academic debates may offer possibilities for fulfilling this hope (Salama 2014b). Future aspirational change in Doha’s old centre could then be based not only on top-down decisions but also via initiatives generated by interest groups or the local community, employing bottom-up strategies.
Authors’ contributions
AS conceived of the study, participated in developing and validating the methodology, and delivered and supervised the application of the experimental design. He also contributed to drafting, reviewing, and editing the manuscript. SA contributed to the literature review, participated in the development of the research tools and supervised the implementation process. FW participated in the development of the paper and in writing analytical descriptions about the research outcomes. He also offered analytical reflections on drawing conclusions and in establishing future projections. All authors read and approved the final manuscript.
Author details
1 Department of Architecture, Cluster for Research in Architecture and
Urban-ism of Cities in the Global South (CRAUCGS), University of Strathclyde, Office JW 302c, Level 3, James Weir Building | 75 Montrose Street, Glasgow G1 1XJ, UK. 2 Department of Architecture & Urban Planning, Qatar University, Doha,
Qatar.
Acknowledgements
Key components of this paper are developed based on an earlier compre-hensive funded research project of the National Priorities Research Program, QNRF-Qatar National Research Fund (NPRP 09-1083-6–023). Thanks are due to the class groups of ARCT 420: Environment-Behaviour Studies, delivered as part of the professional five year program in architecture, Department of Architecture and Urban Planning, Qatar University. In particular we acknowl-edge the work of Al Amira Ebtissam Al Bash, Areej Radwan, Hadeel Saleh, Heba El-Gahani, Kholoud Soliman, Sania Fatima, Sara Abdulrahman. The authors acknowledge the resources offered through the leadership fund of the Department of Architecture at the University of Strathclyde toward developing this work.
Competing interests
The authors declare that they have no competing interests.
Received: 20 October 2016 Accepted: 2 February 2017
References
Al Buainain FA (1999) Urbanisation in Qatar: A study of the residential and commercial land development in Doha city, 1970–1997. University of Salford Press, Salford
Altman I (1975) The environment and social behavior. Brookes/Cole, Monterey Burgess EW (1925) The growth of the city. In: Park RE, Burgess EW, McKenzie
RD (eds) The city: suggestions of investigation of human behavior in the urban environment. University of Chicago Press, Chicago, pp 47–62 Chase J, Crawford M, Kaliski J (1999) Everyday urbanism. The Monacelli Press,
New York
Colliers international (2014) Doha’s residential market http://www.colliers. com/-/media/562F03BEE6D54CA0B7BA140DF287C911.ashx?la=en-GB
Accessed 10 Oct 2016
Edwards S, Charley J (2011) Writing the modern city: Literature, architecture, modernity. Routledge, New York
Elsheshtawy Y (2013) Where the sidewalk ends: informal street corner encoun-ters in Dubai. Cities 31:382–393
Evren Tok M, Alkhater LRM, Pal LA (eds) (2016) Policy-making in a transforma-tive state: the case of Qatar. Palgrave Macmillan, London
Fainstein S (2005) Cities and diversity: should we want it? Should we plan for it? Urban Aff Rev 42(1):3–19
Fox J, Sabbah N, Al-Mutawa M (eds) (2006) Globalization and the Gulf. Rout-ledge, London
Fromherz A (2012) Qatar: a modern history. I B Tauris, New York Gardner A (2011) Gulf migration and the family. J Arab Stud 1(1):3–25 Gardner A, Pessoa S, Diop A, Al-Ghanim K, Trung K, Harkness L (2013) A Portrait
of Low Income Migrants in Contemporary Qatar. J Arab Stud 3(1):1–17 Gardner A, Pessoa S, Harkness L (2014) Labour migrants and access to justice
Goonewardena K, Kipfer S, Milgrom R, Schmid C (2008) Space, difference, everyday life: reading Henri Lefebvre. Routledge, New York GSDP (2009) Advancing sustainable development, Qatar’s second human
development report. General Secretariat of Development Planning. Gulf Publishing and Printing Company, Doha
Harrison F (2007) Where is the urban design discourse? Places 19(3):61–63 Harvey D (2010) Social justice and the city. University of Georgia Press, Athens Hasanin A (2007) Urban legibility and shaping the image of Doha.
Archnet-IJAR: Int J Arch Res 1(3):37–54
Human Rights Watch (2012) Building a Better World Cup. Protecting Migrant Workers in Qatar Ahead of FIFA 2022. https://www.hrw.org/sites/default/ files/reports/qatar0612webwcover_0.pdf Accessed 18 Nov 2016 Jones P, Roberts M, Morris L (2007) Rediscovering mixed-use streets: the
contribution of local high streets to sustainable communities. Policy Press in association with the Joseph Rowntree Foundation, Bristol
Kamrava M (ed) (2016) Gateways to the world: Port cities in the Persian Gulf. Hurst Publishers, London
Kelbaugh D (2000) Three paradigms: new urbanism, everyday urbanism, post urbanism: an excerpt from the essential common place. Bull Sci Technol Soc 20(August):285–289
Law R (2014) The paradox of Msheireb. Urban Pamphleteer 4:8–9
Law R, Underwood L (2012) Msheireb heart of Doha: an alternative approach to urbanism in the Gulf region. Int J Islam Arch 1(1):131–147
Lefebvre H (1991) The production of space. Blackwell, Oxford
MDPS (2015) Census 2015. Ministry of development planning and statistics.
http://www.mdps.gov.qa/en/knowledge/Publications/Other/Census%20 2015.pdf Accessed 15 Sept 2016
Mitchell D (1996) Introduction: public space and the city. Urban Geogr 17(2):127–131
MMAA (1986) Dar Al Handaseh consultants: Doha inner city redevelopment, Draft Report No. 1- evaluation and review. Ministry of Municipal Affairs and Agriculture, Doha
Mohamad R, Sidaway J (2012) Spectacular urbanization amidst variegated geographies of globalization: learning from Abu Dhabi’s trajectory through the lives of South Asian men. Int J Urban Reg Res 36(3):606–627 Nagy S (1997) Social and spatial process: an ethnographic study of housing in
Qatar. University of Pennsylvania, Philadelphia
Nagy S (2000) Dressing up downtown: Urban development and government public image in Qatar. City Soc 12(1):125–147
Nagy S (2006) Making room for migrants, making sense of difference: spatial and ideological expression of social diversity in urban Qatar. Urban Stud 43(1):119–137
Purcell M (2002) Excavating Lefebvre: the right to the city and its urban politics of the inhabitant. GeoJournal 58(2002):99–108
Rapoport A (1990) The meaning of the built environment: a non-verbal com-munication approach. University of Arizona Press, Tucson
Rapoport A (2005) Culture, architecture, and design. Locke Science Publishing, Chicago
Remali AM, Salama AM, Wiedmann F, Ibrahim HG (2016) A chronological exploration of the evolution of housing typologies in Gulf cities. City T Arch 3(1):1–15
Salama AM (2014a) Interrogating the practice of image making in a budding context. Archnet-IJAR: Int J Arch Res 8(3):74–94
Salama AM (2014b) Intervention urbanism: the delicacy of aspirational change in the old center of Doha. Urban Pamphleteer 4:1–3
Salama AM (2015) Urban traditions in the contemporary lived space of cities on the Arabian Peninsula. Traditional Dwellings and Settlements Review 27(1):21–39
Salama AM, Azzali S (2015) Examining attributes of urban open spaces in Doha. ICE - Urban Design and Planning 168(2):75–87
Salama AM, Wiedmann F (2013) Demystifying Doha: On architecture and urbanism in an emerging city. Routledge, London
Salama AM, Wiedmann F (2016) Perceiving Urban Livability in an Emerging Migrant City. Proceedings of the Institution of Civil Engineers – Urban Design and Planning 169 (6): 268-278
Salama AM, Al-Maimani A, Khalfani F (2013a) b) Understanding inhabitants’ spatial experience of the city of Doha through cognitive mapping. Open House, International 38(4):37–46
Salama AM, Khalfani F, Al-Maimani A (2013b) a) Experiential assessment of urban open spaces in Doha. Open House, International 38(4):47–57 Samahy R, Hutzell K (2014) In search of Doha’s public realm. Urban
Pamphlet-eer 4:10–13
Sanderock L (1998) Towards cosmopolis: planning for multicultural cities. Wiley, Chichester
Sanoff H (1974) Measuring attributes of the visual environment. In: Lang JT, Burnette C, Moleski W, Vachon D (eds) Designing for human behavior: architecture and the behavioral sciences. Dowden, Hutchinson and Ross, Stroudsburg, pp 244–260
Sanoff H (1991) Visual research methods in design. Van Nostrand Reinhold, New York
Sanoff H (2000) Community participation methods in design and planning. Wiley, Chichester
Sulayman K (2010) Dubai camel market transnational workers: an ethno-graphic portrait. City Soc 22(1):97–118
Whyte WH (1980) The social life of small urban spaces. Project for Public Spaces Inc, Wahsington