ISSN (Online): 2320-9364, ISSN (Print): 2320-9356
www.ijres.org Volume 4 Issue 11 ǁ November. 2016 ǁ PP.80-86
Urban Morphology, Environmental Performances & Energy Use:
A Holistic Transformation Approach Applied to Block 39 in
Belgrade (Serbia) Via IMM.
Veljko Ciric
1, Ratka Colic
1, Marija Maruna
1, Ivan Simic
1, Luka Stefanovic
2,
Massimo Tadi
2, H. Mohammad Zadeh
21(Faculty Of Architecture, University Of Belgrade, Serbia)
2
(Immdesignlab, A.B.C Department, Politecnico Di Milano, (Italy))
Abstract: Cities are responsible up to 75% of energy consumptions and 80% of CO2 emissions and due to the
fact that the correlation between urban morphology and environmental stewardship has become crystal clear.In this scenario is framed the case study of block 39 in Belgrade in which an innovative methodology, IMM (Integrated Modification Methodology), has been applied in order to transform an existing urban context into a more efficient and sustainable one. The presented case study in Belgrade aims to became a more general paradigm for similar condition in East Europe, defining integrated new strategies based on IMM methodology to retrofit and transform the energy dissipative existing neighborhood in more efficient, liveable and integrated urban system.The city is considered as a single complex entity composed by heterogeneous components connected each other. A strictly sectorial approach could result in neglecting mutual dependencies of these demands. Conversely, an integrated approach can help to sharpen a better comprehension of the different performances of different urban assessment. IMM methodology through Phasing Process shows how incorporating a wide range of issues makes it possible to improve the metabolism of the city as well as its energy performance.Keywords: Urban Design, Sustainability, Energy Efficiency, Urban Environments, Complex Adaptive System
I.
INTRODUCTION
IMM (Integrated Modification Methodology) is an innovative design methodology based on a Holistic, Multi-Layer, and Multi-scale paradigm. It is based on an integrated approach, for sharpening a better comprehension of the different performances of different urban assessments and to propel them towards a more energy and environmental efficient and resilient urban form. To put in a nutshell, IMM sketches out the relationships between urban morphology and energy consumption. It provides some new basic design principles to re-shape urban assessment. In this approach, the city is considered as a single entity, a Complex Adaptive system and accordingly resilience, urban adaptability as well as environmental efficiency emerges through modification of its elements and the integration of its subsystem over time. Actually, a complex system is an arrangement of interconnected heterogeneous elements that, as a whole, shows one or more performances, and the final result of the whole system is utterly different from every individual constituent’s performance. Considering that strategic, long-range designing, development and management of the environmental, social and cultural resources using multidisciplinary, multi-scale as well as integrated approach have the potential to deal with these challenges in new and efficient ways.
IMM wishes to demonstrate through its application to specific study cases, that the behavior and the performances of a Complex System depend mostly on its arrangement. According to this methodology, the energy efficiency of every element has to be optimized by its form; additionally, this element has to be designed in a way that improves the other elements of the energetic performance as well. The urban transformation emerges through the modification of its constituents and integration of its subsystems over time. IMM is a theory of complex adaptive system in transition, applied to urban complex system, for improving its environmental performances and its resilience. It is intended to assist designers, stakeholders and decision-makers, providing them a fully integrated design methodology plus a set of Design Ordering Principles to transform an existing urban context into a more sustainable one.
the transformation of block 39 seen as local scale in the transformation process could play the role of a catalyst able to initiate a no-linear chain reaction to transforms the intermediate scale (New Belgrade) and eventually affecting the entire structure of the city of Belgrade seen as a CAS.
Fig. 1: Old and New Belgrade. A scale comparison
II.
BELGRADE
DEMONSTRATIVE
PRACTICE
Novi Beograd was built in the second half of the twentieth century, on the marshy land that stretches between the historic cities of Belgrade and Zemun, and the banks of the Sava and Danube rivers. Its construction started after the Second World War in 1948, as an example guided by the practice of modern (functionalism) and political ideology (socialism).Novi Beograd has been planned through several generations of urban plans in a specific manner to support the standard of functions – both at the neighborhood / block level, and at the level of spatial and functional city district. It is characterized by the continuity of the existing type of open building blocks, standard of quality of housing and spatial equipment, significant resources for the public use, diversity of central functions (from local community to centers of national importance), public goods - cultural and natural, as well as the urban-architectural entities from the modern epoch which are in urban protection regime.The urban structure of New Belgrade was formed in the system of open city blocks, characteristic groupings, which make its special unique ambient and ensure a high standard of spatial equipment, particularly housing - infrastructure, car parks, public spaces, greenery, schools, kindergartens, sports fields.In order to achieve continuity planning character of New Belgrade it is not allowed to transform the blocks in a manner that would undermine their character, but it is possible to develop it following the same concept.Open blocks are considered as a valuable contribution to a period of modern architecture and urban development of Belgrade.
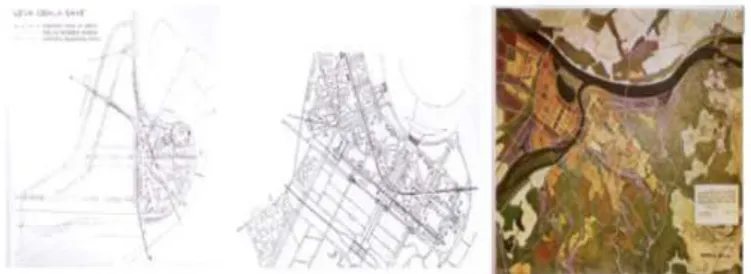
Fig.2 on the left: Sketch regulation Belgrade on the left bank of the Sava, Arh. N.Dobrović, 1946 (Stojanović&Martinović, 1978: 43); center: The conceptual plan of New Belgrade, Novi Beograd Group, 1948 (Stojanović&Martinović, 1978: 44); right: General Urban Plan for Belgrade, 1951 (Stojanović&Martinović, 1978)
considered as one of the major development potentials. The central part of New Belgrade, which is part of the Central Zone of the city, is still in formation. In terms of history, function and environmental context this core is a unique entity, which owns various development options. Further development and improvement of this zone will affect parts of which are now unstructured, neglected or with inappropriate land use. The existing urban context is a complex polygon for research - with possibilities for transformation, as well as with open development options - in order to become efficient, sustainable and adaptable to the necessary requirements for reduction of demand and energy consumption. As such, it includes sophisticated choice of interventions adjusted to the local context and historical heritage.
III.
BLOCK
39
AND
ITS
INTERMEDIATE
SCALE
ENVIRONMENT
Block 39 is located in the central-western part of New Belgrade, on the edge of the central zone of New Belgrade. It is surrounded by large format traffic: the northern side leans on international highway E-75 Belgrade-Zagreb; in the west bordering Street Omladinskihbrigada, which leads to the municipality administrative center of New Belgrade; on the southern side it is delineated by Boulevard MilutinMilankovic and on the eastern side by ŠpanskihBoraca Street. Blocks with mainly completed development plan form intermediate scale environment of block 39. On the western border block 38 has dominant residential function. On eastern side is block 24 with housing and educational facilities (Faculty of Computer Science). The blocks on the northern border have mixed residential and administrative purposes, while the blocks on the southern border have predominantly business facilities and transportation infrastructure (public transport depot and railway).The common characteristic of the intermediate and block scale environment is the consistent implementation of the principles of functional urbanism, primarily in the form of typology of buildings, which are exclusively freestanding and recessed in relation to the street regulation. Housing is developed in the form of high-rise buildings. Strong traffic corridors and weak network of inner car lanes within the block form transportation network. Inner space of block consists of large open areas.Block 39 is square in shape, measuring 450 x 450 meters, which classifies it among mid-sized blocks of New Belgrade. Compared with their intermediate surrounding, block 39 is left partially developed. The only built structure is the Faculty of Drama Arts, built in 1974, designed by prominent architect prof. AleksandarStjepanovic. After the construction of the faculty, area of the block was left unfinished without any further construction activities. During the last decade the area of the block becomes relevant again. Due to the exceptional location benefits (standing along the main traffic artery that runs through the center of New Belgrade) the facilities of national importance were envisioned.
The Ministry of Science has launched the idea to build Center for the Promotion of Science and Nano-center. The idea was initiated with implementation of the architectural competition to select a representative building of the Centre for the Promotion of Science. The contest was completed in 2010 with the winning solution of Austrian architect Wolfgang Tschapeller. However, with change of national and city government, the idea of realizing this project was stopped on the grounds that it is too expensive to implement at this time. Regardless of the current halt in the construction of this block, previous strategies, regulatory plans and competitions clearly directed its development towards educational, scientific and cultural functions.
Fig.3 Block 39 and its environment.
IV.
IMM
INVESTIGATION
PROCESS:
THE
ROLE
OF
KEY
CATEGORIES
To ensure a high-quality product, diagrams and lettering MUST be either computer-drafted or drawn using India ink. As it was briefly explained in the Introduction section, in Integrated Modification Methodology cities are regarded as complex adaptive systems. According to CAS’s nature, a mere local action accrued in an individual subset will produce a chain reaction in other parts and triggera process which, consequently leads to global change of the whole system. In other words, system agents adapt themselves in response to the complex network of reactions arisen from individual changes.
reacts to imposing actions with a particular and complex behavior. Accordingly, in order to study any urban area, it is necessary to understand how it works as a system and how it is connected to other existing systems.
The functioning manner of every system is identified with the properties of its parts, and more importantly the way those parts are arranged and related to each other. Hence, the main goal of IMM’s investigation phase is to give a tool for understanding the systems performance through dismantling it into its comprising subsystems and studying the relationship between them. The most tangible outcome of this step will be the selection of the Catalysts. Catalysts are the subsystems in which roots of the substantial malfunctions of the whole system could be tracked. It is obvious that any intervention with purpose of enhancing the system’s performance should be started in catalysts. Volume, Void, Function, and Transportation layers are the four basic morphology generator subsystems shared between all cities in the world. However, what make the substantial behavioral varieties in different cities are the dissimilar arrangements of the mentioned layers, which create particular functional fingerprints.
In order to understand the local structure of the system, the mentioned four basic layers are studied individually. This forms the very first step of the Investigation/Analysis Phase called Horizontal Investigation. For evaluating the Horizontal Layers, IMM considers certain qualitative methods and quantitative indicators [1]. The most evident result of Horizontal Investigation in New Belgrade is the unbalance distribution of the Volume and Void due to the over-scale architectural arrangement inherited from Modernism Era. Another interesting fact is unveiled from the analysis of the functional layer; although there are plenty of spaces in the buildings designed to accommodate urban activities (Fig 4), the area is almost empty from active services.
Fig.4: Horizontal Analysis of CAS’s components (Volume; Void; Functions; Transportation)
Whilst many of the primary existing medium shops are abandoned, new shopping malls emerged over time to play the role that meant to be played by the shops designed at the street level of the residential buildings. This implies that despite of having acceptable coverage of public transportation (Fig 4), there are practical difficulties in pedestrian traffic flow in-between the blocks.With the background drawn by Horizontal Investigation, the Investigation/Analysis Phase takes its second step at Vertical Investigation. In this stage, the profound formative attributes recognized with the complex interconnectedness between the basic urban layers are studied. Representing the fused links between components of the urban systems, these dynamic attributes are called Key Categories in IMM [1]. Since Key Categories are conceptually resulted from reciprocal relationship between four supreme layers, they are naturally six namely: Porosity (Volume/Void), Proximity
(Volume/Function), Diversity (Void/Function), Interface (Void/Transportation), Accessibility
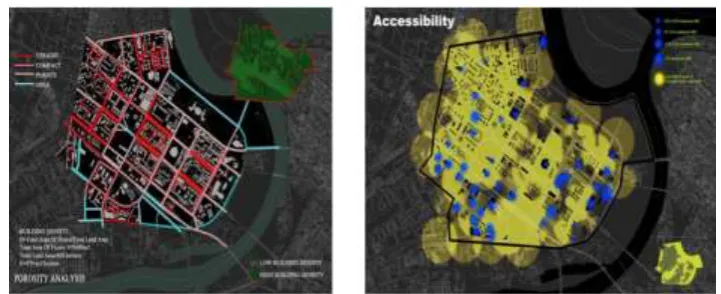
Fig. 5: Vertical Analysis of Porosity (left) and Accessibility (Right) Layers.
Have not gone through an organic course of urban transformation, as almost the whole area is designed rather simultaneously, The Porosity (measured here by compactness) here plays a passive role decided beforehand by the designer. The compactness follows a monotonous pattern all over the area but intensified around certain blocks. Influenced by the low quantity of existing urban functions (detected in Horizontal Investigation), Proximity (the easiness of the pedestrian flow between urban activities) is evaluated as a weak KC. Likewise; Diversity (the variety in functional typology) acquired a low qualification for exactly the same reason. In evaluation of Effectiveness, which is measured by the population density covered by public transportation corridor [3], the potential provided by good coverage of public transportation is evident (Fig 4). However, the rather high number of car-ownership is signified that public transportation did not gain its optimum social popularity in this area. This is mainly due to the fact instead of having concurrent origin-destination characteristic, for its solely residential theme the area is only origin in some hours of the day, and destination in some other. Besides, Accessibility analysis (evaluated by the easiness of accessing function via public transportation) provides an interesting observation of the transportation structure. Despite of the equal distribution of bus stops there are serious impediments in certain areas blocking the public transportation coverage. This situation is delivered mostly by the over-scale geometry of buildings and huge non- pedestrianized voids, which force the citizens to walk long and empty paths to reach some certain stops. Finally, the Mean Depth [4] of street network, as the quantitative indicator of Interface, strongly suggests that the street system –creating internal labyrinths and islanded with arterial motorized-traffic roads- is not capable of conveying smooth pedestrian flow.
V.
CATALYSTS
AND
REACTANTS
OF
THE
TRANSFORMATION;
How Catalyst Drives Transformation
Formulation Phase is halfway between investigation and design steps; it is essentially dedicated to establish a Supposition/Hypothesis, like a possible way for structural modification of the CAS in order to improve its performance. The main purpose of the Hypothesis phase is to detect the Horizontal Catalyst, which could be any of the basic layers (Volume, Void, Transportation and Function) as well as the Vertical one, chosen between the KCs. In particular, the malfunctioning KC used to be considered as Vertical Catalyst due to the fact that transformation process could be initiated with the modification of this malfunctioning member. In this process, the subsystems “Layers” and the KC’s could be divided into two different categories, Catalysts and Reactants. Based on circumstances and depending on the contextual conditions, a Subsystem could play either the role of Horizontal Catalyst or Horizontal Reactants; likewise, Key categories could act as Vertical Catalyst or Vertical Reactant. [4]
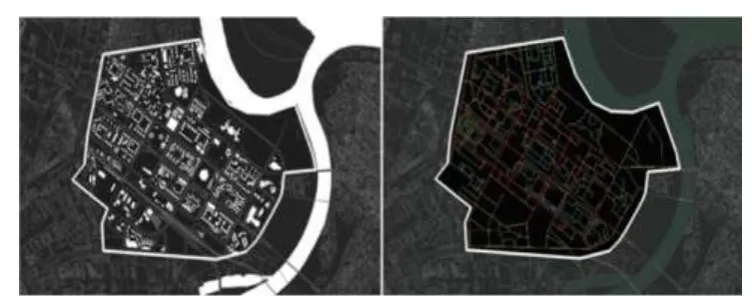
Fig. 5: The Volume subsystem. Right: Interface. The warmer the colour indicates the higher of mean depth for the link: (the analysis is carried out using the software “Dephtmap” developed by Space Syntax team in
University College London).
Therefore, due to the morphological arrangement of New Belgrade’s defined by the urban blocks and fabric (Volumes), Interface as the flowing quality inside the urban cavities appears very low and on the opposite a high level of separation and segregation emerge. As Henri Lefebvre, Serge Renaudie and Pierre Guilbaud formulated in their critique of New Belgrade, "the separation and isolation of normally linked activities engenders a sclerosis of each element, and the functionalism of the whole", which further, "prevents solidarity and sociability and compromises the development of the individual and the collectively. [10] Furthermore, the specialization and separation of the different levels of movability (pedestrian, bicycle paths and different ranks of motorized) inside the urban voids as well as the detachment of the two part of New Belgrade separated by the urban highway, participates to decrease the level of complexity of the system.
Based on these consideration as the main results of our Investigation Phase, the role of Catalysts has been assigned, respectively to the Volumes and Interface, while the others Subsystem will play as Horizontal Reactants, as well as the others five KCs, will act as Vertical Reactants. Sequentially, the Modification Phase starts modifying the Volume’s Layer and Interface, in order to activate a chain reaction with the other components and ligands acting as reactants of the activated modification, to transform the structural configuration of the whole CAS. So, the Modification Phase starts with the modification at the intermediate scale of the morphological arrangement of the Volume subsystem in order to activate more links between the urban nodes, and reactivate through establishing new connections, which provide more urban flow inside the system.
The block is no longer configured from monumental perimeter urban fabrics and extensive specialized opens spaces, but by a more porous structure characterized by an optimum level of compactness of the fabrics, providing higher integration between Volumes and Voids, with less specialization of the functions and more fusion between spatial components. A local scale characterized by a new fractal complexity able to increase tremendously the actual level of Interface.
VI.
CONCLUSION
distance learning technology to work simultaneously on this project. Sharing knowledge and experience between the students and teaching staff as well as adopting the IMM methodology, as a teaching instrument has been vital to personal enhancement of everyone involved.
Finally, the success of this case study and contacts that were made during this project leave the doors wide open for similar future collaborations, research and development of IMM Methodology.
REFERENCES
[1]. Vahabzadeh Manesh, S., M. Tadi, and F. Zanni.Integrated Sustainable Urban Design: Neighborhood design proceeding by sustainable urban morphology emergence. WIT Transactions on Ecology and the Environment; 2012, 155:631-643.
[2]. Tadi M.,Vahabzadeh Manesh S. Transformation of an urban complex system into a more sustainable form via integrated modification methodology (I.M.M). WIT Transactions on Ecology and the Environment, Southampton, UK; 2014, 9(4), ISSN: 1743-761x (online), ISSN: 1743-7601
[3]. Tadi M, Vahabzadeh Manesh S, Mohammad Zadeh H, Naraghi A, Environmental and energy
performance optimization of a neighborhood in Tehran, via IMM® methodology. International Journal of Engineering Science and Innovative Technology (IJESIT); 2014, 3(1): 409-428.
[4]. Tadi M., Vahabzadeh Manesh S., Mohammad Zadeh H., Gori G. Urban Morphology, Environmental Performances, & Energy Use: Neighborhood transformation in Rio de Janeiro via IMM. Sustainable Cities and Society, Volume 15 science direct Elsevier Ltd. In progress
[5]. Belgrade City Assembly (2003) City of Belgrade General Plan 2021."Official Gazette of the City of Belgrade", No. 27/2003, 25/2005, 34/2007.
[6]. Blagojević, Lj. (2007) Novi Beograd: Osporenimodernizam. Beograd: Zavod za udžbenike,
ArhitektonskifakultetUniverziteta u Beogradu, Zavod za zaštituspomenikakulturegradaBeograda. [7]. Perović, M.R. (2000) Iskustvaprošlosti (drugoizdanje). Beograd: Plato.
[8]. Stojanović, B. i Martinović U. (1978) Beograd 1945-1875.Urbanizam i arhitektura. NIRO
Tehničkaknjiga, Beograd.