ADEB QAID AHMED AL-AMERI
INFLUENCE OF INTERFACE COMPONENTS ON THE STREET LEVEL
ADEB QAID AHMED AL-AMERI
A project report submitted in partial fulfilment of the requirements for the award of the degree of
Master of Science (Urban Design)
Faculty of Built Environment Universiti Teknologi Malaysia
To MY BELOVED
Father, Mother, Wife, Brother and Sisters
TO MY RESPECTED SUPERVISOR Dr. Dilshan Remaz Ossen
FAMILY MEMBERS BEST FRIENDS
ACKNOWLEDGEMENT
All praise be to Allah, the Most Gracious, The most Merciful, for His Love and Guidance. A Salute upon Prophet Muhammad (PBUH), his Family, and His fellow companions.
Alhamdulillahirabbilalamiin, I would like to express my deepest gratitude and appreciation to the following individuals and organization, which supports and motivate me in completing my study.
My supervisor, DR. Dilshan Remaz Ossen who greatly encourages, and guide me, as well as his attention, criticism and support to help me doing my project. Coordinator of “Urban Design”, Associate Professor Syed Zainol Abidin IDID and his family as I considered him not only my dearest teacher but the Person who has been assisting me in my study as well as in increasing my Urban Design Knowledge.
I would like to thank all my beloved friends who have given me their full support and understanding especially Muhammad Imran, Diana, Samira, Suziyana, Sinyee and all my UDCRU friends.
ABSTRACT
ABSTRAK
TABLE OF CONTENTS
CHAPTER TITLE PAGE
TITLE PAGE i
DECLARATION ii
DEDICATION iii
ACKNOWLEDGEMENT iv
ABSTRACT v
ABSTRAK vi
TABLE OF CONTENTS vii
LIST OF TABLES xii
LIST OF FIGURES xiii
LIST OF APPENDICES xxii
1 INTRODUCTION 1
1.1Background of study 1
1.2Problem statement 3
1.3Research Gap 5
1.4Aim of the Study 6
1.5Objectives 6
1.6Research Questions 6
1.7 Scope of the Study 7
1.8 Significance of the Study 8
1.9Research Methodology 9
1.11Data Analysis 1.12 Study Area
12 14
2 LITERATURE REVIEW 15
2.1 Introduction 15
2.2 Street and Street Space 16
2.2.1 Street Classifications 18
2.2.2 Street Types 20
2.2.3 Street Ratio 22
2.2.4 Street Proportions 24
2.2.5 Street Enclosure 26
2.3 Buildings Shape along Street 28
2.3.1 Buildings Edge and the Forms of Spatial
Configuration along Street 31
2.3.1.1Setbacks, Buildings Volume and Gaps
between Buildings 32
2.3.1.2Façade of Buildings Include; Doors,
Windows, Arcades, Balconies, 34
2.3.1.3Transition Zone, Spaces Front of Buildings 36
2.3.1.4Corridors 36
2.3.1.5Steps Front of Buildings 37
2.3.1.6Stairway between Buildings and Street 38 2.3.1.7Patio Area of Cafés and Restaurants 39
2.3.1.8Street Corner 40
2.4 Concept of interface
2.5 The Interface in Public/Private Space 2.5.1 The Interface: Physical Permeability 2.5.2 The Interface: Visual Permeability 2.6 Interfaces in Public Realm
2.7 Interfaces between Building and Street
2.7.1 Form of Interfaces between Building and Street
2.7.1.1Interface Limitation in the Plans Section
2.7.1.2Interface Limitation in Vertical Section 2.7.1.3Interface Components perception
2.7.1.4Interface Functions between Buildings and the Street 2.8 Conclusion 54 64 66 69
3 CASE STUDY OF JOHOR BAHRU AND
RESEARCH METHODOLOGY 72
3.1 3.1 Introduction 72
3.2 3.2 Johor Bahru: Location in the Regional Context 73
3.3 3.3 Johor Bahru: History and Foundation 74
3.4 Johor Bahru: Historical Streets in City Center 3.5 Johor Bahru: Existing Definition of City Center
3.5.1 An Overview Wong Ah Fook Business Man 3.5.2 An Overview on History of Jalan Wong Ah Fook
3.5.3 Existing Conditions of Jalan Wong Ah Fook 3.6 Research Methodology
3.7 Conclusion 74 76 76 77 80 83 89
4 ANALYSIS OF CASE STUDY 91
4.1 Introduction 91
4.2 Street 92
4.2.1 Classified of Wong Ah Fook Street 92
4.2.2 Type of Wong Ah Fook Street 93
4.2.3 Sense of Enclosure in Wong Ah Fook Street 93 4.2.4 The Circulation System in Wong Ah Fook
Street 96
4.3 Buildings 97
4.3.1 The Buildings Shape along Wong Ah Fook
Street 97
4.3.2 Buildings Use 99
4.4 Interfaces between Buildings and Street 101 4.4.1 Zone of the Interface Components Study 101 4.4.2 Interface Components within Street Level 102
4.5. Analysis the Interfaces Components 103
4.5.1 Analysis of the Interface Components of Part (1)
103
4.5.2 Analysis of the Interface Components of Part (2)
114
4.5.3 Analysis of the Interface Components of Part (3)
126
4.5.4 Analysis of the Interface Components of Part (4)
137
4.5.5 Analysis of the Interface Components of Part (5)
150
4.6 Conclusion 166
5 CONCLUSSION 170
5.1 Introduction 170
5.2 Research Finding 171
5.3 Review of the Street 171
5.4 Review of Building Shape 172
5.5 Review of horizontal Components on the Street 175 5.6 Review of Shared Components between Buildings
and Street 180
5.7 Review of Vertical Components on Building’s 183 5.8 Review of the Wong Ah Fook Street Components 185 5.9 Review of the Interface Components Theories 186
5.10 Research Recommendations 186
5.11Recommendations for Further Study 188 5.11.1General Recommendations 188
5.11.2 Specific Recommendations in Improving this
Specific Study 190
5.13Conclusion 192
BIBLIOGRAPH 193-197
LIST OF TABLES
TABLE NO. TITLE PAGE
2.1 The Interface Components and their Functions 67
2.2 Shows the buildings, the street, the shared interface
components with their activities and functions. 68
3.1 Tabular form of the Buildings Components which is adopted
during Observes Survey 86
3.2 Tabular Form of the Street Components which is adopted
during the Observes Survey 87
3.3 Tabular Form that is adopted for the Components that are
created by Buildings and Street 88
5.1 The Interface Components and their Functions in Wang Ah
LIST OF FIGURES
FIGURE NO. TITLE PAGE
1.1 Scope of study, limitation and delimitations of the study 8 1.2 Sub-Street dividing the Length of Wong ah Fook street 10
1.3 Flow Chart for Research Process 13
1.4 City Center and the Case Study Map 14
2.1 Street Space and Street Wall 17
2.2 The activities of the Street and the quality of
transparency at the edge 17
2.3
Streetscape Types: inflected and uninflected showing Difference appearance and Visual Perception of Streetscape
21
2.4 Ratio of Streetscape; comparison of distance (D) and
height (H) of adjacent Building 22
2.5 Ratio of Streetscape; comparison of Width (W) and Height
(H) 23
2.6 Perception in Streetscape characteristic according to
Pedestrians and motorists 23
2.7 Street Proportion; length, Width and Height 25
2.8 “Golden Proportion” 25
2.9 The Symmetrically and Rhythmically the components
shapes due to the Street Proportion 26
2.11 Facade and the street components 27
2.12 The Degree of Street Enclosure 28
2.13 The adjacent Buildings which the Width and the Height
similar 29
2.14 Disarticulation Building at the Height and the Width
which has different Influence of Interface on the Street 29
2.15
The Building far apart beside Street and the (Width, Height, Depth) of Building which could be belonging to Interfaces.
30
2.16 The differentiation of Buildings Volume, Setback, Sidewalk, the Gap between Buildings in the Street.
31
2.17 Enclosure Street space 34
2.18 The Spaces and Gab between and Buildings 34 2.19 The blank façade and people who looks for waiting or
resting
35
2.20 The Corridors elements along Street 37
2.21 The Steps which locate between Buildings and Street 37 2.22 The Stairways that connected Buildings and Street 38 2.23 The extension activities of Patio from the first floor 39 2.24 The activities around Street Corner Area 40
2.25 The different Concept of Interface 42
2.26 The different Concept of Interface 42
2.27 The different Concept of Interface 42
2.28 The different interface shape which are created by
Building and Street 43
2.29 The Private/Public Interplay Places 44
2.30 The Permeability is of Interface 44
2.31 Physical Permeability integrated between Building and
Street 45
pedestrian on the street
2.36 The elements between Buildings and Street 52
2.37 Plan of Interface on the Street level 52
2.38 First type of Building cantilever covered Side Walk and
creates area belongs to the Interfaces 53
2.39 Second type of Building cantilever covered Side Walk and
creates area belongs to the interfaces 53
2.40 The normal area of sight for People is 600 angles. 54 2.41 Different façade of Buildings affect on Urban Space 55
2.42 The overview to the Street width and the comfortable
looks to tall Building Façade 56
2.43 Interaction Levels between Building and Side Walk on
Street Level 57
2.44 The limitation of Communication between Buildings
Height and Sidewalks Beside Narrow Street. 58 2.45 The distance of Human beings Sensory ability in Street 59
2.46 The appropriate height for clearly Communication
between inside Buildings with the Street level 60
2.47 The key levels of Interface which are the Conversation,
Visual and Critical Level 62
2.48 The Components between the Street Curb and Visual
threshold level 63
2.49 Drawing shows the Vertical Section of Interface Spaces 63 2.50 The interfaces in fourth floor and below floors 64
2.51 Different eye level at urban setting 65
2.52 Different distance of View Point receives Different Visions 65
2.53 The Interface Components on the Ground Level of the
Street 65
3.1 Malaysia Region and Johor in the Southern of Malaysia 73
3.2 Johor State and the City Center 73
3.3 The Heritage Elements and Streets in City Center of
Johor Bahru 75
3.4 The City Center of Johor Bahru and the Jalan Wong Ah
3.5 The Causeway between Johor Bahru and Singapore 76
3.6 Wong Ah Fook Business Man 77
3.7 Settlement on the Sungai Segget adjacent to Wong Ah
Fook- 1930 78
3.8 Wong Ah Fook -1955 78
3.9 Wet Market in Jalan Wong Ah Fook 78
3.10 Sungai Segget River adjacent to Wong Ah Fook Street 79
3.11 Entrance of Jalan Wong Ah Fook 80
3.12 Menara Public Bank 81
3.13 City Square is the tallest Building in Johor Bahru. 81
3.14 The typical buildings beside Jalan Wong Ah Fook City
Center 81
3.15 The Sungai Segget River before covering in the lift side
and after covering in right side 82
3.16 The wide Side Walk between Building edges to the
Street curb, it built on S.S. River 82
3.17 The existing divination of the Street 85
4.1 The lanes of Wong Ah Fook Street 92
4.2 The Uninflected Street of Wong Ah Fook 93
4.3 The different sections of Enclosure degree on the Wong Ah
Fook Street 95
4.4 The Enclosure degree in different sections at Wong Ah
Fook Street 96
4.5 Circulation system of Wong Ah Fook Street 97
4.6 The different Buildings type beside Wong Ah Fook Street
exposed different component to facing the Street 98
4.7 Buildings use beside Jalan Wong Ah Fook Street 99
4.8 Buildings Height along Jalan Wong Ah Fook 100
4.9 Zone of the Interface Components that are studied on the
Street level 101
4.10 Interfaces Components types on the Street Level 102
4.11
Interfaces Components of Street level and Shared
Components on both side (A) and (B) of Part (1) used for
(Physical activities and Pass-Way Activities)
4.12 Street Interface Components at the side (A) of Part (1) 105 4.13 Street Interface Components at the side (B) of Part (1) 106
4.14 Street Interface Components in Part (1) (appendix A (A-1),
(A-2)]. 107
4.15 Shared Interface Components at the side (A) of Part (1) 108
4.16 Shared Interface Components in Part (1) (appendix A
(A-3), (A-4)]. 109
4.17 Buildings Interfaces Components in both sides (A) and (B)
of part (1) used for (Visual-Verbal) Connections. 110
4.18 Public Buildings and Hotel Interface Components in side
(A) Part (1) 111
4.19 Public and Commercial Buildings Interface Components in
side (B) Part (1) 112
4.20 Door and Window Components in the Ground Level of the
Buildings in both sides of Part (1) 113
4.21
Door, Window, Balcony components in Upper Levels of
the Buildings in both sides of Part (1) (appendix A (A-5) -
(A-11)].
113
4.22
Interfaces Components of Street Level and Shared
Components on both side (A) and (B) of Part (2) used
(Physical activities and Pass-Way Activities).
114
4.23 Street Interface Components at the side (A) of Part (2) 116 4.24 Street Interface Components at the side (B) of Part (2) 117
4.25 Street Interface Components in part (2) (appendix B (B-1),
(B-2)]. 118
4.26 Shared Interface Components at the side (A) of Part (2) 119
4.27 Shared Interface Components in Part (2) (appendix B (B-3),
(B-4)]. 120
4.28 Buildings Interfaces Components in both sides (A) and (B)
of part (2) used for (Visual-Verbal) Connections. 121
4.29 Shopehouses and Commercial Buildings Interface
Components in side (A) Part (2) 123
4.30 Commercial Buildings Interface Components in side (B)
4.31 Doors and Windows Components in the Ground Level of
the Buildings in both sides of Part (2). 125
4.32
Doors, Windows, Balconies Components in Upper Level of
the Buildings in both sides of Part (2) (appendix B (B-5) -
(B-14)].
125
4.33
Interfaces Components of Street Level and Shared
Components on both side (A) and (B) of Part (3) used for
(Physical activities and Pass-Way Activities).
126
4.34 Street Interface Components at the side (A) of Part (3) 128 4.35 Street Interface Components at the side (B) of Part (3) 130
4.36 Street Interface Components in Part (3) (appendix C (C-1) -
(C-2)]. 130
4.37 Shared Interface Components at the side (A) of Part (3) 131 4.38 Shared Interface Components at the side (B) of Part (3) 132
4.39 Shared Interface Components in Part (3) (appendix C (C-3)
- (C-4)]. 132
4.40 Buildings Interfaces Components in both sides (A) and (B)
of Part (3) used for (Visual-Verbal) Connections. 133
4.41 Commercial Buildings Interface Components in side (A)
Part (3) 134
4.42 Shophouses and Cinema Interface Components in side (B)
Part (3) 135
4.43 Doors and Windows components in the Ground Levels of
the Buildings in both sides of Part (3) 136
4.44
Door, Windows, Balconies Components in Upper Levels of
the Buildings in both sides of Part (3) (appendix C (C-5) -
(C-14)].
136
4.45
Interfaces Components of Street Level and Shared
Components on both side (A) and (B) of Part (4) used for
(Physical activities and Pass-Way Activities).
137
4.46 Street Interface Components at the side (A) of Part (4) 139 4.47 Street Interface Components at the side (B) of Part (4) 140
4.48 Street Interface Components in Part (4) (appendix D (D-1),
4.49 Shared Interface Components at the side (A) of Part (4) 142
4.50 Shared Interface Components in Part (4) (appendix D
(D-3), (D-4)]. 143
4.51 Buildings Interfaces Components in both sides (A) and (B)
of Part (4) used for (Visual-Verbal) Connections. 144
4.52 Public Buildings, Commercial Buildings Interface
components in side (A) Part (4) 154
4.53 Commercial Building Interface Components in side (B)
Part (4) 147
4.54 Doors and Windows Components in the Ground Level of
the Buildings in both sides of Part (4) 149
4.55
Doors, Windows, Balconies Components in Upper Level of
The Buildings in both sides of Part (4) (appendix D
(D-5)-(D-10)].
149
4.56
Interfaces Components of Street Level and Shared
Components on both side (A) and (B) of Part (5) used for
(Physical activities and Pass-Way Activities)
150
4.57 Street Interface Components at the side (A) of Part (5) 152 4.58 Street Interface Components at the side (B) of Part (5) 156
4.59 Street Interface Components in Part (5) (appendix E (E-1),
(E-2)]. 156
4.60 Shared Interface Components at the side (A) of Part (5) 157 4.61 Shared Interface Components at the side (B) of Part (5) 158
4.62 Shared Interface Components in Part (5) (appendix E (E-4),
(E-5). 158
4.63 Buildings Interfaces Components in both sides (A) and (B)
of Part (5) used (Visual-Verbal) Connections. 159
4.64 Shopping Complex Building Interface Components in side
(A) Part (5) 161
4.65 Shophouses and Residential Buildings Interface
Components in side (B) Part (5) 163
the Buildings in both sides of Part (5)
4.68
Doors, Windows, Balconies Components in Upper Level of
the Buildings in both sides of Part (5) (appendix E
(E-5)-(E-13)
165
5.1
Adjacent Commercial Buildings display the Repetitions
forms, Rhythm Doors, Similar Windows, and Balconies at
Upper Levels.
173
5.2 Residential Buildings display the basic Components of
Doors, Windows, Balconies as well as Stairs to the Street. 173
5.3 Public Buildings display the Curtain Wall prevents the
Communications 174
5.4
Shopping Complex Building displays Arcades at the
entrance, Glass Window as well as Blank Façade both of
them used to advertisement.
174
5.5 Shopehouses display Balconies and Windows into Street
but they were blocked by advertisements boards. 175
5.6 Typical Components detached from the Side Walk have
less performance on the Street Level. 177
5.7 Typical Components Incorporated with Side Walk have
High Performance on the Street Level 178
5.8
Street Corner has High Performance and ability to
accommodate the activities then redistribute them into their
destinations when it has wide area and a
179
5.9 Typical Street Corner has less Performance when it has
specific area it used as Pass-Way. 179
5.10
Utilization Rate and the Influence of Horizontal Levels
Components on the Street Level as a percentage (appendix
(F)].
180
5.11
Typical Corridors of the Commercial Buildings beside
Street. They have High Performance due to the
incorporated with the Side Walk.
181
5.12 Typical Corridor of Shophouses beside Street has Less
Performance due to its down location from the Side Walk. 182
5.13 Typical Corridor of Shophouses beside Street their
5.14 Utilization Rate and the Influence of Shared Components
on the Street Level as a percentage (appendix (G)]. 183
5.15
Utilization Rate and the Influence of Vertical Upper Levels
Components on the Street Level as a percentage (appendix
(H)].
184
5.16
Utilization Rate and the Influence of Vertical Ground
Levels Components on the Street Level as a percentage
(appendix (H)].
LIST OF APPENDICES
APPENDIX TITLE PAGE
A Interface Components within Part (1) of the street 198 B Interface Components within Part (2) of the street 207 C Interface Components within Part (3) of the street 219 D Interface Components within Part (4) of the street 231 E Interface Components within Part (5) of the street 239 F Utilization and Influence of Horizontal Components 250 G Utilization and Influence of Shared Components 251
H Utilization and Influence of Vertical Components of Upper level and Ground Level
CHAPTER 1
INTRODUCTION
1.1 Background of the Study
The city is affected by two elements buildings and street. The buildings and the street have equal affect on each other, so this effect is reflected generally on the city. Most of the cities are known either by street or buildings. The dynamic urban form with the variable street level display dramatic forms. Street level and building form both plays vital role in animating the urban space of the street by their activities and their components.
However; present physical activities in the street level verily based upon the diversity of physical components. Hence; the vitality of the street based upon the variety of the components initially than the activities which occupy later. Physical components with the physical activities actually constitute the essential structure of any livable street. Accordingly it cannot go beyond the importance of the interface components.
These components are classified as „interface components” due to their location. Their location in the interface space of buildings and street lie horizontally on the street and vertically on building‟s façade. Moreover; these components are created spontaneously by incorporating buildings and street.
The interface components are divided into two types according to classification of the street; one of them is privacy interface components that are located in residential street and public interface components which are located in Commercial Street (Le An 2006). This study focuses on the latter type of interface.
Building forms and street structure formulate the character of the interface components. Therefore the effectiveness or non-effectiveness of the components directly reflects on both of them. The interface is the mediator zone receives the buildings, street communications, and interactions as well.
1.2 Problem Statement
Buildings facades as well as street level spontaneously created a critical area locate between them known by interface area. However; this area is a sensitive area pools the buildings as well as street character with their identities within it. Building‟s façade and street level meet in this area. Buildings height and street width formulate the shape of the area. Both of them also determined the limitation of this area in the height aspect as well as in the width aspect. Meanwhile this area has ability to determine the shape, the size of relationship between the building and the street equally. It is a key of relationship between the two elements. It is a mediator to received and appearance the buildings and street interactions. It could be created vibrant or non-vibrant environment that depends on the buildings and the street interrelations and their interchange communications.
Strengthen or reducing the relationship between buildings and street depends on the increasing or reducing the interface area. The more interface area between buildings and street are, the more components it can absorb. Therefore enriching the relationship between buildings and street depend on increasing diversity of the components among interface area. However; an increasing the diversity of components is not entirely means strengthening their relationship but they give opportunity to rooting this relationship as long as they are used-well by the activities that occur there.
relationship between the activities which occupied and the interface components which offer their potentialities.
These components either are able to fit the diversity of the activities and absorb their flow or not are depending on their characteristic. However these components have to attract the activities in exploiting their area, number, shape and locations for creating relationship between buildings and street as well as for animating the street otherwise they become burden on the street level.
The issues constitute relationship whether in between buildings and street through the interface components or between the components of the interface area and their activities, both the relationships are vague. In the meantime the role of these components characterizes within interface area and their effect on the street level is non- evident.
This issue is common in city streets. But Magnitude of the issue differs by the diversity of the street forms. However such issues depend on the form of street space as well as the buildings form along with it. When the street components or activities are integrated and interrelated with the buildings components or activities. The relationship between the two is complicated and complex.
1.3 Research Gap
Livable as well as the vibrant of street environment is studied in different cases in different methods. However such studies centered on aspects of activities whose influence on the street creates different ambiances either it is desirable or undesirable. Such studies also contain catalog of the activities on livable environments to realize the necessity of the daily activities which are responsible in turning the street into social or Business Street. Abundant amount of literature are available and the same time many authors are specialist in this field such as Gehl, Jan (1987) in his book (Life Between Buildings-Using Public Space) and Jacobs, Jane (1961) in the book (The Death and Life of Great American Cities). They have enriched the amount of literature as well.
1.4 Aim of the Study
The aim of the study is to find the interface components influenced in commercially livable street in order to enhance or improving their effectiveness.
1.5 Objectives
1. To determine the pattern of the street structure and the street characteristic. 2. To identify the characteristic of buildings form which define their identity. 3. To determine and enumerating the characteristic of interface components
between buildings and street.
4. To assess the performance influence of each component whether they are in the street or in the buildings or between buildings and street.
1.6 Research Questions
This research seeks following answers further questions:-
1. What are the characteristic and identity of buildings and street?
3. The most physical interface components influencing on the street level?
4. What are the functions of physical interface components on the street level, building‟s façade as well as between buildings and street?
1.7 Scope of the Study
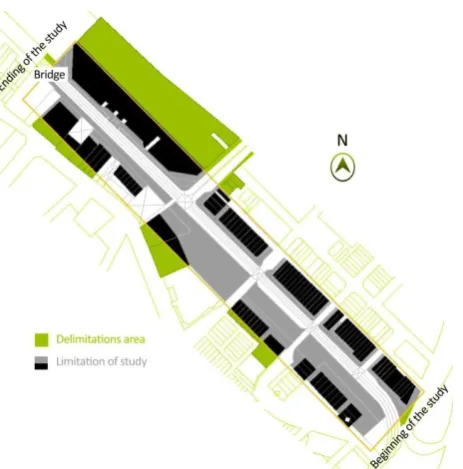
The study will focus on the physical aspect of interface components within Wong ah Fook Street either the components on building‟s façade or in the street level or between two. The study will be base on the theories of the interface components derived from literature review. These theories restrict and limit the components on both buildings and street.
Figure 1.1: The scope study and the limitation as well as the delimitations of the study
Source: Author (2010)
1.8 Significance of the Study
1.9 Research Methodology
This research will adopt a qualitative methodology which involves visual survey of field observations in the form of photographs and physical mapping. Both are transcribed to gain information on influencing the interface components between buildings and street. The physical feature of environment will develop knowledge which might aid to realize the interface components types and characters which has influence on vitality of the commercial street level.
In order to obtain the accurate data for achieving the research aim and the objectives, the study will carry out in two stages. In the first stage, primary data will gather from the literature review. A detail inventory will carry out at stage two on the case study.
a. Secondary Data
This study will base on the data collection from literature review of buildings and the street. It is also fully based on the theories and information of the interface components in vertical sections (Buildings Form) or in horizontal sections (Street Level).
b. Primary Data
the components location and their use on the street level as well as on the buildings form.
c. Observation
This study will hold conceive plan in order to study and to observe the components within street in properly and precise ways. The plan will carry two suggestions. One of them is to divide the street length into parts; each part will be taken specific distance of the street length. The other suggestion is to adopt the existing division of the street that is happened by sub-streets beside Wong Ah Fook Street. However; such as sub-streets are actually dividing the length of the street into five parts see Figure 1.1. The suggestion is the concept of the study totally similar in both of them.
The concept is to study each part of the street individually. The rows of buildings in each part will indicate by (A) and (B). A refers to one row of buildings in specific part. B was indicated to opposite row of buildings in opposite side. The components of each building will study in one tabular form as well. The street components will take another tabular form for both side of the each part. Components which are created by buildings and the street also will hold a different tabular.
Each tabular form is composed of components and their characters belong to the elements either the elements are buildings or street or buildings and street both. The purpose of this way of study is to find out the interface components that are influenced on livable street. Also; in order to evaluate the performance of the interface components on the street.
1.10 Research Instrumentations
The following instruments will used for data collection purposes
Map: Wong ah Fook Street Map to understand the street context in Johor Bahru business district. Buildings map and buildings height maps are essential maps to illustrate the structure of the street and their affect on the interface components.
view about the character of the components and their daily work. This instrument is critical tool during the analytical process.
Tabuar Form: Tabular forms will helpful to divide the interface components into three parts. Components belong to buildings, the components which belong to the street and the components that belong to both street and buildings. Tabular form helps us to classify and inventor the components character of each part.
Measurement Tools: This is to measure the dimensions of the physical interface components in the ground floors of buildings and on the street level.
1.11 Data Analysis
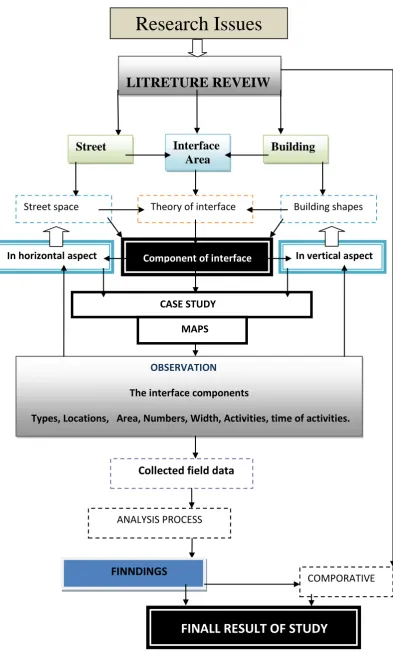
Figure 1.3: Flow Chart for research process Source: Author (2010)
LITRETURE REVEIW
Street Interface Building
Area
Building shapes Theory of interface
Street space
Component of interface In vertical aspect
In horizontal aspect
CASE STUDY
OBSERVATION
The interface components
Types, Locations, Area, Numbers, Width, Activities, time of activities.
Collected field data
MAPS
ANALYSIS PROCESS
FINNDINGS
COMPORATIVE
FINALL RESULT OF STUDY
1.12 Study Area
Johor Bahru central business district is one of the most popular shopping districts in Johor, attracting local visitors and tourists to its wide range of shopping and public plaza. The study will focus city center area in Johor Bahru exactly in the Wong ah Fook Street.
Figure 1.4: show the city center of Johor bahru among it the case study of Wong ah Fook Street.
BIBLIOGRAPHY
An, L. (2006), Interface between Buildings and Streets: How buildings and street qualities affect each other, MDP thesis. Canada: university of Calgary, Alberta
Alexander C, Ishikawa S, Silverstein M, Jacobson M , Fiksdahl-king I, Angel S. (1977) A Pattern Language. Oxford university press, New York, NY
Ashihara, Yoshinobu (1979). The Aesthetic Townscape, Cambridge, Massachusetts and London: The MIT Press
Arif Budi Sholihah, (2005). The Role of Informal Street Activities in the Context of Conserving Urban Cultural Entity Role of Informal Street Activities in the
Context of Conserving Urban Cultural Entity Case Study: Malioboro Street,
Yogyakarta, Indonesia, Master thesis, Department of Urban and Regional Planning, Faculty of Built Environment, Universiti Teknologi Malaysia
Bentley, I., Alcock, A., Murrain, P., McGlyann, S., Smith, G. (1985), Responsive environments: Amanual for designers. Oxford: Butterworth architecture
Bentley, lan (1990) ‘Urban Design: Ecological Urban Design’, The Architect’s Journal, 24 October 1990, 17(192):69-71
Chau, L.Wai (2000), Designing Better City Centres: Toward Improving Sustainability and Livability, MDP thesis. Australia: Queensland University OF Technology, Brisbane
Chalfont, G.E., Susan, D.R. (2005) Building Edge an Ecological Approach to Research and Design of Environments for People with Dementia. Alzheimer’s Care Quarterly.6 (4):341-348
Ellis W.C. (1986) The Spatial Structure of Streets. In Stanford Anderson ed. On Streets, Cambridge, Massachusetts and London: The MIT Press
Francis, Amos (1995) The environment: institutions friend or foe? Urban Design, 53(January), pp. 17.
Francis tibbalds (2001) Making People-Friendly Town,Spone Press is an imprint of the Taylor & Francis group. London
Gehl, Jan (1987) Life Between Buildings-Using Public Space, Van Nostrand Reinhold, New York
Gehl, j. and Kaefer, L. j. and Reigstad, S. (2006) Close encounters with buildings. Urban Design International, 11, 29-47
Jacobs, Allan B (1993). Great Streets, Massachusetts Institute of Technology, USA
Jacobs, Jane (1961). The Death and Life of Great American Cities, Vintage Books,New York
Jackson, john brincherhoff(1994). A Sense of Place, A Sense of Time. New Haven: Yale University.
Kutcher, Arthur (1978). Looking at London: Illustrated Walks through a Changing City, Thames and Hudson, London, England
Lynch, Kevin (1960). The Image of the City, The MIT Press, Massachusetts, USA
Lennard, Suzanne H. Crowhurst& Henry L. Lennard (1987).Livable Cities.Southampton, New York: Gondolier Press
Llewelyn-davies. (2000) Urban Design Compendium. English partnerships/housing corporation, London
Matthew Carmona at, el. (2003), Public Places- Urban Spaces, The Dimensions of Urban Design, Architectural press, London
McCluskey, J (1992) Road, Form and Townscape, Butterworth Architecture, London
Moughtin, Cliff (2003), Urban Design: Street and Square, Butterworth Architecture, Great Britain
Moughtin, Cliff (1992). Urban Design: Street and Square, Butterworth Architecture, Great Britain
Moughtin, Cliff (1996). Urban Design: Green Dimensions, Butterworth Architecture, Oxford
Mehta, V (2006), Lively Street: Exporting the Relationship between Built Environment and Social Behavior, PHD thesis. U.S.A: University of Maryland, Maryland College Park
Nicholas, R. Fyfe (1988). Images of the Street: Planning, Identity and Control in
Public Space. Routledge29 west 35th street, New York, NY 10001.USA and
Perry, J. Chambers (1998). The Urban Place: Places for Jay to Sit, MDP thesis. U S A: Virginia Polytechnic Institute and State University, Virginia
Rykwert, J (1986) The Street: The Use of Its History. In Stanford Anderson ed. On Streets, Cambridge, Massachusetts and London: The MIT Press
Rapoport, Amos (1987). Pedestrian Street Use: Culture and Perception. In Moudon, A.V, Public Streets for Public Use, Van Nostrand Reinhold Company Inc., New York
Ravi Nambiar. (1990) Wall Street?, New Straits Times, Thursday, October 11.
Shuhana Shamsuddin and Ahmad Bashri Sulaiman. (2004), The Study of Physical and Functional Characteristics of Urban Public spaces. A Case Study of Kota Bahru, Kelantan. Fakulti Alam Bina, Jabatan Senibina, University of Technology Malaysia
SJER CDP 2025, (Section B Planning and Implementation, Part 3 Physical Planning Initiatives, CHAPTER 13, Johor Bahru City Centre).
www.iskandarmalaysia.com.my/.../16._Chapter13__Johor_Bahru_City_Cent
re.pdf -
Tanghe, j., Vlaeminck, S. and Berghoef, J. (1984) Living Cities: A Case of Urbanism and Guidelines for Reurbanization, translated by Southam, Ronald. Oxford: Pergamon Press
Trancik, Roger (1986). Finding Lost Space: Theories of Urban Design, Van Nostrand Reinhold, New York