• No results found

Property level flood protection: Technical insights of a new safety flood door

N/A
N/A
Protected

Academic year: 2020

Share "Property level flood protection: Technical insights of a new safety flood door"

Copied!
11
0
0

Loading.... (view fulltext now)

Full text

Figure

Figure 1:  Sectional drawings of the safety flood door show (a) sketch of the door and frame set into the doorway of a property and (b) vertical cross-section through the central lower part of the door and frame
Figure 2: Sectional and plan drawings of the safety flood door show (a) vertical cross-sectional (as Figure 1b) but with floodwater at the height whereby it has been let into the property through the flap and door aperture; and (b) horizontal cross-section
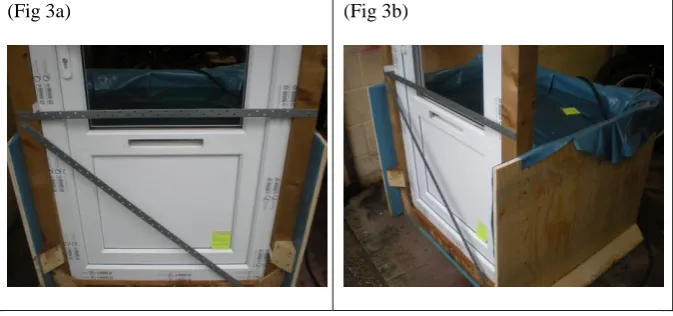
Figure 3: Photos (a) and (b) present the newly designed flood safety door prepared for practical test conditions, where the door face shown would represent the inside of a property
Figure 4:  Photos (a) and (b) show the flood resistant design of the flood safety door under practical test conditions, with 600mm depth of floodwater being held outside of a property

References

Related documents