International Energy Agency
Cost-Effective Energy and Carbon Emissions
Optimization in Building Renovation (Annex 56)
Guidebook for Professional Home Owners
International Energy Agency
Cost-Effective Energy and Carbon Emissions
Optimization in Building Renovation (Annex 56)
Guidebook for Professional Home Owners
October 2017
Authors
University of Minho – Civil Engineering Department, Guimarães, Portugal
Manuela de Almeida (Operating Agent Annex 56), [email protected] Marco Ferreira, [email protected]Ana Rodrigues, [email protected]
ADENE Agência para a Energia, Lisboa, Portugal
© Copyright University of Minho 2017
All property rights, including copyright, are vested in University of Minho, Operating Agent for EBC Annex 56, on behalf of the Contracting Parties of the International Energy Agency Implementing Agreement for a Programme of Research and Development on Energy in Buildings and Communities.
In particular, no part of this publication may be reproduced, stored in a retrieval system or transmitted in any form or by any means, electronic, mechanical, photocopying, recording or otherwise, without the prior written permission of University of Minho.
Published by University of Minho, Guimarães, Portugal
Disclaimer Notice: This publication has been compiled with reasonable skill and care. However, neither University of Minho nor the Contracting Parties of the International Energy Agency Implementing Agreement for a Programme of Research and Development on Energy in Buildings and Communities make any representation as to the adequacy or accuracy of the information contained herein, or as to its suitability for any particular application, and accept no responsibility or liability arising out of the use of this publication. The information contained herein does not supersede the requirements given in any national codes, regulations or standards, and should not be regarded as a substitute for the need to obtain specific professional advice for any particular application.
ISBN: 978-989-99799-9-4
Participating countries in EBC: Australia, Austria, Belgium, Canada, P.R. China, Czech Republic, Denmark, France, Germany, Ireland, Italy, Japan, Republic of Korea, the Netherlands, New Zealand, Norway, Portugal, Spain, Sweden, Switzerland, United Kingdom and the United States of America.
Additional copies of this report may be obtained from: EBC Bookshop
C/o AECOM Ltd The Colmore Building Colmore Circus Queensway Birmingham B4 6AT United Kingdom Web: www.iea-ebc.org Email: [email protected]
Preface
The International Energy AgencyThe International Energy Agency (IEA) was established in 1974 within the framework of the Organisation for Economic Co-operation and Development (OECD) to implement an international energy programme. A basic aim of the IEA is to foster international co-operation among the 29 IEA participating countries and to increase energy security through energy research, development and demonstration in the fields of technologies for energy efficiency and renewable energy sources.
The IEA Energy in Buildings and Communities Programme
The IEA co-ordinates international energy research and development (R&D) activities through a comprehensive portfolio of Technology Collaboration Programmes. The mission of the Energy in Buildings and Communities (EBC) Programme is to develop and facilitate the integration of technologies and processes for energy efficiency and conservation into healthy, low emission, and sustainable buildings and communities, through innovation and research. (Until March 2013, the IEA-EBC Programme was known as the Energy in Buildings and Community Systems Programme, ECBCS.)
The research and development strategies of the IEA-EBC Programme are derived from research drivers, national programmes within IEA countries, and the IEA Future Buildings Forum Think Tank Workshops. The research and development (R&D) strategies of IEA-EBC aim to exploit technological opportunities to save energy in the buildings sector, and to remove technical obstacles to market penetration of new energy efficient technologies. The R&D strategies apply to residential, commercial, office buildings and community systems, and will impact the building industry in five focus areas for R&D activities:
– Integrated planning and building design – Building energy systems
– Building envelope – Community scale methods – Real building energy use
The Executive Committee
Overall control of the IEA-EBC Programme is maintained by an Executive Committee, which not only monitors existing projects, but also identifies new strategic areas in which collaborative efforts may be beneficial. As the Programme is based on a contract with the IEA, the projects are legally established as Annexes to the IEA-EBC Implementing Agreement. At the present time, the following projects have been initiated by the IEA-EBC Executive Committee, with completed projects identified by (*): Annex 1: Load Energy Determination of Buildings (*)
Annex 2: Ekistics and Advanced Community Energy Systems (*) Annex 3: Energy Conservation in Residential Buildings (*) Annex 4: Glasgow Commercial Building Monitoring (*) Annex 5: Air Infiltration and Ventilation Centre
Annex 6: Energy Systems and Design of Communities (*) Annex 7: Local Government Energy Planning (*)
Annex 8: Inhabitants Behaviour with Regard to Ventilation (*) Annex 9: Minimum Ventilation Rates (*)
Annex 10: Building HVAC System Simulation (*) Annex 11: Energy Auditing (*)
Annex 12: Windows and Fenestration (*) Annex 13: Energy Management in Hospitals (*) Annex 14: Condensation and Energy (*) Annex 15: Energy Efficiency in Schools (*)
Annex 16: BEMS 1- User Interfaces and System Integration (*) Annex 17: BEMS 2- Evaluation and Emulation Techniques (*) Annex 18: Demand Controlled Ventilation Systems (*) Annex 19: Low Slope Roof Systems (*)
Annex 20: Air Flow Patterns within Buildings (*) Annex 21: Thermal Modelling (*)
Annex 22: Energy Efficient Communities (*)
Annex 24: Heat, Air and Moisture Transfer in Envelopes (*) Annex 25: Real time HVAC Simulation (*)
Annex 26: Energy Efficient Ventilation of Large Enclosures (*)
Annex 27: Evaluation and Demonstration of Domestic Ventilation Systems (*) Annex 28: Low Energy Cooling Systems (*)
Annex 29: Daylight in Buildings (*)
Annex 30: Bringing Simulation to Application (*)
Annex 31: Energy-Related Environmental Impact of Buildings (*) Annex 32: Integral Building Envelope Performance Assessment (*) Annex 33: Advanced Local Energy Planning (*)
Annex 34: Computer-Aided Evaluation of HVAC System Performance (*) Annex 35: Design of Energy Efficient Hybrid Ventilation (HYBVENT) (*) Annex 36: Retrofitting of Educational Buildings (*)
Annex 37: Low Exergy Systems for Heating and Cooling of Buildings (LowEx) (*) Annex 38: Solar Sustainable Housing (*)
Annex 39: High Performance Insulation Systems (*)
Annex 40: Building Commissioning to Improve Energy Performance (*) Annex 41: Whole Building Heat, Air and Moisture Response (MOIST-ENG) (*)
Annex 42: The Simulation of Building-Integrated Fuel Cell and Other Cogeneration Systems (FC+COGEN-SIM) (*) Annex 43: Testing and Validation of Building Energy Simulation Tools (*)
Annex 44: Integrating Environmentally Responsive Elements in Buildings (*) Annex 45: Energy Efficient Electric Lighting for Buildings (*)
Annex 46: Holistic Assessment Tool-kit on Energy Efficient Retrofit Measures for Government Buildings (EnERGo) (*) Annex 47: Cost-Effective Commissioning for Existing and Low Energy Buildings (*)
Annex 48: Heat Pumping and Reversible Air Conditioning (*)
Annex 49: Low Exergy Systems for High Performance Buildings and Communities (*) Annex 50: Prefabricated Systems for Low Energy Renovation of Residential Buildings (*) Annex 51: Energy Efficient Communities (*)
Annex 52: Towards Net Zero Energy Solar Buildings (*)
Annex 53: Total Energy Use in Buildings: Analysis & Evaluation Methods (*)
Annex 54: Integration of Micro-Generation & Related Energy Technologies in Buildings (*)
Annex 55: Reliability of Energy Efficient Building Retrofitting - Probability Assessment of Performance & Cost (RAP-RETRO) (*)
Annex 56: Cost Effective Energy & CO2 Emissions Optimization in Building Renovation
Annex 57: Evaluation of Embodied Energy & CO2 Equivalent Emissions for Building Construction
Annex 58: Reliable Building Energy Performance Characterisation Based on Full Scale Dynamic Measurements (*) Annex 59: High Temperature Cooling & Low Temperature Heating in Buildings
Annex 60: New Generation Computational Tools for Building & Community Energy Systems Annex 61: Business and Technical Concepts for Deep Energy Retrofit of Public Buildings Annex 62: Ventilative Cooling
Annex 63: Implementation of Energy Strategies in Communities
Annex 64: LowEx Communities - Optimised Performance of Energy Supply Systems with Exergy Principles Annex 65: Long-Term Performance of Super-Insulating Materials in Building Components and Systems Annex 66: Definition and Simulation of Occupant Behavior in Buildings
Annex 67: Energy Flexible Buildings
Annex 68: Indoor Air Quality Design and Control in Low Energy Residential Buildings Annex 69: Strategy and Practice of Adaptive Thermal Comfort in Low Energy Buildings Annex 70: Energy Epidemiology: Analysis of Real Building Energy Use at Scale Annex 71: Building Energy Performance Assessment Based on In-situ Measurements Annex 72: Assessing Life Cycle related Environmental Impacts Caused by Buildings Annex 73: Towards Net Zero Energy Public Communities
Annex 74: Energy Endeavour
Annex 75 Cost-effective building renovation at district level combining energy efficiency and renewables Working Group - Energy Efficiency in Educational Buildings (*)
Working Group - Indicators of Energy Efficiency in Cold Climate Buildings (*) Working Group - Annex 36 Extension: The Energy Concept Adviser (*)
Table of contents
Chapter 1 Objectives of the guidebook 4
Chapter 2 Change of mind-set towards building renovation 7
2.1 Energy consumption in buildings 8 2.2 International and national policies and legal requirements 9 2.3 How far to renovate 9 2.4 Global warming / climate change 11
Chapter 3 Why… should I renovate? 13
3.1 Overall improvement vs anyway renovation 14 3.2 Indoor climate conditions 14 3.3 Energy consumption and savings 15 3.4 Emissions reduction / environmental impact 16 3.5 Cost reduction 16 3.6 Other (additional) benefits 17
Chapter 4 When… to renovate? 19
4.1 Anyway renovation 19
4.2 Energy efficient renovation and the possibilities to deploy renewable energy 21
Chapter 5 What and how to renovate? 23
5.1 Assessment (building + anyway renovation) 23 5.2 Building renovation options (envelope and technical systems) 24 5.3 Renewable energy options 26
5.4 Strategy 26
5.5 Financial support 28
Chapter 6 Recommendations and conclusions 29
Chapter 1
Objectives of the
guidebook
This guidebook is particularly intended for professional home-owners, i.e. individuals or companies that own and manage residential buildings. It is assumed that these owners are responsible for ensuring maintenance, repair and general servicing tasks and lead the decisions on the improvements to be made regarding comfort, safety, saving energy or just uplifting the buildings to contemporary needs or style. The main goal is to help in the decision-making process towards the optimized renovation of the residential building stock. More specifically, the guidebook provides a framework for the understanding of the relationships between cost-effective building renovation, energy savings and the use of renewable energy sources, highlighting the total added value achieved with the interventions. Professional home-owners are aware of the problems related to building maintenance and renovation as well as of their tenants’ needs and desires concerning comfort, and they understand the need for balancing these two aspects in an economically sustainable manner. In this context, the potential of energy-related renovation is important but many times neglected.
Effectively, the renovation of buildings with the improvement of the energy performance does not only lead to energy savings, but also to other benefits (Almeida, M., et al., 2017), such as the reduction of problems related to building physics (such as humidity and mould) or aesthetics improvements, which are highly valued by residents (Blomsterberg, A., et al., 2017). Additionally, these types of interventions may lead to a significant reduction of carbon emissions and to a reduction of the depletion of natural resources. Reducing these impacts is relevant and necessary to deal with climate change and many countries have already introduced or are preparing financial incentives for their promotion.
The present guidebook is for decision-makers that own and manage residential buildings as well as for investors, promoters and multipliers that provide technical consultancy (architects, planners, consultants and professionals of the construction and building renovation industry).
Kapfenberg, Austria, before and after the renovation process
Within this context, and considering the goal of assisting professional home-owners in the decision-making process for the renovation of their buildings, the IEA EBC Annex 56 project developed a methodology (Ott, W., et al., 2014, 2017) that allows comparing different renovation scenarios in search for the cost-effective optimization of the building renovation process. The proposed methodology, although giving high relevance to the costs, is clearly focused on the promotion of the nearly-zero energy or the nearly-zero emission levels in the renovation of the existing building stock.
Despite the evidence and the continuous research work concerning the savings potentials in connection with the energy related renovation of buildings, the lack of information is still one of the main reasons why many homeowners that renovate their buildings to solve aesthetical, functional and structural problems, do not invest in renovation measures that additionally allow improving the buildings' energy performance. Besides the lack of information, important reasons that hold back this type of investment are the limited access to the capital to face the higher investments that deep renovations require and the long pay-back times of these investments.
The renovation of an existing building to comply with the current energy regulation standards may be challenging, due to its specific constraints, leading to expensive interventions, not well accepted by investors. Thus, to understand how far it is favourable to go in the improvement of the building envelope and its technical systems, it is advisable to take a long-term approach, using a life cycle cost assessment.
In fact, it was the consciousness that current standards are not being able to promote the needed improvement of the energy performance of the existing building stock that triggered the launch of the IEA EBC Annex 56 project. Current standards are mainly targeted to energy efficiency measures, often resulting in expensive processes and complex procedures seldom accepted by users, owners and promoters. However, these procedures can be simplified by combining energy efficiency measures with the use of renewable energy produced onsite, potentially reducing volume and depth of the renovation works.
Today’s standards: - are mainly targeted to new buildings, providing less guidance on the renovation of existing buildings;
- do not respond effectively to the numerous technical, functional and economic constraints of existing buildings;
- are mainly targeted to energy efficiency measures that very often result in expensive processes and complex procedures, seldom accepted by users, owners or promoters.
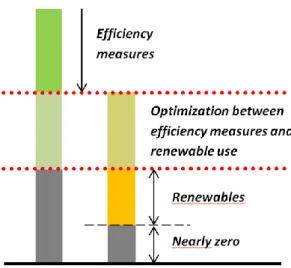
Figure 1 – Concept for an optimized combination of energy efficiency measures and renewable energy measures in building renovation with a nearly-zero energy target (Geier S., Ott W.).
The content of this document resulted in a set of recommendations providing guidance for professionals and home owners in their renovation decisions in order to use the right balance between energy conservation and efficiency measures and technologies that promote the use of renewable energy (Figure 1). The recommendations resulted from the analysis of a significant number of case studies from the participating countries together with extensive calculations with data from representative buildings of these countries.
In existing buildings, the most cost-effective renovation solution is often a combination of energy efficiency measures and carbon emissions reduction measures- Therefore, it is relevant to find the balance point between these two types of measures in a cost/benefit perspective.
Chapter 2
Change of mind-set
towards building
renovation
The lack of information, the lack of capital to invest in deep renovation strategies and the long pay-back times of these investments (Mørck, O., et al., 2017), are still the main reasons why many building owners do not invest in renovation measures that allow improving the energy performance of their buildings.
In a renovation process, complying with the current energy regulations requirements is a challenging task due to the many constraints associated with this process. It is then relevant to understand how far to go, in a cost-effective way, with the improvement of the building envelope and the technical systems. In order to make the best decision, a long-term approach, using a life cycle cost assessment, is advisable.
However, the aspect that still has the most influence in the decision-making process of the homeowners is the initial costs. Usually, renovation packages that allow reaching energy performances near the zero primary energy level, present very high initial costs, discouraging the investment at a first glimpse. But, energy related investments may be economically attractive in the long-term, and present additional benefits that improve the building quality and the users’ well-being. Therefore, it is necessary to put into perspective the willingness to pay for these additional benefits of the owners/users with the results of the traditional life cycle assessment (Almeida, M., et al., 2017).
2.1 Energy consumption in buildings
In Europe, buildings are responsible for 40% of the final energy consumption and 35% of carbon emissions (BPIE, 2013). In 2010, the
The decision-making process for building renovation based on simplified approaches can obscure time-value-money issues and impose a short-term view of the building renovation, leading to the rejection of renovation packages that are cost-effective and reduce more effectively the energy use in the long-term
To reduce existing barriers to deep renovation, it is advisable to take a life cycle approach, since through energy savings, the additional initial investment will be recovered.
residential sector alone was responsible for 30% of the total final electricity consumption. Besides that, existing buildings are replaced at a very low rate. Only 20% of the existing European Building stock is expected to be replaced by new buildings in 2050. This, in part, explains the referred percentages as these buildings are very energy inefficient. In this sense, it is crucial to improve the energy performance of the existing buildings in order to achieve the environmental goals related with climate change mitigation and to reduce the financial burden of the users of these buildings (BPIE, 2011).
The expression “final energy” refers to the electric and thermal energy that is used by the consumer. Most of the electric energy produced nowadays still comes from thermal, nuclear and hydropower plants and more recently from co-generation facilities. More recently, the share of new types of renewable energy as sources for electric energy, such as wind or solar energy, has been increasing (Eurostat, 2016). Thermal energy and heat may come from individual or district heating systems, fed by fossil fuels or renewable energy sources, with the last being still a minority in the heat production. The expression “primary energy” refers to the energy form as found in nature, not subjected to any conversion or transformation process and can be non-renewable or renewable. From an environmental perspective, it is most relevant to minimize the non-renewable primary energy use.
The reduction of the non-renewable primary energy consumption in buildings depends on the energy source (switching to the use of renewables or increasing the efficiency of the energy grid) and on the building energy performance, which is dependent on the heat transfers and efficiency of the technical systems. So, in order to improve the energy performance and reduce the energy consumption, it is necessary to reduce the heat exchange with the environment by improving the buildings’ envelope (facades, roof, floor, windows and air tightness) and apply more efficient technical systems.
2.2 International and national policies and legal requirements
Many initiatives have been launched to pave the way to a low carbon society, including actions to promote the energy efficiency in buildings. Reducing the energy required for buildings has been a major target for many countries all over the world. In Europe, the recast of the EPBD - Energy Performance of Building Directive (European Parliament and
Existing buildings are very energy inefficient. It is crucial to improve their energy performance in order to achieve the environmental goals related with climate change mitigation and to reduce the financial burden of the users.
Renewable energy sources have a share that varies between 21% in total final energy mix in Central & Eastern Europe and 9% in the Northern & Western regions (12% in the Southern countries). It is crucial to increase the deployment of renewable energy sources.
Improving the energy performance of existing buildings may lead to reductions of the energy consumption in the range of 30% to 80%.
the Council of the European Parliament, 2010) is a key policy framework, which introduced the concept of nearly zero-energy buildings. These buildings have to achieve a very high energy performance and a very significant part of their low energy needs must be covered by renewable energy, including energy from renewable sources produced on-site or nearby. The concept will become mandatory after 2020 for all new buildings and plans to promote the transformation of the existing buildings into the same concept are being prepared and implemented.
Not only regarding the nearly zero-energy buildings concept, but also with the overarching goal of promoting significant improvements in the energy performance of existing buildings, several countries have already established financial instruments and support measures. These include tax credits for notary fees, subsidized mortgage interest rates for energy efficient homes and low-interest loans for renovating into low-energy homes. Additionally, strengthening of building regulations, raising awareness, education and training activities and pilot or demonstration projects for very efficient buildings are common actions that are taking place.
Most targets set by energy policies and regulations for the building sector are focused on reducing primary energy use through energy efficiency measures on the buildings’ thermal envelope, reducing simultaneously the carbon emissions. However, there are complementary actions that consist of switching the conventional fossil fuels based systems to the ones based on renewable energy. The combination of energy efficiency measures with the use of energy from on-site renewable energy sources is not only necessary to achieve very low levels of carbon emissions, but it is also cost-effective in a long-term perspective. This fact raises the question on what is the right balance between energy efficiency measures and the use of renewable energy.
2.3 How far to renovate
In Europe, in order to achieve the carbon emissions reduction goals (80% to 95% in 2050, when compared to the levels of 1990according to European Commission, 2011), it is crucial to improve the buildings’ energy performance, reducing the energy use and especially using renewable energy sources, which have proved to be very effective in the reduction of the carbon emissions.
EPBD recast in 2010 introduced the new concept of nearly Zero-Energy Buildings (nZEB), which are to become the norm for all new buildings in the EU by the end of 2020, and two years earlier for public buildings.
Most European energy policies related to energy performance of the
buildings are committed to impose more stringent requirements for the building envelope, combined with rules or incentives for the
deployment of renewable energy sources.
Switching to renewable energy sources without improving the envelope may reduce carbon emissions but it does not reduce the primary energy use, hampering the
achievement of the energy reduction targets.
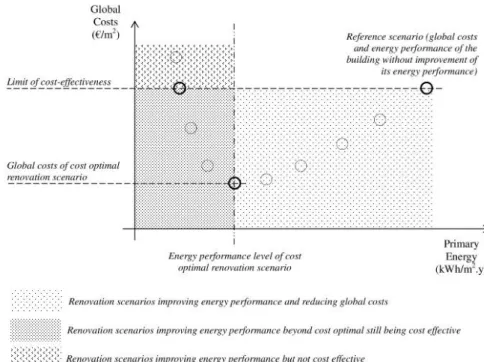
The traditional cost-benefit analysis in the building renovation sector is often focused on the identification of measures with the shortest payback time, ignoring that buildings are long lasting structures. When considering the full period for which the building is being renovated, an analysis can show further measures which are cost-effective. Figure 2 shows the generic results of a life cycle costs analysis, where each mark represents a hypothetical renovation scenario, relating the primary energy use after renovation with the global costs.
Figure 2 - Cost optimal analysis generic results. Each mark is associated to a hypothetical renovation scenario
The reference scenario is the “anyway” renovation (renovation just to restore the functionality of the building elements without improving the energy performance of the building) and the lowest point is the cost-optimal scenario (considered the most attractive scenario in terms of costs). This cost-optimal scenario is usually far from the zero primary energy level. The renovation packages above the cost optimal scenario are considered as cost effective as long as they stay below the horizontal line that represents the global costs of the reference scenario (see Figure 2). In this context, and in order to achieve the reduction targets set for the carbon emissions, these renovations scenarios (those beyond the cost-optimal level) should be prioritized since they help to get closer to the zero primary energy level while still
i) Reference scenario is the initial situation of the building combined with measures that would be necessary "anyway", just to restore the functionality of the building elements without improving the energy performance of the building;
ii) Cost-optimal scenario corresponds to the renovation package with the lowest global costs; iii) Cost-effective scenarios correspond to renovation packages with global costs lower than the global cost of the reference scenario.
To obtain the largest possible impact from building renovation in the reduction of carbon emissions or primary energy use, it is advisable to carry out the most far-reaching energy related renovation package which is still cost-effective.
being cost-effective in comparison with the reference scenario.
Building owners have to consider that cost optimal measures are those that theoretically lead to the best financial results, considering the investment and savings related with the increase of the energy performance of the building. However, since many of the measures that go beyond the cost optimal level also increase the value of the building (improving its quality and the well-being of the users), the best investment is usually in renovation scenarios that go beyond the traditional cost-optimal level.
Concerning the three main types of renovation scenarios mentioned above (in accordance with Figure 2), in the majority of the cases, the reference scenario (“anyway” renovation) should not be the choice. When there is a limited budget, the choice should be the solution that leads to the cost-optimal level, since it presents the best balance between investment costs and energy savings. However, when the target is the nZEB level or the search for the maximization of the added value of the building and long-term benefits, it is necessary to go beyond the cost-optimal scenario and choose a renovation scenario that allows reducing the primary energy use in a still cost-effective way. This transition from the optimal renovation scenario to cost-effective renovation scenarios can be done with the evaluation of the additional benefits that the energy related renovation measures provide.
2.4 Global warming/ climate change
The renovation or re-using of the existing buildings involves less natural resources and less waste, reducing the global warming impact, than new constructions. Furthermore, it improves the energy performance of the buildings, allowing reductions of the energy consumption and related carbon emissions, especially when renewable energy sources are involved. Reducing the energy use also reduces the carbon emissions related to the energy generation and transport. Additionally, a smaller energy demand allows using downsized systems for fossil or renewable sources, reducing the global warming impact and their costs. Therefore, it is an important action towards mitigation of climate change.
When choosing a renovation package, it is important to analyse the energy use related to the operation phase (energy related to heating, cooling, domestic hot water, lighting and appliances), but also the
When the target is the nZEB level or the search for the maximization of the added value of the building and long-term benefits, the best investment is usually in renovation scenarios that go beyond the traditional cost-optimal level.
Within the IEA EBC Annex 56 project, different case studies were analysed, to prove the effectiveness of energy use reduction and related carbon emissions. Photos below show a Swedish case study, before and after renovation.
Swedish case study, before and after the renovation (more information on these and other case studies at
energy use related to the production and transport of the materials that are going to be used in the buildings (embodied energy). This might be relevant, particularly if operational energy use is low, making the embodied energy to have a bigger impact.
Chapter 3
Why…
should I renovate?
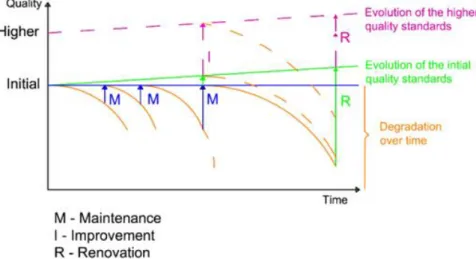
Buildings have a certain lifespan after which they wear out, lose quality and their functionality is compromised. In order to restore the expected level of quality, it is necessary to carry out maintenance work or even replace some of the building elements (Figure 3). Besides that, the fact that living patterns are constantly changing, motivates the users to carry out, or at least plan, changes in the building. The number of occasions for which interventions are planned due to energy related issues is very small.
When the lifespan of the building, building components or technical systems is exceeded, the longer it takes to intervene, the more expensive it will be, and the degradation of certain materials may compromise others. There are several strong and relevant arguments that support the improvement of the energy performance of existing buildings at the moment of any intervention. Figure 3 shows a generic scheme of intervention during a buildings lifespan.
Figure 3 - General scheme of intervention in buildings (in the figure the vertical green and pink arrows represent interventions, that go beyond maintenance, improving the building quality.)
Most times, decisions to carry out a building renovation are taken for aesthetical, functional or structural aspects. This presents excellent opportunities for improving a building's energy performance. Usually it is possible to solve the buildings physical problems and to improve the energy performance at the same time, without major increases in the global costs. However, the lack of awareness about this reality, contributes to several missed
opportunities of reducing the energy consumption of a building, when a
renovation is carried out.
The renovation of a building usually intends to adapt it to the current living standards, which involves improving different parameters such as aesthetical issues, thermal comfort, acoustic comfort, operational comfort and reputation. The benefits of these interventions may be reflected directly in the commercial value of the building, by increasing the willingness of tenants or owners of the building to pay in order to have the desired level of comfort and quality.
3.1 Overall improvement vs “anyway” renovation
The impact of a building renovation depends on the purpose of the renovation, whether it is to improve or to restore the living conditions. Furthermore, with the fluctuations of the population in certain regions, sometimes it is necessary to change the use of the buildings, adapting them to better serve the new needs of the populations. Concerning the depth of the renovation, older buildings need deeper renovations in order to comply with the modern patterns of comfort.
Independently from the type of intervention, when carried out, it will most certainly increase the value of the building. However, the value of the building in this context is determined by the willingness to pay for using the renovated building. The willingness to pay depends on the overall characteristics of the intervention, including parameters such as, thermal comfort, indoor air quality, natural lighting comfort and building reputation.
Many energy related renovation measures, particularly those improving the building envelope, besides improving the energy performance also contribute to improve the abovementioned parameters and therefore increase the willingness to pay to live in that building.
3.2 Indoor climate conditions
The feeling of comfort is not the same for every individual but there are requirements, included in thermal regulations, that assure the comfort feeling for the vast majority of the users.
Some of the perceived effects that give the sense of discomfort are draughts, trouble in maintaining a certain temperature inside a room, the appearance of mould or water condensation and sense of high or low temperature inside the buildings. Most of these signs of discomfort can be minimized with the improvement of the insulation of the building envelope. Improved insulation allows preserving the indoor temperature, which helps to prevent diseases that are evoked by temperature fluctuations, excessive air humidity and bad air quality, such as the flu and pneumonia.
The improvement of the indoor comfort conditions through passive measures helps to reduce the energy needs, hence it will require less energy to assure the indoor comfort temperatures. In the specific case
Improving the building envelope helps to ensure good indoor comfort conditions, contributing to the reduction of some health problems related to temperature fluctuations and bad air quality or excessive humidity. It also contributes to the
reduction of the energy needs, reducing the energy consumption.
The building is not a hermetic system, since it interacts with the environment. When the levels of insulation are poor or none, the building exchanges heat with the exterior, which increase the energy needed to ensure the comfort temperatures. A well-insulated envelope works as a barrier preserving the temperatures inside the building.
of low income population, this reduction may help reducing fuel poverty.
3.3 Energy consumption and savings
The majority of the European buildings stock is more than twenty years old and only sporadically has been submitted to maintenance works. This lack of maintenance, especially in the building systems, leads to poorer performances, increasing the energy consumption to obtain the necessary comfort levels.
In residential buildings, energy is used for heating, cooling, domestic hot water preparation and other appliances. Heating the living space is responsible for the largest percentage of the energy consumed. However, not all the energy that is supplied is appropriately used. A building is not totally sealed and so it has heat losses and heat gains, especially if the envelope is not properly insulated. Furthermore, some of the technical systems installed may be inefficient or malfunctioning, leading to a waste of energy.
Concerning the building envelope, transparent elements must be carefully considered. The characteristics of the windows and shading devices (geometry, solar and thermal properties) directly influence the heat losses and heat gains. It is also important to have in mind that the solar gains are important during winter but they may have a negative impact during summer depending on the building orientation and the use of shading.
Among the opaque elements, the roof is the most exposed element to the cold night sky and, if not properly insulated, the heat is easily lost to the exterior. The opposite happens in summer with the roof allowing significant heat gains. The walls are also responsible for a great share of heat losses/gains due to the significant area in contact with the external environment. Therefore, the selection of the most adequate construction solution is crucial for the best energy performance of the building.
In this sense, a renovation that improves the insulation and the energy performance of the envelope, besides solving physical problems of the building, also reduces the losses and maximize the gains, helping to reduce the heating and cooling energy needs.
The full potential of energy savings and consequent reduction of carbon emissions of the buildings sector will only be
achieved if the number of building renovations deeply improving the energy performance is drastically increased.
3.4 Emissions reduction/ environmental impact
It is widely accepted that climate changes are directly related to carbon emissions from human activities and even if the carbon emissions were stopped now, their effect would be felt for many decades. The global commitment to reducing drastically the carbon emissions to ensure a sustainable future for the next generations is therefore understandable.
Reducing energy consumption will reduce the production of related carbon emissions and reduce the natural resources used. Most of the energy produced nowadays is still obtained from the combustion of fossil fuels. In the building sector, the reduction of energy consumption can be achieved by increasing energy performance of the building envelope as well as by using more efficient technical systems and appliances.
Besides the energy used in the operational phase, renovation projects should also take into account that materials and their installation on the building produce carbon emissions and use energy as well (embodied energy). In new construction, the structure is responsible for an average of 50% of the total energy use of the building. In building renovation, the impact is smaller than in new buildings with re-use of materials that already exist in the building. This type of awareness can allow reducing the waste material and the amount of new materials for the building, reducing thereby the exploitation of natural resources and the carbon emissions. Particularly for buildings with a very high energy performance, the share of embodied energy and related carbon emissions of their overall use of energy and carbon emissions is not negligible (Lasvaux, S. et al., 2017).
3.5 Cost reduction
If the energy performance is not improved, there is no opportunity for recovering the costs of investments on the building envelope through energy savings. Only if the energy performance is improved, is it possible to recover the energy-related additional investments through the reduction of the energy bill.
In order to compare different renovation scenarios, it is necessary to set a reference case, that normally is the “anyway” renovation, where there are no improvements of the energy performance, but the
In a renovation project, architects and engineers should be more conscious of the embodied energy of the materials applied in projects so that they can select products and processes (material reuse) that help reducing the overall energy footprint of buildings.
functionality and the initial quality levels of the building are restored. Renovation packages that include measures to increase the energy efficiency of the building envelope and the use of renewable energies, can then be compared to this reference case. This comparison should balance the primary energy consumption, the carbon emissions and, of course, the global costs.
For investors and building owners, the value of the building is what really matters most. In this sense, one way of increasing the value of the buildings is to increase the quality patterns to match current standards. This can be achieved through energy-related renovation measures that not only improve the energy performance but also lead to additional benefits concerning thermal comfort, acoustic comfort, and improved aesthetics, among other benefits.
It is important to highlight that in buildings with high initial energy performance, the economic viability of the energy related renovation is lower, since the cost/benefit ratio is smaller and the co-benefits that may arise are also more limited.
3.6 Other (additional) benefits
The additional benefits of energy-related renovations can be felt at the economic, environmental and social level, as pointed out in Figure 4. These co-benefits are the effects (either positive or negative) beyond the energy savings and the reduction of carbon emissions that may arise from an energy-related building renovation. However, in the assessment of building renovation scenarios, these benefits are usually not taken into account, which contributes to the underestimation of the full value of improving or re-using a building. Figure 4 shows a scheme where the direct benefits and the co-benefits are identified.
The most relevant co-benefits for building owners to help them in the decision making process of selecting the most adequate building renovation scenario, are the following:
– Thermal comfort
– Natural lighting and contact with the outside environment
– Improved indoor air quality
– Reduction of problems with building physics
– Noise reduction
– Operational comfort
– Reduced exposure to energy price fluctuations
For energy related investments, the longer is the lifetime considered, the more cost effective the measures will become. If lifetimes are shorter, improvements of the energy performance are less cost effective.
The relevance of the co-benefits should be assessed in depth in each renovation project, as it may vary with the building's particular conditions, urban context and with the type of users and their cultural habits.
– Aesthetics and architectural integration
– Useful building areas
– Safety (intrusion and accidents)
– Pride, prestige, reputation
– Ease of installation
Figure 4 Direct benefits and co-benefits from cost-effective energy and carbon emissions related building renovation
These co-benefits are often difficult to quantify and to measure accurately, which makes it difficult to add their contribution to a traditional cost/benefit analysis. Within the IEA EBC Annex 56 project, a method that establishes a relation between each renovation measure and potential co-benefits that may result from those measures is proposed. This procedure allows evaluating different renovation packages including the previously mentioned co-benefits, identifying the ones with the greater potential of delivering co-benefits and contributing to the added value of the renovation.
The relevance of the co-benefits must be assessed considering the physical or technical conditions of the building, climate conditions and urban context of the building site, information and knowledge of the users concerning the renovation measures, age, gender, health conditions and the cultural habits of the residents related to the building use (Almeida, M., et al., 2017).
Additional information about the co-benefits can be found at www.iea-annex56.org, particularly in the report “Co-benefits of energy related building renovation”, but also in the “Detailed Case Studies” report where projects from several countries are explored according to the project methodology.
Chapter 4
When…
to renovate?
Most buildings are long lasting structures and during their lifetime many interventions are undertaken to keep their functionality or to adapt them to new living and building standards, as well illustrated in the right side figures (Brand, 1995). These figures represent the same buildings with an interval of more than 100 years, showing how buildings undergo very different and significant developments over time.
Seizing the opportunity of such interventions to include measures to improve the energy performance of buildings has a significant impact on the monetary savings that can be achieved. If such an opportunity is missed, additional costs will be required, later on, to include energy related measures.
Having an overview of the necessary improvements on the building helps defining the strategy for the inclusion of energy related renovation measures in the building renovation. The complexity of building renovation and the large investments needed, require the development of long-term strategies for each building, taking their specific situation into account. It is advisable to develop either a strategy towards a major renovation or a strategy to renovate the building in steps over the years when certain building elements reach the end of their lifetime.
4.1 “Anyway” renovation
Considering that measures improving the energy performance of the buildings often imply an additional investment to correctly compare the energy savings with the related investment cost, it is important to properly quantify this additional investment to assess the cost effectiveness of those measures.
Year 1857 - Two identical Greek Revival brick town houses were built about 1850 on adjoining properties. They showed facades of exposed brick, in the American east coast fashion. (Brand, 1995).
Year 1993 - Both buildings endured vigorously into the 1990s, gaining character and individuality with every decade. Shortly after they were built, both acquired cast-iron
balconies on the front and side. Number 822 (left) kept its, but 826 (right) moved on to other additions in three
directions—an attic-story upward, an annex to the side and expansion of the ground floor out to the sidewalk. Meanwhile 822 added a full story on top. By 1936, both facades had been coated with stucco, scored to look like stone masonry. A 1970s photo of 826 showed a barbershop in the ground floor. Since that photo, the building acquired shutters, lights on top, a metal railing for the annex deck, and French doors on the ground floor
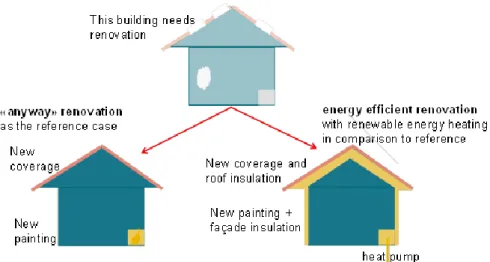
The expression “anyway” renovation is used to refer to the interventions that are performed to restore or maintain the building appearance and its functionality. The “anyway” renovation does not intend to improve the buildings energy performance or to reduce the energy use, and comprises only the “anyway” measures (see Figure 5). Anyway measures can be defined as “a set of actions, products and services necessary to guarantee the regular, safe and legal functioning of buildings, as well as aesthetics, technological and modernizing evolutions that societal changes require of them” (Ott, W. and Bolliger, R., 2014).
Figure 5 - Anyway renovation» vs. «energy related renovation» in the case of an anyway necessary building renovation due to functional reasons or due to building elements at the end of their service life (Ott, et al., 2017).
The amount of work necessary to perform an “anyway” renovation differs often not very much from the work required for an energy related renovation. As an example, the case of the external walls of a building in need of repainting as “anyway” renovation measures: the investment costs to perform it include scaffolding or other lifting methods to execute the work, workmanship, materials and soft costs. If the renovation goes beyond the anyway measures and includes insulating the wall, it will also require scaffolding or other lifting methods to execute the work and some of the workmanship and materials that, although eventually different, contribute to the same purpose, but improve the buildings energy performance as well and may include additional benefits such as increasing comfort conditions. If a renovation is not carried out at a time when such a renovation needs to be carried out anyway, the cost-effectiveness of energy related measures will be lower, and it may take another 20-40 years
An energy related renovation should be undertaken when a building needs an intervention because of functional reasons (replacement of building elements because of wear-out or modernization to meet the actual needs of the users).
This renovation should be planed well in advance, before failures or damages (such as break down of the heating system,
replacement of piping, etc.), which would be an obstacle to implementing optimal solutions.
An “anyway renovation” refers to the interventions that are performed to restore or to maintain the building appearance and its functionality, not intending to improve the energy performance of the building (Ott, et al., 2017). Additional information about the concept can be found in (Ott, et al., 2017), available for download at
until the opportunity reappears.
The “anyway” renovation, despite not having the intention of improving the energy performance of the buildings, may nevertheless contribute to the reduction of the energy demand compared to the situation before the renovation. As an example, when a technical system breaks down and it is necessary to replace it by a similar one, it is very probable the same system is more efficient just because of continuous technical progress.
Any building owner considering including energy related renovation measures on a building has to clearly understand this notion of “anyway” renovation representing the reference case to correctly assess the cost-effectiveness of the interventions.
4.2 Energy efficient renovation and the possibilities to deploy renewable energy
Each building has its own characteristics and, depending on the available solutions and resources, it may require significant efforts to apply all the required measures to reduce the energy consumption and carbon emissions to a minimum.
An energy related renovation requires a deep analysis of the building conditions and of the on-site renewable energy potentials. It demands a smart choice of the renovation measures in order to optimize the extent of the work and the costs together with the benefits. There is not a unique intervention strategy that fits all the cases. It depends on several factors such as location, climate conditions, design, construction solutions, among other characteristics that may restrain the scope of the intervention.
Nevertheless, whenever a renovation of an element of the building envelope needs to be carried out, this is a good opportunity to improve the energy performance of that element and also of other elements and to check the feasibility of renewable energy deployment. This opportunity should be seized.
The ideal procedure is to optimize the building envelope in order to reduce energy needs to acceptable levels, eliminating building pathologies due to the poor thermal performance of the building elements and increasing thermal comfort. In any case, the focus must be on those elements in need of renovation due to degradation.
“When… to renovate?” in summary:
Be prepared: An overview of the necessary improvements on the building helps defining the strategy for the inclusion of energy related renovation
measures. It is advisable to develop either a strategy towards a major
renovation or a strategy to renovate the building in steps over the years, when certain building elements reach the end of their lifetime.
The ideal moment: When a building needs an intervention because of functional reasons, energy related renovation should be undertaken in the same moment. In these cases, take a two-step approach:
-improving the building
envelope to a minimum level that eliminates building pathologies derived from poor
thermal performance and allows reducing the size of the technical systems;
-switching to renewable
This improvement of the building envelope leads to a better energy performance of the whole building and allows using smaller systems creating an opportunity to benefit from synergies when making a change to renewable energy sources, reducing more effectively the non-renewable energy consumption and the emissions.
The use of renewable energy systems may prove to be cost effective during a building life cycle, since they often lead to operational cost savings outweighing initial investment costs and therefore lower global costs.
Renewable energy systems can be implemented to complement existing conventional heating or hot water systems or to replace the existing ones. There are different types of renewable energy systems, such as solar thermal panels for domestic hot water or heating, solar photovoltaic (PV) panels for the production of electricity for own consumption or connection to the grid, heat pumps and biomass. In systems that include district heating, besides the biomass, the use of waste heat can be also a positive solution (Bolliger, R. and Ott, W., 2017).
Chapter 5
What and how…
to renovate?
From an energy performance point of view, a building can be divided into three main components, namely: passive elements (which consist of the building envelope), the active elements (which consist of the technical systems for heating, cooling, domestic hot water and ventilation) and the energy supply (from the grid or from on-site renewable energy sources). The passive and active elements are crucial for the calculation of the energy use in the building, which corresponds to the total amount of energy that is consumed.
It is known that a building needs a certain amount of energy to ensure specific comfort conditions, which result from the balance between the overall performance of the envelope and the efficiency of the technical systems. In older buildings, the energy supplied continues to come from fossil fuels, which should be replaced by renewable energy sources in order to effectively reduce the carbon emissions. However, before doing anything to the building, it is important to set a renovation target and to identify the key elements that can help achieving that target. Also important is the identification of the impact of the renovation, the possible constraints and the benefits of the process.
5.1 Assessment (building + “anyway” renovation)
Before making an intervention in a building it is important to know its overall performance. This can be done by energy audits or via energy performance certificates (EPC), the later constitute a tool that is available in Europe. The EPC is the most used tool for the energy performance assessment, resulting in information on the energy performance of the building by type of use, such as heating, cooling, domestic hot water and lighting (when applicable).
The energy performance of a building can be
determined by energy audits or by the energy certification system, which calculates the building's energy performance based on information about the building. Such an
assessment determines the energy required to ensure the indoor comfort temperatures.
The energy certificates (EPC) records the energy efficiency of a building or a building unit, providing an energy performance and carbon emissions related classification, which ranges from very inefficient to highly efficient.
This tool allows knowing the influence of each element on the energy performance of the building, setting recommendations to improve it and determining the expected energy savings related to each renovation option. The energy performance certificates are produced using standard methods and assumptions on the energy use of the buildings. These standard methods allow possible buyers, owners, and users to compare the energy performance of different buildings, including the energy and carbon emissions impacts of their investment decision and include experts suggestions of measures for improving energy efficiency of both the building envelope and energy systems. This comparison can be done through the energy classification/rating, which is based on the energy performance of the building and its technical systems, excluding the domestic appliances. The ratings vary according to the age, location, size, and conditions of the building. Building energy audits are the first step to assess how much energy a building consumes and to identify possible renovation measures to reduce the energy consumption, making the building more efficient. This process estimates the heat losses based on its size and construction, among other information. The combination of the data collected, together with the type of energy use for heating, the costs of the energy delivered and the climate impact, allows estimating the energy costs of the building (Romagnoni, P., 2017).
5.2 Building renovation options (envelope and technical systems)
Renovation projects are generally limited by case-specific constraints and often do not comprise a set of measures for both the envelope and the technical systems. This situation is mainly related to financial constraints and to the lack of synchronism of the renovation needs of the building elements at stake. For example, there may be cases where there is a switch to a renewable energy system without improving the energy performance of the envelope, if the envelope does not need renovation yet. However, the advantages and disadvantages of this decision should be carefully taken into consideration, balancing the costs, thermal comfort and possible problems with building physics issues.
To improve the energy performance of a building it is important to improve the performance of all the elements of the envelope because for each element there are different relations between the increase in
Normally the certificates include information on the actual performance and also some proposals to improve the energy rating of the building.
The complexity of the building renovation and the large investments needed, require the development of long-term strategies for
maintenance, energy improvements and carbon emissions improvements
It is advisable to develop either a strategy towards a major renovation or a strategy to renovate the building step by step over the years.
The replacement of the heating system is an excellent opportunity to carry out renovation measures on the building envelope as well, creating synergies.
If carried out together, the investments on the
building envelope result in savings on the investment costs for the heating system, i.e. since the more energy efficient a building is, the smaller the
dimension of the necessary heating system.