Investigation Of Multistory Building subjected to Blast Load using
SAP2000 Version 18
Rashmi H
1,T S Sahana
2, K.P.Thejaswi
3, Sachin
4,
1
PG Student, Department of Civil Engineering, SSIT, Tumakuru-572105, Karnataka, India
2Assistant Professor, Department of Civil Engineering, SSIT, Tumakuru-572105, Karnataka, India
3,4
Assistant Professor, Department of Civil Engineering, Jain Institute of Technology. Davanagere, Karnataka, India
---***---Abstract -
The number of terrorist activity have increased concern about safety of building. So, it’s became need to design building for blast load. This study compares the response of G+6 storey building with Bare frame under blast loading and a comparative analysis is given when the structure is fitted with X bracings, diagonal bracings and V bracing. To analyze a structure for blast loading require a deep understanding of blast phenomena. The blast load was calculated by using IS code & RC Blast software. This paper present numerical example of fictive structure exposed to blast load. Effect of blast source weight is calculated for 20m standoff distance. The blast load is analytically determined as pressure-time history and numerical model was created in SAP2000 for frame and soft storey building. The result shows that the displacement for the G+6 storey normal building was found to be more as compared to that of the other type of braced structure .Key Words: Blast loading, pressure time history , Standoff
distance, RC Blast, SAP 2000, Bracings.
1. INTRODUCTION
In recent years, the explosive devices have become the weapon of choice for the majority of terrorist attacks. Such factors as the accessibility of information on the construction of bomb devices , relative ease of manufacturing, mobility & portability , coupled with significant property damage & injuries are responsible for significant increase in bomb attacks all over the world. In most of cases , structural damage & the glass hazards have been major contributor to death and injury for the targeted buildings. Following the events September 11, 2001 the so called “icon buildings” are perceived to be attractive targets for possible terrorist attacks.
An explosion produces air compression & resumption ; when an explosive material is initiates a very rapid exothermic chemical reaction will occur , in the progress of this chemical reaction the solids & liquids contained in the explosive compound are converting to a very high dense gas , the product of this reaction expands at a very high dense gas, the product of this reaction expands at a very high velocity trying to reach an equilibrium state with the surrounding air, creating what is known as “shock wave”. As the expansion of the shock wave continues, pressure decreases exponentially
[image:1.595.353.517.330.465.2]over time. Usually the structures will experience the blast loading owed to armed actions, unplanned outbursts or terrorists actions. These type of blast loading may result in severe destruction or failure of the structures due to their very high intensity and dynamic nature. Failure of one important member in the locality of the source of the blast may generate critical stress redistribution and lead to failure of other members, and ultimately the entire structure.
Fig-1: world trade centre attack
2. Objectives of the work
In this project an attempt made to analyze a G+6 storied symmetrical building which is subjected to blast loading. A comparative analysis is given when the structure is fitted with X bracing, diagonal bracings and V bracings. For the analysis SAP2000, version 18 is used along with the RC blast software. For different cases pushover analysis is carried out. The result in the form of displacement and storey drift are compared for all the different cases considered. The description of the problem and analysis for the blast loading is shown in the Table 1
Table -1: Model details
Plan dimension 12X18m Total height of the building 21.2m
Type of concrete used M30 Type of rebar HYSD500 Column dimension 600X600mm
[image:1.595.298.567.669.784.2]Bottom storey height 2m Spacing of beams in X-direction 6m Bays in X- direction 2Bays Spacing of beams in Y-direction 6m
Bays in Y-direction 3Bays Live load considered on slab 4kN/m2
Super dead load considered on slab
1KN/m2
Wall load 14.72KN/m Type of steel used for bracing Fe250
Load patterns considered Dead load, live load, super dead load, wall load, blast load Load combinations 1.5DL+1.5SDL+1.5WALL
1.5DL+1.5LL+1.5SDL+1.5WALL 1.0DL+1.0LL+0.5BL
3. Computer modeling and analysis
Using the finite element software the computer modeling of the building was accomplished by considering the above description as mentioned in Table 1. The G+6 storey reinforced concrete building were frame structure composed of columns, beams, bracing system and slabs were modeled as shell elements. The building model was assigned with fixed bottom support at the base of the building. No wind load and seismic load is considered for the design, as per the IS code “4991:1968 for blast resistant design of structure”, Wind or earthquake forces shall not be assumed to occur simultaneously with blast effects.
[image:2.595.33.294.99.248.2]Computation of blast loading for G+6 storied framed building has been carried out for the five cases, in which one is normal G+6 storey building, X-braced type building , diagonal type braced building i.e. inclination along X and Y direction and V type braced building. In all the cases the equivalent TNT charge weight W has been taken as 100kg and the actual effective distance from explosion i.e. R is taken as 20m.
[image:2.595.324.546.133.288.2]Fig -2: 3-D view of the building with the application of blast loadings at the nodes
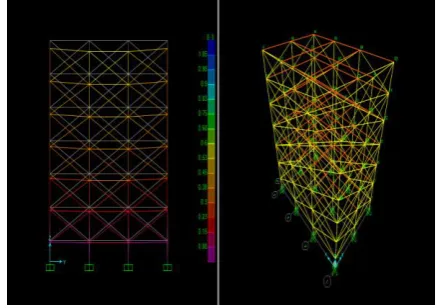
[image:2.595.323.546.347.501.2] [image:2.595.307.554.557.734.2]Fig-3: Lateral displacement for G+6 storey building without bracing
Fig-4: Lateral displacement for G+6 storey building with X bracing
Fig-6: Lateral displacement for G+6 storey building with bracing
Chart-1: Graph of no of stories v/s displacement
0 5 10 15 20 25 30 35 40 45 50
1st 2nd 3rd 4th 5th 6th 7th
D sp la ce m en t (m m )
Discription of floor
Disp lacement fo r nor mal building
Disp lacement fo r X- type braced building
Disp lacement fo r diagon al bracing,
Disp lacement fo r diagon al bracing,
Disp lacement fo r V- typ e bracing,
Table-2: Displacement of structure at different node
DISPLACEMENT IN mm for Different Bracing NO OF
Floors Bare Fram
e X-Type
Diagon
al Diagonal V-Type
1st 44.6 9.41 12.01 14.36 10.15
2nd 42.68 9.18 11.6 13.8 9.90
3rd 38.89 8.20 10.9 12.9 9.102
4th 32.78 5.8 8.8 11.3 7.11
5th 24.1 3.9 5.7 9.6 4.3
6th 13.5 2.89 2.8 6.04 2.32
7th 3.1 2.2 1.01 2.5 1.3
Table-3: Storey drift for G+6 storey building without bracing
Sl no. Storey height from the bottom(m) Storey displacement (mm) Storey drift
1 0 0 0
2 2 3.1 1.55x10⁻³
3 5.2 13.5 3.25 x10⁻³
4 8.4 24.1 3.312 x10⁻³
5 11.6 32.7 2.687 x10⁻³
6 14.8 38.8 1.906 x10⁻³
7 18.0 42.6 1.18 x10⁻⁴
8 21.2 44.6 6.25 x10⁻⁴
Table-4: Storey drift for G+6 storey building with X-type braced building Sl no. Storey height from the bottom(m) Storey displacement (mm) Storey drift
1 0 0 0
2 2 2.2 1.1 x10⁻³
3 5.2 2.89 2.156x10⁻⁴
4 8.4 3.9 3.156 x10⁻⁴
5 11.6 5.8 5.93 x10⁻⁴
6 14.8 8.20 7.5 x10⁻⁴
7 18.0 9.18 3.06 x10⁻⁴
8 21.2 9.41 1 x10⁻⁴
Table-5: Storey drift for G+6 storey building with V-type braced building Sl no. Storey height from the bottom(m) Storey displacement (mm) Storey drift
1 0 0 0
2 2 1.3 6.5 x10⁻⁴
3 5.2 2.319 3.18 x10⁻⁴
4 8.4 4.310 6.22 x10⁻⁴
5 11.6 7.11 8.75 x10⁻⁴
6 14.8 9.102 6.23 x10⁻⁴
7 18.0 9.90 2.49 x10⁻⁴
8 21.2 10.15 7.81 x10⁻⁴
Table-6: Storey drift for G+6 storey building with type braced building Sl no. Storey height from the bottom(m) Storey displacement (mm) Storey drift
1 0 0 0
2 2 2.5 1.25 x10⁻³
3 5.2 6.04 1.1 x10⁻³
4 8.4 9.6 1.11 x10⁻³
5 11.6 11.3 5.31 x10⁻⁴
6 14.8 12.9 5 x10⁻⁴
7 18.0 13.8 2.81 x10⁻⁴
Table-7: Storey drift for G+6 storey building with type braced building
Sl no.
Storey height from the bottom(m)
Storey displacement
(mm)
Storey drift
1 0 0 0
2 2 1.01 5.05 x10⁻⁴
3 5.2 2.8 5.59 x10⁻⁴
4 8.4 5.7 9.06 x10⁻⁴
5 11.6 8.8 9.68 x10⁻⁴
6 14.8 10.9 6.56 x10⁻⁴
7 18.0 11.6 2.18 x10⁻⁴
8 21.2 12.01 1.28 x10⁻⁴
Chart-2: Graph representing no of stories v/s storey displacement
0
10
20
30
40
50
1 2 3 4 5 6 7 8
S
to
re
y
d
isp
la
ce
m
en
t
Number of stories
G+6 storey building
X-type bracing
Diagonal bracing along X
Diagonal bracing along Y
V-type bracing
Chart-2: Graph representing no of stories v/s storey displacement
0
2
4
6
8
10
12
1 2 3 4 5 6 7 8
S
to
re
y
Dr
if
t
Number of stories
G+6 storey building
X-type bracing
Diagonal bracing along X-direction
Diagonal bracing along Y-direction
V-type bracing
4. Conclusions
The following conclusions are obtained from the outcomes of the investigation:
1. Displacement for the G+6 storey normal building was found to be more as compared to that of the other type braced structure.
2. Among all the braced type of structures the X-type bracing is found to be efficient when the blast load was applied laterally.
3. Subsequently X-type bracing the V-type bracing showed less displacement compared to other two type of diagonal bracing.
4. The storey drift is found to be more at the middle floors as compared to top floor and bottom floor.
REFERENCES
[1] API WSD 2000, Recommended Practice for Planning,
Designing and Construction Fixed offshore Platforms-Working Stress Design, December (2002)
[2] Donald O. Dusenberry, Handbook for Blast-Resistant
Design of Buildings, (2010
)
.[3] G.C.Mays and P.D.Smith, Blast Effects on Buildngs,
G.C.Mays, P.D.Smith, Thomas Telford, Londan, 2003
[4] Homami.P, Kharazmi and M.N.Chimeh, Efficiency of
Bracing Systems for Seismic Rehabilitation of Stell Structures, Proceedings of the Fifthteenth World Conference on Earthquake Engineering
Lisbon
, Portugal,2012
[5] IS: 4991-1968, Criteria for Blast Resistant Design of
Structures for Explosions above Ground, Reaffirmed (2003)
[6] Madhekar.S.N and Qureshi.Z.A.L, Response of 45 Storey
High Rise RCC Building Under Blast Load, Advances in Structural Engineering, Springer India 2015V. Matsagar (ed.), pp 435-448
[7] Mendis .P, Gupta.A ,Ngo.T and Rmasay.J, Blast Loading
and Blast Effects on Structures–An Overview. EJSCE International journal Loading on Structures (2007), pp 76-91
[8] PankajSingla, SaritaSingla, AnmolSingla, Computation of
Blast Loading for a Multistoreyed Framed Building, International Journal of Research in Engineering and Technology, volume:04, pp 759-766
[9] TM 5-1300, Structures to Resist the Effects of Accidental
BIOGRAPHIES
Rashmi H M.Tech (Scholar)
(Computer Aided Design of Structures)
Dept of Civil Engineering SSIT, Tumakuru,
Karnataka. India.
T S Sahana
Assistant professor, Dept of Civil Engineering SSIT, Tumakuru,
Karnataka. India.
K.P.Thejawi. Assistant Professor. Dept of Civil Engineering
Jain Institute of Technology. Davanagere,
Karnataka, India.
chin.P.Dyavappanavar. Assistant Professor. Dept of Civil Engineering
Jain Institute of Technology. Davanagere,