1
Comparison between the Provisions of the Egyptian Code of Practice
and the Eurocodes for Reinforced Concrete Structures Design
El-Shennawy, Ahmed (ASH)1; Boros, Vazul (VB) 2; Novák, Balthasar (BN)3 1
German University in Cairo, Cairo, Egypt 2
Stuttgart University, Stuttgart, Germany 3
Stuttgart University, Stuttgart, Germany
Abstract: Concrete is the second most consumed material in the world. However, the concrete industry has enormous environmental footprint, resulting in high energy consumption and CO2 emissions. The challenge for the structural designers is to reach optimal dimensions for
structural elements without compromising its saftey. In this paper the goal is to evaluate the different philosophy between the Egyptian Code of Practice and the Eurocodes. As a case study a reinforced concrete structure is compared in view of three aspects: sustainability, economy and reliability. First a finite element model is developed to design the structure according to both codes. Then a detailed bill of quantities for the structure is conducted to calculate the environmental footprint and the cost of the building. In addtion, an advanced probabilistic model is established to provides a framework for the reliability analysis of the structure. Finally the results of the sustainability and economy comparison are presented.
Keywords: CO2 emissions, codes comparison, economy, reinforced concrete, sustainability.
Introduction
Economically utilizing the materials and forces of nature to the benefit of mankind is the responsibility of scientists in general and civil engineers in specific. Through the proper management of the environment we can ensure a sustainable development. For that reason our aim is to reach the optimum structural design by minimizing the usage of building materials, without compromising its safety. All over the world building codes are trying to find the middle ground between these two opposing aims.
The German University in Cairo and the University of Stuttgart initiated a joint research project to examine, how the respective standards of their countries address this important topic. As concrete is the most commonly used construction material worldwide (1) and the majority of the infrastructure and buildings of our modern civilization is using concrete, due to its durability, adaptability and low cost. Therefore it was decided to perform a case study on a reinforced concrete residential building. First the selected structure is designed according to the provisions of the Egyptian Code of Practice (2) and the Eurocodes (3). Thereafter these buildings are compared considering the aspects of sustainability, economic and safety.
Theoretical Background
The aim of the traditional design codes of concrete buildings is to create a safe structure that can sustain the loads and deformations it is subjected to. Nowadays modern computational techniques enable the optimization of the cross sections throughout the design process (4). Buildings’ construction has a major environmental impact (5). It is the main consumer of land and raw material. It is also responsible for large amounts of CO2 emissions. For these very
2 reasons sustainability was chosen as the first aspect in the current comparison. One tool for evaluating sustainability is the life cycle assessment (LCA) of the structure. The LCA is a methodology for evaluating the environmental footprint of products or processes (6). The inventory of life cycle, one phase of the LCA, enables us to quantify the total embodied energy of used construction material and their CO2 emissions (7). This assessment allows for the comparison of different structural alternatives from an environmental point of view. The construction industry has a different effect on the economy of each country, because of the different prices of construction materials. Moreover, Germany has much higher labour rates than Egypt. Therefore the aim of the economic comparison was not only to assess the total cost of each building, but also to investigate the proportion of labour cost to the materials costs for each country.
An advanced probablistic model for the structure was created to assess its reliabilty. Depending on two international documents: fib Model Code (8) for the mechanical models and Probablistic Model Code (9) for the basic variables.
Methodology
The chosen building is a four storey (12 m height), residential building with a floor area of 97 m2. The structural system of the building is a reinforced concrete skeleton as shown in Figure 1. It contains all the common types of structural elements; horizontal beams (simple, continuous and cantilever) and vertical columns (corner, edge and interior), that are required to sustain the vertical and horizontal loads on the structure. First the investigated building is designed according to the Egyptian Code of Practice, which will be nominated in the current paper as the “ECP-building”. Then it’s designed according to the Eurocodes, which will be nominated in this paper as the “EC-building”. Finally a detailed comparison for both codes is carried out, in order to examine how they perform with respect to the three different aspects: sustainability, economic and reliability. In the current paper, the results of the sustainability and economic comparison are presented. Reliability results are discussed by Boros (10).
3
Structural Design
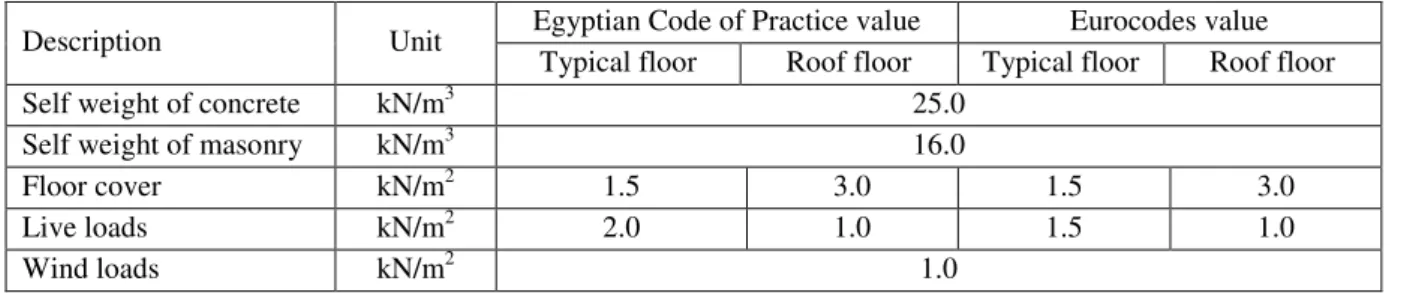
In this study the structure was designed using finite element software. First the dimensions of structural elements were estimated by preliminary conceptual design and then the finite element model was created. Thereafter the vertical and horizontal loads were defined according to the provisions of the Egyptian Code of Practice and the Eurocodes separately, as shown in Table 1. Wind loads were the only parameters influenced by the buildings location. It was agreed to consider wind loads in Cairo, Egypt for both codes. Linear elastic analysis using the gross section properties was used. After obtaining the deformations and the envelope of stress resultants, the structure was designed according to common design rules for both codes and all the serviceability limit states and ultimate limit states were checked. The design and geometric parameters of the structure were identical for both codes. The type of concrete used was C 20/25 (characteristic cylinder/cubic compressive strength after 28 days). The types of steel used were different for each code, steel 360/520 (characteristic yield stress of 360 MPa) was chosen for the Egyptian Code of Practice and steel B500A (characteristic yield stress of 500 MPa) was chosen for the Eurocodes.
Table 1: Actions considered according to the Egyptian Code of Practice and the Eurocodes
Description Unit Egyptian Code of Practice value Eurocodes value
Typical floor Roof floor Typical floor Roof floor
Self weight of concrete kN/m3 25.0
Self weight of masonry kN/m3 16.0
Floor cover kN/m2 1.5 3.0 1.5 3.0
Live loads kN/m2 2.0 1.0 1.5 1.0
Wind loads kN/m2 1.0
Sustainability Aspect
The LCA assessments enabled us to quantify the two sustainability indicators. First, the embodied energy was assessed as defined in equation (1), where ei are the embodied energy of the construction materials and the mi are the quantities of construction materials. Second, the CO2 emissions were calculated as defined in equation (2) where ciare the CO2 emissions of the construction materials. In order to assess the embodied energy and CO2 emissions for construction materials data from (11) was used. The values of ei ,ci and some other eco-properties for the construction materials are given in Table 2.
1, i i i r EE e m = =
∑
× (1) 2 1, i i i r CO c m = =∑
× (2)Table 2: Eco properties of concrete, reinforcement steel and bricks
Description Unit Concrete Reinforcement steel Bricks
Embodied energy (ei) MJ/kg 1.19 45.80 2.60
4
Cost aspect
Cost analysis was performed to determine the total cost of the structure, which is the sum of the materials cost and labour cost as defined in equation (3). Materials cost is defined in equation (4), where mi are the quantities of construction materials and ui are the materials unit prices. The unit prices of the materials are given in Table 3. Labour cost is defined in equation (5), where wi are the labour rates (gross hourly cost of the labour including insurance, statutory, contributions and taxes), pi are the production rate of labour for each activity in the construction of the building. Production rate of labour for construction activities are given in Table 4. These values were obtained from a web-based construction estimating software (12). Materials unit prices and labour rates were obtained from an International Construction Cost Survey (13), prepared by the worldwide offices of Gardiner and Theobald.
Total Cost = Labour Cost + Material Cost (3)
1, i i i r MC u m = =
∑
× (4) 1, i i i i r LC w p m = =∑
× × (5)Table 3: Unit prices of construction material in Egypt and Germany
Description Unit Egypt cost (€) Germany cost (€)
Concrete C20/25 m3 43 65
Steel 360/520 t 581 -
Steel B500A t - 1,314
Bricks 1000 bricks 93 447
Table 4: Production rate of labour for construction activities
Activity Unit Production rate (pi)
Concrete placement
(slabs, beams and columns) h/m
3
(2.00, 2.25 and 2.90) Reinforcement steel
(slabs, beams and columns) h/t (20.60, 25.00 and 26.40)
Formwork
(slabs, beams and columns) h/m
2
(1.25, 0.90 and 0.48)
Scaffoldings h/m 0.10
Brickwork h/1000 bricks 16.00
Results and Discussion
Structural Element Design
In Tables 5, 6, 7 and 8 the main dimensions and reinforcement details of structural elements are shown (
φ
is the reinforcement bar diameter in mm). Comparing beams and columns it can be stated that the ECP-building has bigger dimensions and heavier reinforcement for5 structural elements than the EC-building. This result is due to the higher values of the Egyptian Code of Practice for live loads as can be seen in Table 1. The higher values for the factors of safety used in the ultimate limit state design combinations in the Egyptian Code of Practice (1.4 for dead and 1.6 for live loads) compared to the Eurocodes (1.35 and 1.5 respectively) also influences the results. Finally it has to be mentioned, that two different types of reinforcement steel have been used in the two structures, the yield stress of reinforcement steel used in the ECP-building (360 MPa) is lower than in the EC-building (500 MPa).
Table 5: Beam dimensions and reinforcement – ECP-building
Beam
Dimensions (m) Bottom reinforcement Top reinforcement
Shear reinforcement
Width Depth Base Additional End
support Mid span Interior support B1 0.25 0.60 3 φ16 2 φ16 2 φ16 2 φ12 2 φ16 6 φ8 /m’ B2 0.25 0.40 2 φ16 2 φ16 4 φ16 5 φ8 /m’ B3 0.25 0.40 2 φ16 3 φ12 2 φ12 2 φ16 5 φ8 /m’ CA 0.25 0.40 2 φ16 2 φ16 5 φ8 /m’
Table 6: Beam dimensions and reinforcement – EC-building
Beam
Dimensions (m) Bottom reinforcement Top reinforcement
Shear reinforcement
Width Depth Base Additional End
support Mid span Interior support B1 0.24 0.50 3 φ12 3 φ12 2 φ12 2 φ10 2 φ12 5 φ8 /m’ B2 0.24 0.30 3 φ12 2 φ12 4 φ12 4 φ8 /m’ B3 0.24 0.30 3 φ12 2 φ12 2 φ10 3 φ12 4 φ8 /m’ CA 0.24 0.30 3 φ12 3 φ12 4 φ8 /m’
Table 7: Column dimensions and reinforcement – ECP-building
Column Ground and first floor Second and third floor Reinforcement
ties
Dimensions (m) Reinforcement Dimensions (m) Reinforcement
Corner (C1) 0.25 x 0.30 4 φ16 0.25 x 0.25 4 φ16 5 φ8 /m’
Edge (C2) 0.25 x 0.40 6 φ16 0.25 x 0.30 4 φ16 5 φ8 /m’
Interior (C3) 0.25 x 0.60 8 φ16 0.25 x 0.50 6 φ16 5 φ8 /m’
Table 8: Column dimensions and reinforcement – EC-building
Column Ground and first floor Second and third floor Reinforcement ties
Dimensions (m) Reinforcement Dimensions (m) Reinforcement
Corner (C1) 0.24 x 0.24 4 φ12 0.24 x 0.24 4 φ12 5 φ8 /m’
Edge (C2) 0.24 x 0.35 4 φ16 0.24 x 0.30 6 φ12 5 φ8 /m’
Interior (C3) 0.24 x 0.50 6 φ16 0.24 x 0.40 4 φ16 5 φ8 /m’
Environmental and Cost Assessment of the Two Buildings
The values of the total embodied energy, CO2 emissions and cost (material and labour) are presented in Table 9. The environmental parameters (embodied energy and CO2 emissions) of the ECP-building are greater compared to the EC-building by approximately 11%, as shown
6 20 40 60 80 100 120 ECP-building EC-building
Total CO2 emissions (t)
Embodied energy Materials cost Labour cost ECP-building EC-building CO2 emissions
in Figures 2 and 3. By examining the results of the cost analysis, it was observed, that the total cost of the EC-building is approximately six times higher than the ECP-building, as shown in Figure 4. The labour cost represents 16.67% of the total cost for the ECP-building. On the other hand the labour cost for the EC-building constitutes a dominate proportion of the total cost, representing 59.75%. The great difference in the labour cost between the ECP-building and the EC-ECP-building, can be traced back to the high difference of labours rates between Germany (28.59 €/h) and Egypt (1.42 €/h) (13). In Figure 5 the overall ratio comparison between both buildings is presented.
Table 9: Embodied energy, CO2 emissions, material cost and labour cost of the ECP and EC buildings
Embodied energy (GJ) CO2 emissions (t) Materials cost (€) Labour cost (€) Total cost (€) ECP-building 1,104 113 14,065 2,813 16,879 EC-building 981 103 38,563 57,255 95,818
Figure 2: Total embodied energy of both buildings Figure 3: Total CO2 emissions of both buildings
Figure 4: Material and labour cost of both buildings Figure 5: Overall comparison of both buildings
Conclusions
This research compares a reinforced concrete residential building designed by two different codes, the Egyptian Code of Practice and the Eurocodes in view of sustainability, economy and reliability. The obtained results show, that the environmental parameters (embodied energy and CO2 emissions) of the ECP-building are greater that the EC-building by
200 400 600 800 1.000 1.200 ECP-building EC-building
Total embodied energy (GJ)
20 40 60 80 100 ECP-building EC-building M il la re s Total cost (€) Labour cost Materials cost
7 approximately 11%, while the total cost of the EC-building is approximately six times higher than the ECP-building.
The labour cost represents 16.67% of the total cost for the ECP-building, while for the EC-building it constitutes with 59.75% a significantly higher proportion of the total cost. The great difference in the labour cost between the ECP-building and EC-building is due to the high difference of labour rates in Germany (28.59 €/h) compared to Egypt (1.42 €/h).
Structural elements of the ECP-building have bigger dimensions and heavier reinforcement than the EC-building. The reason for this is most likely the higher value of the factored live loads in the Egyptian Code of Practice and the difference in reinforcement types used. Finally it can be stated that the design of reinforced concrete structures is a difficult process, which requires engineering judgement to minimize the usage of building materials and labour, without compromising the safety of the structure. The present article shows that buildings designed by the provisions of the Eurocodes are generally more environmentally friendly, yet also more expensive than their counterparts in Egypt.
Refrences
(1) Metha, P.K. and Merman, H. (2009). Tools for reducing carbon emissions due to cement consumption. Structure, pp.11–15.
(2) Egyptian Code of Practice (2007). ECP 203-2007, Design and Construction for Reinforced Concrete Structures. Ministry of Building Construction, Research Center for Housing, Building and Physical Planning, Cairo, Egypt.
(3) DIN EN 1992-1-1 (2010). Eurocode: Design of Concrete Structures.
(4) Sriram, R. (2006). Artificial intelligence in engineering: personal reflections, Advanced Engineering Informatics, 20, pp: 3–5.
(5) Metha, P.K. (2002). Greening of the concrete industry for sustainable development.Concr Int, pp. 23–28.
(6) Hauschild, M.Z. (2005). Assessing environmental impacts in a life-cycle perspective. Environ Sci Technol.
(7) International Standardization Organization (2006). ISSO 14040, Environmental management – life cycle assessment – principles and framework.
(8) fib (2010). Model Code 2010. First complete draft Volume 2. fib Bulletin 55. (9) JCSS (2001). Probabilistic Model Code – JCSS.Available from:
http://www.jcss.byg.dtu.dk/Publications/Probabilistic_Model_Code.
(10) Boros, V., Novàk, B. and El-Shennawy, A. (2013). Application of reliability analysis in structural engineering. The 3rd Annual International Conference on Civil Engineering. Athena, Greece, 10-13 June 2013.
(11) Ashby, M.F. (2012). Materials and the environment: eco-informed material choice. 1st edn. Access Online via Elsevier.
(12) Methvin (2013). Web-based Construction Estimating Software. Available from: http://www.methvin.org/construction-production-rates/concrete-work.
(13) Gardiner and Theobald LLP (2011). International Construction Cost Survey. Available from: http://www.gardiner.com/assets/files/ICCS