Expert Witness Statement - Heritage
for
Amendment C240 (City of Melbourne)
New Planning Controls for Bourke Hill
Figure 1 - Source: State Library of Victoria Pictures Collection.
Prepared for and under instruction of the Department of Transport, Planning and Local Infrastructure 13 February 2015
Bruce Trethowan
B. Arch., FRAIA
ABN 44168657823 47 Dove Street
Richmond Victoria 3121 P O Box 221 East Melbourne Victoria 8002
Telephone 613 9421 5448 Facsimile 613 9421 5449 [email protected]
CONTENTS
1. Introduction 1
2. Bourke Hill Precinct Review 2014 3
2.1 Brief 3
2.2 Methodology 3
2.3 Limitations of the Heritage Review 3
2.4 Key Findings 4
2.5 Recommendations (summary) 7
2.6 Buffer Buildings within the Precinct 7
3. Amendment C240 9
3.1 Purpose 9
3.2 Bourke Hill Precinct Heritage Review recommendations as part of Amendment C240 10
4. Review of Submissions for Melbourne C240 12
4.1 Review of Submissions & Additional Information Provided as part of Amendment C240
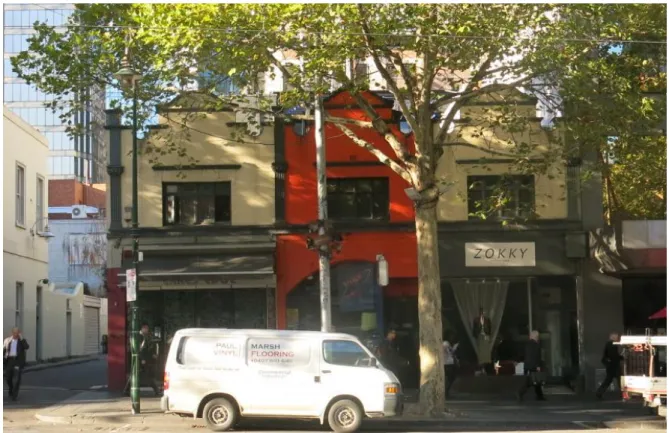
Process 12
4.2 Incomplete areas or inaccuracies within the original Bourke Hill Precinct Heritage Review
or highlighted as part of the Amendment C240 Process 14
4.3 Summary of Recommendations as part of the Amendment C240 Process 14
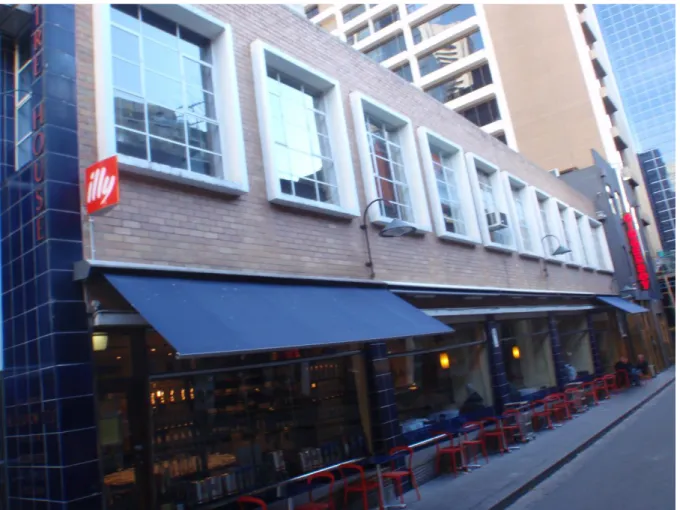
4.4 Revised Statement of Significance 15
5. Declaration 17
6. Appendices 18
6.1 Appendix A 18
6.2 Appendix B – Response to Submissions 21
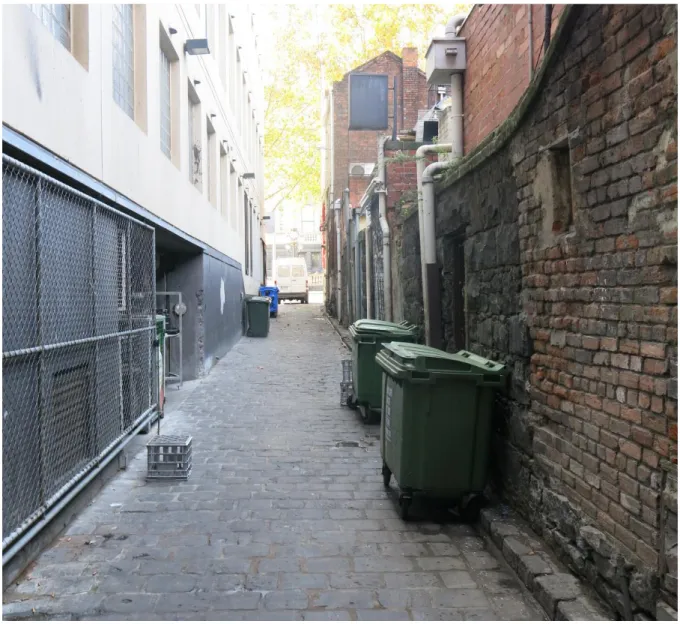
1.
Introduction
THE NAME AND ADDRESS OF THE EXPERT
[01] Bruce TrethowanB. Arch., FRAIA Trethowan Architecture
47 Dove Street, Richmond 3121
THE EXPERT'S QUALIFICATIONS AND EXPERIENCE
[02] A statement of my qualifications and experience with respect to heritage and urban conservation issues is appended (Appendix A) to this report.
A STATEMENT IDENTIFYING THE EXPERT'S AREA OF EXPERTISE TO MAKE THE REPORT
[03] I have provided expert witness evidence on similar matters before Planning Panels on numerous occasions in the past, and have been retained in such matters variously by municipal councils, property owners and objectors to planning amendments and proposals.
A STATEMENT IDENTIFYING ANY OTHER SIGNIFICANT CONTRIBUTORS TO THE REPORT AND WHERE NECESSARY OUTLINING THEIR EXPERTISE
[04] The study team for the independent Bourke Hill Precinct Heritage Review comprised myself (director, architect & heritage consultant), Mark Stephenson (heritage consultant) and Renee Muratore (graduate and heritage consultant). This team also assisted in the preparation of this report. The Department of Transport, Planning and Local Infrastructure (DTPLI) contributed to Appendix B, Response to Submissions through the tabulation and summary of all submissions.
ALL INSTRUCTIONS THAT DEFINE THE SCOPE OF THE REPORT
[05] This statement of evidence has been prepared under the instructions of DTPLI for Amendment C240 (City of Melbourne) New Planning Controls for Bourke Hill. The report has been prepared for the Planning Panel appointed to consider matters relating to Amendment C240 and in particular, the heritage matters regarding the Bourke Hill Precinct. This statement does not discuss or review the proposed DDO and/or mandatory height changes, and is purely to discuss the heritage related issues of relevance to the Planning Panel. Additionally, I was instructed by DTPLI to review all submissions received as part of the Amendment process. The submissions were reviewed in relation to their heritage grounds only.
[06] This office was engaged by DTPLI to undertake a review of the Bourke Hill Precinct Statement of Significance and the review the existing boundaries of the precinct. This review was used in the preparation of Amendment C240.
AN UNAMBIGUOUS REFERENCE TO THE REPORT, OR REPORTS THAT THE EXPERT RELIES UPON
[07] This statement draws upon the information contained within the Amendment C240 documents, in particular the Heritage, Planning and Urban Design Review dated September 2014 and primarily relies on the information contained within the Bourke Hill Precinct Heritage Review, dated July 2014 prepared by Trethowan Architecture and hereafter referred to as the Heritage Review. It is noted that the Heritage Review relied on the Heritage Places Inventory 2000 as listed in Clause 22.05 of the Melbourne Planning Scheme.
A STATEMENT IDENTIFYING THE ROLE THAT THE EXPERT HAD IN PREPARING OR OVERSEEING THE EXHIBITED REPORT(S)
[08] The study team for the independent Heritage Review comprised myself (director, architect & heritage consultant), Mark Stephenson (heritage consultant) and Renee Muratore (graduate and heritage consultant).
ANY DEPARTURE OF THE EXPERT FROM THE FINDING OR OPINIONS EXPRESSED IN THE EXHIBITED REPORT
[09] I confirm there are no departures from the opinions expressed in the exhibited report. Departures from the original findings of the report are identified under Sections 4.1 and 4.2 below.
ANY QUESTIONS FALLING OUTSIDE THE EXPERT'S EXPERTISE
[10] No questions were raised that fall outside my expertise.
ANY KEY ASSUMPTIONS MADE IN PREPARING THE REPORT
[11] This expert witness statement relies on the assumption that the recommended gradings suggested by the Heritage Review, still in the City of Melbourne A-D letter format, will be replaced by the Significant/Contributory system of grading recommended by the Practice Note 01 Applying the Heritage Overlay (2012) and the Local Heritage Policies Review, once implemented.
WHETHER THE EXHIBITED REPORT IS INCOMPLETE OR INACCURATE IN ANY RESPECT.
[12] The Heritage Review as contained within the Heritage, Planning and Urban Design Review is complete and accurate, with the exception of the items identified under Sections 4.1 and 4.2 below.
2.
Bourke Hill Precinct Review
2014
2.1 Brief
[14] The original report was commissioned by DTPLI to undertake a review of the Bourke Hill Precinct (HO500) and prepare a revised Statement of Significance if required.
[15] The brief for the Heritage Review required the following to be undertaken;
1. A review of the existing Statement of Significance for the Bourke Hill Precinct (HO500) to establish its currency and determine if any updates are required to adequately articulate the significance of the precinct.
2. A review of the existing boundaries of the Precinct to identify whether to exclude or include sites from within the precinct, as well as recommend any sites that warrant inclusion within the precinct. 3. The preparation of a revised Statement of Significance for the Bourke Hill Precinct utilising the
current format as shown in the Practice Note 01 Applying the Heritage Overlay (2012).
2.2 Methodology
[16] The Methodology for the Heritage Review was detailed in Section 1.2 of the original report. The Heritage Review studied the history and use of the precinct, commencing with a photographic survey of all sites, streets and laneways within the proposed study area. This led to the identification of possible new sites and areas that contributed to the significance of the precinct.
[17] Thorough documentary research was undertaken to enable a reappraisal of all building gradings. It is noted that the Heritage Review was not originally conceived as a review of building gradings within the precinct and this reappraisal was to gain a better understanding of the precinct as a whole, and review how each site contributed to its immediate vicinity and the broader precinct. The documentary research comprised early photographic records, primary and secondary sources and of particular note, the Sands & McDougal directories in 5 yearly intervals (1868-1970). The Directories were consulted in order to ascertain the development of the precinct over time and to gain an understanding of the occupants and trades represented throughout the precinct.
[18] The data revealed that a number of buildings within the current boundary, as well as within the newly identified areas had inappropriate or outdated gradings that did not accurately reflect their significance individually or to the precinct. Therefore, the choice was made to review all building gradings. The revised gradings were used to inform the assessment of laneways, streets and the precinct as a whole.
[19] The grading review led to the creation of building datasheets that identified the history and features of each building, and an analysis on how it related to, and whether or not it warranted inclusion in the precinct. The datasheets informed the street and laneway synopsis which further analysed how each street related to / best demonstrated the importance of the precinct.
[20] Following the investigations, the significance of the precinct was assessed under the model heritage criteria as set down in Practice Note 01: Applying the Heritage Overlay (2012). This culminated in the amended Statement of Significance, intended to help the assessor understand the significance of the site and streetscape, and provide a clear guide to the overall significance of the precinct.
2.3 Limitations of the Heritage Review
[21] The limitations of the Heritage Review were detailed in Section 1.3 of the original report. It is noted that site investigations were limited to street views only. While some observations about building interiors have been made, these are based on views from the street or other documentation mentioning the interior being of note.
[22] There were further limitations identified relating to the inclusion of additional buildings, and the review of all building gradings within the precinct. Through the review process, if a building was considered to be important within the precinct, it was looked into as part of the Heritage Review. To a certain extent, the report was done in isolation. Ideally, a review of this nature would be undertaken collectively with a similar review of the whole CBD, thereby allowing judgements on a relative basis regarding the individual significance of buildings.
[23] A key limitation in the preparation of the Heritage Review was the need to use the existing City of Melbourne grading system. After liaison with DTPLI, the grading system was taken from the Melbourne Planning Scheme despite the fact that the A-D system is an outdated approach that does not reflect current best practice. The Victorian Government Review of Heritage Provisions in the Planning Scheme (2007) identified problems within the City of Melbourne’s grading system, which had a tendency to “result in the ‘lower’ grade places being dismissed as being of marginal significance”, hence the expression ‘D for Demolition’. This has created a cultural problem within the City of Melbourne, whereby lower graded buildings were dismissed and subsequently lost, despite local significance.
[24] In considering this assessment culture, the decision was made to eliminate the D grading from the Heritage Review leaving only A, B, C and ungraded buildings within the precinct. The reasoning for this was it removes the lowest and problematic D grading and therefore the associated cultural issue within the City of Melbourne.
2.4 Key Findings 39-43 BOURKE STREET
[25] 39-43 Bourke Street was built as a row of three two storey shops, which date to pre1862. The buildings were originally E Graded and the City of Melbourne i-Heritage database dated the buildings to the Edwardian period (1900-1915). Documentary research into the property as part of the Heritage Review revealed the buildings to be considerably earlier than originally thought. The row of shops in this location is illustrated on the 1862 Nettleton photograph and building's distinctive rear roof form is also shown on early photos.
Figure 2 – View of Bourke Street from Spring Street c.1862. Source: State Library of Victoria Pictures Collection.
[26] The building underwent refurbishment c.1910, and the facades date from this period. The use of the buildings was connected with hairdressers and tobacconists who operated here from the 1860s until the 1970s. Tenancies
did not change during the early part of the twentieth century, indicating that the buildings were renovated at this time rather than constructed.
[27] 39-43 Bourke Street was discovered to be an important survivor from c.1860 demonstrating an extensive degree of layering including the simply conceived Edwardian facades. The buildings make a contribution to the Bourke Street streetscape because of their age, scale, the layering of many alterations and changes and the simple but pleasing architectural conception of the street facades.
Figure 3 - 39-43 Bourke Street. Source: Trethowan Architecture 2014.
[28] The Heritage Review recommended the buildings be given a B grading.
SAPPHIRE HOUSE, 11-25 CROSSLEY STREET
[29] Sapphire House, constructed in 1957, was listed as a D graded post war building in the Central Activities District Conservation Study (1984) by Graeme Butler for the City of Melbourne and the City of Melbourne i-Heritage database. This resulted in no statutory listing for Sapphire House, and the building is located outside the current Heritage Overlay area.
[30] Sapphire House was constructed by the Hurwitz family to house their jewellery business and other associated companies. The first floor was occupied by these businesses, with the ground floor shopfronts in single occupation as a restaurant. When opened, the ground floor initially housed Pelligrini’s restaurant and has more recently housed Becco restaurant and produce store.
[31] The building is virtually unaltered since completion, and stands as a very well preserved example of the European modern style. It still features the cobalt blue tiles, distinctive signage on the building both externally and internally, consistent fenestration patterns and the vertical element expressing the internal staircase. The building contributes to the character of Crossley Street, assisting in presenting a relatively homogenous character and continues in use as a restaurant and offices.
[32] Thematically, the building is linked to an historically important pattern of early Jewish immigration in the area. Jewish migrants were early land owners who lived and operated businesses from the commercial units that developed along Bourke Street. The Jewish presence is still evident today, with the Hurwitz family continuing presence within the precinct.
Figure 4 - Sapphire House. Source: Trethowan Architecture 2014.
[33] The Heritage Review recommended that Sapphire House be included in the heritage overlay area as a C graded building. The building is thought to potentially be worthy of a B grading, however comparative analysis with similar buildings within the central city would need to be undertaken to determine the relative significance of Sapphire House. In any event, it is regarded as being significant within the Bourke Hill Precinct.
TURNBULL ALLEY
[34] The highly intact Turnbull Alley is believed to date from pre1856, discovered as part of the site investigations and documentary research. Turnbull Alley extends west from Spring Street, forming a dogleg to meet at the rear of the Princess Theatre and is currently located within the Bourke Hill Preicnct. The Alley takes its name from a Dr Turnbull who resided in a large house on the northeast corner (now 157 Spring Street) in c1870. Historically, Turnbull Alley was used by patrons of the Princess Theatre and to provide rear access to the buildings that front Bourke Street. The use of the lane for access remains today.
[35] The alley’s ‘back of house’ character comprising old bluestone and brick walls to the rear of the properties on Bourke Street provide valuable insight into how laneways once appeared and functioned allowing a greater understanding of these spaces.
[36] Turnbull Alley was assessed as extremely important as an early laneway that retains original fabric dating from early Melbourne. The layering effect seen throughout the precinct is physically seen in this small section of the city. It presents as an early and virtually undisturbed place within the CBD. The scale, early built fabric and general appearance contribute to the historical context of the precinct. Turnbull Alley also provides a rear view of the early Imperial Hotel complex, which assists in understanding how the block, now referred to as 2-18 Bourke Street, developed.
Figure 5 - Turnbull Alley. Source: Trethowan Architecture 2014.
[37] The Heritage Review makes reference to laneways and particular reference to Turnbull Alley.
2.5 Recommendations (summary)
[38] The Heritage Review culminated in three key recommendations which are as follows;
Adopt the new Statement of Significance as stated in the Heritage Review.
Amend the current precinct boundary to include those sites found to warrant inclusion within the precinct and to reflect the true property boundaries as identified in and in accordance with the Heritage Review.
Revise the gradings of all individual buildings within the precinct in accordance with the findings of the Heritage Review.
2.6 Buffer Buildings within the Precinct
[39] The inclusion of ungraded sites in the precinct as buffers are primarily to protect significant sites from
inappropriate development that would have a detrimental impact on the Bourke Hill Precinct as a whole. Given the potential for any development on these ‘buffer sites’ to be quite intensive i.e. a lot of building on a small site,
it is important that these remain within the precinct. ‘Buffer sites’ located to the edge of the precinct have an important part to play in protecting the precinct’s significance as they form part of the streetscape. Inappropriate development adjacent to a graded building or within a streetscape will have a negative impact on the precinct as a whole.
[40] The sites included as buffer buildings are subject to planning controls with regard to their design considerations such as materiality and fenestration patterns and must comply with Heritage Policy. This is considered important in order to protect significant sites, and avoid repeats of inappropriate development, such as the Kings Parkade, which can destroy or significantly detract from the character of a streetscape and/or the broader precinct.
3.
Amendment C240
3.1 Purpose
[41] The purpose of Amendment C240 is to introduce mandatory and discretionary height controls, expand the boundary of the current Heritage Overlay (HO500) and make other changes to protect the low scale part of Melbourne known as Bourke Hill. The amendment is the result of the initiatives included in Plan Melbourne (May 2014) that seeks to protect Melbourne’s unique city precincts from inappropriate development. This includes mandatory height controls for the Bourke Hill Precinct to protect the built form scale, and a review of the heritage controls and significance of the Precinct
3.1.1 Height Controls within the Precinct
[42] In relation to the height controls and how they affect the heritage planning of the area, mandatory height controls are an excellent means of maintaining the precinct’s integrity. The 15m and 25m mandatory height limits (B1 & B2) will reflect aspects of the existing urban fabric described in the Heritage Review and reflect the boundaries of the proposed heritage overlay area. The cited heights enable the protection of views to and from Parliament House, and will enable the scale of the precinct to be maintained. Buildings exceeding these height limits will have a detrimental effect on the scale of all buildings in the precinct, in particular important individual buildings such as the Princess Theatre and former London Chartered Bank building.
[43] Whilst the 15m and 25m height limits are supported, the mandatory 40m height limit (B3) located behind Bourke Street and within the heritage overlay precinct is not appropriate and will have a negative effect on the integrity of the precinct. The height limit in this area should be 15m (B1) to protect the remainder of the precinct from inappropriately scaled development.
[44] In making these comments in relation to height controls, it is important to bear in mind that height controls are one of several means that need to be applied in relation to maintaining the integrity of heritage overlay areas.
3.2 Bourke Hill Precinct Heritage Review recommendations as part of Amendment C240
[45] Two of the three recommendations put forward by the Heritage Review have been adopted by DTPLI as part of this amendment. The precinct boundary has been adjusted to reflect the recommended area put forward by the Heritage Review, and the updated Statement of Significance has been partially adopted (see comment below). Additionally, the majority of the precinct anomalies identified in the Heritage Review, relating primarily to property boundaries and individual heritage overlays, have been rectified.
[46] See Section 3.2.2 for a summary of the precinct anomalies identified.
3.2.1 Recommendations not adopted as part of Amendment C240
[47] Amendment C240 does not adopt the recommended gradings for individual buildings as proposed by the Heritage Review. These revised gradings attempt to correct anomalies within the City of Melbourne i-Heritage database and aim to provide an updated and accurate reflection of each individual building’s significance to the precinct. The Heritage, Planning and Urban Design Review identifies that the adoption of the gradings is beyond the scope of this Amendment, and is dealt with through other reviews, namely the Local Heritage Policies Review (City of Melbourne, 2014) which addresses the heritage related clauses of the Planning Scheme to ensure they meet current best practice and are consistent with State Government requirements.
[48] This expert witness statement relies on the assumption that the recommended gradings suggested by the Heritage Review will be replaced by the Significant/Contributory system of grading recommended by the Local Heritage Policies Review.
[49] Amendment C240 does not adopt proposed format for the Statement of Significance as recommended by the Heritage Review. The Statement has been included in the current City of Melbourne format that uses ‘Statement of Significance’ and ‘Key Attributes’ as opposed to the three-part format as required by Practice Note 01: Applying the Heritage Overlay (2012). It is assumed this has been done to enable the new Statement to relate to the existing format in the current Melbourne Planning Scheme.
[50] I believe that the three-part format is the better and more useful format, and should be revised within the Planning Scheme to reflect Practice Note 01: Applying the Heritage Overlay (2012. It is recognised, similarly to the adoption of the gradings, that this may be dealt with under the Local Heritage Policies Review, however this seems unwarranted and the inclusion of the full statement as part of this amendment is best from a heritage management perspective.
[51] Finally, whilst not recommended by the Heritage Review Amendment C240 does not propose to include the Heritage Review as a Policy Reference Document to Clause 22.04 Heritage Places within the Capital City Zone. It is noted that the Heritage, Planning and Urban Design Review is included as a Policy Reference Document to Clause 22.02. Whilst this is a positive, the Heritage Review should also be included within the heritage policy to enable effective use of the document. Including the document will assist both the public and decision makers using the Planning Scheme, and provide them with the necessary background to understand the key points raised in the Statement of Significance.
3.2.2 Summary of Precinct Anomalies
Anomaly Identified Action Proposed Comment Use of a redundant E grade that
is not included in Clause 22.04 of the Melbourne Planning Scheme.
Remove all E gradings in accordance with the findings of the Heritage Review.
The amended gradings have not been adopted. See Section 3.2.1 for details.
Only partially included sites shown in the precinct, as seen at 18 Little Bourke Street.
Redraw the precinct boundary to reflect the true property
boundaries.
The precinct boundary has been adopted as per the Heritage Review.
Heritage Overlay and grading errors, where the site is identified to be within an individual Heritage Overlay (HO500) and has the same number as the precinct (HO500) but in fact is ungraded; as demonstrated at 19 Little Bourke Street.
Amend the Heritage Overlay Map and revise the gradings in accordance with the findings of the Heritage Review.
The Heritage Overlay Map has been amended as per the Heritage Review.
The amended gradings have not been adopted. See Section 3.2.1 for details.
Melbourne Planning Scheme gradings not relating to the VHR grading, as seen on 40-46 Little Bourke Street.
Revise the gradings in
accordance with the findings of the Heritage Review.
The amended gradings have not been adopted. See Section 3.2.1 for details.
4.
Review of Submissions for Melbourne C240
[53] As part of the Amendment process, the Heritage Review was reviewed by a number of interested parties. Submissions made by these individual parties are discussed in the following section.
4.1 Review of Submissions & Additional Information Provided as part of Amendment C240 Process
[54] All Submissions have been addressed directly in Appendix B. Where submissions have raised valid departures from the original findings and consequent changes are recommended, these are detailed below.
159 SPRING STREET, MELBOURNE
[55] Submission 15 notes that the building should be C graded, following the submission of further evidence regarding the former occupier and further analysis of the façade. I concur with this view. The building meets the threshold for a C grading through its intact interwar façade (upper floor) and continued business use that demonstrates the historical and social development of the area. The interwar detailing and reference to a former business in the façade makes an aesthetic contribution to the precinct and provides evidence to the historical use of the site. Although the ground floor shop front has been lost it would be possible to reconstruct and insert a sympathetically designed element.
[56] Whilst I believe there is merit in re-grading the building, this should be undertaken in a subsequent review to allow for any affected parties to make comment on the decision.
PLANNING SCHEME MATTERS
[57] Submission 14 suggested the Heritage Review incorporate the ‘significant’, ‘contributory’ and ‘non-contributory’ gradings. As previously discussed, the existing grading system adopted under instruction from DTPLI. I agree with the submission that the grading system should be reconsidered, refer to paragraph 31 of this report.
[58] The submission also raised an issue with the inclusion of an abridged version of the Statement of Significance in the local heritage policy. I agree that the Statement of Significance should be included in its original three-part format, refer to paragraph 33 of this report.
STATEMENT OF SIGNIFICANCE
[59] A number of submissions raised issues in relation to the Statement of Significance as provided in the Heritage Review. In light of this feedback, some changes to the original Statement are recommended. These changes have nevertheless been cognisant of the need for the Statement of Significance to be used as part of the decision making process. On this basis is must be complete, clear and provide sufficient and unambiguous information to assist all users.
[60] Submission 14 raised two points with regards to the Statement of Significance;
Include the term ‘entertainment’ in the Statement of Significance to clarify the social significance and;
Consider the inclusion of the following Key Attribute - The heritage character of the various laneways, formed by the plainer, mainly industrial buildings that face on to them, along with the side walls of contributory buildings that into the main streets.
[61] Submission 14 required further information to be added to the Statement of Significance with regards to the assessment of the social significance for the Princess and Palace Theatres, and those long operating cafes such as Pellegrini’s (66 Bourke Street) and the Waiters Club (20 Meyers Place). The social significance can all be found in the Heritage Review to some degree, which informs the Statement through the Assessment against
Criteria. Although a full assessment of the social significance of the Princess and Palace Theatres, Pellegrini’s and the Waiters Club was not part of the brief, consideration of these buildings and what they mean to the precinct has been identified and informed by the Heritage Review, and is reflected in the subsequent gradings of each building.
[62] I agree that the Statement of Significance should be revised to provide further reference to the social aspects of the precinct, namely ‘entertainment & leisure’ to ensure that all social aspects of the precinct are adequately recognised. This should be included under the ‘Why is it Significant’ section as follows;
The Bourke Hill Precinct is historically and socially significant as an entertainment and leisure precinct, containing well known cultural places such as Pellegrini’s and Florentino’s cafes and the Princess and Palace Theatres.
[63] The second point raised by Submission 14 was the inclusion of an additional Key Attribute relating to the heritage character of the various laneways. The Submission wishes the Key Attribute to read;
The heritage character of the various laneways, formed by the plainer, mainly industrial buildings that face on to them, along with the side walls of contributory buildings that face into the main streets.
[64] I believe that the proposed key attribute is worthy of inclusion, however believe that it should make note of the rear elevation of buildings that are visible from some laneways throughout the precinct. Thus, the new Key Attribute should read;
The character of the various laneways, formed by the heritage buildings that face on to them, along with the side and rear walls of buildings that face into the main streets.
[65] In addition, Submission 21 raised the view west from the steps to Parliament House as a worthy inclusion to the Key Attributes. The Submission wishes the Key Attribute to read;
As the outlook from Parliament with expansive views of open sky above a low scale city which, by comparison, increases the grandeur of the parliament.
[66] I concur that this warrants inclusion in the Key Attributes, and agree that the elevated view of the precinct from the steps of Parliament reinforces the low scale character of the precinct and contrasts to the grandeur of the parliament. However, the wording as proposed by Submission 21 is not clear and does not offer sufficient information to assist in adequately articulating the importance of the view. The new Key Attribute should read as follows;
The vista along Bourke Street from the main entrance to Parliament House with expansive views of open sky that reinforces the consistent diminutive scale of eastern end of Bourke Street and which, by comparison, increases the monumentality of Parliament House.
[67] In reviewing the submissions and reassessing key areas and elements of significance to the precinct, it is our opinion that there is a need to identify further a Key Attribute that was not included in the original Heritage Review. In assessing the view from Parliament House back over the precinct, it was determined that the side, rear and roof top views of buildings within the precinct were important elements that contribute to its significance. Therefore I believe that the inclusion of this element as a Key Attribute is warranted. The new Key Attribute should read;
The side elevations, rear elevations, roof forms (including chimneys) and rear walls, etc. that are visible throughout the precinct due to the particular configuration of laneway development in combination with the regular layout of main and sub-streets.
[68] It is recommended that the Statement of Significance within the Heritage Review be amended to include the three new Key Attributes as listed above.
4.2 Incomplete areas or inaccuracies within the original Bourke Hill Precinct Heritage Review or highlighted as part of the Amendment C240 Process
[69] I note that Submission 15 identified a missing property from the Table 01 of the Heritage Review, No.28 Crossley Street, should have been included as ‘ungraded’.
[70] No further incomplete areas or inaccuracies were highlighted as part of the Amendment C240 Process.
4.3 Summary of Recommendations as part of the Amendment C240 Process
Following a review of the Amendment C240 documents and the submissions received, the following changes are recommended;
The Heritage Review should be included as a Policy Reference Document at Clause 22.04 Heritage Places within the Capital City Zone of the Melbourne Planning Scheme.
Include the full Statement of Significance in the three-part format.
Insert the following under ‘Why is it Significant’:
o The Bourke Hill Precinct is historically and socially significant as an entertainment and leisure precinct, containing well known cultural places such as Pellegrini’s and Florentino’s cafes and the Princess and Palace Theatres.
Include the following items under Key Attributes:
o The character of the various laneways, formed by the heritage buildings that face on to them, along with the side and rear walls of buildings that face into the main streets.
o The vista along Bourke Street from the main entrance to Parliament House with expansive
views of open sky that reinforces the consistent diminutive scale of eastern end of Bourke Street and which, by comparison, increases the monumentality of Parliament House.
o The side elevations, rear elevations, roof forms (including chimneys) and rear walls, etc. that are visible throughout the precinct due to the particular configuration of laneway development in combination with the regular layout of main and sub-streets.
4.4 Revised Statement of Significance WHAT IS SIGNIFICANT?
The Bourke Hill Precinct, located to the north east of the CBD, comprises Spring, Little Bourke, Bourke, Little Collins and Exhibition Streets and the network of laneways between the major streets. It contains a range of buildings that predominantly date from the nineteenth century, with a number of significant buildings dating from the early twentieth century through to the Postwar period. The precinct contains a number of landmark buildings. Elements which contribute to the significance of the precinct include (but are NOT limited to):
The regularity of the Hoddle Grid;
The hierarchy and network of streets, lanes and alleyways;
The early street materials including bluestone pitchers, kerbs and gutters;
The distinctive character between the streets and lanes notably: the change in scale, visual contribution of the side and rear elements of the significant built forms, and cohesive materials;
The character of the various laneways, formed by the heritage buildings that face on to them, along with
the side and rear walls of buildings that face into the main streets;
The side elevations, rear elevations, roof forms (including chimneys) and rear walls, etc. that are visible
throughout the precinct due to the particular configuration of laneway development in combination with the regular layout of main and sub-streets;
The pre-1875 (pre land boom) buildings, as a rare collection of early buildings;
The diverse architectural expression linking the key periods of Melbourne’s development (from pre gold rush to the Postwar period), seen throughout the precinct;
Evidence of layering through the application of later change and the influence of various cultures, seen throughout the precinct;
The low scale of the buildings to Bourke Street and the precinct as a whole;
Narrow frontages to Bourke Street;
Cohesive massing and use of materials present on Bourke Street;
The continuing presence of a retail, restaurant and café culture within the precinct;
Visual dominance of the three landmark buildings: Hotel Windsor, Princess Theatre and Parliament
House (including steps and ‘piazza’);
Vista along Bourke Street East towards Parliament House taking in the consistent diminutive scale of Bourke Street East and its contrast with the monumentality of Parliament House and steps at the street’s eastern termination. Vista includes the junction of Spring and Bourke Street that form a ‘piazza’ to Parliament House;
The vista along Bourke Street from the main entrance to Parliament House with expansive views of
open sky that reinforces the consistent diminutive scale of eastern end of Bourke Street and which, by comparison, increases the monumentality of Parliament House.
The views to the Parliament Gardens from Little Bourke Street;
The cohesive scale, architectural expression and materiality of the red brick buildings located on Little Bourke Street; and
The cohesive scale, Interwar & Postwar character and materiality of Crossley Street.
HOW IS IT SIGNIFICANT?
The Bourke Hill Precinct is of aesthetic, architectural, historic, scientific and social significance to the City of Melbourne.
WHY IS IT SIGNIFICANT?
The Bourke Hill Precinct is of local significance to the City of Melbourne.
The Bourke Hill Precinct is historically significant as the land upon which the precinct sits and the site now occupied by Parliament House and steps is historically connected to its traditional owners, the Kulin clan as a meeting point prior to European settlement.
The Bourke Hill Precinct is historically significant as it demonstrates the early structure of the Hoddle Grid through its layout of main and sub-streets, interspersed with sporadic laneway development.
The Bourke Hill Precinct is historically and aesthetically significant as a longstanding section of the CBD, which demonstrates all aspects of growth and consolidation of the city from its early post-European beginnings through to the Postwar period seen in the early built form and layering of subsequent eras. The Bourke Hill Precinct is historically and aesthetically significant as it contains the only surviving main CBD thoroughfare that retains a character and scale of the pre land boom era, and possesses a large collection of central city buildings surviving from the pre land boom era.
The Bourke Hill Precinct is historically significant as it demonstrates the pattern of immigration beginning from the first Jewish and European immigrants, to the wave of Italian immigration in the Postwar period. The character of the precinct is a direct result of those different nationalities that have lived and worked in the area, making their mark on all aspects of the precinct.
The Bourke Hill Precinct is aesthetically significant for its fine collection of landmark buildings that provide an outstanding streetscape along Spring Street.
The Precinct is aesthetically significant as it contains the unique vista east along Bourke Street terminating with the monumental presence of Parliament House and its setting. This vista is of high aesthetic value to the City of Melbourne and Victoria as a whole.
The Bourke Hill Precinct is of architecturally significant for its rich and varied architectural expression. It
encompasses a range of styles from Early and Late Victorian, Federation, Interwar, Moderne and Postwar styles. The stylistic development of the precinct, seen not only in the expression of individual buildings, but in the layering of subsequent eras, architectural expression and cultural influences, is of aesthetic and historic significance.
The Bourke Hill Precinct is of scientific significance through the presence of Turnbull Alley, and a notable collection of pre-gold rush buildings. The area is an extremely important and sensitive archaeological site within the CBD.
The Bourke Hill Precinct is of social significance for its connections to a large number of cultural, community and professional groups, and individuals. The precinct contains Parliament House a place of community gathering and it contains a strong association with many cultures that arrived as migrants from the early days of settlement. The Bourke Hill Precinct is historically and socially significant as it contains Parliament House and connections with the Salvation Army. Parliament House is a place of importance in the operation of the State of Victorian and formerly Australia, and as a place for civic events and public meeting. At their City Temple, the Salvation Army, has provided religious and moral guidance and welfare services since the late nineteenth century.
The Bourke Hill Precinct is historically and socially significant as an entertainment and leisure precinct, containing well known cultural places such as Pellegrini’s and Florentino’s cafes and the Princess and Palace Theatres.
The Bourke Hill Precinct is significant for its association with the following Victorians who have played a role in the development of the city: Robert Hoddle, surveyor of the original city grid and Sir Richard Bourke Governor of NSW.
5.
Declaration
DECLARATION
I have made all the inquiries that I believe are desirable and appropriate and that no matters of significance which I regard as relevant have to my knowledge been withheld from the Panel.
Bruce Trethowan B.Arch FAIA 13 February 2015
6.
Appendices
6.1 Appendix A
BRUCE TRETHOWAN B.Arch FRAIA Curriculum Vitae E D U C A T I O N Bachelor of Architecture, University of Melbourne, 1975
Advanced Management Programme, University of Melbourne, Graduate School of Business, 1990.
M E M B E R S H I P Fellow, Royal Australian Institute of Architects
R E G I S T R A T I O N Registered Architect, Architects Registration Board of Victoria
P O S I T I O N Director Trethowan Architecture and Interior Design Director Robert Peck von Hartel Trethowan, 1980-2001 Councillor National Trust of Australia (Victoria), 1985-1989 Chairman Como House Management Advisory Committee, 1985- Deputy Member Historic Buildings Council, 1985-1989
Member Official Establishments Trust, 1996-2005 Vice President Villa Alba Museum Inc, 1997-2005
Member Australiana Fund, 1997-
Councillor Melbourne Girls Grammar School, 2001- 2005 Member Soirees Musicales Chamber Music Society, 2000-
A W A R D S & P R I Z E S While studying for a Degree in Architecture at the University of Melbourne, Bruce won the Nell Norris Award for three consecutive years from 1970, and in 1975 won both the First Prize in the Matthew Flinders Measured Drawing Competition and the James Hardie Prize for the best final year student.
Bruce Trethowan was part of the project team that won first prize in a limited competition for the design of No 1 Collins Street, which was also to win both the Cement and Concrete Association Award and the Royal Australian Institute of Architects, Victorian Chapter Merit Award for Commercial Buildings on its completion.
In 1986 Bruce received the inaugural Australian Heritage Award for the restoration of No 1 Collins Street and the Olderfleet Buildings, Melbourne.
In 1990 the practice was awarded an Honourable mention in the Medium Density Housing Competition for Southbank, Melbourne. In 1997 the practice was awarded the RAIA Conservation Merit Award for the restoration and
refurbishment of the Regent Theatre, Melbourne. In 2002 the works at the former Royal Mint were awarded the MBA Excellence Award in the refurbishment category.
E X P E R I E N C E In 1979, following an extensive period of work for the London practice of Michael Haskoll & Associates, combined with travel throughout Europe, particularly to investigate European architecture as the heritage of much of Australia's early development, Bruce joined Yuncken Freeman in Melbourne as an architect. At the same time, he took on a part-time position as Lecturer and Tutor in History at the Department of Architecture at the University of Melbourne.
In 1980, Bruce was a founding Director in the firm Robert Peck & Co. (In November 1988, the practice was renamed as Robert Peck von Hartel Trethowan reflecting the contribution of Bruce's achievements in architectural design and historic conservation). Since that time, he has been involved in a vast number of commercial, residential and institutional building projects. He has at all times maintained and applied the firm’s high design standards. These standards have enabled the firm to be recognised not only for its building design ability but also for its skill in the urban context both in the retention and identification of significant buildings and in the overall planning context of new building in environmentally sensitive areas. In this capacity, the firm is often called upon to prepare urban design
In 2001, Bruce retired from Robert Peck von Hartel Trethowan and established a practice of his own. The office deals in a variety of projects ranging in type from residential to commercial and institutional uses. The practice is known for its experience and expertise in conservation related projects.
Since 1980 Bruce has been involved in the design and documentation of a number of major restoration and refurbishment projects in Melbourne. Details of these projects are set out below. Many of the buildings described below are included on the State’s Register of Historic Buildings.
Melbourne Convention Centre and Melbourne Maritime Museum
Charles Grimes Bridges. The project involves the restoration of the series of existing Cargo Sheds along the Yarra River and the renovation and refit of the sheds. The firm is acting as Heritage Architect to the Plenary Multiplex Group in relation to the redevelopment of the Southbank precinct between the Spencer Street and Melbourne Maritime Museum including a new museum building, conservation works to the Duke and Orr’s Dry Dock and a new glass enclosure for the historic pump house associated with the dry dock’s operation.
Project Value $6 million
Parliament House, Melbourne
Preparation of design proposals for the completion of Melbourne’s grandest public building with a series of additions which incorporate members offices and facilities including refreshment room, library and underground carparking.
Project Value: $80 million.
Former Royal Mint Building, William Street, Melbourne
Refurbishment of the interior of the historic Mint building including the conversion of upper floors to office use and the installation of a passenger lift, new toilets and facilities for the disabled and new services including information technology, electrical and air conditioning
Project Value: $10 million.
Victoria Golf Club
Master plan for the Victoria Golf Club reviewing the existing facilities of the property and its immediate environment along with strategic objectives and vision statement. Refurbishment and additions to the Clubhouse including new members facilities, Pro Shop and storage and new casual and outdoor dining area.
Project Value $3.5 million
The Royce Hotel on St Kilda Road, 379 St Kilda Road, Melbourne
Construction of 72 room boutique hotel and restoration of the Historic Kellow Falkiner Showroom. The complex includes the Dish restaurant, The Amberoom bar and nightclub and a series of function rooms. The works included the restoration of terracotta faience panels to the external elevations and reinstatement of the interior based on its original appearance.
Project Value $15 million.
Regent Theatre, Collins Street, Melbourne.
Restoration and refurbishment of this historic picture palace as a multi-purpose auditorium incorporating back of house facilities to enable the staging of large stage productions. The former Plaza Cinema was converted to a ballroom. The upper floors were converted for use as entertainment areas and offices.
Project Value $32 million.
Albermarle, 86-92 Wellington Parade, East Melbourne
Reinstatement to residential use of a former Victorian residence including the construction of extensive new garage carparking, studio apartment and basement cellar. Works include the refurbishment of the interior and the installation of contemporary joinery and fittings along with the restoration and reinstatement of original finishes.
Project Value $2 million.
Austral Buildings, 115 Collins Street, Melbourne
Restoration and refurbishment into offices and shops of an historically listed building including the retention of a series of artist studios located in the attic. $3 million.
86-88 Collins Street, Melbourne
Restoration of a pair of listed Victorian terraces and conversion into shops and offices.
Project value; $1 million.
Former Carlton Court House, 345-349 Drummond Street, Carlton
Restoration and refurbishment of the former court house for use as a live theatre venue. Over the years the building was becoming run down and required substantial repair and restoration works including tuck pointing of the external brickwork, restoration of the external stonework, internal repainting and new wring, toilets and kitchen facilities were required to bring the building up to an acceptable standard for leasing.
Project Value $0.5 million.
Former Beaufort Court House, Livingstone Street, Beaufort
Restoration and refurbishment as a venue for the Beaufort Historical Society office and exhibition area. Works include restoration of internal plasterwork and retention of the original internal colour scheme, new wiring and conversion or derelict offices for use as addition study/storage area.
Trades Hall and Literary Institute, 54 Victoria Street, Carlton South
Restoration works to the building, designs to provide disabled access and additional area for leasing to tenants and conference facilities.
Former Commercial Bank of Australia Banking Chamber 333 Collins Street, Melbourne
Retention and restoration of the former Banking Chamber and vestibule of the Commercial Bank of Australia including the preparation of Conservation Management Plan. These spaces were incorporated into the 333 Collins Street office project.
61 Spring Street and 5, 7 & 9 Collins Street, Melbourne
Relocation and restoration of this series of historic buildings at the intersection of Spring and Collins Street. As part of the works to 61 Spring Street, the interiors was restored and furnished as described in early inventories of the house. The Olderfleet, Record Chambers and former South Australian Insurance Building
Retention and restoration of the facades of one of Australia’s distinctive nineteenth century streetscapes.
C O N S E R V A T I O N S T U D I E S Melbourne General Cemetery, South Western Section, College Crescent, Parkville
& C O N S E R V A T I O N
M A N A G E M E N T P L A N S Albermarle, 86-92 Wellington Parade, East Melbourne Government House, Melbourne
Carlton Court House, Drummond Street, Carlton Former Warehouse Complex, Sussex Street, Sydney Beaufort Court House
Avoca Court House
Residence, 5 Towers Road, Toorak Residence, 31 Mitford Street, St Kilda Ashby Presbytery, Malone Street, West Geelong City of St Kilda, Twentieth Century Study Footscray Fire Station, Ascot Vale Fire Station
The former Commercial Bank of Australia Banking Chamber, 333 Collins Street, Melbourne Brunswick Town Hall and Municipal Offices
The Olderfleet, Record Chambers and South Australian Insurance Building, 477 Collins Street, Melbourne
‘Summerhill’ Homestead, Craigieburn
61 Spring Street, 5, 7 & 9 Collins Street, Melbourne APA Building, Elizabeth Street, Melbourne Williamstown Post Office
Portland Conservation Study Banks In Victoria 1851-1939 Beechworth Historical Reconstruction Public Works Department 1851-1900
Submission Details of submission Response
Where the term Review is used it refers to our document: Bourke Hill Precinct HeritageReview 1 No response required. The submission does not raise any heritage issues for consideration.
2 No response required. The submission does not raise any heritage issues for consideration.
3 No response required. The submission does not raise any heritage issues for consideration.
4 No change should be made to existing heritage grading (from D to C)
The submission provided no new evidence to challenge the grading.
The Review noted the building as warranting a C grading for its historic and aesthetic contribution to the precinct. Additional information about this building has been provided to the Planning Panel by the Melbourne Heritage Action Group (MHA) who note that it was built c.1910 (not 1912 as dated by the Review) for William Angliss as a motor garage. The historic connection to Angliss is notable, as it links to the Angliss & Co. Stables at 40-46 Little Bourke Street and to Angliss’ contribution to the Bourke Hill Precinct as a whole. MHA conclude that the building actually warrants a B grading. Whilst the additional information provides a stronger historical connection to the precinct, I do not believe that the building warrants a B Grading, as it does not stand as an important milestone in the architectural development of the metropolis. The C grading is considered appropriate due to the historical connection of the original owner: William Angliss, the aesthetic contribution of the building to the Little Bourke Street streetscape, and the building’s intact nature (despite ground floor alterations).
Recommendation: Building to remain at a C grade. 5 No response required. The submission does not raise any heritage issues for consideration.
6 No change should be made to existing heritage grading (from D to C)
Concern that the re-grading document will be used in the future and that this may be the only opportunity to scrutinise it
Object to extension of HO over 20th century buildings
which already have a demolition permit trigger
The submission provided no new evidence to challenge the grading.
The Review noted the building as warranting a C grading for its historic and aesthetic contribution to the precinct and its overall intactness. Additional information about this building has been provided to the Planning Panel by the Melbourne Heritage Action Group (MHA) who notes that the building was identified as part of a Review of all post-war buildings in the CBD by the National Trust, and agree that it is one of the
intactness.
MHA believe the building warrants an A grading, or at least a B Grading.
When considering the building against the grading definitions, it can be said that it is a substantially intact post-war building. It displays key elements of the European modern style, including the tiled facades, consistent fenestration pattern and vertical staircase element. It makes a highly important contribution to the Crossley Street streetscape, and is a dominant element within the streetscape. Historically, it is significant for its links to the Hurwitz family and Pelligrini’s, both long standing occupants of the Bourke Hill area. I agree with the MHA assessment of the building as important within the CBD. However, I feel that whilst the B grading could be appropriate, at this stage it is hard to justify without further comparative analysis across the CBD. I grappled with the grading of this building for the purposes of the Review, and believe that a C grading is readily achieved. Anything further is not justified without additional research which was outside the scope of the Review.
Recommendation: Building to remain at a C grade. 7 Boundary of HO500 is unclear, does it abut the property
boundary or along the centre of Little Bourke Place? Confirm that the boundary follows Little Bourke Place, therefore including the entire laneway. No further response required. The submission does not raise any heritage issues for consideration.
8 Concerns regarding some changes to the SOS which are inaccurate and identifies key attributes which are not relevant heritage considerations.
There is no strategic link between the amended SOS and the 15m mandatory height limit. Notes that the SOS does not identify a numeric building height.
Submission 8 does not detail what the inaccuracies are or why the key attributes are irrelevant. Section 4 raises the subject and Section 4.1 informs that “the statement of significance contains a number of statements that are of questionable value in the context of planning heritage control” but doesn’t elaborate on what they are. Section 4.5 highlights that “The Statement of Significance does not identify a particular numeric building height” No particular building height is preferential to the others in this precinct. The precinct is eclectic and gains its significance from the layering of different eras, all of which have different heights ascribed to them. Given this diverse character, it’s not appropriate to ascribe a particular height across the whole area within the Statement of Significance.
The remainder of the section reverts back to the issue of the mandatory height control, which appears to be what the main issues is given the majority of the submission relates to the height control matter, which falls outside the scope of the Review.
9 Report supporting the amendment justifies removing the HO from this property rather than extending it as proposed.
Of those relative points raised in Submission 9, the matter regarding the re-alignment of the boundary is more of a mapping error that requires correction from Melbourne City Council’s point of view. Given the fact the land at 18 Little Bourke Street is situated behind 20-22 Little Bourke Street the revision to the boundary at no.18 will automatically revise that of nos. 20-22. The error was raised in the Review following the site survey and the undertaking of a heritage assessment, which resulted in the two sites being ungraded and retained in the precinct as a buffer to the northern edge of the precinct.
The inclusion of ungraded sites in the precinct as buffers are primarily to protect significant sites from inappropriate development that would have a detrimental impact on the Bourke Hill Precinct as a whole. The sites are subject to planning controls with regards to their design considerations such as materiality and fenestration patterns. This is considered important in order to buffer and protect significant sites, and avoid repeats of inappropriate development, such as the Kings Parkade, which can destroy or significantly detract from the character of a streetscape and/or the broader precinct.
Recommendation: 18 and 20-22 Little Bourke Street to remain within the precinct. 10 No response required. The submission does not raise any heritage issues for consideration.
11 No response required. The submission does not raise any heritage issues for consideration.
12 There is no consistent built form and height on the south side of Bourke Street which needs to be preserved
I disagree with Submission 12 that the south side of Bourke Street does not warrant protection. In
considering the further information I believe, with the exception of the Salvation Army City Temple and the Windsor Annexe, the south side of Bourke Street does comprise of a consistent 2-3 storey that is enhanced by an eclectic and diverse character typical of the precinct.
Recommendation: The south side of Bourke Street remains within the precinct. 13 The extent of the Parliament forecourt should be
extended to exclude the intersection of Bourke and Spring Streets, as its inclusion is not warranted (no significance).
No change should be made to the building grading.
Of those relevant points raised in Submission 13 the matter regarding the forecourt is related to the DDO only, therefore no response required.
The submission provides limited evidence to challenge the grading, mainly on the grounds that the building is not of STATE significance, the degree of alteration and the low grading of the building from the 1970’s. The objector has stated that the grading of the building should not be raised as the building has been rejected for state significance. This is considered irrelevant, as the Review does not propose the building for state significance, rather it aims to accurately reflect the local significance of the building. Secondly, the objectors have noted that the building has had a relatively low heritage grading since the 1970’s. This does
Melbourne do not reflect current heritage practice and a number of buildings currently have gradings that do not accurately reflect their cultural heritage significance (eg. Angliss & Co. Stables). The degree of
alteration that the façade in particular has undergone is not considered detrimental to the significance of the building and its contribution to the precinct. Rather, this is considered a positive attribute as it demonstrates the façade renewal and layering of subsequent eras characteristic of the precinct. In addition, the current canopy and upper façade was designed by noted cinema architect H Vivian Taylor in the 1950s and the surviving elements are considered to be of some architectural merit. Whilst the building does not stylistically match the Victorian-era buildings to either side, this is not considered relevant as the building does sit compatibly with the streetscape and key elements of significance within the broader precinct.
The building is considered as warranting the B grading proposed due to its historic, social and aesthetic significance to the precinct. Whilst the building has undergone alteration, it demonstrates the façade layering evident on other buildings within the street and as characteristic of the precinct. The building fits compatibly within the streetscape, and reflects the diverse architectural expression and key periods of development seen throughout the precinct. The building has a continued identification and association with the community for its use as a theatre and entertainment venue that has adapted to the changing nature of entertainment over time, and as such makes an important social contribution to the precinct at a local level. This evolving use is considered characteristic of a number of city and inner city venues that have also undergone various yet connected uses over their lifetimes.
Additionally, it is noted that the Palace Theatre is currently the subject of Amendment C241 (Melbourne) to place the building in an Individual Heritage Overlay. The Amendment is currently on public exhibition. The Amendment and inclusion of the building in an individual heritage overlay is supported, and correlates with the findings of the Heritage Review that gives the building a B grading, considered to be either of individual significance to the precinct or wider municipality, pending the implementation of the Local Heritage Policies Review.
Recommendation: Building to remain at a B grade.
14 Suggests a number of changes, including:
Inclusion of the Bourke Hill Heritage Review as a policy reference document at Clause 22.05
Submission 14 has called for a revision of the boundary to exclude: the corner of the Parliament Reserve on the north side, and the Parliament Station entry on the other; 18-20 Little Bourke; 185-197 Spring Street and 18-20 Punch Lane, and include: more of Liverpool Street and Crossley Street, and 20 Meyers Place (not listed in Details of submission column but in correspondence).
the inclusion of lanes and little streets.
Reduce the HO boundary by removing some ungraded buildings, in particular
Exclude the corner of the Parliament Reserve on the north side, and the Parliament Station entry on the other that the straight line includes should however be excluded
Exclude 18-20 Little Bourke, 158-197 Spring Street and 18-20 Punch Lane.
All individual HO’s for places not on the VHR should be removed or revised consistent with the new gradings
The SoS should include a short history and some of the wording of the ‘why’ section and some key Attributes be clarified and justified
Support the changes to the SOS suggested by MCC.
Statements in the SOS need to be reviewed to ensure they are not too vague.
Suggest additional attributes to be included in the SOS (listed at p6 of submission)
Brief history of Bourke Hill and CBD height controls
The placement of the north and south precinct boundaries are reflective of the grand streetscape and the need to provide an adequate setting for the three landmark buildings: Hotel Windsor, Princess Theatre and Parliament House. It is important that the boundary be retained in this location to ensure the distinctive late-19thC streetscape scale is protected. Removal of those buildings on Little Bourke, Spring Street and Punch Lane from the precinct boundary will remove those ungraded buildings / sites that have been included to protect those adjacent sites and the overall precinct from inappropriate development. Given the potential for any development on these ‘buffer sites’ to be quite intensive i.e. a lot of building on a small site, it is important that these remain as intended. . ‘Buffer sites’ located to the edge of the precinct have an important part to play in protecting the precinct’s significance as they form part of the streetscape. Inappropriate development adjacent to a graded building or within a streetscape will have negative impact on the precinct as a whole. This aims to avoid repeats of inappropriate development, such as the Kings Parkade, which can destroy or significantly detract from the character of a streetscape and/or the broader precinct. Including these ‘buffer sites’ ensures that any new development needs to adhere to the Heritage Policy thus ensuring the precinct is protected.
In considering the request to include more of Liverpool Street, Crossley Street and 20 Meyers Place I point out that all of Liverpool Street and 20 Meyers Place is already included. Majority of Crossley Street is also included with the exception of 31-41 Crossley Street (modern hotel building) and the side elevation of 47-55 Little Bourke Street (modern hotel building) which collectively makes no contribution to the precinct, hence the positioning of the precinct boundary.
The Submission 14 comment regarding the Statement of Significance being used for decision making is correct and for this reason it is important that the Statement is clear and of sufficient information to assist. The National Trust requires the following further information to be added to the Statement of Significance: history; description; physical attributes that contribute to the precinct; explanation of the scientific
significance of Turnbull Alley; and the assessment of the social significance for the Princess and Palace Theatres, and those long operating cafes such as Pellegrini’s (66 Bourke Street) or the Waiters Club (20 Meyers Place). The history, description, physical attributes, scientific and social significance can all be found in the report to some degree, and all feed into the Statement through Section 5. Assessment against Criteria. It is noted that the purpose of the Review was not to rewrite the history of the precinct (the history of the CBD is well documented) but to re-evaluate the existing Statement to determine if any updates were required to adequately articulate the precinct’s significance. Although a full assessment of the social significance of the Princess and Palace Theatres, Pellegrini’s and the Waiters Club was not part of the brief,
Review and their subsequent gradings. If clarification was required then the Statement could be revised to provide further reference to the ‘entertainment’ aspects of the precinct. To further inform the reader of the Melbourne Planning Scheme on the background to the Review and its findings, informing on the history and those physical attributes of the precinct, I concur with the submission that the report should be included as a Policy Reference Document within the Melbourne Planning Scheme.
The National Trust comments on a number of Key Attributes that were written as part of the Statement of Significance. Of those mentioned I disagree that they are too vague and should be made more specific. Careful consideration was made to how these attributes could be interpreted, as it was important to provide a balance between the attributes being too broad or too descriptive, to ensure loopholes were not created in the working document. The placement of the Review as a Reference Document would assist in providing further information on what is important and why to those decision makers.
Of those useful attributes suggested I note the first to bullet points but believe the third attribute – The heritage character of the various laneways, formed by the plainer, mainly industrial buildings that face on to them, along with the side walls of contributory buildings that face into the main streets – is worth pursuing. This laneway character is of importance to the precinct, however believe that it should make note of the rear elevation of buildings that are visible from some laneways throughout the precinct.
The National Trust has raised a number of Melbourne Planning Scheme matters of which are responded to below:
1. The suggestion to incorporate the ‘significant’, ‘contributory’ and ‘non-contributory’ gradings in to the current Review is warranted, however without the confirmation of the what the gradings will be (currently under consideration as part of the MCC: Local Heritage Policies Review) it is difficult to correctly assign the gradings.
2. I am unsure why the Statement of Significance has departed from the three-part format as required by Practice Note 01: Applying the Heritage Overlay. It is assumed this has been done to enable the new Statement to relate to the existing format adopted for the current Melbourne Planning Scheme. I concur that the three-part format is the better and more useful format and should be revised to reflect the Practice Note within the Planning Scheme.
Those matters relating to height controls are outside the scope of the Review.
Recommendations: