Copyright © The Author(s). All Rights Reserved. Published by American Research Institute for Policy Development DOI: 10.15640/jea.v7n1a9 URL: https://doi.org/10.15640/jea.v7n1a9
Appraisal of Interaction Spaces for Wayfinding in Shopping plazas in Abuja, Nigeria
OSEZUA Silas
1& AYUBA Philip
2Abstract:
The concept of interaction spaces not only provide a medium of social relationship and communication to the users of a built environment but also create an avenue for getting directions and navigation within the environment. This is very important in the design of commercial centres in Abuja because it aids the control of movement, security as well as reduce the frustration of unknown regions of shopping plazas. The research method employs a case study approach where selected shopping plazas in Abuja were studied for the use of interaction spaces for navigation. Qualitative approach to data analysis was used and data was collected primarily using an observation schedule and also from secondary sources. The type and use of the available interaction spaces are analysed and appraisal is made in relation to its effectiveness in wayfinding. This paper is aimed at assessing the shopping plazas with available interaction spaces which promote easy navigation. The results of this study shows that interaction spaces provide a passive means of easy circulation, space recognition and space-user relationship in shopping plazas which by its function, is characterised by many business related activities. Interaction spaces have transformed from just providing spaces that promote social interaction and relaxation to spaces that promote easy accessibility to the different sections of the plaza, users’ comfort, proper organization, efficiency and a proper environment for productivity.
Keywords: Shopping plaza, Interaction spaces, Spatial cognition, Wayfinding.
1.0 Introduction
According to Chiesura (2004), Interaction spaces are meant to satisfy users’ recreational and comfort need. Despite growing government interest in public space in Nigeria, there is a relatively limited amount of research to date on how social relations play out in public space across different groups (defined here by gender, age, race, ethnicity and socio-economic position) or on how public space is perceived and used. More specifically, the role of commercial centres as public spaces has also been ignored.
The physical environment can greatly influence the rate and nature of social interaction. The significance of non-verbal signals in promoting interactions between and among people has been greatly felt. Recent indications have suggested that obstacles to form of communication may reduce the ease and efficiency of communication, largely by reducing confidence (Brand, 2014).
2.0 Literature Review 2.1 Social Interaction
Informal interaction which include pep talks, short discussions and after business chat ups have been found out to be an integral part in organizational outcomes of people in commercial centres (Mackay, 2000). According to studies by earlier researchers, informal communication is seen as an unstructured information exchange in a face-to-face condition (Campbell, D. & Campbell, A., 1988). Therefore, social interaction is natural and do occur when people meet incidentally. However, social interaction not only generate conversations, it is also seen as a physical asset that enhances the performance of individuals (Purcell et al 2005).
Although various communication media exist, social interaction still plays a significant part and face-to-face interactions are very much necessary (Allen, 1997). In view of this, theoretical models of how people interact in a particular environment can be used to further explain the principles behind the behaviour of people and business units (Michele et al, 2007).
2.2 Interaction Spaces
Urban green space is defined as any piece of land covered by vegetation and often referred to as parks, golf courses, sports field and other open spaces within urban built-up area whether publicly accessible or not. Green spaces comprise of all natural and manmade networks of multifunctional ecological systems within, around and between urban and semi-urban green spaces (Tzoulas et al., 2007). Interaction spaces can be said to be spaces provided to facilitate social relationships and interactions amongst the users of a built environment. These spaces are provided to promote social interaction and relaxation to its users. For example; Gardens, car parks, open spaces, courtyards, halls, hallways, stairs and lifts and restaurants.
2.3 Concept of Way finding
The idea of wayfinding has been in existence since the late sixteenth century where it was originally known as “wayfaring” meaning to move around on foot to a particular destination (Arthur, P. & Passini, R.., 1992). However, professionals in the built environment have coined the term wayfinding to mean the navigation of people in a built environment.
In 1960, Kelvin Lynch, described wayfinding in relation to urban design using concepts like cognitive mapping and spatial orientation. He emphasizes that wayfinding must end with the users’ ability to navigate through a given environment using his mental judgement. According to Weisman (1981), wayfinding can be said to be the ability to identify one’s location and arrive at a specific destination or navigate the spatial environment; behaviourally and cognitively. Weisman observed that visible spatial environmental elements (such as good form, signs, visual access and good architectural elements) are the most needed factors for better users’ wayfinding. However, Arthur and Passini, pointed out that signs do not solve the problems brought about by poor design of buildings. For instance, in Centro Culturale Candiani in Mestre (Vernice), there is a long staircase which was used to indicate a straight route downwards, but however, there is an emergency exit sign indicating a turn to the right (fig. 1)
Fig. 1: Centro Culturale Candiani in Mestre (Vernice)
Source: Carattin, 2011
2.4 Spatial Cognition
This tries to look into the cognitive processes undertaken by people during certain activities such as navigation. This plays an important role in determining the compatibility of people to their environment (Kaplan, 1983). Three ideas can be derived from the study of spatial cognition in relation to wayfinding; landmark, route and survey.
The survey knowledge tries to create a more advanced system for the relationship between landmark and route. This bend towards digitizing information and directions as well as mapping (Golledge, 1999).
3.0 Methodology 3.1 Study Area
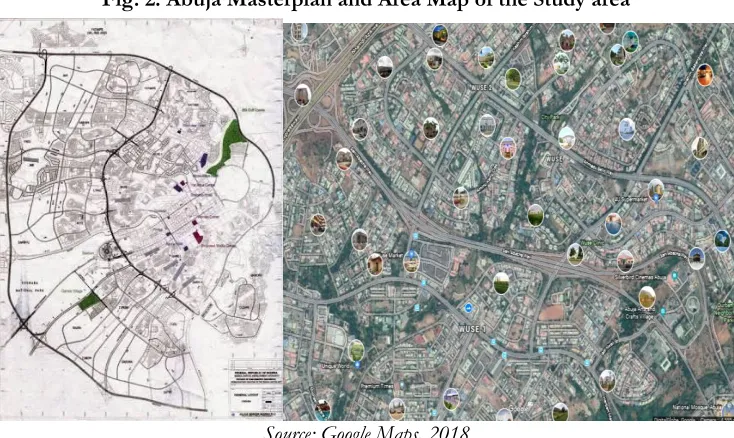
The selected area for the study is Wuse 1 and 2, Abuja. Abuja is the capital of Nigeria and a destination for economic and technological activities. This region is home to most commercial centres and shopping plazas.
Fig. 2: Abuja Masterplan and Area Map of the Study area
Source: Google Maps, 2018
3.2 Variables Measured
This research explores the various interaction spaces provided in shopping plazas which could facilitate wayfinding of spaces. In order to accurately derive the significance of interaction spaces for navigation and wayfinding, it is recommended to measure the design for interaction provided (i.e. types of interaction spaces) and the cognitive approach of users through the observation of patterns (see table 1). The basic unit for analysis is the estimated number of users of the commercial plazas. The variables were divided into two so as to collect data systematically through design approach and human cognitive patterns.
Table 1: Variables being measured are classified into design approach (type of interaction spaces) and cognitive approach
S/N Commercial plaza
Types of Interaction Spaces
Hall Hallway/Corridor Restaurant Carpark Garden Stair ways
Open Space
Source: Author’s fieldwork, 2019
Cognitive Approach
S/N Commercial plaza
Estimated Number of Users
Level of usuage
3.3 Methods
A structured observation schedule was prepared with the variables to be measured and was used to obtain data in five commercial plazas in Abuja due to their shopping related activities. These four shopping plazas are; Emab plaza, Banex plaza, Olive plaza, and Sherrif plaza.
Observations were carried out in the four selected commercial plazas between the business hours of 10am to 6pm which was done for six days. This was done to observe the behavioural and cognitive interplay of users around the centres and the interaction spaces provided. The number of users of the available interaction spaces at two hours’ intervals was properly documented and percentages were obtained in relation to the estimated number of users, to obtain the level of usage of interaction spaces
4.0 Results and Discussions 4.1 Results
The data obtained from the observation schedules were coded for descriptive statistical analysis (tabulation, production of charts and correlation analysis). The main aim of the analysis was to understand the relationship between interaction spaces and navigation and its importance.
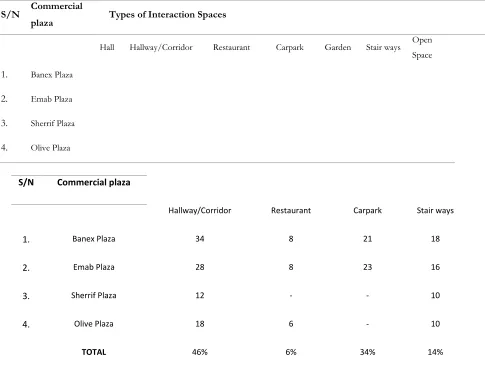
Table 2: Descriptive findings of various interaction spaces present in the commercial centres
S/N Commercial plaza
Hallway/Corridor Restaurant Carpark Stair ways
1. Banex Plaza 34 8 21 18
2. Emab Plaza 28 8 23 16
3. Sherrif Plaza 12 - - 10
4. Olive Plaza 18 6 - 10
TOTAL 46% 6% 34% 14%
S/N Commercial
plaza Types of Interaction Spaces
Hall Hallway/Corridor Restaurant Carpark Garden Stair ways Open Space
1. Banex Plaza
2. Emab Plaza
3. Sherrif Plaza
Source: Author’s fieldwork, 2019
From table 2, Corridors, hallways, restaurants and car parks were observed to be prominent spaces for social interaction as these spaces, hold a larger number of people per time. Hallways and corridors (46%) which are spaces for social relationship were provided as connectors of spaces and shops, therefore, it had high level of usage. This space provided a means for users to work through shops in search of their destinations. Restaurant which had 6% usage was seen to be used less often due to the structure of the plazas and the space provided for it. Car parks (34%) also provided a means of interaction and also aided a quick visual tour to locate the destination of the user.
In relation to the estimated number of users of the plaza, it was observed that all users of the plazas made use of one or more of these interaction spaces for easy navigation and way finding on first visit to the plaza. This, however, reduces with subsequent visit to the building.
Plate 1: (a) Hallway at Emab Plaza, Abuja (b) Parking area at Banex Plaza, Abuja
(a) (b)
Source: Author’s fieldwork, 2019
4.2 Discussions
The observation was used to determine the importance of interaction spaces as an attractor in the design of shopping plazas for easy navigation. From the study, it is observed that one or more of the provided interaction space is used for way finding. This shows that the provision of interaction spaces is significant in the design and integration of spaces. The hallways are provided for connecting spaces horizontally while stairways are used to connect spaces vertically. Car parks are meeting points for people who come into the plazas, it was seen that this space played an important role in the navigation of users on their first visit and others in general. These spaces not only provided aid for navigation through their structure but also achieved this through the provision of avenues for communicating with other people. The study showed a limitation in the different types of interaction spaces provided, as gardens and other
Cognitive Approach
S/N Commercial
plaza
Estimated Number of
Users
Mean Level of usuage (%)
10am – 12pm 1pm – 3pm 4pm – 6pm
1. Banex Plaza 500 - 1000 38.1 54.9 30.7
2. Emab Plaza 500 - 1000 24.0 52.1 33.3
3. Sherrif Plaza 100 - 500 37.3 33.3 26.0
relaxation spots which are also spaces for interaction were not designed for. Such spaces would not only attract people for further navigation but would also promote user comfort and social relationships.
5.0 Conclusion
The most important medium for social relationship is the space. This research proved the importance of interaction spaces in achieving a well-organized, navigable shopping plazas which would not only fulfil the primary purpose of buying and selling but would rather create a centre for social interaction, user’s comfort as well as enhance effectiveness of way finding.
Interaction spaces are necessary because they serve as social attractors and at the same time serving as a distribution channel to other parts of the commercial centre. The concept of interaction spaces for way finding creates a cognitive mapping whereby users of the building who come to a space provided for relaxation and social relationships, navigates properly to other spaces. Finally, the design of shopping plazas with spaces for relaxation and social relationships would create a mental picture to the users of safety, freedom and hospitality. Therefore, this would further enhance way finding in shopping plazas with large holding capacities and many spaces.
References
Allen, T. & Henn, G. (2006). The organization and architecture of innovation: Managing the flow of technology. Routledge. Allen, T. (1997). Architecture and communication among product development Engineers. Cambridge: MIT Press.
Arthur, P., & Passini, R. . (1992). Wayfinding: People, signs and architecture. Toronto: McGraw-Hill Book Co.
Barker. (2008). Behavioral Setting: Defining Attributes and Varying Properties, in Ecological psychology. In B. R, Concepts and Methods for Studying the Environment of Human Behavior, (pp. 183-193). Stanford: Stanford University Press.
Barry, J., Gordon, E., Don, W., Philip, P., Barry, H. & Peter, M. (2008). Forum. Urban Policy and Research, 3(1), 37-44. doi:10.1080/08111148508522610
Brand, J. L. (2014, October 30). Physical Space and Social Interaction. Retrieved from Haworth.
Campbell, D., & Campbell, T. (1988). A New look at informal communication: The role of the physical environment. Environment and Behaviour, 20, 211-226.
Carattin, E. (2011). Wayfinding architectural criteria for design of complex environments in emergency scenarios. Advanced research workshop proceedings (pp. 209-222). Venice: Universitad de Cantabria.
Chiesura, A. (2004). The role of urban parks for the sustainable city. Landscape and Urban planning, 129 - 138.
Chloe, B., Christos, E., Ilias, L. Daniele, Q. (2014). The architecture of innovation. Tracking face-to-face interactions with ubicomp technologies.
Dasimah, O., Filzani, I. and Mohamad, N. (2015). Human Interaction in open spaces. Procedia - Social and Behavioral sciences, 352-359.
Farida, N. (2013). Effects of outdoor shared spaces on social interaction in a housing estate in Algeria. Frontiers of Architectural Research. doi:10.1016/j.foar.2013.09.002, 457-467.
Fish, R., Kraut, R., Root, R., & Rice R. (1993). Communications of the ACM. Video as a Technology for Informal Communication, 36(1), 48-61.
Golledge, R. (1999). Human Wayfinding and Cognitive Maps: Wayfinding Behavior. Baltimore: The John Hopkins University Press.
Jean, G. (2009). A Guide to Undertaking a Birth Cohort Study: Purposes, Pitfalls and Practicalities. Paediatric and Perinatal Epidemiology, 135-143.
Johnson, R. (2000). The dictionary of human geography. Blackwell: Oxford.
Kaplan, S. (1983). A Model of Person - Environment Compatibility. Environment and Behavior, 15(3), 311-332.
Kraut, R. E., Fish, R. S., Root, R. W., & Chalfonte, B. L. (1990). Informal Communication in Organizations: Form, Function, and Technology. (S. S. S. Oskamp, Ed.) Human Reactions to Technology: The Claremont Symposium on Applied Social Psychology, 145-199.
Lynch, K. (1960). The Image of the city. Cambridge: The MIT Press.
Mackay, E. (2000). Media Spaces: Environments for informal Multimedia Interaction. John Wiley & Sons Ltd.
Marzukhi, M., Karim, H. A., & Latfi, M. F. (2012). Evaluating the shah Alam City council policy and guidelines on the hierarchy of neighborhood open spaces. Procedia - Social and Behavioural Sciences, 84, 7-19.
Mohd, H. R., Nurzuliza, J., & Ismail, S. (2012). Urban Green Space Design Affects Urban Residents’ Social Interaction. Procedia - Social and Behavioral Sciences, 464 - 480.
Peponis, J., & Wineman, J. (2002). Spatial Structure of Environment and Behavior. (R. Bechtel, Ed.) Handbook of Environmental Pschology, 271-291.
Purcell, J., Hutchinson, S., Kinnie, N., & Boxall, P. (2005). Strategy and Human Resource Management. Quality Management Systems, Fundamentals and Vocabulary. doi:ISO 9000:2005
Rocker, C. (2012). Informal Communication and Awareness.
Rossano, M., West, S., Robertson, T., Wayne, M. and Chase, R. (1999). The acquisition of Route and survey knowledge for computer models. Journal of Environmental Psychology, 19, 101-15.
Shackell, A., Butler, N., Doyle, P. & Ball, D. (2016, May 20th). Design for Play: A guide to creating a successful play space. Retrieved from Teachernet: www.teachernet.gov,uk/publications
Tumrah, A. E. (2003). A review of the benefits and use of paediatric hospitals in the society. Paediatric Hospitals: Use and Benefits, 64.
Tzoulas, K., Korpela, K. Venn, S., Yli-Pelkonen, V., Kazmierczak, A., Niemela, J., & James, P. (2007). Promoting ecosystem and human health in urban areas using Green Infrastructure. Landscape and Urban Planning, 81(3), 167-178.
Weisman, J. (1981). Evaluating Architectural legibility: Way-finding in the built envirionment. Environment and Behavior 2, 189-204.