PILLARS [STAMBHA]
Smt M.M.College of Architecture, Nagpur, India
ARTICLE INFO ABSTRACT
This paper in continuation with the http://www.journalcra.com/current [Vyala] Pillars with respect to elements of space making in temples of Vijay
Yali Pillars when treated with extraordinary ornamentations enhanced, beautified and lender unique character to the structure and identified the temples given impression of strength, stability and reliability. The volume of distinc
temples gives an idea of the distinct identity of architecture to create a sense of group identities between those who built and those who inhabited or used these structures, such elements e
just the earth or stone from which they were built, but the people and experiences involved in their construction, holding special place in human memory giving distinct identity to structures of architecture.
Copyright © 2018, Ar. Meenal Kumar. This is an open distribution, and reproduction in any medium, provided
INTRODUCTION
Literature review: Yali (Vyala) is a well
Indian temple architecture. The Vyala figures are grotesque sculptures of composite parts of different animals. They are known as leographs Vyala in this way moulding used above the cornice which takes its name from being generally ornamented with the figures o f the animal called Vyala,
The Samaradgana Sutradhara of Bhoja (11th century A.D.) mentions 16 Vyalas. These are as Harina (Deer), Gridhraka (Vulture),Mtsuka (Parrot), Kukkuta (Cock), Simha (Lion), Sardula (Tiger), Vrika (Wolf), Aja (Goat), Gandaki (Rhinoceros Female), Gajah (Elephant), Kroda (beer), Asva (horse), Mahisha (Buffalo), Svana (Dog), Markata (Monkey), And Khara (Donkey).
The Aparajita Pracha of Bhuvanadeva (12th century A.D.) also mentions 16 types of Vyalas. The 16 types mentioned are Lion, Elephant, Horse, Man, Bull, R Parrot, Boar, Buffalo, Rat, Insect, Monkey, Gander, Cock, Peacock and Snake Forms.
It says that a Vyala has a body in the form o f a serpent and hands, feet, tail are taken from other Vyala’s
ISSN: 0975-833X
Article History:
Received 14th March, 2018
Received in revised form 29th April, 2018
Accepted 10th May, 2018
Published online 28th June, 2018
Citation: Ar. Meenal Kumar, 2018. “Pillars [stambha] 70223-70228. Key words: Pillars (Stambha), Hindu Temple, Identity, Element, Vijanagar, Distinct, Yali Pillar.
*Corresponding author
RESEARCH ARTICLE
PILLARS [STAMBHA]–THE SUPPORTIVE ELEMENTS OF HINDU TEMPLES
*Ar. Meenal Kumar
Smt M.M.College of Architecture, Nagpur, India
ABSTRACT
This paper in continuation with the http://www.journalcra.com/current [Vyala] Pillars with respect to elements of space making in temples of Vijay
Yali Pillars when treated with extraordinary ornamentations enhanced, beautified and lender unique character to the structure and identified the temples given impression of strength, stability and reliability. The volume of distinct spaces, movements and visual impact created by these pillars in temples gives an idea of the distinct identity of architecture to create a sense of group identities between those who built and those who inhabited or used these structures, such elements e
just the earth or stone from which they were built, but the people and experiences involved in their construction, holding special place in human memory giving distinct identity to structures of architecture.
access article distributed under the Creative Commons Attribution the original work is properly cited.
Yali (Vyala) is a well-known figure in Indian temple architecture. The Vyala figures are grotesque sculptures of composite parts of different animals. They are known as leographs Vyala in this way moulding used above the cornice which takes its name from being generally
figures o f the animal called Vyala,
The Samaradgana Sutradhara of Bhoja (11th century A.D.) mentions 16 Vyalas. These are as Harina (Deer), Gridhraka (Vulture),Mtsuka (Parrot), Kukkuta (Cock), Simha (Lion), Sardula (Tiger), Vrika (Wolf), Aja (Goat), Gandaki (Rhinoceros Female), Gajah nt), Kroda (beer), Asva (horse), Mahisha (Buffalo), Svana (Dog), Markata (Monkey), And Khara
f Bhuvanadeva (12th century A.D.) also mentions 16 types of Vyalas. The 16 types mentioned are Lion, Elephant, Horse, Man, Bull, Ram, Parrot, Boar, Buffalo, Rat, Insect, Monkey, Gander,
It says that a Vyala has a body in the form o f a serpent and hands, feet, tail are taken from other Vyala’s
All the Slipa texts give their number as sixteen each represented sixteen poses, giving an aggregate of 256 forms. Also little has been mentioned about these pillars in
Manasara – Chapter XV Pillars (
The Mayamata – Chapter M,XV (
Samgraha), no as such details o
given for these pillars in these literature. under guidance of Prof. Dr. V.S.
study of the Vyala figures in Indian temples" Its form is too obviously Achaemenian in inspiration. Its
India goes, by common consent, as far back as the or Mauryan period”, He further says, "The Vyala, at times also known in Vastu as varala(-ka). Virsla And Virhiks in Indian Art, VyaLa figures are found on the Medieval temples o f Ind more favored in the decoration devices of the Andhra ,In the medieval period these figures became more popular in architecture, the coping stones of the Stupas of later Andhra period the Vyala travelled to the west in the basement of the earliest Karnataka temples, it is possibly said that it was more likely influenced as a legacy figured in temples of Pallava and later Chola period. In the 14th century the temples in Vijayanagar were build in Vesara
but later incorporated Dravida
ritualistic needs, this was marked by varied and intricate ornamentation of the pillars work not seen
International Journal of Current Research Vol. 10, Issue, 06, pp.70223-70228, June, 2018
Pillars [stambha]– the supportive elements of Hindu temples”, International Journal of Current Research Available online at http://www.journalcra.com
z
THE SUPPORTIVE ELEMENTS OF HINDU TEMPLES
This paper in continuation with the http://www.journalcra.com/current-issue paper discusses the Yali [Vyala] Pillars with respect to elements of space making in temples of Vijaynagar era, and how these Yali Pillars when treated with extraordinary ornamentations enhanced, beautified and lender unique character to the structure and identified the temples given impression of strength, stability and t spaces, movements and visual impact created by these pillars in temples gives an idea of the distinct identity of architecture to create a sense of group identities between those who built and those who inhabited or used these structures, such elements embody not just the earth or stone from which they were built, but the people and experiences involved in their construction, holding special place in human memory giving distinct identity to structures of
ribution License, which permits unrestricted use,
All the Slipa texts give their number as sixteen each epresented sixteen poses, giving an aggregate of 256 forms. Also little has been mentioned about these pillars in The
Chapter XV Pillars (Stambha Lakshana Vidhana), Chapter M,XV (Pada Pramana Dravya
no as such details of carvings and proportions are given for these pillars in these literature. Sri. M.A. Dhaky V.S. Agrawal has done intensive figures in Indian temples" Its form is too obviously Achaemenian in inspiration. Its early entry into India goes, by common consent, as far back as the or Mauryan period”, He further says, "The Vyala, at times also known in ka). Virsla And Virhiks in Indian Art, These VyaLa figures are found on the Medieval temples o f India, more favored in the decoration devices of the Andhra ,In the medieval period these figures became more popular in architecture, the coping stones of the Stupas of later Andhra travelled to the west in the basement of the taka temples, it is possibly said that it was more likely influenced as a legacy figured in temples of Pallava and In the 14th century the temples in in Vesara or Deccan-style monuments but later incorporated Dravida-style gopurams to meet their ritualistic needs, this was marked by varied and intricate ornamentation of the pillars work not seen before in south INTERNATIONAL JOURNAL
OF CURRENT RESEARCH
Indian temples before. In the edifices erected under the affluent of Vijayanagar Dynesty, however the Vyala received the highest recognition almost to the point of obsession, when they were occupied not only the sur capital and bracket-struts of the pillar they also came down and appropriated the shafts of the peripheral pillars of the pavilions and subscribe in to small measures to the tropical fantasy of such celebrated examples as the Kalyanmandapa at Vijayanagar Temples. With examples of concentrated energy these Vyala sprang to action, whose manifestation of impact was too violent as gleaned in the marriage halls of Vijaynagar Empire. This gave a distinct identity to the pillars in this era which still today stand as marvelous iota of excellent craftsmanship of Vijaynagar time.
Vijayanagara temple architecture [1336-1565 Ce]:
Vijayanagar temples are a notable building idiom that
developed during the rule of the imperial Hindu Vijayanagar
Empire. By the 16th century almost all of southern India was
part of the Vijayanagara Empire. The main contributions of the Vijayanagar period were the tall massive gopurams and the multiple mandapas. Unlike the Chola style, where the entire temple structure was usually a unified whole, there were numerous mandapas, pillared halls, shrines to minor deities, etc. The Empire ruled South India, from their regal capital
at Vijayanagara, on the banks of the Tungabhadra River in
modern Karnataka, India. The empire built temples, monuments, palaces and other structures across South India, with a largest concentration in its capital. The monuments in and around Hampi, in the Vijayanagara principality, are now listed as a UNESCO World Heritage Site.In addition to building new temples, the empire added new structures and made modifications to hundreds of temples across South India.
The Vijayanagara style is a combination of
the Chalukya, Hoysala, Pandya and Chola style, apart from
various features of temple architecture. The pillars constitute a unique aspect of this style; the characteristic features of these are as follows:
The architects constructed Round Pillars, Double
Pillars, Lamp Pillars and Composite Pillars. Chitra
Khanda pillar is a shaft composed of a series of
miniature shrines one over the other.
The renowned Musical pillars are constructed by having a central shaft surrounded by a cluster of miniature shafts.
The brackets in the temples are as decorative as the pillars; usually they are terminated as an inverted lotus bud.
Temple pillars often have engravings of charging horses
or Hippogryphs (Yali) — horses standing on hind legs
with their fore legs lifted and riders on their backs. The horses on some pillars stand seven to eight feet tall. On the other side of the pillar are usually carvings from Hindu mythology.
Pillars that do not have such Hippogryphs are generally rectangular with mythology themed decoration on all sides. Some pillars have a cluster of smaller pillars around a central pillar shaft.
The bottom supports of these pillars have engravings of Gods and Goddesses. Carvings of Hippogryphs
clearly show the adroitness of the artists who created them
The Mantapas are built on square or polygonal plinths
with carved friezes that are four to five feet high and have ornate stepped entrances on all four sides with
miniature elephants or with Yali balustrades (parapets),these are supported by ornate pillars. The 1,000-pillared style with large halls supported by numerous pillars was popular.
These pillared halls or Mantapa demonstrated a delicate engineering feat of the kingdom. It demonstrated a clear sense of resources, and that gargantuan structures had beautifully carved support that were richly adorned pillars. The halls themselves reinforced a sense of community during religious processions.
The above text shows as discussed earlier the pillars in this era were highly ornamented and carried a typical mythological character known as Yali or Hippogryphs on them, these are a common feature in most of the temple in Vijaynagar
Architecture, but not much is known about them the following
discussion will try to throw light on the these Yali Pillars and how they formed a distinct identity of the Vijaynagar
Architecture.
Yali [Vyala] Pillars (Hippographs Or Legogryph As Known
In English): Yalis or Vyala are the most conspicuous
composite animals on the piers of temples in Sri Lanka and South India, dating to the fifteenth and sixteenth century. The figures show stylistic influence from the Vijayanagar
Kingdoms in Tamil Nadu. In the wake of the long lasting
Chola occupation and presence of numerous South Indian
residents, it is natural that stone sculptures of the Divided Kingdom period reflect a prominent South Indian influence.
Yali is a mythical creature seen in many Hindu temples, often sculpted onto the pillars. It is a motif in Indian art and it has been widely used in south Indian sculpture. It became prominent in south Indian sculpture in the 16th century. Yalis
are believed to be more powerful than the lion or the elephant. It is the personification of rampant natural forces. The function of these mythical lions is to define open space, these pillars in the Vijayanagar Temple Architecture can be seen rising high as 7-22ft with decorative and fascinating sculptured patters at bottom and above the pillars.
Detaila of Yali Pillars
Pillars rest on sedent animal’s (leonine figures)head
Fluted and banded shaft(stambha)
The refined necking(tadi)
The elegant curves of melon capital (kumbha)
Lotus from(idaie)
Wide abacus (palagai)
Each pillar averaging 7ft height, 2ft diameter.
An immense and heavy bracket provides the capital.
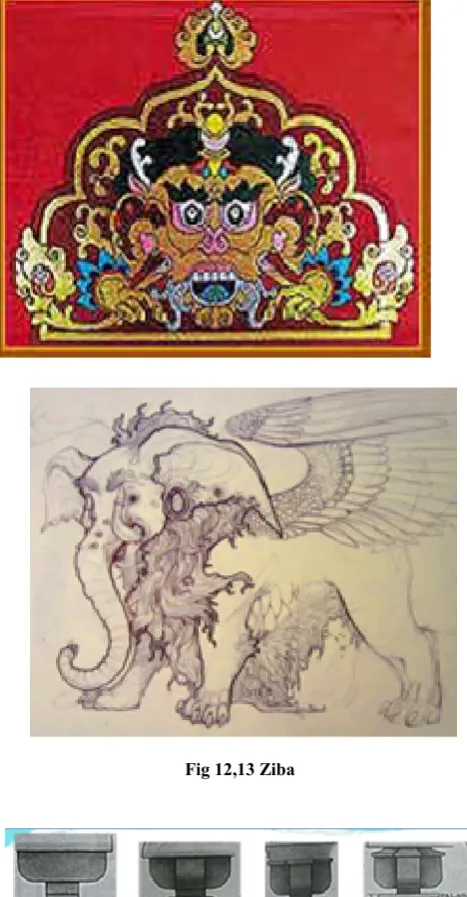
The story ziba: Ziba (or, Zeeba, Zipak) origins are recorded in
the Skandha Purana. Once Lord Shiva created a demon called
Jalandhara from the blaze of his third eye. The demon soon coveted the attentions of Parvati, the Great God's consort. He persuaded Rahu to approach her for him. When Shiva found out, whose role was to devour Rahu. When Rahu begged Shiva
for mercy, the God called off Ziba. But Ziba, now with no prey to feed upon, began to devour his own body until only his head and hands were left. (We can see his hands pointing to his "non-body.") He was then appointed Shiva's door-keeper. The face and hands of Ziba remind us of the consequences of desire and hunger, but now he is also the guardian of practitioners.he again caused his 3rd eye to blaze thus creating
Fig 12,13 Ziba
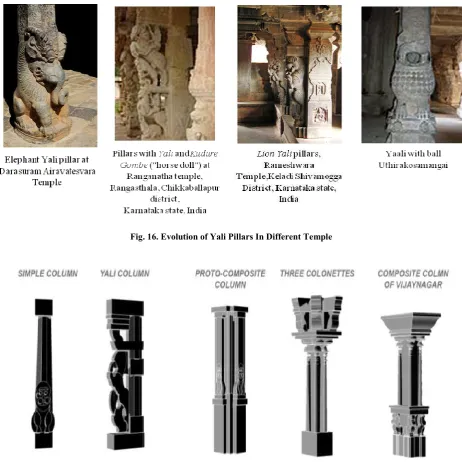
Fig. 14. Evolution of Yali Pillars
Yali [Vyala]: Ziba is a form of Yali (corruption of
Skt. vyala, fierce monster). These are architectural or decorative animal-mask motifs. They feature mainly as stone carvings like the ones at the famous Hindu temples of Madurai in Tamil Nadu, South India. One of the other popular story of
Narasimha states that Yali was subdued by Narasimha Avatar
of Vishnu. Therefore the utsava murti of Narasimha in some
temples ride on Yali Vahanam during Brahmotsavam festival in some Vishnu temples.
They are related to the hippogryphs and sphinxes of Egypt and
Mesopotamia, and symbolize the world-emperor
[image:3.595.310.556.144.324.2](Skt. chakravartin,) whose strength derives from divine power (Another monstrous creature is the Shabara, a hybrid of a lion, horse and ram). Their counterparts in European design are some of the fantastic animals used as mediaeval heraldic devices, eg. The Griffon.
Fig 15. Iconography on Yali Pillars
Iconography and Image: In its iconography and image the
Yali has a catlike graceful body, but the head of a lion with tusks of an elephant (gaja) and tail of a serpent. Sometimes they have been shown standing on the back of a makara,
another mythical creature. Some images look like three-dimensional representation of Yalis. Images or icons have been found on the entrance walls of the temples, and the graceful mythical lion is believed to protect and guard the temples and ways leading to the temple. They usually have the stylized body of a lion and the head of some other beast, most often are
Elephant (Gaja-Vyala).
The Lion-Headed (Simha-Vyala),
Horse-(Ashva-Vyala), Human-(Nir-Vyala)
Dog-Headed (Shvana-Vyala) Ones.
HISTORY
Pillars carved with rearing animals of this type first appeared in the architecture of the Vijayanagara Empire. They feature in temple complexes commissioned under the Tuluva dynasty in the 16th century, often in Mandapas (a porch or pillared hall).
Mandapas at the Virupaksha shrine, Hampi (1510), the
Chintala Venkataramana temple, Tadpatri (16th century) and
the Vidyashankara temple, Sringeri (16th century), also the
Temple of Pampapati, the Hazararama temple and the
Vittalaswami temple are the best examples of the Vijayanagar
architecture ,these all have pillars carved as rearing Yali. Such pillars became standard features in the extensive Mandapas
and monumental processional corridors erected by the Nayak
governors of Gingee, Madurai and Tanjore. The governors were installed by the Tuluva dynasty. They proclaimed sovereignty from their overlords as the Vijayanagara Empire
disintegrated in 1565. It is very likely that this Yali figure was made under Nayak patronage in the 17th and 18th centuries. During this period, carvers and sculptors made much use of the
Yali in their work.
[image:3.595.47.283.473.655.2]It was also during this period that places such as
Mysore and Tiruchirapalli became centers of ivory carving.
Yali [Vyala] pillars: Temple architecture is a synthesis of
engineering and decorative arts, where elements of architecture play an important part in giving it distinct identity. This synthesis of impeccable synergy between Structural innovation and Ornamental expression in pillars of Vijayanagar
to new architectural language, huge Mandapa
unusual large spans can be seen having innovative ornamentation of the Yali figure in various ways right from the pedestals to the entablatures for spanning. A pillar consists of three energy zones: the capital, the shaft and the base.
The Yali at capital expressed as an enlarged arm
girth at top, conveying a sense of holding roof
The girth of trunk should feel reassuring, corresponding to the visual weight it supports or can be used vice-versa to generate a tension in space
Yali at the Base functions as a firm anchor that
supports as well as absorbs the entire load. Fig.
It was also during this period that places such as Madurai,
became centers of ivory carving.
Temple architecture is a synthesis of engineering and decorative arts, where elements of architecture rtant part in giving it distinct identity. This synthesis of impeccable synergy between Structural innovation
Vijayanagar gave rise
Mandapa halls with
en having innovative figure in various ways right from the A pillar consists of three energy zones: the capital, the shaft and the base.
at capital expressed as an enlarged arm of girth at top, conveying a sense of holding roof The girth of trunk should feel reassuring, corresponding to the visual weight it supports or can
versa to generate a tension in space at the Base functions as a firm anchor that
s as well as absorbs the entire load.
This pillars when placed incorporating elements of space making created volumetric spaces favorable for various activities inside the structure, and an iota of visual manifestation to last as a distinct identity in minds of people for centuries to go.
Parameters to be discussed:
Verticality: The vertical line is probably the most frequent
element in ancient Indian temple architecture, finding expression mostly as decorated pillars and pilasters. When these Yali pillars are added as repetition to this vertical unit, we get a dynamic, virtual facade or division which is accentuated by the pillars and pillars wall, in
exterior and interior of temples. It also influences the horizontal dimensions of a space in forming the spatial quality of the transparent volume and establis
spaces to organize spaces around it.
Directionality: As with point generating a line, these
pillars placed linearly guide direction. A single pillar is unidirectional.
[image:4.595.72.535.54.516.2]. 16. Evolution of Yali Pillars In Different Temple
Fig. 17. Types of Yali Pillars
This pillars when placed incorporating elements of space making created volumetric spaces favorable for various activities inside the structure, and an iota of visual manifestation to last as a distinct identity in minds of people
The vertical line is probably the most frequent element in ancient Indian temple architecture, finding expression mostly as decorated pillars and pilasters. When pillars are added as repetition to this vertical unit, we acade or division which is accentuated by the pillars and pillars wall, in Mandapa halls and the exterior and interior of temples. It also influences the horizontal dimensions of a space in forming the spatial quality of the transparent volume and establishes particular points in spaces to organize spaces around it.
As with point generating a line, these Yali
[image:4.595.76.537.56.279.2]However, a linear repetition of the pillars begins imparting directions to immensely larger pillared narrow Mandapas halls and corridors of the temples. These pillars shows a strong dominance of vertical lines given by the roof line and overhang in contrast from the pillars defining directions for the square or linear spaces in temple.
Pillars as movement guide: A series of Yali pillars when
placed along a line creates and imaginary plane binding them in a plan setting up strong perspective establishing directions and inviting movements along them in the Mandapas and corridors of the temples. These pillars limit our visual field and serves as a barrier to our movement. This elaborately worked
Yali pillars at Vitthal Temple with rampant horse and rider,
supported by other animals and figures create a movement to look and feeling of action and guide the viewers’ eye through the work of art. Also the Yali sculpted on the outer pillars of
the Airavatesvara temple at Darasuram catches eye of many
directing exterior movement around the Madapa of the temple.
Pillars as focus of space: A pillars marks a point in space and
makes it visible in three dimensions. Two pillars define a spatial membrane through which we can pass. They also mark and define the corners and edges of places creating marked focus points which express character through elements associated with certain influences. Such influences often go thousands of years back in history and culture.These pillars can be seen highlighting the focus on entrances and the exterior of
the Mandapas also eccentric carved Yalis at the corners and
edges of it catches eyes of the viewer.
Pillars for definition of volume, space and subdivision of
space: Yali pillars Three or more when not placed along the
same line enclose space by acting as the vertices of an invisible polygon holding it together also in a liner arrangement placed parallel these forms of long volume of continuous spanning corridors In a composite arrangement in temple planning these pillars not only subdivide the main volume into many smaller ones but at the same time also help in the proper definition of subdivisions of places in Madapas of the temples. Ancient literature says that the function of these mythical lions is to define open spaces.These pillars form semi transparent screen
in Madapas and marked a transparent volume for subdivided
spaces that unifies the garbhagira from behind it, together with the beams and entablatures they formed a 3d framework defining volume and space, the garbhagirha get their light and ventilation from these Mandapas and therefore have very few openings onto the exterior of it. Observed screening of light patterns due to these Yali pillars give essence of volumetric spaces at different point of day in different ways which creates outstanding examples of spaces to provide well articulated shelters with the surroundings and the spatial order of a building complex as to provide the most strategic location for a good view, fresh air and general comfort for gatherings or for pleasure.
Pillars as a modulator of facade: The Yali Pillars, when
exposed as an elevational element, as fins, sun-brackets etc., scale, compose and modulate the façade due to their rhythm, verticality as well as sculptural quality. The proportions of these Yali pillars facade elements affect the orientation, flow of space, the quality of light coming in, the views, the wind circulation, and the shading provided in the Mandapas.
Exterior facade with Yali pillars which have deeply carved patterns when exposed to sun minimizes the heat gain by
providing shading due to texture. They also result in increased convective transfer of heat because of increased surface area. In summer in day time when the major heat source is Sun the exposed textured surfaces will be cooler than plain surfaces. In evening when ambient conditions are cool the increase surface area helps in cooling it faster. However, an extended surface will warm up faster than a plain surface under winter conditions due to low solar altitude, therefore the location in context of these surfaces is very important, and hence when these placed facing exterior of the Mandapas of temple modulated the facade giving it distinct identity of the architecture of Vijaynagar time.
Rhythm: Rhythm refers to any movement or characterized by
a patterned recurrence of elements or motifs at regular or irregular intervals, when the Yali pillars are placed in linear repetitions with changing distances it gives rise to a rhythm, a sense of continuity and consistency determined by their spacing and frequency of occurrence, the movement is of eye as we follow the recurring elements of motifs of these pillars or of our bodies as we advance through the sequence of spaces created by these pillars. Regular Rhythm is achieved by the artisans of this period by using these pillars artistically in long corridors and large Mandapas ,of Vijaynagar temple architecture. Pillars play a vital role in defining the central space in addition to becoming the visible structural element. Its role varies from being a supporting element to that of space definer, façade rhythm modulator and also as defining the volume within, when arranging the bases and capitals at either end of the pillar-shafts, the older Shilpis never forgot the position which the sculptures of armored men, of Yalis or of lions and other such details had to occupy. The carved work on the column further enhanced, beautified and lender unique character to the structure and identified the temples given impression of strength, stability and reliability. The volume of distinct spaces, movements and visual impact created by these pillars in temples gives an idea of the distinct identity of architecture to create a sense of group identities between those who built and those who inhabited or used these structures, such elements embody not just the earth or stone from which they were built, but the people and experiences involved in their construction, holding special place in human memory giving distinct identity to structures of architecture
Yali – other forms in architecture
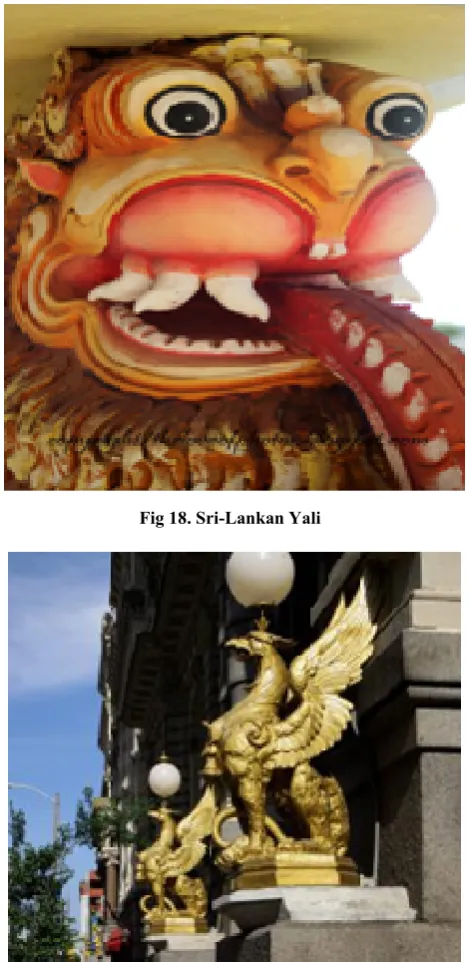
Yali of Sri Lanka: Yalis are the most conspicuous composite
animals on the piers of temples in Sri Lanka and South India, dating to the fifteenth and sixteenth century. Tamil Yalis are less abstract in form, are more dimensional, decorative and robust in comprising to the Sri-Lankan balustrades which are carved in a typical low relief and are of a more archaic expression than their neighboring examples. Similar stylistic characteristics can be found on ivory boxes dated to the divided kingdoms period and on weaponry, both of the 16th century. The stones show stylistic similarities with a
Gaja-Simhanada balustrade, in the National Museum of Kandy
which is dated to the 14th century.
The griffen: The griffin is a legendary creature with the head
and wings of an eagle, and the body, tail, and hind legs of a lion. As the eagle was considered the ‘king of the birds’, and the lion the ‘king of the beasts’, the combination of eagle and lion makes the griffin a powerful symbol of vigilance and strength.
Fig 18. Sri-Lankan Yali
Fig 19. Golden griffins stand guard over the bank at the 1879 Mitchell Building in Milwaukee, Wisconsin
During the Persian Empire, the griffin was seen as a protector from evil, witchcraft, and slander. While griffins are most common in the art and mythology of Ancient Greece, there is evidence of representations of griffins in ancient Persia and ancient Egypt dating back to as early as the 4th millennium BC.
The sphinx: A sphinx is a mythical creature with the body of a
lion, most often with a human head and sometimes with wings. The creature was an Egyptian invention and had a male head - human or animal; however, in ancient Greek culture the creature had the head of a woman.
The sphinx is also present in the art and sculpture of the Mycenaean, Assyrian, Persian and Phoenician civilizations. Sphinxes are generally associated with architectural structures such as royal tombs or religious temples; it is a symbol of abundance, power, wisdom, mysteries, riddles, truth, unity, and secrets. In the above hippographs The Lion with its proud noble features is seen as a universal symbol of strength and has a natural air of authority. In the flesh or in symbolism the Lion holds his head high and oozes dignity and confidence in all circumstances. A Lion Amulet is created with the intention of capturing this animal's calm nobility and belief in oneself for its guidance, comfort and protection. it is well known for his courage and territorial defense and many altars, temples and other sacred places display this creature's protective image. When combined with other forms it does becomes more powerful depicting symbols of strength, power and defined identity for the ruler or place Yali is seen illustrating in many pillars of blessed buildings. In Hinduism the Lion is often depicted as a personification of the God Vishnu. The Hindu Goddess of War Durga was usually seen riding a Lion to symbolize and reinforce her ferocity and image of overall greatness.
REFERENCES
Books and Journals:
Brown, Percy. 1942. Indian Architecture: Buddhists and Hindu Period. Bombay: Taraporevala & Sons.
Grover, Satish. 1988. The Architecture of India: Buddhist and Hindu. Ghaziabad: Vikas Publishing House PVT Ltd. Hardy, Adam. 2007. The Temple Architecture of India. Great
Britain: Wiley.
Oijevaar, K. J. September 2007. Delft University of Technology, The Netherland The South Indian Hindu Temple Building Design System on The Architecture Of The Silpa Sastra And The Dravida Style
Prof. M.A. Dhaky, Department of Archiology Gujrat State, India. The Vyala Figures on The Mediaeval Temples Of India, Prithvi Prakashan, Varanasi-5, India
Yatin Pandya 2007. Elements of Space Making. Vastu-Shilp Foundation for Studies and Research In Environmental Design, Mapin Publishing.
Websites:
https://commons.wikimedia.org/wiki/Category:Yali_(Hindu_m ythology)
http://rarebooksocietyofindia.org/postDetail.php?id=19617421 6674_10151743958681675
https://historyunderyourfeet.wordpress.com/2014/11/05/glory-of-vijayanagara-architecture/
http://www.khandro.net/mysterious_vyali_mukha.htm https://www.academia.edu/8371314/Making_of_Sacred_Struct
ures_Hampi
http://www.slideshare.net/KetheesWaran/elements-of-space-making-51217675