A Two-Stage Taguchi Design Example
Image Quality Promotion in
Miniature Camera/Cell-Phone Lens
Luke K. Wang
1,*, Jen-Yu Shieh
2, Kun-Hsien Lin
2and Ken Huang
31
Department of Electrical Engineering, National Kaohsiung University of Applied Sciences, Kaohsiung, Taiwan
2
Department of Electro-optics Engineering, National Formosa University, Hue-Wei, Yue-Ling County 632, Taiwan
3
Arc Precision Technology Co., Ltd., Taichung, Taiwan
Received 11 April 2012; received in revised form 15 May 2012; accepted 20 June 2012
Abstract
A simple, practical manufacturing process, integrating manufacturing capability-oriented design (MCOD)
philosophy and Taguchi’s method, is presented to tackle the high resolution miniature camera/cell phone lens
issues at the manufacturing phase. Meanwhile, we also use optical software to create an analytical simulation model
to investigate the quality characteristics due to lens’ thickness, eccentricity, surface profile, and air lens’ gap; a single
quality characteristics expressed in terms of modulation transfer function (MTF) is defined. Optimal combination of
process parameters in experimental scenario using Taguchi’s method is performed, and the results are judged and
analyzed by the indices of signal-to-noise ratio (S/N) and the analysis of variance (ANOVA). The key idea of the
two-stage design is to utilize optical software to conduct the sensitivity analysis of MTF first; an analytical model,
dependent on actual process parameters at manufacturing stage, is constructed next; and finally by substituting these
outputs from the analytical model back to the optical software to verify the design criterion and do the modifications.
By minimizing both the theoretical errors at design stage and the complexity in the manufacturing process, we are
able to seeking for the most economical solution, simultaneously attain the optimal/suboptimal combination of
process parameters or control factors in lens manufacturing issue.
Keywords: Taguchi Method, MTF, Lens
1.
Introduction
Taguchi method [1-2] basically focuses on the design of experiments, determining the couplings between the quality
characteristics (output) and the control factors (input), possessing a certain number of levels. Taguchi method has been
popular in the fields of optical and lens designs/manufacturing. Use of both Taguchi method and principle component analysis
(PCA) to achieve multiple performance characteristics (MPC) (or multi-objective) for a U-type 2X zoom projection lens set
was presented in section 3. The system complexity was increasing, and the SPSS software was employed to generate the
outputs with the corresponding given inputs, i.e., the training procedure is unavoidable and necessary for obtaining principle
components. By combining fuzzy-logic with Taguchi method, a successful simulation was claimed, that is, eliminating
primary aberrations for U-type 2X zoom optics with freeform surface.[3-4]
*Corresponding author. E-mail address: [email protected]
A new concept for the optimization and optical design[5] of miniature digital zoom optics with liquid lens elements is
proposed in this research. It propose a newly developed digital zoom layout and optimization with a modified genetic algorism
(GA) method, in order to meet the demands of a certain specification. The results show that achieve a successful optical design
and the optimization of the digital zoom optics with liquid optics, whose performance is greatly improved up to 48.68%, from
the standpoint of onaxis spot size.From the photographer point of view, contrast and resolution are nevertheless in conflict.
One fair index for the quality analysis in photorgraphy is the modulation trasfer function (MTF), describing the complex
interaction between resolution and contrast. Eventually, MTF is adopted to be the quality characteristics here.
The ultimate goal of our design is to design an simple, alternative manufacturing process for lens manufacturing to
accelerate the time-to-market instead of using the aforementioned methods with high system complexity in software, hardware,
or manufacturing processes. In this analysis, an orthogonal array, consisting of a number of 18 experiments, 8 control factors
with each maintaining 3 levels except the first one, which is only containing 2 levels, is constructed to enhance the quality
characteristics, MTF, in our case. Interaction issue is hereafter not discussed and neglected herein.
2.
Design methodology
In Taguchi’s method, the quality characteristics are usually divided into (1) nominal-is-best, (2) smaller-the-better, and
(3) larger-the-better. The flow chart of a design of experiment for our case is shown in Fig. 1.
The magnitude of the optical transfer function (OTF), describing the spatial variation as a function of spatial frequency,
is known as the modulation transfer function (MTF). MTF may be used to evaluate the imaging quality as well as the contrast
issue in photography. The spatial frequency is expressed in lp/mm( line pairs per mm). Optical analysis stage is to determine
the degree of reliance of the MTF; we make use of the optical software to determine the degree of coupling of MTF with some
of the system/process parameters (control factors). At the stage of the construction of a simulation model, process parameters
of the manufacturing system come into the view. Therefore, the set of control factors can be selected, and the number of levels
for each control factor can be determined accordingly. The orthogonal array can be established. After the employment of
software simulation, analysis through both signal-noise-ratio (S/N) and analysis of variance (ANOVA) is applicable. Optimal
parametric combination of control factors with associated levels can be done by those dominant factors and levels summarized
in the S/N and ANOVA tabulations.
Fig. 1 The block diagram for the proposed scenario
Generally speaking, the performance of the quality characteristics can be evaluated through the three indices, defined by
Taguchi, namely, the smaller-the-better (SB), the nominal-the-best (NB), and the larger-the-better (LB), all expressed in db;
} 1 log{ 10
1 2
n
i i
SB y
n
} 1 1 log{ 10
1 2
n
i i
NB
y n
(2)} log{
10 2
S y
LB
(3)
where
yi: quality characteristics
y: expectation of y
S2: sample variance.
3.
Experiment
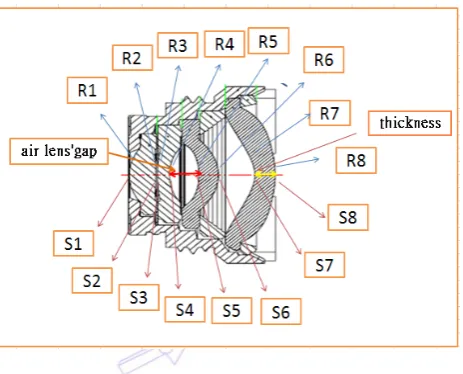
A prototype lens assembly with four aspherical lens mounted in a cascade manner is introduced for the experiment.[6-8]
Assignments of lens’ parameters are shown in Fig. 2, where R stands for radius while S means surface. Owing to the
requirements of light weight and miniature size for optical lens, plastic material is employed.
Fig. 2 The assignments of lens’ numbers
Speaking of the MTF values selected for this paper, spherical aberration, coma and astigmatic will affect the sharpness
of the image field curvature. Distortion will only result in a change of image position and shape had no effect on the resolution,
which is incorrect aberration. Distortion and field curvature repair very good but let MTF values can not meet the requirements,
because the aberration is not likely to be fully eliminated.
3.1. Sensitivity Analysis
We propose the use of optical software to accomplish the sensitivity analysis of lens manufacturing. Arbitrarily
choosing MTF equal to 80 lp/mm along tangential direction (sampling at 0.5F, 0.7F, and 0.9F) and setting object location at
infinity, we can easily visualize which control factor should be included in the degree of reliance (DOR) or sensitivity analysis.
The results are tabulated in Table 1. Those highlighted grids are so significant for the sensitivity analysis, and are therefore
recruited for analysis. For example, if the misplaced quantity is 0.003mm for L1R1 (radius of lens #1), the degradation of
Table 1 Sensitivity analysis of MTF
Ranking Description Tolerance
MTF
0. 5F 0. 7F 0. 9F 6 8% 6 0% 5 5%
1 L1R1 misplaced 0.003mm 0% 0% -1%
0.003mm -13% -20% -23%
2 L1R1 tilt &
misplaced
0.003mm 0% 0% 0%
0.003mm -11% -17% -17%
3 L2R2 misplaced 0.003mm -10% -15% -16%
0.003mm 0% 0% 0%
4 L2R1 misplaced 0.003mm 0% 0% 0%
0.003mm -14% -15% -8%
5 L3R1 misplaced 0.003mm 0% 0% -6%
0.003mm 0% 0% 0%
6 L1 thickness 0.005mm -1% -1% 2%
0.005mm 1% 0% -2%
6 L1L2 air lens’ gap 0.005mm -1% -2% -2%
0.005mm -1% 1% 1%
6 L2L3 air lens’ gap 0.005mm -1% 1% 2%
0.005mm 1% -1% -2%
7 L2 thickness 0.005mm 0% 0% 1%
0.005mm 0% 0% -1%
7 L3 thickness 0.005mm 0% 0% 1%
0.005mm 0% 0% -1%
7 L3L4 air lens’ gap 0.005mm 0% 1% 1%
0.005mm 0% -1% -1%
3.2. Analytical Model
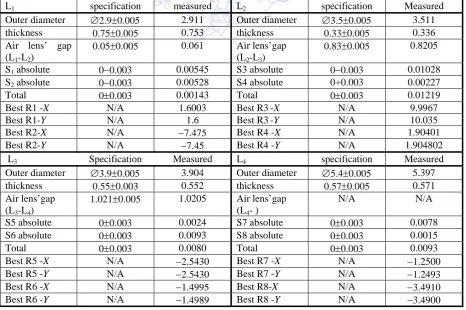
Table 2 The feasible process parameters in manufacturing system
L1 specification measured L2 specification Measured
Outer diameter 2.90.005 2.911 Outer diameter 3.50.005 3.511
thickness 0.750.005 0.753 thickness 0.330.005 0.336
Air lens’ gap (L1-L2)
0.050.005 0.061 Air lens’gap
(L2-L3)
0.830.005 0.8205
S1 absolute 00.003 0.00545 S3 absolute 00.003 0.01028
S2 absolute 00.003 0.00528 S4 absolute 0+0.003 0.00227
Total 00.003 0.00143 Total 00.003 0.01219
Best R1 -X N/A 1.6003 Best R3 -X N/A 9.9967
Best R1-Y N/A 1.6 Best R3 -Y N/A 10.035
Best R2-X N/A 7.475 Best R4 -X N/A 1.90401
Best R2-Y N/A 7.45 Best R4 -Y N/A 1.904802
L3 Specification Measured L4 specification Measured
Outer diameter 3.90.005 3.904 Outer diameter 5.40.005 5.397
thickness 0.550.003 0.552 thickness 0.570.005 0.571
Air lens’gap (L3-L4)
1.0210.005 1.0205 Air lens’gap (L4- )
N/A N/A
S5 absolute 00.003 0.0024 S7 absolute 00.003 0.0078
S6 absolute 00.003 0.0093 S8 absolute 00.003 0.0015
Total 00.003 0.0080 Total 00.003 0.0093
Best R5 -X N/A 2.5430 Best R7 -X N/A 1.2500
Best R5 -Y N/A 2.5430 Best R7 -Y N/A 1.2493
Best R6 -X N/A 1.4995 Best R8-X N/A 3.4910
Experiment is performed after the sensitivity analysis with the help via optical software. Uncontrollable and unexpected
consequences associated with selected factors may come to the view when the output dataset from optical software analysis is
directed to the manufacturing phase. In order to simulate the lens’ manufacturing process as close as possible to the actual
scenario, we establish a process parameters-directed, analytical simulation model. By referring to the actual experimental
results, those factors having substantial degree of significance related to the MTF are back substituted to the optical software to
improve the quality characteristics. The manufacturing capability is characterized through the numeric summarized in Table 2
with all units in mm. The factors associated with the process parameters to be used in the manufacturing stage are thickness
(L1 to L4), eccentricity (lateral offset and tilt), surface profile (best R value), and the air lens’ gaps.
3.3. Orthogonal Array Selection
The relationship between lens’ optical parameters and actual manufacture tolerance for each lens’ component is
investigated. Our design philosophy is to wisely pick up those control factors/parameters. A variety of test-beds is making our
experiment scenario complicated.[9-11] For simplicity, the default values for the experiment issue are finite location to
infinity for object, spatial frequency set to120 lp/mm, and the outputs are MTF values along tangential direction. The MTF test
point locations are illustrated in Fig. 3. Those three concentric circles are the locations for 50%, 70%, and 100% of image
heights.
Fig. 3 Illustration of MTF sampling locations
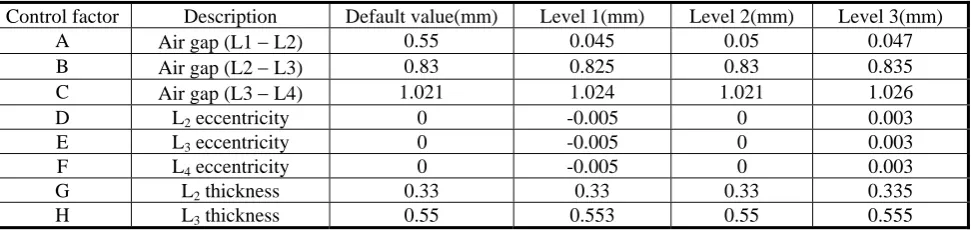
There are eight control factors in our experiment, and the number of experiments to be conducted is 6561 with three
levels for each control factor. Alternatively, a L18 orthogonal array is adopted to reduce the number of experiments down to
18, provided that one of these control factor’s levels needs to be adjusted to 2. We arbitrarily choose the first control factor, the
air gap between lens #1 and lens #2. A complete list of control factors and their associated levels is in Table 3, and the L18
orthogonal array is referred to Table 4. Noticed that the level 3 of control factor “A” is intentionally neglected due to the use
of L18 array instead of L27(313) array.
Table 3 List of the control factors and associated levels
Control factor Description Default value(mm) Level 1(mm) Level 2(mm) Level 3(mm)
A Air gap (L1 L2) 0.55 0.045 0.05 0.047
B Air gap (L2 L3) 0.83 0.825 0.83 0.835
C Air gap (L3 L4) 1.021 1.024 1.021 1.026
D L2 eccentricity 0 -0.005 0 0.003
E L3 eccentricity 0 -0.005 0 0.003
F L4 eccentricity 0 -0.005 0 0.003
G L2 thickness 0.33 0.33 0.33 0.335
Table 4 Simulation using L18 orthogonal array and its corresponding MTF and signal-to-noise ratios
After substituting the listed parameters shown in Table 3 and Table 4 and the entries in the orthogonal array L18(2137)
into optical software, the corresponding MTF values and their computed S/N ratios are listed in Table 4. The quality
characteristics chosen is the MTF, and the selected S/N ratio is the larger-the-better. It is expressed as
(S/N)larger-the-better =
n
i
i
n 1
) 2 MTF
1 1 log(
10 (4)
where n is the number of experiments being conducted. The impact of S/N versus control factors with designated levels
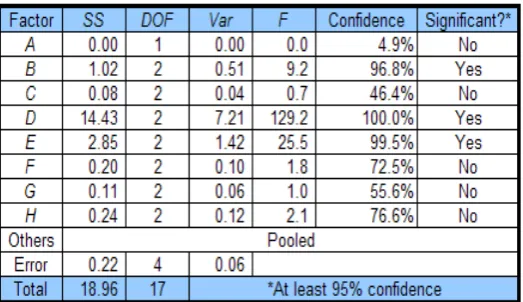
is drawn in Fig.4. The impact of quality characteristics, MTF, versus control factors is shown in Fig.5. ANOVA is therefore
performed to confirm the significances of those selected control factors, based on the setting of 95% confidence interval; the
results are illustrated in Table 5. The degree of significance is marked by either “yes” or “no.”
The degree of contribution of variance can be visualized via the column termed “F,” the F-ratio test. The ranking is as
follow D, E, and B. The contribution of the optical system up to the greatest impact, which control factor D, confidence of
the highest 100% probability that can enhance the quality characteristics, followed by control factor E, respectively, 99.5%
probability, 96.8% probability.
Fig. 4 The impact of S/N versus control factors
Fig. 5 The impact of quality characteristics, MTF, versus control factors
3.4. Optimal Parameters Combination
In summary, we perform the optical analysis via software, the impacts of MTF with various control factors with levels,
and finally the ANOVA. The optimal combination/selection of control parameters becomes obvious. Initially, the decision is
made, and the optimal parameter set is {B3, D2, E1}. The degree-of-reliance (DOR) to the quality characteristics is further
categorized into three classes. The optimal parametric combination is therefore sought. For the purpose of analysis, Table 6
shows the classification of the control factors. In Table 6, Q.C. stands for quality characteristics. By adjusting the factors in
class #1 to maximize the S/N, we obtain the following combination, A*-B3-C*-D2-E1-F*-G*-H*, where ()* stands for that
user can select any of the corresponding levels (1-3); those factors belonging to class #2 are tuned next. Finally, the ultimate
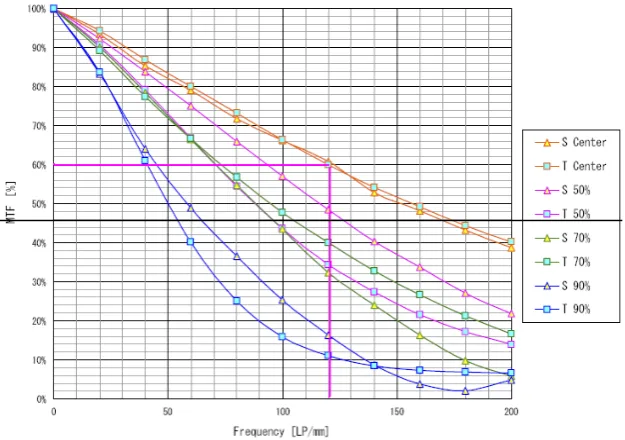
optimal combination is A1(orA2)-B3-C3-D2-E1-F3-G1-H3. The response curves of MTF before and after the introduction of
Taguchi design are plotted in Fig.7 and Fig.8, illustrating the increasing of MTF values from 55.6% to 60% at the spatial
frequency of 120 lp/mm. The preceding analysis and the choosing of optimal control factors with assigned level are directed to
the lens manufacturing. The manufactured high-resolution camera/cell-phone lenses are included in Fig.6. Multiple
performance characteristics (MPC) may be recruited to have further improvement in lens manufacturing issue, but the design
complexity and the computational load will be increased tremendously.The improvement of S/N comparing to the original
default/design specs, choosing {B3, D2, E1}, is
(S/N) = 0.02 + 0.06 = 0.08. (5
) where ( ) stands for difference operation. Actually, the increment of S/N value confirms the effort in seeking the
optimal combination of control factors.
Table 6 Classification of control factors
class Coupled with S/N Coupled with Q.C. Control Factor Purpose
1 Yes Yes/No B,D,E Variation minimization
2 No Yes C,F,G,H Desired Q.C.
Fig. 6 The manufactured high-resolution camera/cell-phone lenses using the Taguchi design
Fig. 7 The impact of MTF vs. frequency before the introduction of Taguchi method (S:Sagital, T:Tangential)
4.
Conclusions
An effort to promote the image quality via the increasing of the value of modulation transfer function throughout the
generic two-stage design has been proposed and verified through software simulation with two key features, signal-to-noise
ratio and the analysis of variance, and may finally be directed to mass production process. With the help from the analysis
using optical software, a simulation model is constructed and incorporated with Taguchi’s method to fulfill the ultimate goal,
i.e., cost reduction and shortening developmental or enter-to-market time; meanwhile, the optimal/suboptimal combination of
the process parameters is obtained. Those most significant control factors relating to the quality characteristics, MTF, are
analyzed. The comparisons of responses (MTF) between the manufactured and the designed are conducted. Those crucial
control factors chosen are very common in lens manufacturing industries. Instead of employing trial-and-error strategy to
promote the quality of high resolution lens, the proposed analysis combing Taguchi method with analysis of variance is, for
sure, simple, practical, and applicable in a variety of applications. It also provides a guideline to the manufacturing of miniature
lens, exclusively with the manufacturing capability-oriented design criteria in a manufacturing process.
References
[1] Walia, R. S., H. S. Shan and P. Kumar, “Multi-response optimization of CFAAFM process through Taguchi method and utility concept. Materials and Manufacturing Processes,” vol. 21, pp. 907-914, 2006.
[2] Wikipedia, “Taguchi methods,” http://en.wikipedia.org/wiki/Taguchi_methods.
[3] N. Jin and Y. Rahmat-Samii, “A novel design methodology for aperiodic arrays using particle swarm optimization,” in 2006 Nat. Radio Sci. Meeting Dig., Boulder, CO, Jan. 2006, pp. 69–69.
[4] A. S. Hedayat, N. J. A. Sloane, and J. Stufken, Orthogonal Arrays: Theory and Applications. New York: Springer-Verlag, 1999.
[5] Yi Chin Fang, Tung-Kuan Liu, Cheng-Mu Tsai, Jyh-Horng Chou, Han-Ching Lin and Wei Teng Lin “Extended optimization ofchromatic aberrations via a hybrid Taguchi–genetic algorithm for zoom optics with a diffractive optical element,” J. Opt. A: Pure Appl. Opt. vol. 11, Apr. 2009.
[6] C. R. Rao, “Factorial experiments derivable from combinatorial arrangements of arrays,” J. Roy. Statist. Soc., vol. 9, pp. 128–139, 1947.
[7] Dongcheol Kim and Sehun Rhee, Ieee Trans. On System, Man, and Cybernetics, Part B, vol. 32, pp.157-162, Apr. 2002. [8] I.S. Kim, K.J. Son, Y.S. Yang, P.K.D.V. Yaragada, Int. J. Machine Tools & Manufacture, vol. 43, pp.763-769, June 2003. [9] Michael P. L., “Arbitrarily profiled 3D polymer MEMS through Si micro-moulding and bulk
micromachining,” Microelectronics Engineering, vol. 83, pp.1257-60, 2006.
[10]Su, C. T., Chiu, C. C. and Chang, H. H., “Parameter design optimization via neural network and genetic algorithm,” International Journal of Industrial Engineering, vol. 7, pp. 224-231, 2000.