Comparative Study of Reinforced Cement Concrete
Slab System v/s Post Tensioned Slab System with
Reference to IS and ACI standards
Shrawani A. Shende
1, Dr. A V. Patil
21Post Graduate Student in Structural Engineering, Department of Civil Engineering, Yeshwantrao Chavan College of Engineering,
Nagpur, India
2Professor, civil Engineering Department, Yeshwantrao Chavan College of Engineering, Nagpur, India
Abstract: A parking garage with a typical size of 32m × 32m in a multistoried building was considered for design with flat slab. RCC flat slab and PT flat slab were used for the comparison with respect to the cost. The slab system was designed using two different code of practice; Indian standard (IS) and American Concrete Institute (ACI) standards. From the cost analysis, it observed that Post Tensioned flat slab system gives better cost reduction approximately 21% in the cases IS and 23% in the case of ACI , it is concluded that the PT slab system using ACI standards is considered to be durable and tensile stress is restricted and designed as an uncracked section.
Key words: RCC flat slab, PT flat slab, Indian Standard (IS) and American Concrete Institute (ACI) Standards
I. INTRODUCTION
An increase in urban population has led to an increase in demand for usable space, resulting in higher cost. This cost increases with span. This has necessarily introduced a demand for efficient floor systems. The use of flat-slab and grid slab is becoming popular. Therefore it is necessary that the slab systems are studied for their relative safety and economy. The demand for large column free areas increasing day by day so it is essential to provide RCC flat slab system and PT flat slab system. These systems are normally chosen based on factors such as economy and safety in carrying the imposed load that satisfies the limit state of serviceability. However for the design practices using codes from different countries also cause substantial differences because each code gives special importance for particular criteria and different aspects to be satisfied.
II. STUDY OF POST TENSIONED SLAB SYSTEM
III. MODELING AND ANALYSIS OF SLAB SYSTEMS
The modeling and analysis of the RC slab systems and Post-tensioned slab systemsare modeled and analyzed using ADAPT Floor
[image:2.595.95.503.212.703.2]Pro software and the design and cost comparision done manually .The properties of the material that are finalized before analysis of structure are the grade of steel used is Fe 415 and grade of concrete for beam is M35.
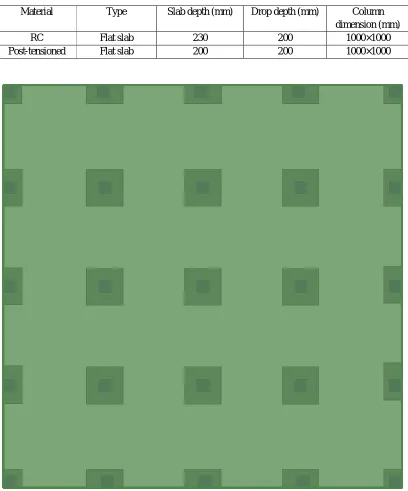
Table I Member dimensions
Fig.1Structure plan showing the outline of the posttensioned slab, and its geometry in the analysis model (s = square; slab thickness 200 mm)
Material Type Slab depth (mm) Drop depth (mm) Column
dimension (mm)
RC Flat slab 230 200 1000×1000
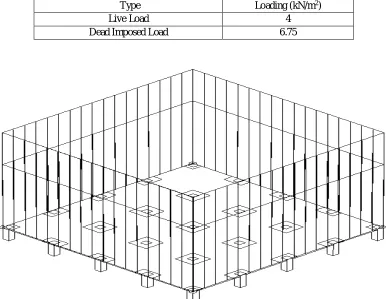
Fig2 Three dimensional view of the post-tensioned slab and its support arrangement
Table II .Load Pattern
Type Loading (kN/m2)
Live Load 4
Dead Imposed Load 6.75
A. RCC Slab System
Flat-slab building structures are more advantages over the slab-beam-column structures because of the free design of space, shorter construction time, and architectural –functional and economical aspects. The absence of deep beams and shear walls, flat-slab structural system is significantly more flexible for lateral loads then the RC frame system and that make the system more vulnerable under seismic events.
The RC slab-framing systems such as flat-slab were considered for the study and they were modeled and analyzed using ADAPT Floor Pro software. The loads are taken as per Indian Standards (IS), as shown in Table1. The flat-slab is modeled as a shell element as shown in fig no.3 and FEM analysis is done by automatic mesh generation. The column head is provided to reduce the punching shear in the slab.
Fig.4 view of finite element mesh used for analysis
The flat slab is designed manually by IS, and American Concrete Institute (ACI) code provisions. The deflection limits were taken as per the IS standards ACI standards. RCC flat slab and flat plat are extremely indeterminate structure and its accurate analysis is difficult. An approximate analysis can be made by considering an interior panel of slab. An approximate analysis is done by Direct Design Method of IS 456:2000 by considering the interior panel of the flat slab, the bending moment and shear forces can be calculated easily. The Equivalent Frame Method gives more exact results than that of DDM.
B. Transfer of Moment to Column
The depth of the slab and drop is determined based on the span and the punching shear value. Generally, punching shear calculation is performed at the face of the column, d and d/2 distance from the face of the column, where d is the depth of the slab. To intensify the design, the shear created due to the transfer of moment from the slab to the column is also considered.
C. Post-tensioned Slab System
Post-tensioned slab systems, such as flat-slab were considered for the study, and were modeled and analyzed using ADAPT software. It consists of a 32m×32m slab panel, which designed using IS and ACI code provisions. Using IS code provisions, the stress is limited based on the type of member and the stress is limited to 3 N/mm2. The post-tensioned flat-slab system is shown in Fig4. i.e., the ACI code does not permit crack formation in posttensioned flat-slab and flat-plate systems The slab system was modeled using ADAPT software and by limiting the stress, the slab depth and number of tendons can be determined. This can be cross-checked using manual calculation by considering the cross section of the slab. The tendons are arranged in such a way that they will not overlap the tendons running in the other direction. It is necessary to maintain the eccentricity values so that the loss of stress due to relaxation can be avoided. As per IS calculation, additional mild steel reinforcement has to be provided to avoid shrinkage cracks in the slab.
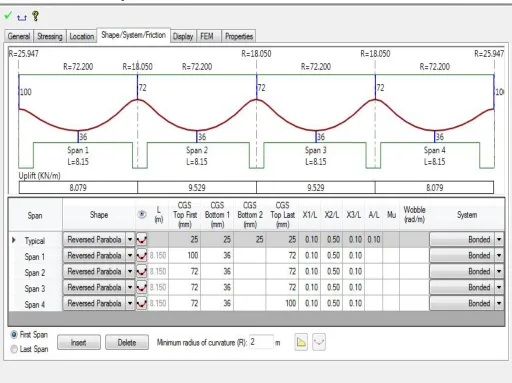
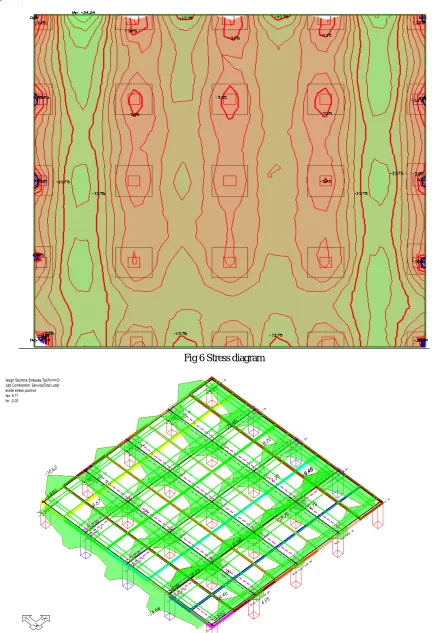
[image:5.595.42.554.340.723.2]To obtain an economical result, these additional mild steel reinforcements are considered in the stress calculation so that the number of tendons can be reduced shown in fig 5. The area of additional reinforcement is calculated, and based on that, the corresponding moment of resistance provided by the additional steel reinforcement is calculated. The total moment of resistance is the sum of the moments of resistance offered by the tendon and steel. The stress diagram of the post-tensioned flat slab is shown in Fig 6 So the post-tensioned slab system designed according to ACI code provisions has zero crack width. The ACI code also states that there is no need for additional steel reinforcement in the positive moment area of the span if the tensile stresses are limited to or less. Hence the total moment of resistance is provided by the tendon. The cost analysis and the cost comparison are performed manually. Therefore the rates are taken as per the Indian construction cost.
Fig 6 Stress diagram
Fig 8 Bottom Stress diagram of the post-tensioned flat slab in X-Y direction
IV. RESULT AND DISCUSSION
The typical floor was considered for the analysis, which consists of a floor size of 32m×32m. The analysis was performed using the ADAPT Floor Pro software. The analysis results, such as bending moment and shear force, were obtained from the software analysis, and the design and cost estimation were performed manually. The slab systems were compared between two code provisions for safety and econom
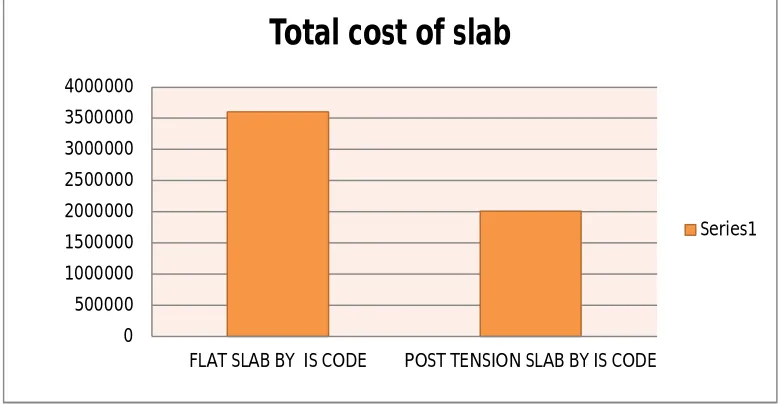
A) Designing the PT slab according to IS standards shows a 21% reduction in cost using. So the overall cost can be reduced about INR (Indian Rupee) 103223.7039 per panel. The practical-application PT flat-slab option is feasible and can ultimately reduce the
height of the building. The overall cost can be reduced approximately INR 1587517 when compared to the flat slab shown in chart 1
Char 1. Cost comparisons between the RC and post-tensioned (PT) slab system using IS. 0
500000 1000000 1500000 2000000 2500000 3000000 3500000 4000000
FLAT SLAB BY IS CODE POST TENSION SLAB BY IS CODE
Total cost of slab
B) Designing the RC and post-tensioned slab systems according to ACI shows that the post-tensioned flat-slab design yields a 23% reduction in the cost, so the overall cost can be reduced approximately INR 133466.1101 per panel when compared to the other RC and posttensioned slab systems. The comparison of post-tensioned steel take-off between different slab systems was taken from ADAPT, as shown in chart 2
Chart2 Cost comparison between the RC and post-tensioned (PT) slab system using ACI
V. CONCLUSION
In this study, the cost and safety of RC and post-tensioned slab systems were investigated in detail.From the analysis, the following conclusions are drawn
A. From the cost analysis, it is observed that the post tensioned flat-slab system provides better cost reduction of approximately
21%and 23% as per IS and ACI standards, respectively.
B. However, from a safety point of view, the post-tensioned flat slab using the ACI standard is designed as an uncracked section.
C. From the calculation, it is observed that stress developed in flat slab without drop is much less as compare to PT slab, so drop
are important criteria in increasing the shear strength of the slab.
REFERENCE
[1] Safety and Economy in the Design of Reinforced and Post-tensioned Slab Systems Using IS, BS,and ACI Standards Arvind Jayalakshmi Satyanarayanan, A.M.ASCE1; Helen Santhi Mariadhas, Ph.D., F.M.ASCE2;and Prabu Dhanapalan3.
[2] Analytical and Experimental Evaluation of Progressive Collapse Resistance of a Flat-Slab Posttensioned Parking Garage Leila Keyvani, A.M.ASCE1; and Mehrdad Sasani, M.ASCE2
[3] Seismic Performance Evaluation of Posttensioned Hybrid Precast Wall-Frame Buildings and Comparison with Shear Wall-Frame Buildings H. A. D. Samith Buddika1 and Anil C. Wijeyewickrema, Ph.D.2
[4] Comparison of two rigid pavement design methods by david L. Guell,1 M. ASCE
[5] Analysis and design of doweled slab-on-grade pavement systems by Anastasios M. loannides1 and George T. Korovesis,2 Associate Members, ASCE [6] Failure mechanisms in rc slabs by prodromos d. Zararis1
[7] Slab behavior in composite beams at openings. Ii: tests and verification by Soon Ho Cho1 and Richard G. Redwood2
[8] Behavior of rc bridge decks with flexible girders by L. Cao,l Student Member, ASCE, J. H. Allen,2 Member, ASCE, P. B. Shing,3 Member, ASCE, and D. Woodham,4 Member, ASCE
[9] Practical estimation of two-way slab deflections by Kuan-Yung Chang! and Shyh-Jiann Hwang,2 Associate Member, ASCE [10] Nonlinear Modeling of Flat-Plate Systems Thomas H.-K. Kang, M.ASCE1; John W. Wallace, M.ASCE2; and Kenneth J. Elwood3
[11] Effects of Bottom Reinforcement on Hysteretic Behavior of Posttensioned Flat Plate Connections Sang nWhan Han, Ph.D., P.E.1; Seong-Hoon Kee2; Young-Mi Park3; Sang-Su Ha, Ph.D.4; and John W. Wallace, Ph.D., P.E.5
[12] Effects of Bottom Reinforcement on Hysteretic Behavior of Posttensioned Flat Plate Connections Sang Whan Han, Ph.D., P.E.1; Seong-Hoon Kee2; Young-Mi Park3; Sang-Su Ha, Ph.D.4; and John W. Wallace, Ph.D., P.E.5
[13] In-Situ Evaluation of Two Concrete Slab Systems. I: Load Determination and Loading Procedure Nestore Galati, M.ASCE1; Antonio Nanni, F.ASCE2; J. Gustavo Tumialan, M.ASCE3; and Paul H. Ziehl, M.ASCE4
[14] In-Situ Evaluation of Two Concrete Slab Systems. II: Evaluation Criteria and Outcomes Paul H. Ziehl, M.ASCE1; Nestore Galati, M.ASCE2; Antonio Nanni, F.ASCE3; and J. Gustavo Tumialan, M.ASCE4
[15] Innovative Flexible Structural System Using Prefabricated Modules Tharaka Gunawardena1; Tuan Ngo2; Priyan Mendis3; and Jose Alfano4
[16] Short-Span and Full-Scale Experiments of a Prefabricated Composite Floor-Building System Chris P. Pantelides, M.ASCE1; Bret A. Burkhart2; Lawrence D. Reaveley3; and David Platt4
[17]
Design of concrete floors with Particular Reference to Post-Tensioning Bijan O. Aalami, S.E.1, Gail S. Kelley, P.E.20 1000000 2000000 3000000 4000000
FLAT SLAB BY ACI CODE POST TENSION SLAB BY ACI