A Comparative Study on High rise Building
Subjected to Lateral Loads in Different
Earthquake Zones by Varying Height Using Etabs
P.Wajith Ali Khan 1, R.Master Praveen Kumar 2
P.G. Student, Department of Civil Engineering, Brindavan Institute of Technology & Science, Chinnatekur,
Andhra Pradesh, India1
Assistant Professor, Department of Civil Engineering, Brindavan Institute of Technology & Science, Chinnatekur,
Andhra Pradesh, India2
ABSTRACT: High rise buildings become common in the modern growing cities as the height of the building increase for the given width, the building frame becomes more flexible particularly in the case of frames with heights above 15 stories slenderness becomes more and fundamental frequency of the frames becomes less. In the present project a residential building with different heights is analysed for wind as well as for earthquake loads for different load combinations. Considering a building with height of 20m, 40m, 60m i.e,, in ZONE-II,III,IV & SOIL-III with lateral load resisting systems. Results of Displacement, Storey Shear, Moment are compared for load combinations in both static & dynamic analysis. Results are tabulated and a optimum solution is concluded.
KEYWORDS:High-rise building, Etabs2013, Dynamic Analysis, Response Spectrum Analysis.
I. INTRODUCTION
Mankind has always had a fascination for height and throughout our history we have constantly sought to metaphorically reach for the stars. From the ancient pyramids to today’s modern skyscraper, a civilization’s power and wealth has been repeatedly expressed through spectacular and monumental structures. Today the symbol of economic power and leadership is the skyscraper. There has been a demonstrated competitiveness that exists in mankind to proclaim to have the tallest building in the world. This undying quest for height has laid out incredible opportunities for the building profession. From the early moment frames to today’s ultra-efficient mega-braced structures, the structural engineering profession has come a long way. The recent development of structural analysis and design software coupled with advances in the finite element method has allowed the creation of many structural and architecturally innovative forms. However, increased reliance on computer analysis is not the solution to the challenges that lie ahead in the profession.
II. OUTLINE OF THESIS
The present project work deals with the analysis of wind on multi story composite buildings for different heights, study also contributed for analysis the various effect caused due to wind loads like Displacement, Shear, Moment in both Static & Dynamic analysis. The different loads have considered to analysis the structure like:
a) Dead load consider from Indian Standard Code of Practice for Design loads (other than Earthquake) for Buildings and Structures, IS: 875(Part 1)-1987
b) Imposed load consider from Indian Standard Code of Practice for Design loads (other than Earthquake) for Buildings and Structures, IS: 875(Part 2)-1987.
c) Wind load consider from Indian Standard Code of Practice for Design loads (other than Earthquake) for Buildings and Structures, IS: 875(Part 3)-1987 The intensity of Basic wind speed (Vb), Design wind speed (Vz), based on the Indian standard and parameters in correlation to these standards have considered in design and provided as a input through ETABS in analysis the structures. Basic Wind speed (Vb) is taken from (IS 875: part 3) as 50 m/s. 38 | P a g e By using the following formula the design wind speed is calculated. Vz = Vb*K1*K2*K3 Where, K1= Probability Factor (Risk Co-efficient) K2= Terrain, Height and Structure size Factor K3= Topography Factor After calculating of design wind speed than calculate the design wind pressure. By using following formula the design wind pressure is calculated. Pz = 0.6(Vz)² Where, Pz = design wind pressure in N/mm² at height z Vz = Design wind velocity in m/s For calculating the wind load on individual member such as roof, cladding and walls, it is important to take the pressure difference between opposite faces.
III.NUMERICALMODELLING
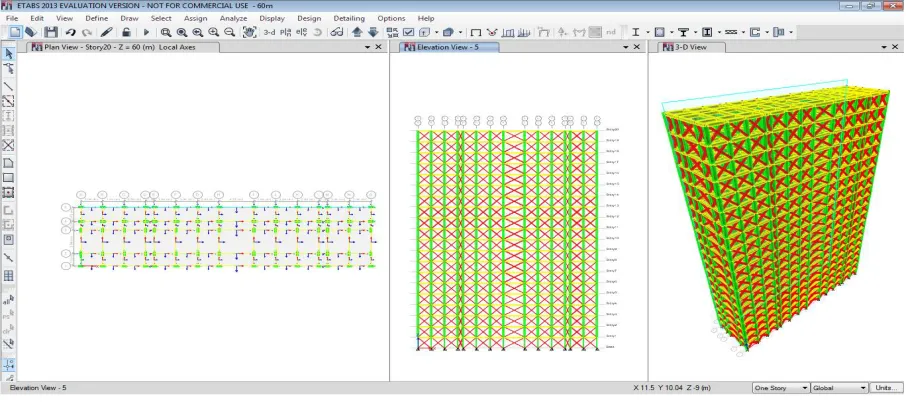
A notion of 45.95mx14.55m plan is taken into idea having 4×13 bays on each the sides. The excessive rise constructing of 20M, 40M, 60M height buildng inside which flooring to flooring top is taken as 3m and ground to ground peak is 3.5m for all of the models. These building items area unit analyzed, mistreatment Etabs 2013 program process using Response Spectrum method as per IS 1893 (part I): 2002.
In this be taught a 30 storey building having equal plan in distinctive kind of zones (as per IS 1893 (part I): 2002) and extraordinary type of soils is taken. The tall constructing with distinctive types of braces introduce in the primary region in two bays is remember to learn the effect of lateral deflection, base shear, bending second, shear force and axial force triggered as a result of lateral load . As a result of earth quake load (each static and dynamic loads)
S. No Description Parameter
1 Depth of foundation 3.0m
2 Floor to Floor height 3.0 m
3 Ground floor height 3.5 m
4 Grade of concrete M-30
5 Type of steel Fe-500
6 Unit weight of brick masonry 20 kN/m3
7 Slab thickness 120mm
8 External wall thickness 230mm
9 Internal wall thickness 125mm
Column Sizes & Beam Sizes for 20m Height Building
Column size : 450mm X 600 mm Beam size : 350mm X 450 mm
Column Sizes & Beam Sizes for 40m Height Building
Column size : 450mm X 700 mm Beam size : 400mm X 550 mm
Column Sizes & Beam Sizes for 60m Height Building
Column size : 550mmX850mm,450mmX600mm Beam size : 400mmX550mm,350mmX450mm
Steel Bracings
Slab thickness: 110mm,
Live load: 3kN/M2
Floor Finish: 1kN,(1.5KN if it is with water proofing agent) Windward Coefficient : 0.8
Leeward coefficient : 0.5
LOADS CONSIDERED: DEAD LOADS:
S.No Materials Unit Weight kN/m3
1 Plain concrete 24
2 Reinforced concrete 25
3 Brick masonry , cement plaster 20
4 Stone masonry 24
5 Wood 8
6 Steel 78.5
LIVE LOADS (OR) IMPOSED LOADS:
S.No Type of Floors
Minimum Live Load
kN/m2
1 Floors in dwelling houses, tenements, hospitals wards, hostels and dormitories 2
2 Office floors other than entrance halls, floors of light 2.5-4.0
3 Floors of banking halls , office entrance halls and reading rooms 3
4 Shops ,educational buildings, assembly buildings, restaurants 4
5 Office floors for storage ,assembly floor space without fixed seating, public rooms in hotels,
dance halls and waiting halls 5
6
Ware houses, workshops and factories
a) Light weight loads 5
b) Medium weight loads 7.5
c) Heavy weight loads 10
7
Garages(light handling vehicles of weight <25KN) 4
Garages(heavy vehicles of weight >25KN) 7.5
8 Stairs, landings, balconies and corridors for floors mentioned in 1, but not liable to overcrowding and for all other floors
3
9
Flat slabs, sloped roofs 5
a)access provided 1.5
b)access not provided 0.75
EARTHQUAKELOADS:
Seismic Zone II III IV V
Seismic Intensity low moderate severe very severe
Zone Factor (Z) 0.10 0.16 0.24 0.36
WINDLOADS:
Wind loads IS: 875; (part-3)-1987
Where
K1 = probability facts [risk at any height z in m/sec] K2 = terrain height and structure size factor clause [5.3.2]
K3 = topography factor clause [5.3.3] NOTE:
Design wind speed up to 10m height from mean G.L shall be considered constant. K2 = Category 3
For k1 = basic wind speed =44 m/sec
IV.EXPERIMENTALRESULTS
Moment comparison in Zone-II Zone-III Zone-IV Soil-III for 20m,40m,60m height buildings in Static analysis.
Table 4.1. Comparative values of Moment of 20m height building in Zone-II Soil-III in Static Analysis.
STOREY
WITHOUT BRACINGS
WITH BRACINGS
7 15.12 7.56
6 12.192 6.78
5 9.378 6.36
4 7.416 5.7
3 5.52 4.38
2 3.78 3.18
1 3.12 1.38
BASE 0 0
Graph 4.1. Moment variation of 20m height building in Zone-II Soil-III in Static Analysis.
0 5 10 15 20
10 6 5 4 3 2 1 BASE
M
om
e
n
t
in
K
N
-M
No of Stories
Moment along Zone-II Soil-III in static analysis for 20 Meters height Building
without bracings
Table 4.2. Comparative values of Moment of 40m height building in Zone-II Soil-III in Static Analysis STOREY WITHOUT
BRACINGS
WITH BRACINGS
14 33.2 17.78
13 29.6 15.82
12 27.2 12.22
11 26.2 11.78
10 24.8 10.92
9 23.8 9.18
8 21.4 8.62
7 19.4 7.26
6 17.2 6.78
5 13.4 6.06
4 9.4 5.64
3 7.4 4.86
2 6.2 4.32
1 4.1 2.70
BASE 0 0
Graph 4.2. Moment variation of 40m height building in Zone-II Soil-III in Static Analysis.
0.0 5.0 10.0 15.0 20.0 25.0 30.0 35.0
1
4 13 12 11 10 9 8 7 6 5 4 3 2 1
B
A
SE
M
o
m
en
t
in
K
N
-M
No of stories
Moment along Zone-II Soil-III in static analysis for 40 Meters height Building
without bracings
Table 4.3. Comparative values of Moment of 60m height building in Zone-II Soil-III in Static Analysis.
STOREY
WITHOUT BRACINGS
WITH BRACINGS
20 46.3 36.7
19 45.5 35.5
18 44.5 34.2
17 43.2 32.6
16 41.6 31.0
15 39.7 29.1
14 37.7 27.2
13 35.5 25.2
12 33.1 23.2
11 30.5 21.1
10 28.0 19.0
9 25.3 16.9
8 22.6 14.8
7 19.8 12.8
6 17.5 11.1
5 15.2 9.3
4 12.9 7.6
3 10.6 6.0
2 8.0 4.3
1 5.2 2.8
BASE 0 0
Graph 4.3. Moment variation of 60m height building in Zone-II Soil-III in Static Analysis.
0.0 10.0 20.0 30.0 40.0 50.0
M
o
m
en
t
IN
k
n
-m
No of stories
Moment along Zone-II Soil-III in static analysis for 60 Meters height Building
without bracings
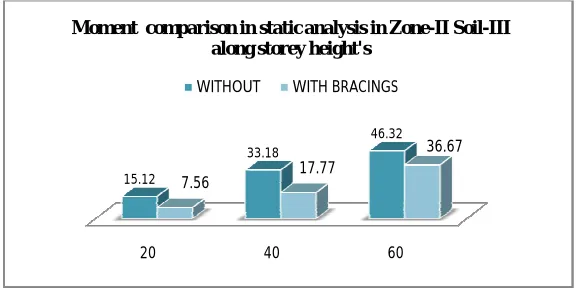
Table 4.4. Comparative values of moment of different heights of high rise building in Zone-II Soil-III in static Analysis.
MOMENT ZONE-II SOIL-III BUILDING
HEIGHT
WITHOUT BRACINGS
WITH BRACINGS
20 15.12 7.56
40 33.18 17.778
60 46.32 36.678
Graph 4.4. Moment variation of different heights of high rise building in Zone-II Soil-III in Static Analysis.
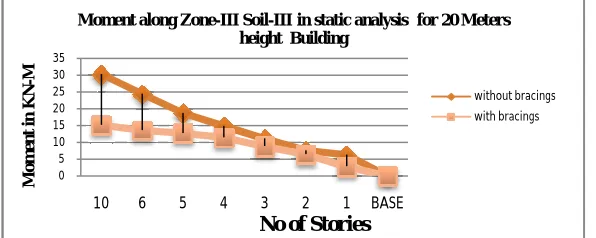
Table 4.5. Comparative values of Moment of 20m height building in Zone-III Soil-III in Static Analysis.
STOREY
WITHOUT BRACINGS
WITH BRACINGS
7 30.24 15.12
6 24.384 13.56
5 18.756 12.72
4 14.832 11.4
3 11.04 8.76
2 7.56 6.36
1 6.24 2.76
BASE 0 0
20 40 60
15.12
33.18
46.32
7.56 17.77
36.67 Moment comparison in static analysis in Zone-II Soil-III
along storey height's
Graph 4.5. Moment variation of 20m height building in Zone-III Soil-III in Static Analysis.
Table 4.6. Comparative values of Moment of 40m height building in Zone-III Soil-III in Static Analysis.
STOREY
WITHOUT BRACINGS
WITH BRACINGS
14 66.4 35.56
13 59.2 31.63
12 54.4 24.43
11 52.3 23.56
10 49.6 21.84
9 47.6 18.36
8 42.7 17.23
7 38.8 14.52
6 34.3 13.56
5 26.8 12.12
4 18.7 11.28
3 14.8 9.72
2 12.4 8.64
1 8.3 5.40
BASE 0 0
0 5 10 15 20 25 30 35
10 6 5 4 3 2 1 BASE
M
o
m
e
n
t
in
K
N
-M
No of Stories
Moment along Zone-III Soil-III in static analysis for 20 Meters height Building
Graph 4.6. Moment variation of 40m height building in Zone-III Soil-III in Static Analysis.
Table 4.7. Comparative values of Moment of 60m height building in Zone-III Soil-III in Static Analysis.
STOREY
WITHOUT BRACINGS
WITH BRACINGS
20 92.6 73.4
19 91.1 71.1
18 89.0 68.3
17 86.4 65.2
16 83.2 62.0
15 79.4 58.2
14 75.4 54.4
13 70.9 50.4
12 66.1 46.4
11 61.1 42.2
10 55.9 38.0
9 50.5 33.8
8 45.1 29.7
7 39.6 25.6
6 35.0 22.1
5 30.5 18.5
4 25.8 15.2
3 21.1 11.9
2 16.1 8.7
1 10.4 5.6
BASE 0 0
0.0 20.0 40.0 60.0 80.0
M
o
m
e
n
t
in
K
N
-M
No of stories
Moment along Zone-III Soil-III in static analysis for 40 Meters height Building
without bracings
Graph 4.7. Moment variation of 60m height building in Zone-III Soil-III in Static Analysis.
Table 4.8. Comparative values of moment of different heights of high rise building in Zone-III Soil-III in Static Analysis.
MOMENT ZONE-III SOIL-III BUILDING
HEIGHT
WITHOUT BRACINGS
WITH BRACINGS
20 30.2 15.1
40 66.4 35.6
60 92.6 73.4
Graph 4.8. Moment variation of different heights of high rise building in Zone-III Soil-III in Static Analysis.
0.0 20.0 40.0 60.0 80.0 100.0
2
0 18 16 14 12 10 8 6 4 2
B
A
SE
M
o
m
e
n
t
IN
k
n
-m
No of stories
Moment along Zone-III Soil-III in static analysis for 60 Meters height Building
without bracings
with bracings
20 40 60
30.2
66.4
92.6
15.1
35.6
73.4 Moment comparison in static analysis in Zone-IIISoil-III
along storey height's
V. CONCLUSION
1. The structural performance is analyzed in different 20m,40m,60m heights of building i.e. without bracings, With X Bracing.
2. By providing the bracings the stiffness of the structure is increased and storey shear is decreased with increase in height of structure.
3. Moment is also compared for both the models, moment of 45% is reduced when x bracings are provided.
4. By providing lateral systems in the framed structures the reduction in the displacement, shear, moment thereby increasing the stiffness of the structure for resisting lateral loads due to earth quakes.
REFERENCES
1. Mahmoud R. Maheri, R. Akbari (2003) “Seismic behavior factor, R, for steel X-braced and knee-braced RC buildings” Engineering Structures, Vol.25, 14 May 2003, pp 1505-1513.
2. J.C.D. Hoenderkamp and M.C.M. Bakker (2003) “Analysis of High-Rise Braced Frames with Outriggers” The structural design of tall and special buildings, Vol. 12, 10 July 2003, pp 335-350.
3. K.S.Jagadish, B.K.R.Prasad and P.V.Rao,"The Inelastic Vibration Absorber Subjected To Earthquake Ground Motions."Earthquake engineering and Structural Dynamics. 7, 317-326 (1979).
4. Kim Sd, Hong Wk, Ju Yk"A modified dynamic inelastic analysis of tall buildings con sidering changes of dynamic characteristics" the structural design of tall Buildings 02/1999.
5. J.R. Wu and Q.S.LI (2003)” Structural performance of multi-outrigger-braced Tall Buildings”. The structural design of tall and special buildings, Vol.12, October 2003, pp 155-176.
6. S.M.Wilkinson, R.A.Hiley "A Non-Linear Response History Model For The Seismic Analysis Of High-Rise Framed Buildings" september 2005,Computers and Structures.
7. V. Kapur and Ashok K. Jain (1983)“Seismic response of shear wall frame versus braced concrete frames” University of Roorkee, Roorkee 247 672.April 1983 IS: 1893(Part I): 2002 Indian Standard Criteria for Earthquake Resistant Design of Structures Part I General provisions and buildings (Fifth Revision).