The Un-necessary Monument?
The Origins, Impact and
Potential Conservation of
Birmingham Central Library
by
Peter J. Larkham and DaviD aDams
The conservation of recent heritage is contentious, and the issue of large-scale city-centre Brutalist post-war buildings has proved more contentious than most. Many of these buildings have attracted neither widespread public support nor positive critical response. The example of Birmingham’s Central Library is used to explore these issues, as it has produced conflicting responses from expert organisations, politicians, professionals and the public. The structure occupies a high-value site and, if realised, the income from its sale could be used for a range of civic activities. The intensely polarised debate was unsuccessful in changing entrenched opinions, and the building was prepared for demolition in mid-2015.
INTRODUCTION
Cities are commonly thought of as palimpsests of successive layers of redevelopment.1 Not
only do persistent forms such as buildings and urban layouts represent the investment and ethos of past societies but, arguably, retaining them contributes to sustainability through minimising resource use in replacing them. However, we also know much about the variable speeds and scales of change particularly in urban central areas, relating to issues such as changing land value and use, and other constraints such as existing structures and societal values.2 The survival of particular structures, landscapes and
morphologies reflects choices about what to retain in response to social, commercial and aesthetic opportunities, preferences and aspirations.3 These preferences are enmeshed
in judgements about the value and meaning of different aspects of the past and the present.4 A significant thread of research on conservation policy has sought to make
sense of factors that shape decisions about what to protect and why (i.e. what counts as valid ‘heritage’), especially at the local level. This has included work on the selectivity of statutory protection regimes and the role of advocacy groups in ensuring that certain aspects of the built form are preserved in the face of economic and political pressure for change,5 especially in the post-war period.6
The widespread bombing of Birmingham during the Second World War provided the opportunity for large-scale reconstruction. ‘The destruction of part of the city centre and the deterioration of much of the rest reinforced the City Council’s determination to carry out as complete a clearance as possible of the business district and the inner areas after the war, and make a fresh start’.7 Despite the decision not to produce a city-wide,
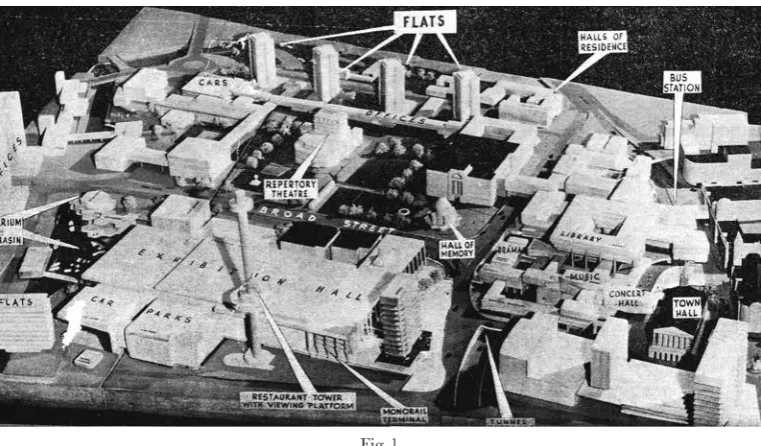
or even city-centre-wide, plan, the reconstruction delivered both a structural armature of infrastructure – especially ring roads and other highway improvements – and public buildings. Amongst these, one of the most prominent, and architecturally innovative, was the Central Library, designed by the local architect John Madin. This was located above a key nexus of the road infrastructure, constituted a link between the city core and a redevelopment area located along a major arterial road, and was one of the few built elements in a frequently-revised long-term municipal aspiration for a civic centre (Fig. 1).8 The library as built was dominated by an inverted ziggurat form in rough
concrete, widely referred to as ‘brutalist’.9 It was certainly a notable civic landmark,
but the project required the demolition of the familiar late-Victorian library (Fig. 2). Although its replacement was hailed as Europe’s largest municipal library, its popularity and significance have been debatable throughout its lifespan. Madin himself, a prolific modernist working mainly in the Birmingham region, has recently been the subject of critical re-appraisal.10
Along with much of the large-scale public investment in post-war reconstruction, the Central Library suffered problems of quality, management and maintenance. Surprisingly soon, with the Bull Ring shopping centre (completed 1964) and parts of the Inner Ring Road (completed 1971), it became a political target, scheduled for demolition amidst new aspirations for a new, iconic, library building. Perhaps equally
Fig. 1
Model of the civic centre project, mid 1960s. Madin’s library design is visible to centre right, but the lending library is not in its final form. This was widely reproduced in building and property magazines.
surprisingly, the threats generated a vocal counter-movement arguing passionately for its retention and conservation. This paper explores the history of the structure and the debate, assessing the public dimension of the decision-making process affecting a large-scale and contentious piece of architectural and urban structure. Much of the official documentation is unavailable for research, and decision-makers tend to refer inquirers to their public pronouncements or are also unavailable;11 but the proliferation of media,
blog and other public comment does permit a new perspective on decision-making.12
Fig. 2
The old and new library buildings, photographed from the Town Hall c.1974.
HERITAGE, LOSS, MEMORY AND NOSTALGIA: PROBLEMS OF THE RECENT PAST
It is regularly argued that an appreciation of aspects of the past, in many parts of the world, emerged from a broader concern about what was perceived as a threat to the very fabric of collective memory; as historic buildings, structures and landscapes faced pressures of urbanisation, industrialisation and modernity.13 The urge to retain, protect and preserve
remains a central tenet of literature across a range of disciplines; this compulsion is also writ large in most areas of international approaches to official heritage preservation, charters, declarations and publications. Certainly, much critical attention continues to focus on the various ways in which historical, architectural and culturally-significant heritage sites are preserved in order to remind contemporary populations and future generations of their history. Yet not all heritage sites can be preserved: the deterioration, destruction and loss of material heritage is due to structural and human forces – change in economic, socio-cultural, political or even environmental circumstances – and ‘natural’ processes, such as weathering and decay.14 But it is perhaps exemplars of the very recent
past that are subject to the greatest threat. And, once gone, they are irreplaceable;15
but, to date, there is relatively little discussion surrounding the historical significance of obliterated, demolished, vandalised or threatened heritage sites.16
There is the associated temptation to argue that a certain level of destruction is necessary because it is simply impossible, and in some cases undesirable, to preserve and protect all aspects of the built environment in perpetuity; and because the destruction permits improved replacements.17 Furthermore, one might also argue that valuable
heritage can emerge out of destructive conditions, whether those are archaeological excavations; the campaigning for, and formal protection of, threatened sites; or the reconstruction of destroyed buildings and structures.18 Or, put another way, their
significance is reworked by successive generations through a process of selectively forgetting some parts of the existing heritage and culturally appropriating others. Yet relatively little has been written about how and why aspects of what remains of the (urban) past become lost from memory.19 But to understand loss and destruction is no easy task:
identifying the reasons, processes and impact of destructive forces is a complex conundrum that is sometimes overlooked in contemporary debates about heritage, conservation, and decisions about what structures are considered worthy of preservation.20 For some,
of course, forgetting is also suffused with positive possibilities;21 the enduring appeal of
ruins and even ‘absent’ heritage sites can, under certain circumstances, act as contrast to the historical forces of growth, innovation and modernity.22
Particularly when a wider public is engaged – positively or otherwise – with decision-making about heritage and selection for preservation, issues of nostalgia arise. Nostalgic recollections of loss and anxiety about the future shape the way locals continue to engage with the changing urban landscape.23 Of course, nostalgia often implies a general
disregard for modernity and modern life, and is illogical, imprecise and ineffective at drawing lessons from the past.24 It is criticised as a regressive desire for re-enchantment of
an idealised past lost to destructive forces of urban modernity and progress,25 as something
which can be ideologically mobilised to sinister ends or commercially exploited.26 Yet
a relatively recent lost urban past can be used in opposition to ‘rationalist’ attempts to ‘erase memory from the city’,27 and in challenging ‘authorised histories’.28
Using the case of decision-making and publicity surrounding Birmingham’s post-war Central Library, this paper therefore reconsiders the values of lost or threatened heritage sites and forgotten pasts, and demonstrates some of the ways in which wider public views and heritage campaigns may be provoked by contrasting opinions of destruction and loss.
LISTING AND DECISION-MAKING IN ENGLAND
The origin of identifying buildings of historical or architectural significance, and ensuring some measure of publicity and protection through their inclusion on a ‘list’ by the relevant Minister (now the Secretary of State for Culture, Media and Sport) lies in the extent of Second World War damage.29 The introduction of listed building consent in the 1968
Town and Country Planning Act added a real measure of protection to the mechanism of identification. The review of such lists, area-based and thematically, from the 1980s is well known30 and, spurred by Michael Heseltine’s personal intervention, this procedure
did not change the actual decision-making process. While any individual or organisation can suggest structures for consideration, the procedure remains expert-informed via reports from Historic England (formerly English Heritage) inspectors, which form the basis on which the relevant political office-holders may make the decision.
The personal approach is exemplified by the then Secretary of State (for National Heritage), Peter Brooke, when in 1993 he announced the listing of a contentious Modernist structure, Denys Lasdun’s Keeling House (1954):
‘I am aware of the structural and technical problems associated with this building … but the legislation requires that I list buildings which I consider to be of special architectural or historic interest. Once I consider a building to have such interest, then I may not take into account the costs of repair or the consequences of listing in other ways’ (our emphasis).31
A subsequent Secretary of State, Stephen Dorrell, made a significant change to the process in 1995 when he ‘opened up’ the process to include public consultation ‘for certain sorts of listing cases’.32 In light of this paper and its focus on contestation and
public representation in the decision-making process, this was a key move.
The listing of twentieth-century buildings, announced in 1970 but with earlier origins, was problematic enough when initially extended to pre-Second World War modernism.33 The post-war period is even more contentious, perhaps because it is so
recent. The construction of many post-war buildings is well within living memory: how, some question, can this be ‘heritage’? It is clear that there is strong, and arguably widespread, political and public opposition to the legacy of post-war modernist urbanism.34 For some, this is a ‘dissonant’ heritage.35 Such concerns reflect the original
listing guidance and practice that downplayed the significance of anything deemed not ‘polite’ or pre-Victorian architecture.36 However, since 1987, post-war architecture in
become fashionable for design and style elites.38 Yet building owners or occupiers are often
reluctant to engage with the heritage discourse, and the post-war listing programme has also been widely criticised for protecting unpopular and dysfunctional buildings and for imposing the interests of a narrow architectural elite on landowners, local authorities and local residents.39 Urban leaders in many cities have been eager to remove, or radically
remodel, 1950s/1960s planning, perceived as being out of fashion with current design and urban management ideas.40
One relevant example here is the controversy surrounding the Broadgate development in central London. A long development saga produced, by 1986, what was even at the time recognised as an architectural landmark development – more than a single building. But only twenty-five years later, when questions of conservation designation were raised in response to pressure for redevelopment, ‘furious lobbying’ by a prospective developer and by the City of London persuaded the Secretary of State, Jeremy Hunt, to ‘brush aside’ English Heritage’s recommendation that the development be listed. The City of London Corporation’s policy chairman, Stuart Fraser, said that the City opposed listing ‘not only on architectural grounds, but also because of the impact it would have on the City’s international competitiveness’.41 It later emerged that the developer’s Chief Executive
had threatened to ‘fundamentally reconsider its occupation strategy in London’ had Broadgate been listed and his £850m new headquarters been blocked.42 More recently
there are high-profile campaigns to list the Modernist Robin Hood Gardens (Alison and Peter Smithson, 1972) after a certificate of immunity from listing expired, and the post-modern No. 1 Poultry (Stirling and Wilford, 1997). Professional and public values and attitudes towards recent heritage are certainly being tested. But Denys Lasdun’s comment that ‘we have a greater responsibility for modern buildings. We must hand them on to posterity untampered with’ does seem extreme.43
In an exploration of ‘monuments’, the Modernist architect Theo Crosby felt that some were ‘necessary’.44 But his examples were rather less contentious: when he wrote,
in 1970, there was probably more acceptance of the need to protect some Victorian/ industrial architecture. The nature and extent of the debate about Modernist, and especially Brutalist, heritage suggests that these are, still, widely perceived as unnecessary monuments. Yet Crosby’s words remain very appropriate:
‘how … valuable then are those great monuments of the immediate past that still litter our cities like stranded whales. A vast intelligence and ingenuity was expended on them; their complicated skylines still dominate our cities, though perhaps not for long, for they are mostly without protection. We have been slow to recognize their tremendous values, in the changed situation of the future city’.45
THE REBUILDING OF POST-WAR BIRMINGHAM By 1959, Birmingham was
construction, developers are erecting buildings which will give to the principal shopping area something of the atmosphere of Regent Street while retaining the essential character of this thriving west midland city’.46
The example of post-war Birmingham is particularly significant in relation to discussions surrounding post-war heritage, destruction and loss. Before the Second World War, central Birmingham, like other European cities, was made up of a high-density grouping of industrial workshops and factories intermingled with businesses, offices and shops all overlain on a largely medieval/late-medieval street pattern.47
Birmingham suffered extensive bomb damage and considerable losses of life; though as with other bomb-damaged places, official attempts at reconstruction were presented as an ‘opportunity’ to create a more ordered, sanitary, legible city centre removed from the vestiges of the insalubrious pre-war city. The substantial programme of planned and realised building projects that occurred during the mid-twentieth century can be interpreted as being broadly emblematic of Modernist-inspired architectural and planning ideologies, associated with post-Second World War reconstruction. The city’s redevelopment between the end of rationing (1954-5) and the Middle East oil crisis (1973-4, which halted many projects) epitomised the optimism of this ‘Fordist’ city and the muscular belief in a future of progress, efficiency and the ‘belief in all things modern’.48
In Birmingham as elsewhere, ‘everything about these … redevelopment plans, the glossy brochures with idealised images, cried “new” and “clean”, “bright” and “modern”’.49
The approach to reconstruction within Birmingham was largely internalised within the City Council: an expert-driven and paternalist approach with clear links to Joseph Chamberlain and the city’s late-Victorian growth. Prominent actors included Herbert Manzoni CBE, the City Engineer and Surveyor (1935-63, but architect and planner in all but name until the mid-1950s) and Frank Price, Chair of the Public Works Committee (1954-59).50 Birmingham represents an unusual example of post-war replanning in the
UK – there was a period of intense activity that produced the reconstruction of large sections of the bombed city centre, an inner ring road necessitating a private Act of Parliament,51 and the continuation of large-scale slum clearance begun before the war.
However, unlike virtually all other British towns and cities that were repositioning themselves in the new social and economic structure,52 there was no official ‘plan’ for
the city, or even the heart of the city centre. On several occasions, Manzoni forthrightly asserted that Birmingham’s redevelopment plans predated the bombing raids of the Second World War; and, for him, the relatively limited and scattered nature of the bomb damage ensured that there was no need for a city-wide reconstruction plan.53
Manzoni commented that, when the 1944 Town and Country Planning Act was passed, ‘we in Birmingham were ready, because our plans had already been drawn up in detail, and we took advantage of these powers’ to acquire five redevelopment areas. ‘Other cities had not been so well prepared as we were, and this is why we were the only ones to acquire such large areas at this time’.54 To a great extent the city was ready
because of Manzoni’s contacts and influence at the national level, not solely because of the pre-war planning. He said that Birmingham was ready ‘because we’d shaped the legislation for it, or at least we had been there while it was being shaped’.55 By ‘we’,
Fig. 3
Demolition beginning in Great Charles Street for the new library, photographed by the City Engineer and Surveyor’s Department, 13 August 1963.
Reproduced with the permission of the Library of Birmingham, BCC Additional (acc. 2012/136) box 4, H5266
Fig. 4
The rejected design by the City Architect, A. Sheppard Fidler, 1964.
Fig. 5
John Madin and the library precinct model.
Reproduced by permission of the Madin Archive
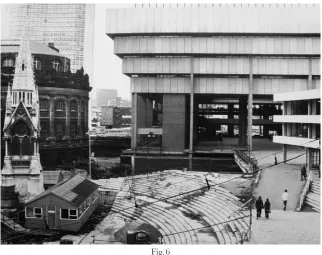
Fig. 6
The library construction site (with old library to left and Alpha Tower beyond; ring road tunnels underneath, and part of roundabout in gap immediately in front of library structure – later decked over).
Thus Manzoni was not in favour of an all-encompassing reconstruction plan, either for the whole city or even just the city centre, as many other cities were preparing at that time. Until he left office he felt that they were ‘often obsolete by the time they were put into effect’, an opinion strengthened by his experiences with the city’s civic centre proposals dating from the First World War.56 Madin believed that this was an approach
that lacked foresight and vision:
‘The city itself owned quite a lot within the ring road and I thought this was a great opportunity to produce a plan … But he didn’t go along with this and so I, I’ve been frustrated for the last fifty years over this … I just think [Manzoni] hadn’t got the architectural concept experience to realise what you could do with a three dimensional master plan for the centre of the city. I just don’t think he realised how important it was to do this!’57
The city’s thinking was illustrated when, in early 1943, F. Greenwood, ‘chief town planning officer in Birmingham City Engineer’s Department’, gave a lecture in Manzoni’s absence at Dudley Technical College. Using slides, he illustrated
‘suggested buildings of the future in Birmingham … with roadways built on the sides of huge shopping premises, level with the first floor, and complete with bridges across the road, while footways tunnelled at the side of the buildings underneath the first floor … It was essential in re-planning large cities that … there should be carriageways, with only … vehicular access, buildings having no direct access to the road, subways for pedestrians … In reconstruction, wide footpaths would be necessary in shopping streets’.58
Modernist ‘totems’ were constructed59 including the Inner Ring Road (later joined
by Middle and Outer Rings), shopping ‘precincts’, usually city block-sized, with offices and car parking above, a redeveloped New Street station (with shopping centre above) and the various civic buildings including the library. Almost all of the reconstruction
c.1955-73 was created in a Modernist style, often having characteristic narrow vertical ‘fins’ defining structural bays; though a tiny number of buildings were also historicist or of other architectural inspiration.60
The new landscape was not necessarily ‘in keeping’ (to use a term used by members of the public and in widespread professional planning use) with elements of the Victorian city with which older people clearly identified:
‘It was just a shock to see such concrete monstrosities in the ’60s; awful buildings [with] no feel to them at all! … they decided to put up these dreadful new buildings’ (Iris, born 1934).61
Others, though, supported the brave new vision, which ‘really helped restore the city to its former [i.e.Victorian] glory – wonderful’ (Maggie, born 1937). But a key feature of the redevelopment was the subjugation of pedestrian to vehicular movement, and the large-scale use of pedestrian underpasses to circumvent the barrier of the Inner Ring Road, including at the Central Library site. This caused problems:
‘They weren’t very nice really, though they took you under the roads to get to the other side and they were safe in that way from the traffic and that was the idea of course because the … er … traffic … er … you didn’t want to get run over’ (Audrey, born 1929).
Professional views were equally critical of these aspects:
of future needs … There is no attempt to keep pedestrians away from the road except by means of ugly underpasses at junctions’.62
That the library was in a central position above one of these major junctions, with a pedestrian underpass (albeit shop-lined) above a road tunnel, emphasised its significance in the reconstruction. It was not physically central to the city core, but it was a civic landmark and a pivot-point for communication and movement.
THE NEW LIBRARY IN THE NEW LANDSCAPE63
The Victorian library (by J. H. Chamberlain, post-1879) was already a problem: by 1938 the City Council resolved that a replacement was ‘an urgent necessity’.64 Yet its loss,
among many other Victorian buildings, was regretted (Fig. 3):
‘I think a lot of other buildings could have been kept – we lost them, they just wanted to get rid of them. Possibly nowadays they would look a little differently about it and try and preserve them’ (Donald, born 1942).
This view epitomises the disenfranchisement of local people from a decision-making process, rendering the politicians, planners and architects as an anonymous ‘them’. The library was part of the continuing, much larger, ‘civic centre’ scheme which had its origins in a 1920s architectural competition. As part of a revised civic centre, the site was identified in 1959. A general specification was agreed by 1960 and the City Architect drew up a boxy design, but this was rejected in 1963 (Fig. 4).
The site became vacant in 1964, when Madin was asked by the then City Architect, Sheridan-Shedden, to collaborate on a new civic centre master plan, combining an ensemble of civic buildings, including a new library, at the eastern end of Broad Street on the site known as Paradise Circus. Plans were drawn up by 1966. Madin produced a large model, showing (among other buildings) the Town Hall of 1832-4 and the Hall of Memory war memorial, together with a bus station, student halls of residence, a concert hall and library (Fig. 5). By this time, Modernist ‘precinct’ designs were dominating design thinking: buildings and the spaces around them paid little or no heed to streets and street-block patterns. The four office towers of a 1958 plan had become municipal flats, and the plan included a 460-foot column with a revolving restaurant, and a site for a future monorail station (see Fig. 1), and the cost was over £8 million.65 Madin’s
plans for Paradise Circus, as part of the Civic Centre, were exhibited to the public and unanimously approved by the Council in 1968. The original scheme was for a central library, with a bus terminus underneath, a school of music and physical sports institute – this was Madin’s ‘civic heart’ of the city.66
The details of the Library were, apparently, approved ‘so the Inner Ring Road could be built’ (Fig. 6).67 Construction began in 1969 and the main shell of the building
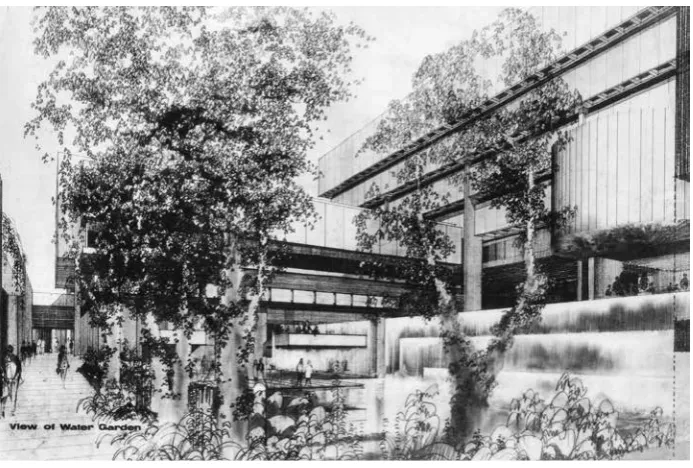
Fig. 8
One of the proposed water gardens.
Reproduced by permission of the Madin Archive
Fig. 7
The library courtyard as completed, c.1974 – the light source for the public working areas.
Fig. 9
One of the water features as completed, c.1974.
Reproduced by permission of the Architects’ Journal
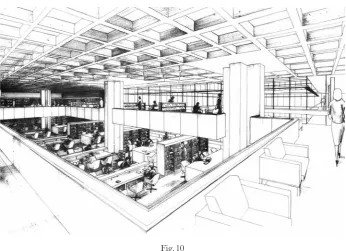
Fig. 10
Internal perspective of double-height public working area as proposed.
have been completed: instead the design inspirations were Leslie Martin’s library at St Cross, Oxford; Lasdun’s Royal College of Physicians and Le Corbusier’s monastery of La Tourette.68 Madin stated that the inverted ziggurat, with minimal external windows
and lit via an internal courtyard (Fig. 7), was a logical response to functional needs, particularly to protect books from sunlight damage:
‘I know I’m accused of copying America69 but with a central library where you have
all these precious books you really need to have either glazing which is completely sun proofed as it were, and in those days it wasn’t so readily available so the idea was to have … the windows underneath the stairs’.70
Madin’s original vision was of a building clad in Portland stone or travertine marble, set in landscaped gardens replete with fountains and water features (Figs. 8 and 9). But he was very concerned with function as well as form. He had spent six years researching library design in Europe and America, including looking at the rise of IT use, ‘… learning from the mistakes that had been made in the past and … there was quite a difference between the old-fashioned library with its stacks of books all the way around … a library in my view should have been, and [it] is, a centre of learning as opposed to just a place where you went and rented out books’.71
It was to be
‘the first library in Western Europe to be designed as a complete cultural centre including exhibition areas, lecture hall, children’s and music departments under one roof … [on opening] it was the largest public library in Europe’.72
The Library was opened by Prime Minister Harold Wilson in January 1974. The new facilities, including working and circulation space (Fig. 10), were generally well received by the professional press.73 Student users generally welcomed the new Library,
even if they fondly remembered its predecessor;74 and a more recent student user wrote
‘As a student in the mid-1990s [the] Central Library came to be a home from home. I spent many an hour sat in its belly reading, writing, learning, drawing … It was a wonderful place for a bibliophile; you could smell the sweet crispy aroma of books as old as the written word … Steal energy from the other tired students sat opposite and smile at the homeless people who made reading a copy of The Guardian into an all-day activity. Everyone was welcome …’.75
Its conception, as a unified part of a series of civic buildings, and integrated into the ring road transportation network, was important from the start:
‘The idea was that there were always these problems of how you got to the civic centre you see so I designed this bus station underneath so you got out of your bus and went up an escalator and you walked straight into the central library … But they never used it’.76
The bus station was never used in part because of wider issues surrounding the management of bus routes in the city. The design itself was also significantly altered: instead of the planned marble cladding, pre-cast concrete with stone aggregate offered as an alternative by the City Architect was adopted instead, leading to some criticism that the library was a ‘concrete monstrosity’.77 Madin was critical about the concrete,
introduced for cost reasons:
him permission to go ahead and organise [it] which was all against our wishes, but being as I was only the architect and the City Council made the decisions, they gave Maudsley permission to go ahead …’.78
Madin was unwilling to be more explicit, but Hatherley made the connection that this was ‘around the time he [Maudsley] was receiving bungs from builders’ – and that the concrete cladding ‘has made this entirely humane building seem like some malevolent bunker’.79
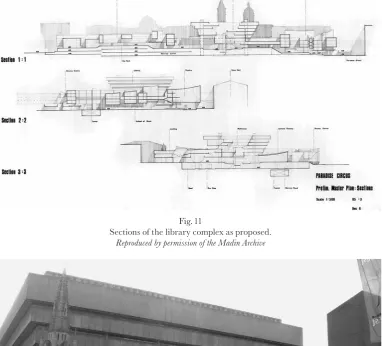
Hence the new library was a massive structure, an uncompromising material and unique (at least in the UK) form. It sat on top of a transport interchange, and beside major existing public buildings (the Town Hall, Council House, and Art Gallery/Museum). It was planned to link with further public buildings, including a major exhibition centre; but the pedestrian link would be indirect and underground (Fig. 11). The library became an unmissable and major part of the functional, physical and visual new Modernist urban landscape (Fig. 12). In many respects the Library can be seen as a ‘critical urban assemblage’; both in its scale, position and urban impact, and in its use to explore ‘agency and action and how materials are used to forward particular agendas’.80
THE DECLINE OF THE ‘RECONSTRUCTION LANDSCAPE’ IN BIRMINGHAM AND BEYOND
We are now seven decades from the end of the war, and over half a century from the key period of physical reconstruction. It is, therefore, scarcely surprising that some reconstruction-era buildings have exceeded their original design lives, or have become obsolescent, and have been substantially altered, or even demolished. In some places the demolition has been piecemeal, but has nevertheless affected the ‘reconstruction townscape’ (for example Moor Street, Sheffield); in others, large-scale redevelopment has done the same, as with the Princesshay retail development in Exeter, which has significantly changed the impact of Thomas Sharp’s reconstruction plan.81Some
individual structures have been altered or, as in the case of Portsmouth’s Tricorn Centre, demolished (in 2004: the site was still undeveloped in 2014).82 But change would be
normal over such a span of time.
In Birmingham, the ‘armature’ of the Inner Ring Road was soon criticised as being drawn too tightly around the city core, forming a ‘concrete collar’ choking expansion of commercial and retail floorspace.83 Several sections of the road have been rebuilt, in part
Fig. 11
Sections of the library complex as proposed.
Reproduced by permission of the Madin Archive
Fig. 12
Reference and Lending Libraries and Chamberlain Square in full public use in 2005 (post-dating the 1990s ‘Paradise Circus’ atrium infilling).
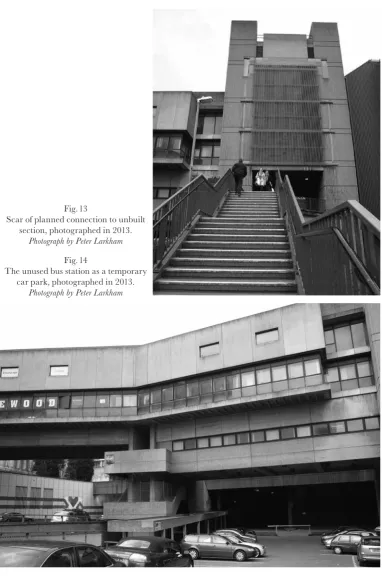
Fig. 13
Scar of planned connection to unbuilt section, photographed in 2013.
Photograph by Peter Larkham
Fig. 14
The unused bus station as a temporary car park, photographed in 2013.
priorities, retail and office space requirements, and the re-imaging of the city especially as a response to the current financial downturn.
At the same time, though, a small number of post-war buildings have been listed. These include the New Street Station signal box; a corrugated concrete structure by Bicknell and Hamilton (1964-5), it has been called ‘brutalist’, ‘a first-rate essay in Brutalism, the deployment of heavy, roughly textured concrete masses to achieve dour sculptural effects. It looks vaguely like part of a coastal defence system’.84 Perhaps
slightly less contentious is the listing of the ‘razor sharp’ Alpha Tower, designed as the headquarters of ATV by H. George Marsh of Richard Seifert & Partners (1969-73),85
occupying part of the ‘civic centre’ site, and to which the pedestrian underpass network from the Library to Broad Street connected.
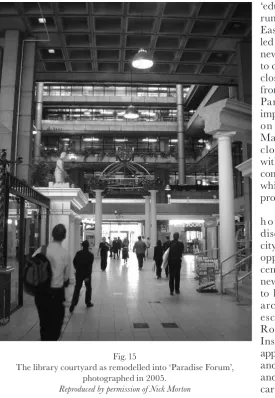
The Library itself did not fare well in this period. Its concrete quickly stained. The scars where planned further developments would join, which never materialised after 1973, were crudely patched. The bus station and water features were unused (Figs. 13 and 14). Maintenance was cut, and the narrow escalators frequently failed. Finally, when a new pedestrian-friendly network to connect the Convention Centre with the city core, via a new ground-level bridge over the sunken Inner Ring Road was developed, the Library became a key node. The ground-level space was a commercial opportunity, and the open square was glazed to form an atrium, large revolving doors fitted, and a series of single-storey stores and cafes was built. When interviewed, Madin was scathing about its treatment – perhaps unsurprisingly.
‘Well, while we’re talking about [the Central Library] basically what the [city authorities] have now done to the central civic precinct which is beneath the library is disgraceful! I designed the library as a civic square with fountains and waterfalls; this [has] been closed off. The whole civic square has been filled with fast food, in the very heart of the civic centre of Birmingham!’86
Some of the re-cladding of post-war buildings resulted from wider programmes of refurbishment, but some resulted from actual or alleged failure of structures or materials. This argument was certainly made regarding the concrete cladding of the Library, when sections were alleged to have fallen to the ground. This prompted a concrete condition survey (November 1999), a City Surveyor’s report on concrete panel failure (2004) and a wider report on its structural condition by consultants Scott Wilson (2005). Yet, perhaps inconsistently, these fears of concrete decay went hand-in-hand with the proposals for private-sector development of the open courtyard, which was glazed to form an atrium, with shops and restaurants developed within it (Fig. 15).
POLITICS AND A NEW ICON
Birmingham city managers have long sought to reposition the city internationally, bidding for major events and projects.87 Many such suggestions have involved physical projects,
such as Symphony Hall and the Convention Centre; some of which have had problems of funding, image and implementation.88 Hence in 2002 there was a bid for European
Capital of Culture 2008 but, to have any chance of success, it was felt that new cultural facilities would be needed.
‘education quarter’ in the run-down industrial area of Eastside/Digbeth; and this led in 2002 to a vision for a new Library in that area, to cost £70-100m; this was closely followed by plans from the Richard Rogers Partnership.90 The clear
implication of development on this scale was that Madin’s Library would be closed and demolished, with the site being sold for commercial redevelopment which would fund the new proposals.
This was controversial, h o w e v e r ; t h e r e w a s discontent at having the city’s cultural facilities on opposite sides of the city centre, and fears that the new design was too small to house both library and archive functions. Costs escalated, and by 2005 Rogers had withdrawn. Instead the City Cabinet approved a ‘split site’ library and archives development, and the Centenary Square car park site was selected for part of this in 2006. Only a year later a study by Capita Symonds recommended that the entire project should focus on the car park site, which was approved in October 2007.
There were heated debates over the relative costs and floorspace provision of the various alternatives. The Dutch practice Mecanoo was selected through a competitive interview process in 2008 and the detailed design developed.91 Inevitably there were
changes, including in the number of storeys, and in the incorporation of a relatively new extension for the adjoining Birmingham Repertory theatre. Clive Dutton was asked by
Building magazine whether there would be any planning problems with a (relatively) tall library: the response was ‘Well, I’m the head of planning, so no’.92
Fig. 15
The library courtyard as remodelled into ‘Paradise Forum’, photographed in 2005.
The detailed design and construction of the new Library for Birmingham (opened 2013) is beyond the scope of this paper except insofar as the proposed replacement was used as an argument for demolition on the grounds that the Central Library was redundant.
DEBATE AND DEMOLITION
‘From the time a building is completed, its destruction begins’.93
It is hardly surprising that threat can generate heated debate; it often spurs reassessment of the value of what exists – a quality which, inevitably, changes over time – and the value of what might replace it. Morrison argues that, in other regeneration contexts, there is a powerful language in use which contrasts (‘us’ and ‘them’, for example), stereotypes and pathologises.94 This was equally true of the library debate, on both sides.
Indeed, some of the language used by senior local politicians could be interpreted as deliberate ‘rhetorical destruction’95 of any potential cultural or architectural value of the
library complex (Table 1).
This debate, aligned in time with the rise of digital media, highlights the contribution of ‘architectural enthusiasts as agents with the potential to shape and transform the built environment’.96 A localised issue can, and did, generate considerable attention from a
geographically diverse constituency, in addition to facilitating locals (or former locals) in expressing their views and values. Both sides sought to mobilise opinion-makers, in the mass media, professional press and via a range of websites. A ‘Friends of the Central Library’ group was formed, which again used new media fluently.
The first key stage was the recommendation by the Twentieth Century Society in February 2003 that the Library should be listed. English Heritage supported this, and its recommendation was approved by the Head of Designation, Head of Conservation and the Chief Executive, and was signed off by the English Heritage Commission.97
The Commission for Architecture and the Built Environment disagreed, calling it an ‘example of failed planning with little to distinguish it from other competent municipal designs of the time’.98 The recommendation was rejected and, in a subsequent comment
to the relevant House of Commons Select Committee, English Heritage noted that the case ‘might have caused problems had the decision gone the other way’.99 It is interesting
to speculate who felt this, which problems, and for whom.
As discussed, there were various subsequent iterations of Library-based projects; but it was clear all along that the central Library was ‘in the way’. In fact the Leader of the Council, Mike Whitby,100 argued in 2008 that it was a ‘blockage’, interrupting the
Council’s planned creation of a vista down Broad Street to the Town Hall.101 In reality,
it is clear from the debate that the Library was a hindrance to large-scale commercial development which would release funds for other projects. The City Council applied for a certificate of immunity from listing in late 2007 with support from a consultant conservation architect, Anthony Blee. Blee noted the Library’s lack of critical acclaim, the lack of consistent high-quality design and execution, the impact of enclosing the courtyard, and the failure of materials.102
‘In offering the Government our expert advice, we examined all aspects of its architectural interest including whether it fulfilled its brief; whether it was a particularly good example of a public library; how well it survives; how it compares to other listed buildings of a similar type; and how influential the building has been. In our view, these tests were met’.103
This second recommendation was endorsed by the English Heritage Advisory Committee. The specific reasons for listing were given as:
• The boldness and monumental scale of the building creates in a modern idiom a monumental civic building worthy of its setting in Birmingham’s civic centre. • The architectural quality of its design.
• The importance of the library to Birmingham: it is the largest non-national library in Europe and as such it is a fitting library for England’s second city
• It is the apogee of this phase of Birmingham’s history, evidence of which is fast disappearing
• It is unique’.104
The third point is, perhaps, arguable: it seems to refer to the collection rather than the structure, and the collection could be housed in a contemporary structure. The
Birmingham Post commented on English Heritage’s recommendation that ‘… to most people the decision [to recommend listing] will be inexplicable, if not verging on the laughable. It is impossible to envisage anything of worth being built around the library building’.105 The Post’s editorial line had long supported a new library, whether in Eastside
or not; so this was an unsurprising comment. However, Freddie Glick, then Chairman of Birmingham Civic Society, was equally uncompromisingly against, saying that ‘this monumental, brutalist incinerator has no place in the centre of our city, flanked by the glorious nineteenth-century architecture and sculpture of our other civic buildings. Visitors to the city … are confronted with this import from post-revolution Russia and forced to go through a tacky assortment of fast food outlets …’.106 Internationally, however,
the Library was one of three Brutalist buildings highlighted as threatened by the World Monuments Fund in September 2013.107
The debate was most clear in a comparison of views expressed by Mike Whitby, the Leader of the Council, and a local website campaigner (Table 2).108 The opponents
of demolition, and the website author, make some significant points. How far should the lack of architectural awards or the lack of listing of its designer’s other buildings be criteria for consideration? In fact, resulting from English Heritage’s assessment of post-war office buildings of 1964-84, Madin’s St James’s House was indeed listed in January 2015.109 The deterioration was, clearly, caused by lack of maintenance over an extended
period, and is not a credible argument against heritage recognition; Madin himself noted that the stained and failing concrete was a result of the Council’s decision in the 1960s not to pay for the Carrara marble cladding of his original design.110 There has
been no formal public consultation over demolition per se, and public debate about the proposed office district replacement has been muted: as with other regeneration projects over the past few decades, criticism seems to be portrayed as ‘disloyal’ to the city.111 And
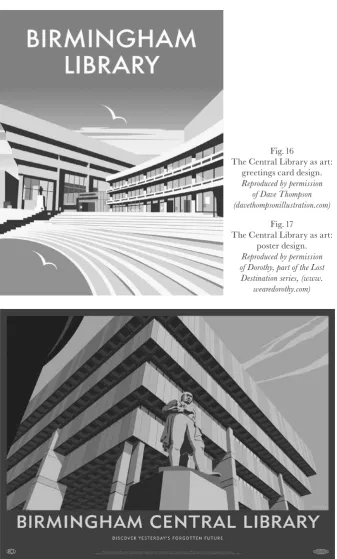
Fig. 16
The Central Library as art: greetings card design.
Reproduced by permission of Dave Thompson (davethompsonillustration.com)
Fig. 17
The Central Library as art: poster design.
Reproduced by permission of Dorothy, part of the Lost Destination series, (www.
However, it is clear that city managers intended to demolish the structure even had it been listed. Mike Whitby is quoted as saying ‘listing the building would make things a little more awkward … but whatever the outcome is, we can still proceed. There is a process to ensure that we can carry out our planned demolition’.112 Clive Dutton agreed:
even if listed, he was confident that permission for demolition would be forthcoming.113
While technically correct, this approach and forthright language does run the risk of bringing the protection process into public disrepute.
The Minister, Margaret Hodge, took some time to consider her response. Instead of writing to objectors, she personally visited Birmingham on 22 November 2009 and made an announcement on the BBC Radio WM Ed Doolan show. Doolan is well-known for vociferous expression of his opinions, and clearly he did not like Madin’s library. At one point he said ‘I will be really pleased to see the back of the Library’. Hodge mentioned the lack of historic interest or architectural prizes, and said that ‘I am not satisfied that this building is really of sufficient architectural or historic interest, so I’ve decided that it should not be listed, and I’m also issuing a certificate of immunity from listing…’.114
There is here an issue of balance in the weight attached to competing expert opinions, particularly between English Heritage and CABE.115 The Secretary of State, Ben
Bradshaw, agreed with his Minister’s decision not to list the building.116 The Certificate
of Immunity from Listing was issued on 11 January 2011.
There is also a clear perception that Hodge’s personal views had potentially affected the outcome. The public comments following the announcement were personal and vituperative, most sheltering behind web anonymity, which cannot help the case being made (Table 3). Simon Thurley, who was then Chief Executive of English Heritage, made a more measured comment: ‘I like Margaret Hodge but I disagreed with her over the listing of post-war buildings … she just didn’t like brutalism. Lots of people who lived through the erection of those buildings don’t like them’.117 An online petition
to retain and reuse the Library had reached 934 signatures by July 2015.118 While the
Minister may personally not have liked Brutalist architecture,119 her words are in line
with Peter Brooke’s comment quoted earlier: neither personal views nor economic and social considerations are material considerations in these decisions: if the Minister considers that the architectural and/or historic significance is sufficient, the building must be listed; conversely, if not, then it should not be listed. It would be legitimate to take functional failings into account in assessing significance, as Hodge did in the case of Robin Hood Gardens in 2008;120 but while these were raised by the City Council,
both the alleged concrete failure and the impact of the courtyard enclosure resulted from that same Council’s own decisions.
Following the decision not to list, and hence to demolish, the Library has featured in works of art sold locally and nationally, and in competitions (Figs. 16 and 17). Local photographers set up ‘Project Brutal, … to curate and encourage creative projects and events that capture [the Library] before its proposed demolition’.121 As part of a
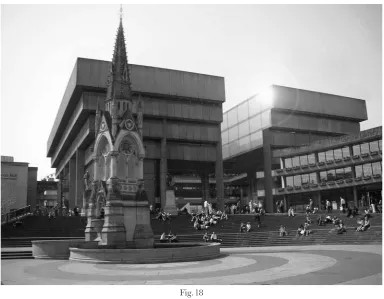
competition to ‘re-imagine’ the building, a local architectural practice proposed a mixed-use scheme opening-up the courtyard, rather akin to the nearby Mailbox conversion (Fig. 18).122 Such activities raised the profile of the building and the issues, but singularly
CONCLUSION: CONSERVATION, DECISION-MAKING AND THE PROBLEMATIC POST-WAR HERITAGE
‘Could Birmingham Central Library be a “Euston Arch” moment for modernists? Undoubtedly so’.123
There has been some noticeable resistance to the recent rush to dispose of elements of the post-war city. In Birmingham, some of the city’s leading post-war architects have been an important part of this lobbying movement. For example, Madin was a passionate advocate for the protection of buildings such as the Central Library – admittedly many of the threatened buildings were designed by him. In a piece for the Birmingham Post, Madin stridently argued that it would be the definitive act of urban regeneration to take the existing library and resuscitate it for a new life, all for a cost not dissimilar to that of the new building.124 This was done for the iconic and listed Rotunda, as part of
the Bullring redevelopment.125 Stimulated by the threat of demolishing structures only
around thirty years old, some individuals and groups are concerned that seemingly little thought has been given to the possibility of creatively preserving and reworking them to fit within a much wider ambit of sustainability.
Fig. 18
Competition entry to ‘re-imagine’ the library, 2014.
Like many places, the built form of Birmingham city centre is a constantly changing assemblage of architecture and planning interventions over time. In this paper we have sought to explore the factors that are shaping debates and decisions about what remains of the 1950s/1960s legacy in that city, focusing particularly on the connection between post-war conservation and the ongoing programme of urban renewal. There has been considerable coverage about how culturally-significant urban heritage sites come to be identified and protected; however, much less is known about how the relicts of 1950s/1960s urbanism have tended to be seen by some urban leaders as an unwelcome interruption to the more recent post-modern design narratives of post-industrial cities. Several conclusions arise from the analysis, with specific implications for the legacy of post-war modernism and more general resonance for sustainability and urban form.
First is the suggestion that we need a better understanding of the various reasons why many buildings of the post-war reconstruction period are seen by some as outmoded, unloved, and without value. The significance of these structures – both in terms of their physical/architectural qualities and the different meanings and values attached to them – needs to be reappraised in terms of both potential conservation and their ongoing contribution to urban function, particularly the current concern for sustainable urban and built form. They can often be readily adapted to new uses, rebuilt or reclad. Indeed various suggestions for adaptive re-use have been made for the Library; but there is no evidence that any were seriously explored by the Council. Extending the life of buildings promotes sustainability, especially considering the energy embedded in their original structure. The radical new urban forms proposed by some might be less of an issue if the best use is made of these under-appreciated assets.
However, differences in views are to be expected, and it must be remembered that these can vary not just between individuals and organisations (as with English Heritage and CABE in 2003) but over time. Public opinion polls undertaken for English Heritage showed a 10% rise in support for protecting ‘modern buildings’ between 1999 and 2002, reaching 76% by the latter year.126 This encouraged the post-war listing advisory
committee to relax its original rather wary stance, which was to recommend listing only if there was a unanimous or very strong majority in favour. Five years was considered ‘an acceptable period of time over which judgements could change’,127 and so by 2008 –
even more so by 2015 – assessing the significance of post-war buildings was much more a mainstream activity, with evidence of public support and embedded in the National Heritage Protection Plan.128
with decisions are likely to make unsubstantiated allegations about their influence. There seems to be some expectation that expert evaluation of the same material should produce the same response; but, clearly, this is erroneous. Processes of decision-making are inevitably messy and complex. Is there scope for greater acceptance of what, in a developing world context, has been described as a ‘realm of alternative possibilities … where cultures are in a state of transition and incompleteness [and where] hybridity and betweenness are described as natural conditions’?129
The increasing voice of residents/users in heritage issues was scarcely heeded in this case, yet is being taken increasingly seriously by some decision-makers. The weight to be placed on this remains unclear, though it does relate to wider work on the public value of heritage undertaken by English Heritage.130 Such views may take us beyond
the comfort zone of the conventional boundaries of heritage, ‘from the special and exceptional places and things, to the everyday’, intangible, threatened or lost aspects of the past;131 this suggests that the debate needs to move beyond designating a growing
number of individual monuments to a wider assessment and appreciation of the value of entire landscapes (urban, in this case).
Thirdly, the balance between heritage and wider imperatives of civic function and development is questioned in this case. The seeming unpopularity of the architecture, and the pivotal position of the large structure in the urban fabric, inevitably give rise to problems including constraining the development potential of a large edge-of-city-centre site at a time when the city core is likely to expand. Related to this, the potential value of this development site is very attractive to a city facing intense pressure following the post-2008 global financial crisis and central government cuts. The potential monetisation of heritage value has rarely outweighed development value in such circumstances.
Finally, there are lessons to be learned about the campaigning. The wording of campaigns has produced a particularly divisive situation. Although heritage is a negotiated process of selective remembering and forgetting, viewpoints have become unhelpfully entrenched, with neither side willing to give serious consideration to the potential of other perspectives. Heritage has, in this instance, been sharply redefined by both sides, while the local authority perspective is one of rhetorical destruction of any value, heritage or otherwise, of the structure. Intemperate language and vituperative personal attacks, especially in new media, can be counter-productive. There have been many misconceptions and repeated errors in press and public debate.132 Interestingly
one individual, Alan Clawley, was identified as ‘the person politely striving’ to save the Library.133 Campaigners need a clearer idea of the potential advantages and disadvantages
of involving new media, particularly given its rapidity of dissemination and worldwide reach. Social media have been little explored in the case of conservation; but one of the few commentators, Lange, is more interested in using social media to document destruction than in mobilising support.134
It is instructive that Theo Crosby, more associated with Modernist radical architecture (working with Maxwell Fry, Denys Lasdun, the Smithsons, a supporter of Archigram and a founder of Pentagram) should support, and carefully analyse, urban monuments such as the Paris Opéra and Tower Bridge. But he looked at the urban
‘assets … such as these depend on our attitude towards them. In the dark ages the Romans forgot their history; temples and arches disappeared. With their rediscovery and restoration they more than earn their keep today. Our new monuments need to be similarly discovered, to be publicized, and, above all, they must be allowed to survive until their value is accepted.’135
Despite this, John Madin’s Birmingham Central Library has proved to be the ‘un-necessary monument’ for the current generation of urban decision-makers.
TABLES
Table 1: Examples of words and the public debate: ‘rhetorical destruction’?
Unique ‘towering symbol of its age’ L. Lambton ourbirmingham.wordpress. com
One of city’s ‘most distinctive landmarks’ C. Beanland The Independent
‘One of the most striking buildings in the
city’ Anon. Hastings-battleaxe.blogspot.co.uk/ Demolishers as ‘vandals’ A. Clawley (campaigner) The Birmingham Press
‘Death notice’ and ‘wake’ held A. Clawley (campaigner) Birmingham Mail
Demolition is ‘wanton vandalism’ U475 Foxtrot skyscrapercity.com 2009 ‘Birmingham’s best building …
internationally significant’ H. Wilkins petition, 2014 ‘iconic’ P. Brown petition, 2014 C. Marshall petition, 2014
‘iconic signpost for my city’ A. Patterson birminghamreview.net ‘inverted incinerator’ P. Osborn (Con.
councillor) Birmingham Post ‘Monumental, brutalist incinerator’ F. Glick (Civic Society
Chairman) Telegraph ‘Divisive building’ headline Birmingham Post
‘It looks pretty ugly to me’ G. Osborne (Con. MP) quoted in BD Magazine
July 2009 ‘charmless … defective’ C. Dutton (head of
planning) BD Magazine June 2008 ‘Absurd’ not to demolish it C. Dutton (head of
planning) quoted in 2008 Daily Mail ‘Blot on the landscape’ M. Whitby (Council
Leader) quoted in thefreelibrary.com 2010 ‘It’s a monstrosity’ ‘Ecological’ skyscrapercity.com 2009 ‘monstrosity’ anonymous conservativehome.com
Table 2: The debate between the Leader of the Council and a local website campaigner, 2008
Leader of Council Website
‘How has the situation changed in the five years since the former Secretary of State decided the building should not be listed … In terms of the physical condition of the building, clearly that has deteriorated further…’.
‘Well it has (if it has) because the Council have let it happen – if deterioration of a Council building isn’t their responsibility whose is it?’
‘… the building has never received a single architectural award since its completion, locally, nationally, or internationally … not a single building by John Madin has been statutorily listed’.
‘Let’s not do something because it’s not been done before, not a visionistic argument really’.
‘… the opinion of both the City Council and the overwhelming majority of leading organisations representing the educational, commercial and civic life of the City, together with residents…’.
‘Opinion of residents? Have we had a vote? Or consultation?’.
‘… the accretions to the original building have also clearly detracted from the original monumental statement …’.
‘He means the additional stuff – well TAKE IT DOWN!’.
Table 3: Comments about Margaret Hodge following the 2009 refusal to list (from Architects’ Journal website)
‘Can no-one rid us of this troublesome, meddlesome Minister?’
‘A person who has previously expressed a personal dislike of post-war architecture has no business being the Architecture Minister’
‘The only thing that needs demolishing is Margaret Hodge’s career’
‘Hodge is clearly an arrogant idiot with no regard for the balanced professional opinions offered. She is not fit to hold the positions she does’
‘Margaret Hodge is to be congratulated – this is a very sound decision – the central library is a monster’
‘Thank goodness Birmingham can be rid of this blight once and for all’*
‘It is not only EH’s judgement in relation to this case that should be challenged. Their role in general should be challenged’
NOTES
1. G. H. Martin, ‘The town as palimpsest’, in H. J. Dyos, ed.,The Study of UrbanHistory (London, 1968). 2. H. Hoyt, One Hundred Years of Land Values in Chicago: the Relationship of the Growth of Chicago to its Land
Values 1830-1933 (Chicago, 1933); P. J. Larkham, ‘Constraints of urban history and form upon redevelopment’, Geography, 80 (1995), 111-24.
3. A. While and M. Short, ‘Place narratives and heritage management: the modernist legacy in Manchester’, Area, 42 (2010), 4-13.
4. B. Graham, G. J. Ashworth and J. E. Tunbridge, A Geography of Heritage: Power,Culture and Economy
(London, 2000).
5. E. Hobson, Conservation and Planning: Changing Values in Policy and Practice, (London, 2004); P. J. Larkham,
Conservation and the City (London, 1996).
6. A. While, ‘Modernism vs urban renaissance: negotiating post-war heritage in English city centres’,
Urban Studies, 43 (2006), 2399-420; A. While, ‘The state and the controversial demands of cultural built heritage: the origins and evolution of post-war listing in England’, Environment and Planning B, 34 (2007), 645-63.
7. A. R. Sutcliffe and R. Smith, History of Birmingham 1939-1970 (London, 1974), 464.
8. Civic centres were a common constituent of post-war reconstruction plans, reflecting the growth in civic bureaucracy of the early-20th century: P. J. Larkham, ‘Rise of the ‘civic centre’ in English urban form and design’, Urban Design International, 9 (2004), 3-15.
9. For example it features in recent books on brutalist architecture: A. Clement, Brutalism: Post-war British Architecture (Marlborough, 2011), 35-6; E. Harwood, Space, Hope and Brutalism: English Architecture 1945-1975 (New Haven and London, 2015). Others, including some whose work has been labelled in this way, find the term inappropriate: this is Christopher Madin’s view of his father’s work (pers. comm., November 2015).
10. A. Clawley, John Madin (London, 2012); although this book originated in the debate over the potential conservation of the Library and some of Madin’s other local buildings. Madin died in 2012. See also the information edited by Christopher Madin on www.john-madin.info/
11. A Freedom of Information request for relevant documentation was rejected (A. Clawley, ‘Library story’,unpublished paper (2013): a version of this is due to be published in 2016), and Clive Dutton OBE, the city’s Director of Planning and Regeneration 2005-09, died in June 2015 before an interview could be arranged.
12. For a similar discussion of heritage discourse see K. O’Keeffe, ‘Who would believe experts? Interrogating the discourses of archaeologists and interest groups in two recent heritage disputes in Ireland’, in J. Schofield, ed., Who Needs Experts? Counter-Mapping Cultural Heritage (Farnham, 2004). 13. See, for example, M. Glendinning, The Conservation Movement: A History ofArchitectural Preservation –
Antiquity to Modernity (Abingdon, 2013); E. Waterton and S. Watson, The Palgrave Handbook of Contemporary Heritage Research (London, 2015).
14. D. C. Harvey and J. Perry, The Future of Heritage as Climates Change: Adaptation and Creativity (Abingdon, 2015).
15. Notwithstanding the replication seen in some places after both First and Second World Wars; and, perhaps most recently, in Russia. See W. Denslagen and N. Gutschow, eds, Architectural Imitations: Reproductions and Pastiches in East and West (Maastricht, 2005).
16. C. Holtorf and T. M. Kristensen, ‘Heritage erasure: rethinking “protection” and “preservation”’,
International Journal of Heritage Studies, 21, 4 (2015), 313-17.
17. This is akin to the Marx-derived idea of ‘creative destruction’ (schöpferische Zerstörung) promulgated by the Austrian-American economist Joseph Schumpeter: Capitalism, Socialism and Democracy (1942) (London, 1994).
18. Holtorf and Kristensen (2015).
19. Though see, for example, P. Connerton, ‘Seven types of forgetting’, Memory Studies, 1 (2007), 59-71; P. Connerton, How Modernity Forgets (Cambridge, 2009).
Studies, 21, 6 (2014), 545-60.
22. See J. Hell and A. Schönle, eds, Ruins of Modernity (Durham, NC, 2010).
23. See, for example, H. Jarvis and A. Bonnett, ‘Progressive nostalgia in novel living arrangements? A counterpoint to neo-traditional new urbanism?’, Urban Studies, 50 (2013), 2349-70; H. Muzaini, ‘On the matter of forgetting and “memory returns”’, Transactions of the Institute of British Geographers, 40 (2015), 102-12.
24. This view is discussed in A. Bonnett and C. Alexander, ‘Mobile nostalgias: connecting visions of the urban past, present and future amongst ex-residents’, Transactions of the Institute of British Geographers, 38 (2013), 391-402.
25. M. Pickering and E. Keightley, ‘The modalities of nostalgia’, Current Sociology, 54 (2006), 919-41. 26. K. Batcho, ‘Nostalgia: the bittersweet history of a psychological concept’, History of Psychology, 16 (2013),
165-76; V. Loveday, ‘“Flat-capping it”: memory, nostalgia and value in retroactive male working-class identification’, European Journal of Cultural Studies, 17 (2014), 721-35.
27. M. Crinson, Urban Memory: History and Amnesia in the Modern City (Abingdon, 2005), 195. 28. S. Boym, The Future of Nostalgia (New York, 2001).
29. J. H. Harvey, ‘The origin of listed buildings’, Transactions of the Ancient Monuments Socety, 37 (1993), 1-20. 30. M. Robertson et al., ‘Listed buildings: the national resurvey of England’, Transactions of the Ancient
Monuments Society, 37 (1993), 21-94.
31. Statement by the Secretary of State for National Heritage, November 1993, quoted in M. Cherry, ‘Listing twentieth-century buildings: the present situation’, in S. Macdonald, ed., Modern Matters: Principles and Practice in Conserving Recent Architecture (London, 1996), 7.
32. M. Cherry (1996), 8.
33. B. Cherry, ‘The “Pevsner 50”: Nikolaus Pevsner and the listing of modern buildings’, Transactions of the Ancient Monuments Society, 46 (2002), 97-110.
34. J. R. Gold, The Experience of Modernism (London, 1997); J. R. Gold, The Practice of Modernism: Modern Architects and Urban Transformation (London, 2007).
35. J. E. Tunbridge and G. J. Ashworth, Dissonant Heritage: the Management of the Past as a Resource in Conflict
(Chichester, 1996).
36. Robertson et al. (1993), for example 22-4.
37. E. Harwood, ‘Keeping the past in England: the history of post-war listing’, The Journal of Architecture, 15 (2010), 624.
38. While (2007). 39. While (2007).
40. While and Short (2010).
41. J. Kollewe, ‘Broadgate centre not worth listing, says culture secretary, paving way for UBS’, The Guardian, 15 June 2011.
42. A. N. Keiller, ‘UBS threatened to abandon Broadgate HQ if complex was listed’, The Guardian, 4 August 2011.
43. D. Lasdun, 1995, quoted in Clement (2011), 155 (though without discussing the original context of the quotation).
44. T. Crosby, The Necessary Monument (London, 1970). 45. Crosby (1970), 89.
46. Architect and Building News, ‘The City of Birmingham rebuilds’, 5 April 1959, 470. 47. See Sutcliffe and Smith (1974).
48. A. Higgott,‘Birmingham: building the modern city’, in T. Dekker, ed.,The Modern City Revisited
(London, 2000); P. J. Larkham, Replanning Birmingham: Process and Product in Post-war Reconstruction
(Birmingham, 2007).
49. P. Shapeley, ‘The entrepreneurial city: the role of local government and city-centre redevelopment in post-war industrial English cities’, Twentieth Century British History, 22 (2011), 505.
50. See Larkham (2007), Appendix 3. Both Manzoni and Price later were knighted. Manzoni remains a shadowy character, but Price wrote an autobiography, which should be treated with some caution: F. Price, Being There (Kibworth, 2002).