IV. Environmental Impact Analysis
J.3 Public Services - Schools
1. Introduction
This section analyzes the proposed Project’s potential impacts on existing public schools that serve the Project site. The analysis estimates the number of students (Grade K-12) that would be generated by the proposed Project and assesses whether public school facilities serving the Project site would have sufficient capacity to accommodate these students. The analysis addresses elementary, middle, and high school educational facilities operated by the Los Angeles Unified School District (LAUSD), as well as compliance of the proposed Project with regulatory requirements pertaining to educational facilities and services. The analysis is based on information provided by the LAUSD, which is included in Appendix N of this Draft EIR.
2. Environmental Setting
a. Existing Conditions
(1) Los Angeles Unified School District
The Los Angeles Unified School District (LAUSD) serves an area of approximately 710 square miles that includes the City of Los Angeles, all or portions of 32 additional cities, and several unincorporated areas of Los Angeles County.61 During the 2008-2009 school year, LAUSD provided kindergarten through high school (K–12) education to approximately 688,138 students enrolled throughout 885 schools and centers, including 520 elementary schools, 119 middle schools, 123 senior high schools, 18 span schools, 45 continuation senior high schools, 19 special education schools, 10 community day schools, and 31 opportunity high schools and alternative schools.62
61
LAUSD, Facts Sheet, accessed online at: http://notebook.lausd.net/pls/ptl/docs/PAGE/CA_LAUSD/ LAUSDNET/OFFICES/COMMUNICATIONS/08-09ENGFINGERTIPFACTS.PDF, accessed June 22, 2009, accessed March 5, 2009.
62
The LAUSD has experienced an increase in enrollment over the last 14 years, from 636,000 students in the 1994–1995 school year to 688,138 students in the 2008-2009 school year. Further, the LAUSD has recently implemented a class size reduction program. As part of an effort to create the needed additional space, the LAUSD has implemented multi-track, year-round school calendars at many schools. Currently, more than 200 schools are on multi-track year-round schedules to accommodate heavy enrollment. Other options utilized by the LAUSD to address increased enrollment and reduced class size include open enrollment and the provision of portable classrooms and new permanent facilities. Transportation of students from overcrowded schools to less crowded schools is also a method of addressing overcrowding, though it is not a favored solution by the LAUSD. However, as discussed further below, while overcrowding is a general concern for the LAUSD, the schools serving the Project site are all currently operating at actual enrollment levels that are below capacity.
As further discussed below, California Senate Bill (SB) 50 provides funding for the construction of new school facilities. Other major statewide funding sources for school facilities include Proposition 47, a $13.2 billion bond approved in November 2002, containing $11.4 billion for K-12 public school facilities, and Proposition 55, a $12.3 billion bond approved in March 2004, containing $10 billion to address overcrowding and accommodate future growth in K-12 public schools. Local measures provide additional funding for existing and new school construction projects. Utilizing these funding sources, the LAUSD has implemented the New School Construction Program, a multi-year capital improvement program valued at over $19.3 billion. The New School Construction Program is the major component of LAUSD’s plan to relieve overcrowding in its schools and involves returning students to a single-track calendar, reducing class sizes to agreed limits at all grade levels, providing special education facilities, providing pre-kindergarten facilities, and reducing reliance on portable classrooms. The primary goal of the New School Construction Program is to provide every student with the opportunity to attend a two-semester neighborhood school. Over the next few years, through the New School Construction Program, the LAUSD will have completed the construction of 132 new schools.63
Currently, the LAUSD is divided into eight local districts, each with its own superintendent, in order to provide for more local control and accountability for academic performance. As shown in Figure IV.J-4 on page IV.J-53, Subareas 1 and 3 of the Project site are located in Local District 7, while Subarea 2 is located in Local District 5.
63
(a) Public Schools
The nine LAUSD public schools that serve the Project site are Maple Primary Center, Menlo Elementary, Mack Elementary, Trinity Elementary, Adams Middle School, Jefferson William Clinton Middle School, Foshay Learning Center, Manual Arts Senior High School, and the Santee Education Complex. The locations of these schools are shown in Figure IV.J-5 on page IV.J-55.
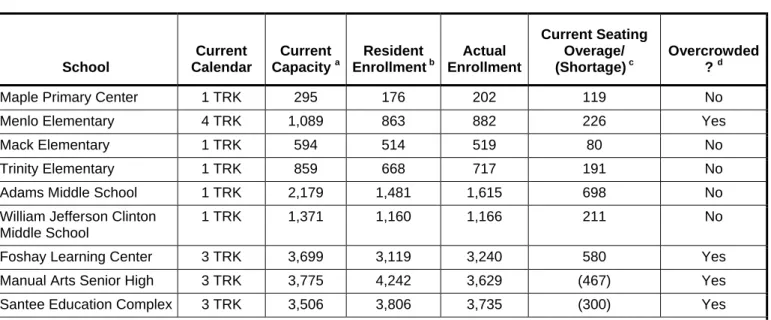
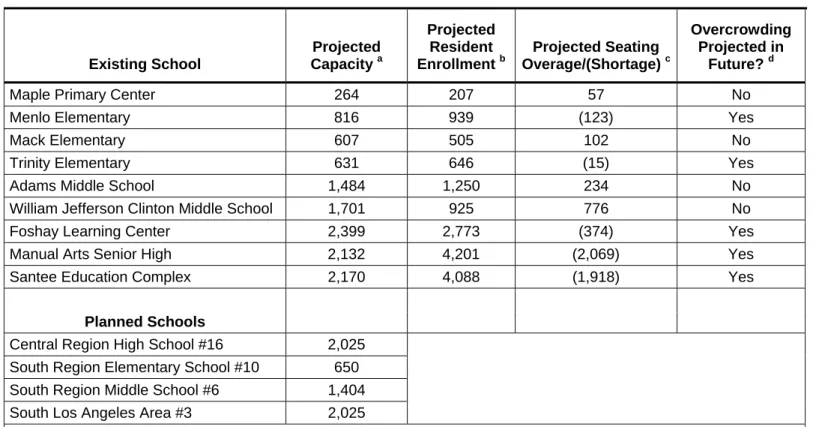
Per LAUSD, available capacity (seating overage/shortage) is based on the resident enrollment compared to the respective school’s capacity. LAUSD considers a school to be overcrowded if any one of the following occurs: (1) it currently operates on a multi-track calendar; (2) there is currently a capacity shortage; or (3) there is currently a capacity overage of less than or equal to a ‘safety margin’ of 30 seats. Table IV.J-14 on page IV.J-56 lists these schools’ locations, current calendars, current capacities, current enrollments, and available capacities. All data presented in the table already take into account the use of portable classrooms on site, additions being built on to existing schools, student permits and transfers, and any other operational activities or educational programming that affect the capacities and enrollments of the schools. LAUSD also projects the future capacity of its schools for the next five years. Table IV.J-15 on page IV.J-57 shows LAUSD’s projected capacity of the schools for the 2013-2014 school year. Additionally, Table IV.J-16 on page IV.J-58 indicates the LAUSD public schools that serve each of the Subareas of the Project site. Each school that serves the Project site is discussed in further detail below.
(i) Maple Primary Center
The Maple Primary Center is located at 3601 Maple Avenue, approximately 0.30 mile southeast of Subarea 2 of the Project site, and offers instruction for Grades K-1 on a single track calendar. During the 2008–2009 academic year, Maple Primary Center had a total current capacity for 295 students, a resident enrollment of 176 students (i.e., the total number of students living in the school’s attendance area who are eligible to attend), and an actual enrollment of 202 students. The LAUSD assesses school capacity based on resident enrollment. Therefore, based on this schools’ current capacity of 295 students and its resident enrollment of 176 students, it had an excess capacity or overage of 119 seats during the 2008–2009 school year and is not considered overcrowded. During the 2013-2014 school year, the LAUSD projects that this school will have a projected capacity of 264 seats and a projected enrollment of 207 students for a projected seating overage of 57 seats.
Subarea 2 of the Project site is within the attendance boundaries of Maple Primary Center.
Page _ 110 S NORMANDIE AVE S VERMONT A VE S WESTERN AVE HOOVER ST BROADW AY PL MAIN ST AV ALON BL VD JEFFERSON BL VD 23RD ST
MARTIN LUTHER KING JR BLVD RODEO RD
JEFFERSON BLVD
ADAMS BL VD
Project Site Boundary LEGEND N Foshay Learning Center Manual Arts High School Menlo Elementary School
Amino Film & Theater Arts School
Trinity Elementary School Maple Primary Center John Adams Middle School Santee Education Complex John W. Mack Elementary School
Amino Jackie Robinson Charter School William Jefferson Clinton Middle School 32nd Street
Elementary School
Alexander Science Center
(ii) Menlo Elementary
Menlo Elementary is located at 4106 Menlo Avenue, approximately 0.70 mile south of Subarea 1 of the Project site, and offers instruction for Grades K–5 on a 4-track calendar. During the 2008–2009 academic year, Menlo Elementary had a total current capacity for 1,089 students, a resident enrollment of 863 students, and an actual enrollment of 882 students. Therefore, this school had an excess capacity or overage of 226 seats during the 2008–2009 school year. However, as this school operates on a multi-track calendar, this school is considered overcrowded. During the 2013-2014 school year, the LAUSD projects that Menlo Elementary will have a projected capacity of 816 seats and a projected resident enrollment of 939 students for a projected seating shortage of 123 seats.
The portion of Subarea 1 lying south of 37th Street is within the attendance
boundaries of Menlo Elementary.
Table IV.J-14
2008-2009 Capacity and Enrollment of Existing LAUSD Schools Serving the Project Site
School Current Calendar Current Capacity a Resident Enrollment b Actual Enrollment Current Seating Overage/ (Shortage) c Overcrowded ? d
Maple Primary Center 1 TRK 295 176 202 119 No Menlo Elementary 4 TRK 1,089 863 882 226 Yes Mack Elementary 1 TRK 594 514 519 80 No Trinity Elementary 1 TRK 859 668 717 191 No Adams Middle School 1 TRK 2,179 1,481 1,615 698 No William Jefferson Clinton
Middle School
1 TRK 1,371 1,160 1,166 211 No Foshay Learning Center 3 TRK 3,699 3,119 3,240 580 Yes Manual Arts Senior High 3 TRK 3,775 4,242 3,629 (467) Yes Santee Education Complex 3 TRK 3,506 3,806 3,735 (300) Yes
a
The maximum number of students the school can serve while operating on its current calendar.
b
The total number of students living in the school's attendance area and who are eligible to attend the school. Includes secondary-grades magnet students.
c
Per LAUSD, seating overage/shortage is current capacity minus resident enrollment.
d
A school is considered to be overcrowded if 1) it currently operates on a multi-track calendar, 2) there is currently a capacity shortage, or 3) there is currently a capacity overage of less than or equal to a ‘safety margin’ of 30 seats. Source: LAUSD Facilities Services Division, LAUSD Schools Enrollment and Capacities Report, May 26, 2009. Refer to
(iii) John W. Mack Elementary
John Mack Elementary (Mack Elementary) is located at 3020 S. Catalina Street, approximately 0.08 mile west of Subarea 3 of the Project site, and offers instruction for Grades K–5 on a single track calendar. During the 2008–2009 academic year, John Mack Elementary had a total current capacity for 594 students, a resident enrollment of
Table IV.J-15
Projected 2013-2014 Capacity and Enrollment of LAUSD Schools Serving the Project Site
Existing School Projected Capacity a Projected Resident Enrollment b Projected Seating Overage/(Shortage) c Overcrowding Projected in Future? d
Maple Primary Center 264 207 57 No
Menlo Elementary 816 939 (123) Yes
Mack Elementary 607 505 102 No
Trinity Elementary 631 646 (15) Yes
Adams Middle School 1,484 1,250 234 No
William Jefferson Clinton Middle School 1,701 925 776 No
Foshay Learning Center 2,399 2,773 (374) Yes
Manual Arts Senior High 2,132 4,201 (2,069) Yes
Santee Education Complex 2,170 4,088 (1,918) Yes
Planned Schools
Central Region High School #16 2,025 South Region Elementary School #10 650 South Region Middle School #6 1,404 South Los Angeles Area #3 2,025
a
The capacity the school will have after shifting to a single track calendar and implementing operational goals such as full day kindergarten and class size reduction. Projected data for existing schools incorporates the seating and enrollment effects of planned schools scheduled to open during the 2008-2009 school year. As indicated by LAUSD, Central Region High School #16, South Elementary School #10, South Region Middle School #6, and South Los Angeles Area New High School #3 are planned to open between 2010 and 2013. These planned schools are not taken into account in the projected data for existing schools.
b
Projected 5-year total number of students living in the school's attendance area and who are eligible to attend the school. Includes secondary-grades magnet students.
c
Per LAUSD, seating overage/shortage is projected capacity minus projected enrollment.
d
A school is considered to be overcrowded if 1) school remains on a multi-track calendar, 2) there will be a capacity shortage, or 3) there will be a capacity overage of less than or equal to a ‘safety margin’ of 30 seats. As indicated by LAUSD, Central Region High School #16, South Elementary School #10, South Region Middle School #6, and South Los Angeles Area New High School #3 are planned to open between 2010 and 2013. Thus, these will relieve overcrowding in the future.
Source: LAUSD Facilities Services Division, LAUSD Schools Enrollment and Capacities Report, May 26, 2009. Refer to Appendix N of this Draft EIR.
514 students, and an actual enrollment of 519 students. Therefore, this school had an excess capacity or overage of 80 seats during the 2008–2009 school year and is not considered overcrowded. During the 2013-2014 school year, the LAUSD projects that this school will have a projected capacity of 607 seats and a projected resident enrollment of 505 students for a projected seating overage of 102 seats.
Subarea 3 and the portion of Subarea 1 lying north of 37th Street and Exposition Boulevard are within the attendance boundaries of Mack Elementary.
(iv) Trinity Elementary
Trinity Elementary is located at 3736 Trinity Street, approximately 0.54 mile
southeast of Subarea 2 of the Project site, and offers instruction for Grades K–5 on a single track calendar. During the 2008–2009 academic year, Trinity Elementary had a total current capacity for 859 students, a resident enrollment of 668 students, and an actual enrollment of 717 students. Therefore, this school had an excess capacity or overage of 191 seats during the 2008–2009 school year and is not considered overcrowded. During the 2013-2014 school year, the LAUSD projects that this school will have a projected capacity of 631 seats and a projected resident enrollment of 646 students for a projected seating shortage of 15 seats.
Subarea 2 is within the attendance boundaries of Trinity Elementary.
(v) John Adams Middle School
John Adams Middle School (Adams Middle School) is located at 151 W. 30th Street, approximately 0.75 mile east of Subarea 3 of the Project site. This middle school offers instruction for Grades 6-8 on a single track calendar. During the 2008–2009 academic year, Adams Middle School had a total current capacity for 2179 students, a resident
Table IV.J-16
Existing LAUSD Public Schools that Serve Each Subarea
Subarea 1 Subarea 2 Subarea 3
Menlo Elementary Maple Primary Center John W. Mack Elementary John W. Mack Elementary Trinity Elementary John Adams Middle School William Jefferson Clinton Middle School William Jefferson Clinton Middle School Manual Arts Senior High Foshay Learning Center Santee Education Complex
Manual Arts Senior High
school had an excess capacity or overage of 698 seats during the 2008–2009 school year and is not considered overcrowded. During the 2013-2014 school year, the LAUSD projects that Adams Middle School will have a projected capacity of 1,484 seats and a projected resident enrollment of 1,250 students for a projected seating overage of 234 seats.
Subarea 3 is within the attendance boundaries of Adams Middle School.
(vi) William Jefferson Clinton Middle School
William Jefferson Clinton Middle School (Clinton Middle School) is located at 3500 S. Hill Street, immediately adjacent to the south of Subarea 2 of the Project site. This middle school offers instruction for Grades 6-8 on a single track calendar. During the 2008–2009 academic year, Clinton Middle School had a total current capacity for 1,371 students, a resident enrollment of 1,160 students, and an actual enrollment of 1,166 students. Therefore, this school had an excess capacity or overage of 211 seats during the 2008–2009 school year and is not considered overcrowded. During the 2013-2014 school year, the LAUSD projects that this school will have a projected capacity of 1,701 seats and a projected resident enrollment of 925 students for a projected seating overage of 776 seats.
The eastern portion of Subarea 1 (generally lying east of Figueroa Street) and Subarea 2 are within the attendance boundaries of Clinton Middle School.
(vii) Foshay Learning Center
Foshay Learning Center is located at 3751 S. Harvard Boulevard, approximately 0.85 mile east of Subarea 1 of the Project site. This school offers instruction for Grades K-12 on a 3-track calendar. During the 2008–2009 academic year, Foshay Learning Center had a total current capacity for 3,699 students, a resident enrollment of 3,119 students, and an actual enrollment of 3,240 students. Therefore, this school had an excess capacity or overage of 580 seats during the 2008–2009 school year. However, as this school operates on a multi-track calendar, it is considered overcrowded. During the 2013-2014 school year, the LAUSD projects that this school will have a projected capacity of 2,399 seats and a projected resident enrollment of 2,773 students for a projected seating shortage of 374 seats.
The western portion of Subarea 1 (generally lying west of Figueroa Street) is within the attendance boundaries of Foshay Learning Center.
(viii) Manual Arts Senior High
Manual Arts Senior High is located at 4131 Vermont Avenue, approximately 0.56 mile south of Subarea 1 of the Project site, and offers instruction for Grades 9-12 on a 3-track calendar. During the 2008–2009 academic year, Manual Arts Senior High had a total current capacity for 3,775 students, a resident enrollment of 4,242 students, and an actual enrollment of 3,629 students. Therefore, this school had a seating shortage of 467 seats during the 2008–2009 school year. Additionally, as this school operates on a multi-track calendar, this school is considered overcrowded. During the 2013-2014 school year, the LAUSD projects that this school will have a projected capacity of 2,132 seats and a projected resident enrollment of 4,201 students for a projected seating shortage of 2,069 seats.
Subareas 1 and 3 are within the attendance boundaries of Manual Arts Senior High.
(ix) Santee Education Complex
Santee Education Complex is located at 1921 Maple Avenue, approximately 0.72 mile north of Subarea 2 of the Project site, and offers instruction for Grades 9-12 on a 3-track calendar. During the 2008–2009 academic year, Santee Education Complex had a total current capacity for 3,506 students, a resident enrollment of 3,806 students, and an actual enrollment of 3,735 students. Therefore, this school had a seating shortage of 300 seats during the 2008–2009 school year. Additionally, as this school operates on a multi-track calendar, this school is considered overcrowded. During the 2013-2014 school year, the LAUSD projects that this school will have a projected capacity of 2,170 seats and a projected resident enrollment of 4,088 students for a projected seating shortage of 1,918 seats.
Subarea 2 is within the attendance boundaries of the Santee Education Complex.
(b) Magnet Schools
Another option available to students living within the LAUSD service boundaries is attendance at a magnet school. Magnet schools provide uniquely focused curriculums and instruction programs in order to attract voluntary admission from a diverse variety of neighborhoods. The unique focus of a magnet curriculum can range from math and science, trade skills, to the performing arts. Magnet programs can occupy an entire school site or be co-located on-site with a regular campus. Students must submit an application to be selected into a magnet program. There are 173 magnet programs currently operating in the LAUSD. Magnet schools do not have a resident attendance area and enrollment projections are not created for these schools because the enrollment is application based.
There is one magnet school in the Project vicinity - the 32nd Street/USC Magnet School. The 32nd Street/USC Magnet School is located at 822 W. 32nd Street, immediately to the east of Subarea 3 of the Project area. This school is a K-12 performing arts and math and science magnet school and is part of the USC Family of Schools (described in further detail below).64 The 32nd Street/USC Magnet School operates on a single track calendar with a capacity of 709 seats. During the 2008-2009 academic year, this school has a resident enrollment of 688 students and an actual enrollment of 689 students. Since enrollment is application based for magnet schools, overcrowding is not determined for magnet schools.
(c) Charter Schools
In addition to the LAUSD education facilities servicing the Project area, there are also a number of affiliated charter schools in the immediate area. Charter schools were started as a result of the Charter School Act of 1992. These schools are typically granted by the LAUSD District Board of Education and approved by the State for a period of up to five years. There are two types of charter schools with the LAUSD: conversion charters are existing schools which became charters at a later date; and start-up charters, which are schools which are newly created as charter schools by any member of the public (e.g., educators, parents, foundations, and others). Unlike LAUSD public schools, charter schools are open to any interested student living in any area of the LAUSD boundaries. Enrollment is generally conducted by a lottery.
The charter schools within the Project vicinity include the Alexander Science Center, the Animo Film and Theater Arts School, and the Animo Jackie Robinson School.65 As shown in Figure IV.J-5 on page IV.J-55, the Alexander Science Center is located immediately adjacent to Subarea 1 of the Project site in Exposition Park at the intersection of Figueroa Street and Exposition Boulevard. With a 700-seat single-track capacity, this K-5 facility has assisted in relieving some of the overcrowding experienced at the Menlo Elementary School which, as previously discussed, services the Project area.66 The Animo Film and Theater Charter School is located at 3801 S. Broadway, roughly a quarter mile
64
32nd Street/USC Magnet School, Los Angeles Unified School District. Accessed at: http://www.lausd.k12.ca.us/ LAUSD_USC_MST_Magnet_HS/, accessed on June 24, 2009.
65
Ibid.
66
Alexander Science Center, Facilities Services Division, Los Angeles Unified School District at: http://www.laschools.org/project-status/one-project?project_number=22.24085, accessed on June 24, 2009.
from the Project area. This is a single-track charter high school with a 405-seat capacity.67 Similarly, the Animo Jackie Robinson Charter School is also a single-track, 405-seat charter high school. Animo Jackie Robinson Charter High School is located at 3500 S. Hill Street within the same campus as Clinton Middle School, immediately adjacent to the south of Subarea 2 of the Project site.68
(d) Proposed New Public Schools
As discussed above, the LAUSD is currently implementing a district-wide program to construct and/or improve a number of new academic facilities. LAUSD’s New School Construction Program will result in a total of 185 new schools, with 132 excepted to be completed within the next few years. The funding sources for these school projects include proceeds from a number of State school facilities bonds and local bonds, including Proposition BB, Measure K, Measure R and Measure Y, and various developer fees.69
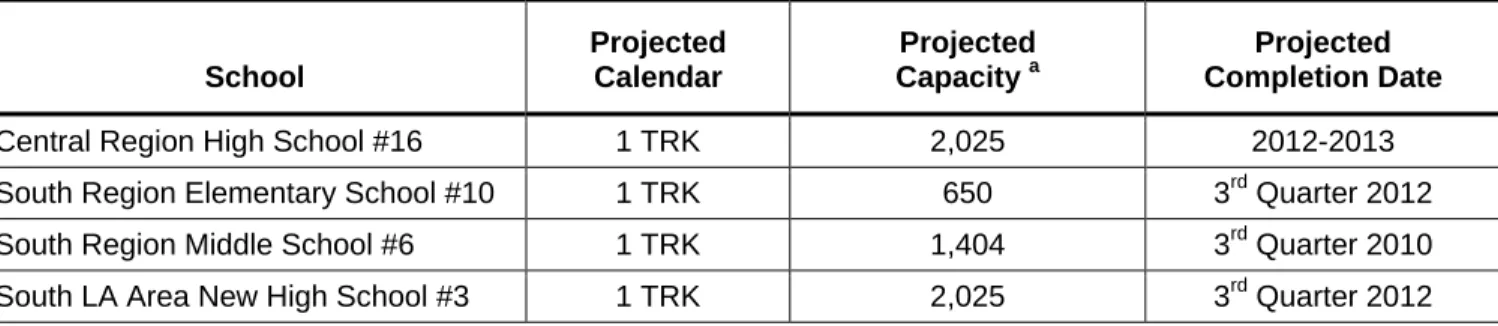
The New School Construction Program will result in the construction of four new schools which will serve the Project area and relieve some of the current and projected overcrowding of the existing schools previously outlined in this section. As indicated in Table IV.J-17 on page IV.J-63, these new schools will include Central Region High School #16, South Region Elementary School #10, South Region Middle School #6, and South Los Angeles Area New High School #3.70
Central Region High School #16 will be opened for the 2012-2013 school year and is currently under construction at 300 E. 53rd Street. This high school will have a capacity of 2,025 seats upon completion and is targeted to relieve Santee Education Complex. South Region Elementary School #10 will be opened in the third quarter of 2012 at 4410 Orchard Avenue. This elementary school will have a capacity of 650 seats and is targeted to relieve Menlo Elementary School and West Vernon Elementary School. South Region Middle School #6 is currently under construction and scheduled to open in the third
67
Amino Film and Theater Charter High School, Facilities Services Division, Los Angeles Unified School District at: http://www.laschools.org/project-status/one-project?project_number=56.41037, accessed on June 24, 2009.
68
Amino Jackie Robinson Charter High School, Facilities Services Division, Los Angeles Unified School District at: http://www.laschools.org/project-status/one-project?project_number=56.41035, accessed on June 24, 2009.
69
Los Angeles Unified School District, Facilities Services Division: New Construction, website: http://www.laschools.org, accessed on June 24, 2009.
70
Service Letter from Rena Perez, Director of Master Planning and Demographics, Los Angeles Unified School District, May 26, 2009.
quarter of 2010 at 1700 W. 46th Street. This middle school will have a capacity of 1,404 seats and is targeted to relieve Foshay Learning Center. South Los Angeles Area New High School #3 will be opened for third quarter of 2012 and is currently under construction at 825 W. 60th Street. This high school will have a capacity of 2,025 seats and is targeted to relieve Manual Arts Senior High School.
(2) Private Schools
In addition to the public institutions provided by the LAUSD, there are also a number of private schools in the vicinity of the Project area. These schools are open to any interested students and unlike LAUSD affiliated facilities, these private schools are privately funded by student tuition and private donations. Particularly, there are a small number of private schools within the immediate vicinity of the Project area. These private facilities range from kindergarten through high school and generally have smaller student populations and higher teacher to student ratios than their public counterparts. This information is presented for factual purposes only, as it does not directly relate to current and future enrollment capacity levels of LAUSD schools before or after implementation of the proposed Project.
(3) University of Southern California Education Programs
USC’s Civic and Community Relations provides the University’s neighboring communities with a variety of education and community building programs for youths. These programs enhance learning opportunities, as well as build self-esteem and physical ability. As such, these programs complement and support the services provided by the LAUSD.
Table IV.J-17
Schools Planned to Relieve Known Overcrowding in the Project Area
School Projected Calendar Projected Capacity a Projected Completion Date
Central Region High School #16 1 TRK 2,025 2012-2013 South Region Elementary School #10 1 TRK 650 3rd Quarter 2012 South Region Middle School #6 1 TRK 1,404 3rd Quarter 2010 South LA Area New High School #3 1 TRK 2,025 3rd Quarter 2012
Source: LAUSD Facilities Services Division, LAUSD Schools Enrollment and Capacities Report, May 26, 2009. Refer to Appendix N of this Draft EIR.
The educational programs offered by USC include the School for Early Childhood Education (SECE) and TRIO Programs. SECE is the University’s Head Start/State Preschool program. It offers comprehensive child development, social services, health, mental health, and nutrition services to low-income families in the area bound by Pico Street to the north, Crenshaw Boulevard to the west, San Pedro Boulevard to the east, and Martin Luther King Boulevard to the south. SECE has five centers that serve close to 600 children each year, including the University Park Head Start Center, Villa Esperanza Child Development Center, St. Vincent Child Development Center, Home-Based Program Services, and University Gardens Child Development Center. In addition, SECE trains early-childhood teachers by providing internships to child development students from Mount St. Mary’s College, Los Angeles City College, and Los Angeles Trade Tech.71
USC TRIO Programs aim to develop the academic and motivational skills of young people within the University area to facilitate entrance to, and success in, college. USC TRIO consists of three components, including the Upward Bound Program, Upward Bound Mathematics and Science Regional Center, and the Educational Talent Search Program. The Upward Bound Program is an intensive precollege preparatory program that provides needs assessment, academic instruction, culturally enhancing and recreational programs, college guidance, career and personal development, and tutoring in English, reading, writing, mathematics, and laboratory sciences. The Upward Bound Program is available to students 13 to 18 years-old from Bravo, Crenshaw, Dorsey, Foshay, Fremont, Jefferson,
Los Angeles, Manual Arts, and Washington high schools.72 The Upward Bound
Mathematics and Science Regional Center provides high-achieving 13 to 18 year-old students from Arizona, California, Hawaii, Nevada, and American Samoa with an intensive pre-college preparatory program that focuses on preparation for careers in mathematics and science-oriented fields. Instructors for the program are also instructors with USC and the LAUSD.73 The Educational Talent Search Program provides tutoring, college planning, college tours, summer study/work programs, and secondary and pre-college academic advisement services to participants aged 11 through 27 years of age. The program also helps students graduate from high school through academic and personal counseling, workshops on college awareness, career exploration, SAT preparation, and financial aid opportunities. During the last ten years, 85 percent of USC TRIO Upward Bound graduates, 92 percent of USC TRIO Upward Bound Math and Science graduates, and
71
USC SECE Program, accessed online at: http://www.usc.edu/ext-relations/ccr/programs/sece/about/, accessed June 11, 2009.
72
USC TRIO Program, accessed online at: http://www.usc.edu/ext-relations/ccr/programs/eopc/about/, accessed June 11, 2009.
73
75 percent of Educational Talent Search graduates have enrolled in post-secondary education programs.74
The Community Building programs offered by USC include Kid Watch and Family of Schools. Kid Watch brings together more than 950 community volunteers to watch children as they walk to and from school, local parks, museums, and libraries, and other neighborhood cultural and recreational facilities. While conducting outdoor activities such as sidewalk sweeping and lawn watering, Kid Walk volunteers keep alert and inform law enforcement officials of anything that might harm a child.75
Family of Schools (FOS) is a partnership program between USC and ten schools near USC’s University Park Campus that provides educational, cultural, and development opportunities to over 13,000 pre-kindergarten to 12th grade neighborhood youths.76 The goal of FOS is to develop children’s access to community resources, such as museums, libraries, and recreation facilities. This is achieved through a number of different means, including, but not limited to, tutoring in reading and math as part of the ReadersPlus program, hands-on science workshops as part of the Mission Science program, sports activities organized through the After School Sports Connection and Kids in Sports programs, as well as music and arts enrichment as part of the Musical Outreach Program and Art in the Village program.77
b. Regulatory Framework
(1) Federal Level
While education is generally regulated at the state and local levels, the federal government is involved in providing funding for specialized programs (i.e., school meals, Title 1, Special Education, School to Work, and Goals 2000). However, these monies are not used for general educational purposes and are not applicable to the discussion herein.
74
Ibid.
75
USC Kid Watch, accessed online at: http://www.usc.eduext-relations/ccr/programs/kid/watch/idnex.html, accessed June 11, 2009.
76
The ten partnership schools involved in the Family of Schools program include: 32nd Street/USC Magnet Center, Dr. Theodore T. Alexander Jr. Science Center School, James A. Foshay Learning Center, John W. Mack Elementary School, Lenicia B. Weemes Elementary School, Manual Arts High School, Norwood Street Elementary School, St. Agnes School, St. Vincent School, and Vermont Avenue Elementary School.
77
USC Family of Schools, accessed online at: http://www.usc.edu/ext-relations/ccr/programs/fos/, accessed June 11, 2009.
(2) State Level
(a) California Education Code
LAUSD facilities and services are subject to the rules and regulations of the California Education Code and governance of the State Board of Education (SBE). The SBE is the 11-member governing and policy-making body of the California Department of Education (CDE) that sets K-12 education policy in the areas of standards, instructional materials, assessment, and accountability. The CDE and the State Superintendent of Public Instruction are responsible for enforcing education law and regulations; and for continuing to reform and improve public elementary school, secondary school, and child care programs, as well as adult education and some preschool programs. The CDE's mission is to provide leadership, assistance, oversight, and resources so that every Californian has access to an education that meets world-class standards.78 The Core Purpose of the CDE is to lead and support the continuous improvement of student achievement, with a specific focus on closing achievement gaps.79
(b) Senate Bill 50 and Proposition 1A
Senate Bill 50 (SB 50), the Leroy F. Greene School Facilities Act of 1998, was signed into law on August 27, 1998. It placed a $9.2 billion State bond measure (Proposition 1A), which included grants for modernization of existing schools and construction of new schools, on the ballot at the November 3, 1998 election. Proposition 1A was approved by voters, thereby enabling SB 50 to become fully operative. Under SB 50, a program for funding school facilities largely based on matching funds was created. Its construction grant provides funding on a 50/50 State and local match basis, while its modernization grant provides funding on a 60/40 basis. Districts unable to provide some, or all, of the local match requirement meet financial hardship provisions and are potentially eligible for additional State funding.80
In addition, SB 50 allows governing boards of school districts to establish fees to offset costs associated with school facilities made necessary by new construction. As discussed further in detail below, pursuant to SB 50, LAUSD collects developer fees for new construction within its district boundaries. Government Code Section 65995 stipulates
78
California Department of Education, Role and Responsibilities, accessed online at: http://www.cde.ca.gov/ eo/mn/rr/, accessed March 9, 2009.
79
California Department of Education, Belief and Purpose, accessed online at: http://www.cde.ca.gov/ eo/mn/mv/, accessed March 9, 2009.
80
that the payment of these fees by a developer serves to fully mitigate potential project (operation) impacts on school facilities to less than significant levels.
(c) Property Tax
Operation of California’s public school districts, including LAUSD, is largely funded by local property tax. While property tax is assessed at a local level, it is the State which allocates the tax revenue to each district according to average daily attendance rates.
(3) Regional Level
(a) Los Angeles Unified School District
As previously stated, the majority of school funding is appropriated by the State. On a regional level, public schools are generally governed by an elected body. The LAUSD operates under the policy direction of an elected governing district school board (elected from the local area), as well as by local propositions which directly impact the funding of facility construction and maintenance.
Pursuant to SB 50, LAUSD collects developer fees for new construction within its district boundaries. Currently, the LAUSD collects the maximum new school construction facility fee at a rate of $3.87 per square foot of new residential construction, $0.47 per square foot of commercial/industrial construction, $0.28 per square foot of self-storage structure, and $0.09 per square foot of parking structure.81 Payment of fees is required prior to the issuance of building permits.
(4) Local Level
(a) South Los Angeles and Southeast Los Angeles Community Plans
Community Plans aim to encourage sustainable growth patterns as well as balance the unique character of each neighborhood through the provision of goals and objectives. The Project site is located in the South Los Angeles and Southeast Los Angeles Community areas.82 The Community Plans for these areas both contain school related
81
The LAUSD developer fee rates cited are in effect from October 23, 2009 through October 22, 2010. As confirmed on January 21, 2010 via verbal communication with LAUSD Developer Fee Office, student housing for universities and colleges as well as University uses are not exempt from payment of developer fees.
82
Both the South Los Angeles and Southeast Los Angeles Community Plans are currently being updated by the City.
goals and objectives. Goal 6 of the Southeast Los Angeles Community Plan and Goal 7 of the South Community Plan is to establish public schools that provide a quality education for all of the City’s children, including those with special needs, and adequate school facilities to serve every neighborhood in the City. Objective 6-1 of the Southeast Los Angeles Community Plan and Objective 7-1 of the South Los Angeles Community Plan is to work constructively with the Los Angeles Unified School District to promote the siting and construction of adequate school facilities phased with growth, while Objectives 6-2 and 7-2 of the respective Community Plans is to maximize the use of local schools for community use and local open space and parks for school use. In addition, Goal 6 of the South Los Angeles Community Plan is to provide the appropriate locations and adequate facilities for schools to serve the needs of existing and future population, while Objective 6-1 of this Goal is to site schools in locations complementary to existing land uses and community character.
3. Environmental Impacts
a. Methodology
(1) Construction
Construction-related impacts on schools were qualitatively analyzed through assessment of the Project construction haul routes in relation to the locations and LAUSD-designated pedestrian routes of the LAUSD elementary and middle school(s) that serve the Project site. The LAUSD does not designate pedestrian routes for high schools.
(2) Operation
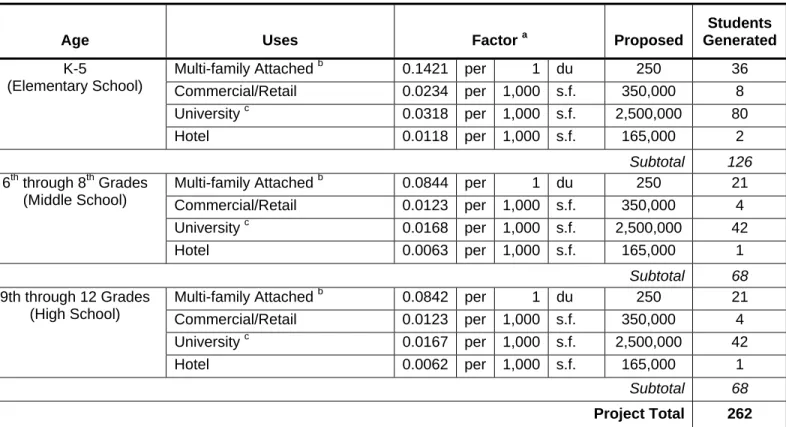
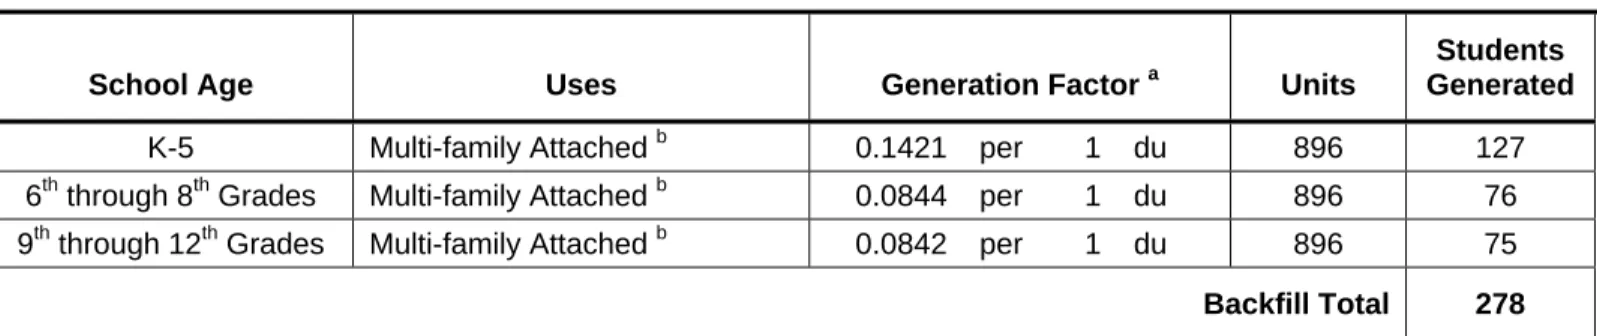
Operation-related impacts on schools were quantitatively analyzed to assess the ability of the LAUSD to accommodate the student population that would be generated by the Project. The anticipated number of Project generated students was projected by applying the 2008 LAUSD student generation rates as shown in Table IV.J-18 on page IV.J-69 to the Project’s proposed land uses. The calculation of the Project’s student generation is conservative as it applies "research and development" student generation rate to the proposed Project's University uses. University serving uses are intended to serve students (who are not anticipated to generate children) as well as faculty and staff. The use of the research and development student generation factor as applied to the proposed Project’s University uses is conservative given that such uses also serves students (non-student generating population).
The analysis is focused on the LAUSD District 1 public schools that serve the Project site as impacts to surrounding districts are not anticipated to occur. This is supported by the general practice that students attending public schools attend the schools in the district where their residence is located. This analysis does not take into account student options to home school or to enroll in other LAUSD schools that are outside of the district or that are away from the students’ home attendance area. In any case, students that opt to enroll within districts other than their home districts are required to obtain inter-district transfer permits to ensure that existing facilities of the incoming schools would not suffer impacts due to the additional enrollment. Additionally, this analysis is conservative as it does not account for the fact that there are private schools, including several charter and magnet schools, in the Project vicinity that may also serve the proposed Project.
b. Significance Thresholds
Appendix G of the CEQA Guidelines provides a sample question that addresses impacts with regard to schools. This question is as follows:
Would the project result in substantial adverse physical impacts associated with the provision of new or physically altered government facilities, need for new or physically altered governmental facilities, the construction of which would cause significant environmental impacts, in order to maintain acceptable service ratios, response times or other performance objectives for any of the public services:
Schools?
Table IV.J-18
LAUSD Student Generation Rates
School Level Multi-family Residential (per unit) a Research and Development (per 1,000 sf) Retail and Services (per 1, 000 sf) Hotel (per 1,000 sf) Elementary School (K-5) 0.1421 0.0318 0.0234 0.0118 Middle School (6-8) 0.0844 0.0168 0.0123 0.0063 High School (9-12) 0.0842 0.0167 0.0123 0.0062 a
Multi-family attached residential units include faculty units. No student generation was calculated for the Project’s 5,400 student beds since any student generation from student housing would be negligible or accounted for in the student generation for University uses.
Source: LAUSD Student Generation Rate Calculation, February 2008 and LAUSD Commercial/Industrial Development School Fee Justification Study, February 2008.
In the context of this question from Appendix G of the CEQA Guidelines, the City of Los Angeles CEQA Thresholds Guide states that the determination of significance with regard to impacts on schools shall be made on a case-by-case basis, considering the following factors:
The population increase resulting from the proposed project, based on the
increase in residential units or square footage of non-residential floor area;
The demand for school services anticipated at the time of project build-out compared to the expected level of service available. Consider, as applicable, scheduled improvements to LAUSD services (facilities, equipment, and personnel) and the project’s proportional contribution to the demand;
Whether (and the degree to which) accommodation of the increased demand
would require construction of new facilities, a major reorganization of students or classrooms, major revisions to the school calendar (such as year-round sessions), or other actions which would create a temporary or permanent impact on the school (s); and
Whether the project includes features that would reduce the demand for school services (i.e., on-site school facilities or direct support to LAUSD).
c. Project Design Features
(1) Construction
The construction route for construction vehicles traveling to and from the western portion of Subarea 1 and Subarea 3 would consist of travel along Vermont Avenue (via Jefferson Boulevard or Exposition Boulevard) to/from the I-10 Freeway. For the eastern portion of Subarea 1 and Subarea 2, construction trucks would travel eastbound along Jefferson Boulevard to/from the I-110 Freeway or northbound along Figueroa Street to the I-10 freeway.
Construction vehicles would avoid passing by 32nd Street/USC Magnet School and the Alexander Science Center School. Additionally, to maintain safety around the Campus, a Construction Traffic Management Plan would be implemented as part of the Project to address management of traffic and access during construction. The Construction Traffic Management Plan would accomplish the following:
Maintain access for land uses in proximity to the project site during project construction.
Schedule deliveries and pick-ups of construction materials to non-peak travel periods, to the maximum extent feasible.
Coordinate deliveries and pick-ups to reduce the potential of trucks waiting to load or unload for protracted periods of time.
Minimize obstruction of through traffic lanes on surrounding public streets.
Construction equipment traffic access to City streets from the site shall be controlled by flagmen.
Identify designated transport routes for haul trucks and heavy trucks to be used over the duration of the proposed project. Develop a plan for staging trucks prior to arriving at the site. Trucks should not be permitted to travel along residential streets to the east and south of the Project site.
Schedule vehicle movements to ensure that there are no vehicles waiting off-site and impeding public traffic flow on the surrounding streets.
Establish requirements for loading/unloading and storage of materials on the project site, where parking spaces would be encumbered, length of time traffic travel lanes can be encumbered, sidewalk closings or pedestrian diversions to ensure the safety of the pedestrian and access to local businesses.
Coordinate with the City and emergency service providers to ensure adequate access is maintained to the project site and neighboring businesses.
In the event of temporary lane or sidewalk closures, a worksite traffic control plan, approved by the City of Los Angeles, should be implemented to route vehicular traffic or pedestrians around any such closures.
(2) Operation
During operation of the proposed Project, the University intends to continue its comprehensive education and community building programs for youths. Existing programs may be expanded, change, be replaced, or be discontinued depending on University resources and changing community needs.
In addition, as described in Section II, Project Description, a new 80,000 square-foot University-affiliated laboratory, K-8 school and community educational academy may also be provided within Subarea 3 at the corner of Jefferson Boulevard and Orchard Avenue. If developed, this new school would have a maximum capacity of approximately 540 seats and would be available to the children of University students, faculty, and staff. If seating is available, attendance at the school would be opened up to children from the nearby neighborhood. Pedestrian routes would be established to ensure pedestrian safety for students at the new school.
d. Analysis of Proposed Project Impacts
(1) Construction
As previously stated, the construction route for construction vehicles traveling to and from the western portion of Subarea 1 and Subarea 3 would consist of travel along Vermont Avenue (via Jefferson Boulevard or Exposition Boulevard) to/from the I-10 Freeway. For the eastern portion of Subarea 1 and Subarea 2, construction trucks would travel eastbound along Jefferson Boulevard to/from the I-110 Freeway or northbound along Figueroa Street to the I-10 Freeway.
Construction vehicles would avoid passing by 32nd Street/USC Magnet School and the Alexander Science Center School. However, construction vehicles would travel along several LAUSD-designated pedestrian routes. These pedestrian routes are located along portions of Jefferson Boulevard and Vermont Avenue. Figures IV.J-6 through IV.J-12 illustrate the pedestrian routes for the LAUSD public schools that serve the Project site.
Construction traffic from the proposed Project could have significant impacts on existing LAUSD-designated pedestrian routes, school-related traffic, and transportation safety issues for the various LAUSD schools. However, with implementation of the Project Design Features that include construction vehicle routes that avoid passing of nearby schools and a construction management plan as well as mitigation measures below, potential impacts associated with Project construction on schools would be reduced to less than significant levels.
(2) Operation
(a) School Capacity
Student generation rates specific to a variety of land uses have been developed by the LAUSD Developer Fee Program Office. These uses include residential (i.e., single-family detached, single-single-family attached, and multi-single-family), hotel, retail and service, office, research and development, industrial/ warehouse/manufacturing, hospital, and parking structure uses. As described in Section II, Project Description, of this Draft EIR, the proposed Project would result in the development of approximately 2,500,000 square feet of academic and University uses; up to approximately 350,000 square feet of retail/commercial uses; and approximately 2,135,000 square feet of residential development providing up to 5,400 student beds in a variety of housing types and configurations and approximately 250 faculty housing units. The proposed Project would also provide for an approximately 165,000 square-foot hotel and conference center with up to 150 guest rooms, conference and banquet facility areas, sit-down restaurant area, a swimming pool, and other related amenities. In addition, a new University-affiliated K-8
CLINTON MS ADAMS MS MAPLE PC RICARDO LIZARRAGA ES TRINITY ES VALLEY REGION ES #18 ACCELERATED CHARTER THEODORE T. ALEXANDER, JR. SCIENCE CENTER SCHOOL
M AI N S T HIL L ST 30T H ST MAP LE AV E BRO AD WA Y 36T H ST 39TH ST 35TH ST 31 ST S T 32N D ST FLO WER ST JE FFERS ON BL VD 29TH ST GR AN D AV E 28T H ST SA N P EDR O ST HO PE ST 27TH ST BRO ADW AY PL 33RD ST FIGU ER OA ST
MARTIN LUTHER KING, JR BLVD
A VA L ON B L V D 41ST ST 37T H ST 40TH PL F LO W E R D R W OO DL A W N A VE 36 TH PL ADA IR ST 38TH ST W A LL S T CR AWF OR D S T T R IN ITY ST LVD ME T TLE R S T OLI VE 37TH PL H O O V E R B L V D 38TH ST WA LL S T 36TH ST 36TH ST 35TH ST 38T H ST A D AI R S T 31S T ST 33RD ST F L OW ER ST G R AN D A VE 40TH PL GR AN D A VE 41ST ST 41ST ST 40TH PL 40TH PL 32N D ST 37TH ST 35 TH ST 33R D ST 33 RD S T 38TH ST T HO PE S T 37TH ST 33RD S T 31ST S T TR INIT Y ST Legend Recommended Crossing Stop Sign Traffic Signal Crossing Guard Flashing Warning Light
Stairs or Walkway Pedestrian Bridge Pe Parks destrian Tunnel N 0 200 500 ft Project Site
MANUAL ARTS HS
MENLO ES
WEST VERNON ES THEODORE T. ALEXANDER, JR. SCIENCE CENTER SCHOOL
DR. JAMES EDWARD JONES PC
CLINTON MS 47TH ST VERNON AVE FI G U ER O A S T V ERM ON T AVE BU D L O NG A V E H O OV E R S T 39TH ST FL O W ER ST G R A N D A VE 43RD PL 39TH PL R A Y M ON D A V E 38TH ST HILL ST M E N LO AV E
MARTIN LUTHER KING, JR BLVD
45TH ST K A N S A S A VE 41ST ST 41ST PL 40TH PL 46TH ST 37 TH ST 41ST DR 42ND ST 42ND PL 43RD ST LEIGHTON AVE FL O W ER D R BROWNING BLVD HO PE S W AL T O N A V E V A N B UREN P L WE S L E Y A V E KE NW O O D A VE O RCHA RD A V E O L IV E ST ROLLAND CURTIS PL WI S C O N S IN P L WI S C O NS IN ST 42ND PL 42ND ST W A LT O N AV E 42ND ST 39TH ST 39T H ST 46TH ST 47TH ST 40TH PL 41ST ST 41ST ST FLO WER ST WA L T O N A VE 38T H ST 41ST PL ME N L O A V E 40TH PL 38TH ST 38TH ST 40TH PL 43RD ST 45TH ST 41ST PL GRAND AVE 40TH PL 45TH ST 40TH PL 41ST ST 41ST PL 46TH ST 41ST DR 43RD ST EXPOSITION Legend Recommended Crossing Stop Sign Traffic Signal Crossing Guard Flashing Warning Light
Stairs or Walkway Pedestrian Bridge Pe Parks destrian Tunnel Project Site N 0 350 700 ft
WEEMES ES
VERMONT ES
JOHN W. MACK ES
THEODORE T. ALEXANDER, JR. SCIENCE CENTER SCHOOL
39TH ST 36TH ST 36TH PL 37TH PL 37TH ST VE RM O NT A VE 38TH ST 37TH DR NOR M ANDI E A VE 35TH ST 35TH PL 30TH ST 29TH ST HOO V ER ST BU DL ON G AV E
EXPOSITION BOULEVARD S/R EXPOSITION BOULEVARD N/R
R A YM O ND A VE DAL T O N A V E C AT AL IN A S T 27TH ST 28TH ST BRI G HT O N A V E K E N W O O D A V E HAL LD A L E A V E CHI LDS WA Y JEFFERSON BLVD ROLLAND CURTIS PL ME N L O A V E DOW NE Y WAY O RC HA RD A V A N B U R E N P L E LL E NDAL E PL 31ST ST 30TH PL MC CLI NTO CK AV E W A LT ON A VE MA G NO L JU MON M OUT N O R U M B E G A C T WA L T ON A V E 31ST ST WA L TO N A V E DAL T ON A VE 29TH ST 35TH ST 39TH ST 27TH ST 30TH ST 27TH ST 28TH ST 30TH ST VA N B U R E N P L 29TH ST 38TH ST D AL T O N AV E H AL L DAL E A VE 30TH ST ME N L O A V E MC CL INT OC K A VE EXPOSITION Parks 0 300 600 Feet 3 T CH ILDS W AY A A DOW NE Y WAYAA MC CL INT OOCC KA V AA E Legend Recommended Crossing Stop Sign Traffic Signal Crossing Guard Flashing Warning Light
Stairs or Walkway Pedestrian Bridge Pe Parks destrian Tunnel Project Site N 0 300 600 ft
CLINTON MS ADAMS MS MAPLE PC RICARDO LIZARRAGA ES TRINITY ES VALLEY REGION ES #18 ACCELERATED CHARTER THEODORE T. ALEXANDER, JR. SCIENCE CENTER SCHOOL
M AI N S T HILL ST 41ST PL 30TH ST MA PL E A VE BR OA DWA Y JEF FE RS ON BLV D 36 TH ST 39TH ST 35T H ST 32ND ST 31S T ST FLOW ER ST 29T H ST GR AN D A VE 28TH ST SA N P ED RO ST HO PE ST BR OA DW AY PL 33R D ST AV A LO N B L VD H ST FIG UE ROA ST
MARTIN LUTHER KING, JR BLVD
41ST ST 37T H ST 40TH PL WO O D L A WN A V E F L O WE R DR W A L L ST 36TH PL AD AIR ST 38TH ST CR AW FO RD ST T R IN ITY S T ME T T L E R ST 37TH PL H O O V E R BL VD S B LVD 41ST ST 41ST PL 38TH ST 36T H PL 40TH PL GR AN D A VE 36TH ST TR INIT Y S T 36T H ST 41ST PL 37T H P L HO PE ST 35T H ST 37TH ST 40TH PL 41ST ST 31 ST S T 33R D ST 40TH PL 38T H ST 31ST ST 38TH ST 32 ND S T 33RD ST 33RD ST 35TH ST A D A IR S T F L O WE R S T GR A ND AV E 37TH ST 33RD ST 35TH ST WAL L ST
GILBERT LINDSAY COMM CENTER
Parks Legend Recommended Crossing Stop Sign Traffic Signal Crossing Guard Flashing Warning Light
Stairs or Walkway Pedestrian Bridge Pe Parks destrian Tunnel Project Site N 0 250 500 ft
28TH ST ES
CLINTON MS LANTERMAN HS
ADAMS MS
SANTEE EDUCATION COMPLEX ORTHOPEDIC MED MG HS VALLEY REGION ES #18 HILL ST MAI N S T 30TH S T BRO AD WA Y AD AMS BL VD MA PL E A VE FLO WE GR AN D AV E 23R D ST FIG UE RO A S T 31S T ST 29TH ST 28 TH S T 32N D ST TR INIT Y S T JEFFE RSON BL VD HO PE ST OL IVE ST LO S A NGE LE S S T 27T H ST 25TH ST 24TH ST 33RD ST 35T H ST 36TH ST CH EST ER P L WA LL ST 22N D ST 20T H ST SANT EE ST 27T H ST GR AND AV E 21S T ST 33RD ST HO PE ST 31S T ST 22ND ST 31S T ST 28T H ST 23R D ST HO PE ST 25T H ST 31ST ST 22N D ST 33RD ST 33R D ST 32N D ST 25T H ST 28T H ST 27TH ST 33R D ST 21ST ST 28T H ST 28TH ST 29TH ST 23R D ST OL IVE ST 27TH S T 31S T ST 24TH ST WA LL S T 32N D ST 24 TH S T HO PE ST 27TH ST 35TH ST 29TH ST 35T H ST 21ST ST Parks Legend Recommended Crossing Stop Sign Traffic Signal Crossing Guard Flashing Warning Light
Stairs or Walkway Pedestrian Bridge Pe Parks destrian Tunnel Project Site N 0 250 500 ft
28TH ST ES CLINTON MS MAPLE PC RICARDO LIZARRAGA ES TRINITY ES WEST VERNON ES HARMONY ES VALLEY REGION ES #18 CARVER MS ACCELERATED CHARTER M A IN ST 43RD ST 41ST PL HIL L S T VERNON AVE 43RD PL 42ND PL JEFF ERSO N BL VD SA N PE DR O S T MA PL E A VE 30T H ST 36T H ST BR OA DWA Y 33R D ST 31S T ST 35T H ST 39TH ST 32N D ST WA L L S T AVA L O N B LV D 29 TH ST GR AN D A VE HO PE ST W OO DL A W N AV E 28 TH ST
MARTIN LUTHER KING, JR BLVD BR OA DW AY PL FLOW ER ST 41ST ST 42ND ST 40TH PL 27T H S T F LO WE R DR MC KIN LE Y AV E 36TH PL AD AIR ST SA N P ED RO PL 37TH ST PA LO MA ST FIG UE RO A ST CR AW FO RD ST 38TH ST TRI NI T Y ST AD AM S BL VD ME TTL E R ST O L IV E S T 37TH PL 29 TH ST 41ST PL 43RD PL 27T H S T 37TH ST 38TH ST 28 TH ST 35TH ST 31 ST ST 38TH ST 40TH PL 38 TH ST 41ST PL 40TH PL 32N D ST 42ND ST F LO W ER ST 36TH ST 32N D ST GR A GR A ND A V E 31S T ST 42ND ST 33R D ST 41ST ST 33R D ST 35TH ST WA LL S T 42ND PL 36T H ST 41ST ST 37T H S T HO PE 33R D ST AD A IR S T TRI NIT Y S T
GILBERT LINDSAY COMM CENTER
Parks Legend Recommended Crossing Stop Sign Traffic Signal Crossing Guard Flashing Warning Light
Stairs or Walkway Pedestrian Bridge Pe Parks destrian Tunnel Project Site N 0 300 600 ft
FOSHAY LC BRIGHT ES KING JR ES WEEMES ES 36TH STREET EEC 36TH PL 35TH ST 36TH ST 35TH PL 38TH PL 37TH ST W ES T E RN AV E NO RM A N D IE AV E JEFFERSON BLVD 31ST ST 30TH ST 29TH PL 37TH PL 39TH ST 38TH ST A RL IN GT O N AV E EXPOSITION BOULEVARD N/R D E N K E R A V E C IM ARRON ST GR A M E RCY P L H O B ART BL V D LA S AL LE A V E V AN NE S S A VE EXPOSITION BOULEVARD S/R H A R V AR D BL V D ST A NDR E W S P L MIDDLETON PL R AY M O ND A V BROWNING BLVD 39TH PL ROLLAND CURTIS PL D A L TO N A V E 37TH DR RODEO ROAD K E NW O O D A V BR IG HT O N A V E H AL L DA L E A V E VA N B U RE N P R UT HEL EN S T LEIGHTON AVE WI L T O N PL N O R UM B E G A C T LEIGHTON AVE L A S AL LE A V E D A L TO N AV E 30TH ST H OB A R T B L V 37TH DR HA LLD A LE A V 39TH PL 37TH PL S T A NDREW S P L BROWNING BLVD 38TH ST B RI GHT O N A V 37TH ST LA S A L L E A V H A RV ARD BL VD 35TH PL 39TH ST D AL T O N AV E H A L L D AL E A V E Parks Legend Recommended Crossing Stop Sign Traffic Signal Crossing Guard Flashing Warning Light
Stairs or Walkway Pedestrian Bridge Pe Parks destrian Tunnel Project Site N 0 350 700 ft