Integration process of theoretical courses with
design studios in undergraduate education:
Case studies of architecture and interior design
studios
Ecehan Ozmehmet 1a, Ebru Alakavuk1
1Yasar University, Selçuk Yaşar Kampüsü, Üniversite Cad. Ağaçlı Yol 37-39, Bornova, Izmir 35100, Turkey
Abstract. The formulations of studios are the most critical problem of design studies, because the foundation of further architectural education is based on these design studios. This paper focuses on discussions of studio-based design learning systems and curriculum developments on integral design studios that aims significant and innovative frameworks. In this context, integrated design studios are the newest approaches of architectural education. In this education system every studio has its own integral course. Integral courses give support to the design studios. This support can be either theoretical or practical. Knowledge that is related with the context of the design studio can be explained in this integrated course in some cases, in some cases as simulation program can be explained in some parts of the course. The support of the integral courses to the studios must be evaluated deeply. This paper presents the positive parts and negative parts of the new integral studio approach in this context. By this way, strong and weak parts of this education system is put forward.
1 Introduction
Dogan Kuban says “Behind the doctrines of all the architectural world, human, social structure, aesthetics, economy and human relations based on general theoretical and generalizing thought, as well as philosophy [4]. Architectural education covers all these variants, and improvements are crucial to keep pace with rapid changes, time and society.
Design education is based on design studios that integrates all the above with creative thinking. As is mentioned, further architectural education focuses on scientific approaches, social responsibilities as well as educational ideals. At this point, design studios are the focal points and main targets that need to be discussed and criticized in studio-based learning methods.
The pragmatic design studio approach aims to be used into which scientific framework/theoretical phase is integrated with conceptual design framework and designing phase. The formation of the design process starts with literature review and research analyses. In this phase, scientific and social aspects are discussed. Furthermore, design and development stages are integrated into design process.
In architecture and interior design education, studio courses are the focal points and main targets, which are supported by the theoretical and practical lesson modules. These course modules are planned according to the studio context, educational progress and the progress of the students in years.
The course modules are mainly categorized as graphic communication and CAD systems, history of design and architecture, construction/materials and detailing, sustainability, earthquake architecture, etc. Every studio must have an integral course that supports studio’s content.
Integration of technical courses plays a crucial role in design education. Integral design studio context aims to think and learn in a multidisciplinary way and to integrate all these aspects in a multidimensional manner; so that future designers can create awareness about connecting these issues and improve better solutions to design problems. “…Students also seem to have a tendency to overlook the integration of this (technical) knowledge into design unless specifically requested in their design brief. Usually formal, spatial, and theoretical aspects of design take priority.” [3]
With different scales and studio progress, integral architecture and interior design studios differ from each other. The support of the integral courses to the studios must be evaluated deeply. The problem is how to integrate similar course modules into different levels of design studio progress. Every studio has its own dynamics. That’s why every semester must be taught individually. And integrated course must be selected carefully. Integrated courses are defined according to the studio content and context. The content of this integral course needs to be planned considering the targets and outcomes of the design course. And the syllabus of the integrated course must be parallel to the studio. For example if the studio needs support about computer programs then in the integrated course that program must be thought. In this research, third year of architecture and forth year of interior design studios are explained with their integral courses.
The positive parts and negative parts of the new approach- integral studio- is discussed. By this way strong and weak parts of this education system is put forward.
Combining and linking of design studios and integral technologies/courses is a challenging method of approach. To integrate a theoretical lesson into creative process needs to be implemented very carefully. The planning and programming of syllabi of each integral lesson in relation with design studio process needs to be developed according to design studio outputs.
2 Case studies as integral interior design studio and integral
architecture studio
In Turkey, architecture and interior design education is a 4-year process. In this study, two different cases of these studios are discussed; integral interior design studio in 4th year and integral architecture studio in 3rd year. The motivation of this paper relies on the critics in the further design education, evaluation systems that integrate theoretical and practical courses and design studios. Particularly, this research focuses on integral design studio processes on interior design and architecture studios.
2.1.1. Outline
In design education, structure and organization of design studios are mostly traditional studio environment that are project based. The definition of the problem given by the lecturers and it is a supportive environment. In integrated design studio systems, each university has it’s own scheme. Integration of theoretical courses and design studios have different aspects and targets. In Yasar University, each interior design studios has a different target related with the outcome of the course as seen in Fig. 1.
Integral Interior Design Studio I : Conceptual approach Integral Interior Design Studio II : Structural design
Integral Interior Design Studio III: Indoor environmental control systems Integral Interior Design Studio IV: Adaptive reuse
Integral Interior Design Studio V : Corporate identity Integral Interior Design Studio VI: Urban interiors
Fig. 1. Targets for design studios
Each studio has its integral course to have support about this target. Especially in the first design studio, the integrated number of courses is more in numbers.
In this study, integral interior design studio V is discussed. In this studio, the problem definition is given for “Community Center In Altıntag”. The integration is organized by Corporate Identity Design course.
2.1.2. Motivation
The aim of this studio was to provide students’ advanced skills of designing interiors through a comprehensive design research that focuses on the theme of public/corporate identity to develop the ability of problem solving in interior design. Students were expected to develop key design methods, intellectual and technical mastery of skills and gain in depth understanding of interior design process while implementing the research results obtained in the integrated Corporate Identity Design course.
2.1.3. System
Fig.2. Student work of the integral interior design studio V
Fig.3. Student work of the integral interior design studio V
At first stage, the students were asked to understand the building, the region, the neighborhood and Bornova. Site visits, workgroups with Urban Tank, seminars by municipality and related professionals were the inputs of this stage. At this point, integral course had the majority role, because the public and corporate identity of Bornova Municipality was the main aspect to be analysed and examined. Fig.4.
Also in relation with the intellectual approach regarding with the target as the evolution of social context, it also incorporated natural and artificial lighting systems, healthy material selections, healthy indoor environmental quality systems and particular programming challenges for interiors using a wide range of static and dynamic media, as the technical approach. Students were given opportunities to work with different advisors and would demonstrate ability to work individually in all stages of design and detailing process.
2.1.4. Results
Integration of lessons plays a crucial role in further design education. The main approach in design education needs to keep pace with changing definition and roles on architecture and interior design practice. In this interior design studio, the integration of the courses the syllabi were planned and organized according to the design studio program outcomes. The planning of the weekly schedule was the hardest part of the integration because as the main course, the design process has the dominated position. Starting with the primary conceptual approaches, students were focused on the corporate and public identity of the designed area and took into consideration of the social, economic and environmental factors of the region. This phase of the integration gained an understanding of the design process relative to technological, cultural and economic factors and also an understanding of the design process in relation to analytical thinking, and how it was applied to interior design studio. This integration played a significant role to develop and awareness of design as an autonomous discipline with the economic, political and philosophical influences on the development of interior design and architectural theory and practice.
2.2. Case study on architecture studio
2.2.1. Outline
In Yasar University, architecture design studios have different targets as seen in Fig.5. Architecture Design Studio I-II : Construction Systems
Architecture Design Studio III-IV : Earthquake Resistant Buildings Architecture Design Studio V-VI : Urban Context
Fig.5. Targets for design studios
In this paper architecture design studio IV is discussed. Eartquake Resistant Buildings course is the integral course of this design studio. Students learn theoretical knowledge about earthquake forces, loads and principles of designing with the reality of earthquake which is important for Turkey.
2.2.2. Motivation
This course introduces students to earthquake architecture with special emphasis placed on the implementation of architectural decisions, creations and ideas to accommodate for earthquake. The unit will aim to heighten student's awareness of designing complex geometrical designs in buildings by providing an overview of the structural principles. The unit attempts to explore key approaches to the principles of seismic design, including strategies for designing earthquake resistant buildings to ensure the health, safety, and security of the occupants. Further goals of the unit are to develop:
- Conceptual thinking of the architecture and the cultivation of design ideas.
- Ability to project spatial organization of varying spaces in a medium-density urban area.
- Ability to analyse how earthquake architecture could influence the design process.
2.2.3. System
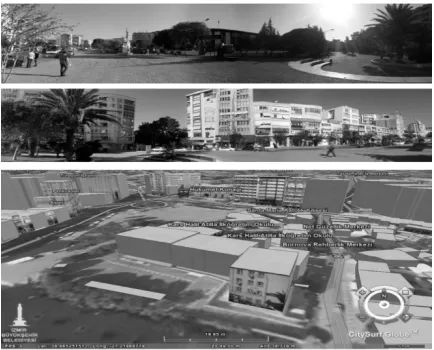
In ‘Integral Architecture Design Studio IV’ the subject given to the students was Science Center, which covered exhibition, learning and entertainment spaces for high school students. Total construction site was 4000 m2. ‘Integral Design Studio IV’ consisted of two successive stages. Starting with the ‘design part’, students were expected to gain research and conceptual development skills on the given design context. This stage was closed by the completion of the architectural design proposals on Week 13. Located in a dense area, in the heart of Bornova, project site presented opportunities to explore public and semi-public spaces. Students were expected to analyse the organization of varying functions, and relations between spatial organization and structure. They were also expected to be aware of and discuss the semantic paradigms in the architecture. Events and activities were redefined in a harmony regarding to varying functions. In the architectural design stage of the design studio firstly students made site analysis and made site model. See Fig.6.
Fig. 6. Design Studio Project Site in Bornova
[image:6.482.136.353.288.463.2]Fig. 7. Examples of Conceptual works of the Studio
The second stage which continues during the next four weeks is the ‘Earthquake Related Design’. In this part, students are expected to be aware of key approaches to the principles of seismic design, various structural design systems with special emphasis on earthquake resistance and integrate these design systems with their previous design while taking advantage of digital technologies.
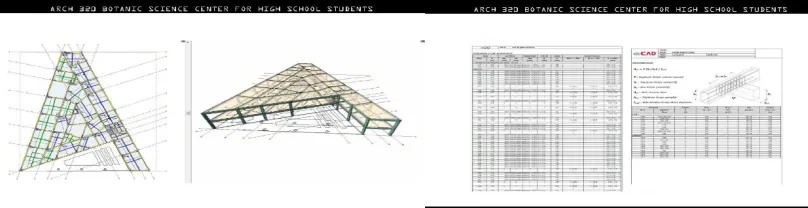
When the building model is transferred from ideCAD Architectural, the construction components are already defined. IdeCAD provides a joint platform in the World Wide Web for collaboration between the structural engineers and architects. The program gives the power to design and plan using real components such as walls, windows, columns, beams and foundations and possesses a 3D user interface for graphical output and the evaluation of 3D building models and their related analysis results. After the data model has been transferred to the ideCAD structural, reinforced-concrete design of columns, beams and slabs can be carried out, cross-section proposals optimized, and reliable and economical cross-sections specified. See Fig.8.
Fig.8.The Example of Structure Simulation Analysis Results
2.2.4. Results
[image:7.482.67.376.69.233.2] [image:7.482.40.444.451.555.2]parallel to design studio. The theroretical knowledge needed for studio was given before starting new steps of the design. Before the second stage of the studio which was the simulation of the structural system’s resistantce under the forces, the simulation program and the method of using it was thought in the integral course. So the students could be able to use this program and simulate their buildings with this programme.
3 Conclusion
Architectural education programs focus on design-based learning environments. Architectural and interior design studios have explained in this article are integrated with some courses according to the targets and intentions of the university. In each semester the context of each studio is planned related with knowledge development of future designers.
The most important outcome of this process is the common planned schedule of the integral courses and the design studio. The studio coordinator and the lecturer of the integral course need to make the syllabus together according to the targets of the project studio. At this point, the contribution of the integral course lecturer in design studio is another important outcome of this experience.
Another outcome learned from this experience is the physical needs of integral studio environment, because integral design studio is based on panel review system. In this system, studio lecturers give critics as a group to each student. At the first experimental semester, students reacted against group critics because they were used to individual desk critics from a professor for whole semester. The student intensions and contributions become positive with significance of the integration in the progressive stages of the studio. The results from this experience were very positive in respect to both individual and team learning.
References
1. Basa, I.. Project Selection in Design Studio: Absence of Learning Environments. The Educational Forum. Vol 74 Issue 3 pg.213-226 published online 11 June 2010, (2010). 2. Carpenter, W. (ed). Learning by Building: Design and Construction in Architectural
Education, New York, NJ, Van Nostrand Reinhold, (1997).
3. Demirbilek, N. and Demirbilek, O. Architectural Science and student-centered learning in towards solutions for a livable future; progress, practice, performance, people. Official Proceedings of the 41st Annual Conference of the Architectural Science Association ANZAScA, 14-16 November 2007, 85-91, (2007).