© 2017 IJSRST | Volume 3 | Issue 6 | Print ISSN: 2395-6011 | Online ISSN: 2395-602X Themed Section: Science and Technology
Review on Influence of Provision of Shear Wall in
Multistory RC Frame Building
Sandeep P. Dongare
Assistant Professor, Department of Civil Engineering, Dr. Sau. Kamaltai Gawai Institute of Engg & Technology, Darapur, Amravati, Maharashtra, India
ABSTRACT
Shear walls are used in tall buildings as supporting elements to resist earthquake loading. In order to enhance the ductility of the structural system the walls are connected together with lateral beams. Many researchers have investigated the behaviour of shear walls using different methods. Analytical methods are one of the early techniques used in the analysis of shear walls. During an earthquake, damage to buildings is largely caused by dynamic loads. Therefore, in order to design buildings resistant to earthquakes, the dynamic characteristics of the building must be known. Generally tall buildings may consist of any combination of structural forms, such as frames, shear walls, structural cores, and coupled shear walls. Lateral forces caused by wind, earthquake, and uneven settlement loads, in addition to the weight of structure and people living; create torsion in structure. Shear wall system is one of the most commonly used lateral load resisting system in high rise buildings. Shear wall has high in plane stiffness and strength which can be used to simultaneously resist large horizontal loads and support gravity loads, which significantly reduces lateral sway of the building and thereby reduces damage to structure and its contents.
Keywords: Shear Wall, Response spectrum Method, Base Shear, Time Period.
I.
INTRODUCTIONIn the last few decades, shear walls became an important part of mid and high-rise residential buildings. As part of an earthquake resistant building design, these walls are placed in building plans reducing lateral displacements under earthquake loads. So shear-wall frame structures are obtained. Shear wall buildings are usually regular in plan and in elevation.
Shear walls (Fig 1.1) are vertical elements of the horizontal force resisting system. Shear walls are constructed to counter the effects of lateral load acting on a structure. In residential construction, shear walls are straight external walls that typically form a box which provides all of the lateral support for the building. In building construction, a rigid vertical diaphragm capable of transferring lateral forces from exterior walls, floors, and roofs to the ground foundation in a direction parallel to their planes. Lateral forces caused by wind, earthquake, and uneven settlement loads, in addition to the weight of structure and people living; create
powerful torsion. Reinforcing a frame by attaching or placing a rigid wall inside it maintains the shape of the frame and prevents rotation at the joints. Shear walls are especially important in high-rise buildings subjected to lateral wind and seismic forces.
Figure 1: Shear Wall in high-rise buildings (Model & Photo)
Walls have to resist the uplift forces caused by the pull of the wind. Walls have to resist the shear forces that try to push the walls over. Walls have to resist the lateral force of the wind that tries to push the walls in and pull them away from the building. These walls will consume shear forces and will prevent changing locations and positions of construction and consequently destruction. Constructing the shear wall in tall, medium and even short buildings will reinforce the structure significantly, and either more economic than the bending frames.
II.
LITERATURE SURVEY
In this analytical study of subject it is required to search different existing cases and the available study material regarding that subject. In order to collect the necessary and valuable information, the literature survey is done. So the study of topic and the related literature published in different journals and papers are as follows.
Shear wall analysis & design optimization in high rise buildings, Gangisetty SriHarsha, Dr. H. Sudarsana Rao (IJESRT)(2015)
A Residential Building with 19 floors is analyzed with and without shear walls for wind and earthquake loads. The Building consists of four flats for each floor and comes under zone 2. Shear walls were taken at lift and stair and corners of the building as L shape. Vertical loads, Moments, Lateral forces, Torsional moments were compared for both cases at each floor during analysis part. Optimization techniques are used to solve structural engineering problems where the most complex high rise structures using design optimization, involving both size and topological optimization is solved by considering stability, safety, response to different type of loadings. Wall-frame structure optimization is the part of project.. For this system of wall and cores they were checked for displacement, Internal Stresses and Intensities when subjected to various loadings.
Seismic analysis of multi-storied building with shear walls using etabs-2013,N. Janardhana Reddy, D. Gosse Peera, T. Anil Kumar Reddy (IJSR)(2015)
Shear walls are structural members used to elongate the strength of RCC structures. These shear walls will be construct in each level of the structure, to form an effective box structure. Equal length shear walls are
placed symmetrically on opposite sides of outer walls of the building. Shear walls are added to the building interior to provide more strength and stiffness to the building when the exterior walls cannot provide sufficient strength and stiffness. It is necessary to provide these shear walls when the tolerable span-width ratio for the floor or roof diaphragm is exceeded. The present work deals with a study on the improvement location of shear walls in symmetrical high rise building. Position of shear walls in symmetrical buildings has due considerations. In symmetrical buildings, the center of gravity and center of rigidity coincide, so that the shear walls are placed symmetrically over the outer edges or inner edges (like box shape). So, it is very necessary to find the efficient and ideal location of shear walls in symmetrical buildings to minimize the torsion effect. In this work a high rise building with different places of shear walls is considered for analysis. The multi storey building with 14 stories is analyzed for its displacement, strength and stability using etabs-2013 software. For the analysis of the building for seismic loading with two different zones (zone-ii & zone-v) is considered with a soil i& soil iii types. The analysis of the building is done by using equivalent static method and dynamic method. The results from the analysis obtained from both the methods are presented in tabular form and the results are compared using graphical form.
Solution of Shear Wall Location in Multi-Storey Building, Anshuman. S1, Dipendu Bhunia2, Bhavin Ramjiyani3 (IJCSE) (2011)
Shear wall systems are one of the most commonly used lateral-load resisting systems in high-rise buildings. Shear walls have very high in-plane stiffness and strength, which can be used to simultaneously resist large horizontal loads and support gravity loads, making them quite advantageous in many structural engineering applications. There are lots of literatures available to design and analyze the shear wall. However, the decision about the location of shear wall in multi-storey building is not much discussed in any literatures.
2004 and SAP V 10.0.5 (2000) software packages. Shear forces, bending moment and story drift were computed in both the cases and location of shear wall was established based upon the above computations.
Effect of Different Location of Shear Wall on Deflection in High Rise Building, Rajesh Jayarambhai Prajapati &Vinubhai. R. Patel (IJAET) (2013)
This paper discusses importance of the lateral stiffness of a building on its wind and seismic design. To reduce damage in the event of wind and an earthquake, it is desirable to have large lateral stiffness. Shear walls contribute significant lateral stiffness, strength, and overall ductility and energy dissipation capacity. Therefore we have introduced shear walls at different location on plan of building like side Centre shear wall, corner shear wall, shear wall at near to Centre of building plan. The effect of shear wall on deflection is studied in A1, B1, C1& D1 models of 30 storied building.
Symmetrically and Non Symmetrically Pattern of shear wall, Renu Mishra & A. K. Dwivedi (IJIRST) (2016)
Shear wall is one of the most commonly used lateral load resisting in high rise building. Shear wall has high in plane stiffness and strength which can be used to simultaneously resist large horizontal load and support gravity load. The objective of the present study is to study the behavior of building frame under symmetrically and asymmetrically placed shear walls. To generalize the conclusions frame Symmetrical plan has been used. To achieve the objective, building frame has been analyzed without shear wall as well as shear wall placed symmetrically and asymmetrically.
A Comparative Study on RCC Structure with and without Shear Wall, P. V. Sumanth Chowdary & Senthil Pandian. M (IJSRD) (2014)
Now day’s tall buildings are provided with shear walls to improve the lateral load resistance. In the present paper we are study the solution for shear wall location and type of shear wall in seismic prone areas. The effectiveness of RCC shear wall building is studied with
help of four different models. Model one is bare frame system and remaining three types are different shear wall buildings. An earthquake load is applied to 8 storey building located in different zones. The performance of building is evaluated in terms of lateral displacements of each storey. The analysis is done by using structural finite element analysis (SAP2000) software.
Shear Wall Analysis and Design Optimization In Case of High Rise Buildings Using Etabs, M. Pavani, G. Nagesh Kumar, Dr. Sandeep Pingale (IJSER) (2015)
increased to resist the whole structure, in this way the optimization was done for number of time till the whole structure comes to stable to resist the forces .In this present project shear wall design and optimization is done by using the software Etabs and the shear walls are arranged in such a way to resist the lateral forces in zone III region throughout the structure according to Indian codes.
Study the Effective of Shear Wall on Behavior of Beam in Frame Structure, Dr. Hadihosseini, Mahdi Hosseini, Ahmad Hosseini (AJER) (2014)
Shear walls are a type of structural system that provides lateral resistance to a building or structure. They resist in-plane loads that are applied along its height. The applied load is generally transferred to the wall by a diaphragm or collector or drag member. The performance of the framed buildings depends on the structural system adopted for the structure. The term structural system or structural frame in structural engineering refers to load-resisting sub-system of a structure. The structural system transfers loads through interconnected structural components or members. These structural systems need to be chosen based on its height and loads and need to be carried out, etc. The selection of appropriate structural systems for building must satisfy both strength and stiffness requirements. The structural system must be adequate to resist lateral and gravity loads that cause horizontal shear deformation and overturning deformation. Other important issues that must be considered in planning the structural schemes and layouts are the requirements for architectural details, building services like vertical transportation and fire safety among others. Each of the structural system will be having its own prospects and considerations. The efficiency of a structural system is measured in terms of their ability to resist lateral load, which increases with the height of the frame. A building can be considered as tall when the effect of lateral loads is reflected in the design. Lateral deflections of framed buildings should be limited to prevent damage to both structural and non structural elements. In the present study, the structural performance of the framed building with shear wall will be analysis. The importance of the shear wall in resist the wind and earthquake load are study, the effect of the shear walls on the conventional frame system. The improvement in the structural
performance of the building with frame system by using shear wall is study.
Comparative Study of Reinforced Concrete Shear Wall Analysis in Multi-storied Building with Openings by Nonlinear Methods, Satpute S.G & D.B. Kulkarni (IJSCER) (2013)
The reinforced concrete shear wall is one of the most commonly used lateral load resisting in High rise building. The reinforced concrete shear wall building is high in plane stiffness and Strength which can be used to simultaneously resist large horizontal load and support gravity Load. The scope of the present work was to study seismic responses of the ten storey RC shear Wall building with and without opening. Developed mathematical modelling and analyzed the Reinforced concrete shear wall building by using different nonlinear methods (time history and pushover method). These methods differ in respect to accuracy, simplicity, transparency and clarity of theoretical background. Non-linear static procedures were developed with the aim of overcoming the insufficiency and limitations of linear methods, whilst at the same time maintaining a relatively simple application. All procedures incorporate performance-based concepts paying more attention to damage control. Analysis is carried out by using standard package SAP2000. The comparison of these models for different parameters like displacement, storey drift and base shear has been presented by RC shear wall building with and without opening.
Design of shear wall in seismic region, Varsha Patil & Devikrishna P. M. (IJSER) (2014)
Behaviour of shear wall with symmetric and asymmetric opening subjected to axial and lateral loads, Saranya S and Dr Job Thomas (ICRIEST) (2016)
Shear wall building which differs from the other building is due to the transference of lateral loads. Shear walls are treated as cantilevers fixed at the basement level and constructed to carry the lateral loads safely by shear and bending. In last two decades, the shear walls become the important part of high rise building and generally lift wells and stair wells are designed as shear walls. This paper addresses the determination of interaction diagram between axial force and bending moment on the section. The interaction diagrams which giving more accurate description about the capacity of shear wall structures.
Solution for Shear Wall in RC structures, N. Venkada Seenivasan (ISJER) (2014)
Shear wall systems are one of the most commonly used lateral-load resisting systems in high- rise buildings. Shear walls have very high in-plane stiffness and strength, which can be used to simultaneously resist large horizontal loads and support gravity loads, making them quite advantageous in many structural engineering applications. There are lots of literatures available to design and analyse the shear wall. However, the decision about the location of shear wall in multi-storey building is not much discussed in any literatures. In this paper, therefore, main focus is to determine the solution for shear wall location in multi-storey building based on its both elastic and elasto-plastic behaviours. An earthquake load is calculated and applied to a building of fifteen stories located in zone IV. Elastic and elasto-plastic analyses were performed using both STAAD Pro 2004 and ETAB software packages. Shear forces, bending moment and story drift were computed in both the cases and location of shear wall was established based upon the above computations.
Structural Analysis of Multistory Building of Differentshear Walls Location and Heights, Ms. PriyankaSoni, Mr. Purushottam Lal Tamrakar (IJETT) (2016)
Shear walls are structural systems which provide stability to structures from lateral loads like wind, seismic loads. These structural systems are constructed by reinforced concrete, plywood/timber unreinforced masonry, reinforced masonry at which these systems are sub divided into coupled shear walls, shear wall frames, shear panels and staggered walls. The present paper work was made in the interest of studying and analysis of various research works involved in enhancement of shear walls and their behaviour towards lateral loads. As shear walls resists major portions of lateral loads in the lower portion of the buildings and the frame supports the lateral loads in the upper portions of building which is suited for soft storey high rise building, building which are similar in nature constructed in India, As in India base floors are used for parking and garages or officers and upper floors are used for residential purposes.
Effect of shear wall location in buildings subjected to seismic loads, Lakshmi K . O. and Mrs. Bindu Sunil (IJERT) (2014)
III.
METHODOLOGY
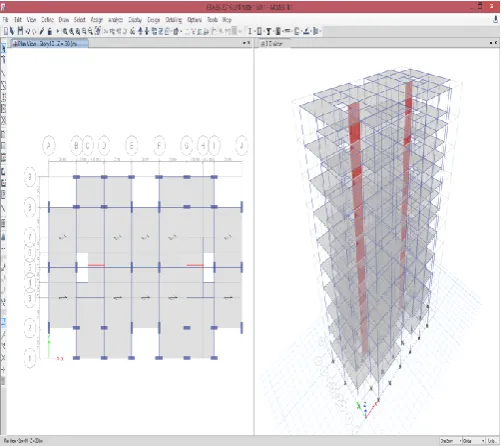
In this section, 10- storey symmetrical structure in plan is shown. We took various models for analysis of structure. The loads acting on the structure are contributed from slabs, beams, columns, walls and finishes. They are calculated by conventional methods according to IS: 456-2000 and are applied as gravity loads along with live loads as per IS:875 (Part II)-1987 in the structural model. The lateral loads and their vertical distribution on each floor level are determined as per IS:1893-2002 and calculated. These loads are then applied in response spectrum method.
Figure 2: Window of ETAB 2016 showing plan and 3D view of structure
With the availability of high-speed digital computers, a rigorous three-dimensional analysis of a multi storey building may be performed. Three dimensional analysis are relatively more realistic. It gives significantly more exact results than those by two-dimensional analysis. Three-dimensional analysis is the only solution in case of a symmetrical & unsymmetrical loading or geometry of the structure.
Types of cases used for analysis of structure
There are five cases of same moment resisting frame to analyze 10-storey (G+9) structure so that assignment of effect of shear wall used can be predicted.
Model I: Structure there is no shear wall used
Model II.A: Structure having 200 mm thick shear wall parallel in X direction
Model II.B: Structure having 200 mm thick shear wall parallel in Y direction
Model III.A: Structure having 300 mm thick shear wall parallel in X direction
Model III.B: Structure having 300 mm thick shear wall parallel in Y direction
IV.
CONCLUSION
The presence of shear wall can affect the seismic behaviour of frame structure to large extent, and the shear wall increases the strength and stiffness of the structure. It will be found that in results and discussion chapter shows incorporation of shear wall in RC frame building will be lateral displacement is less as compared to without shear wall model. Based on the study of the past performance of the structure in presence of shear wall is controlled under not very severe earthquake zone. In medium high rise buildings provision of shear wall is found to be effective in enhancing the overall seismic capacity of the structure. The results will obtained in terms of base shear and displacement which shows capacity of the building and give the real behavior of structures.
V.
REFERENCES
[1] Shear wall analysis & design optimization in high rise buildings, Gangisetty Sri Harsha *, Dr. H. Sudarsana Rao, (IJESRT) (2015).
[2] Seismic analysis of multi-storied building with shear walls using etabs-2013,n. janardhanareddy, d. gossepeera, t. anilkumarreddy(IJSR)(2015). [3] Solution of Shear Wall Location in Multi-Storey
Building, Anshuman. S1, Dipendu Bhunia2, Bhavin Ramjiyani3 (IJCSE) (2011).
[4] Effect of different location of shear wall on deflection in high rise building, rajeshjayarambhai prajapati & vinubhai. r.patel(ijaet) (2013).
[5] Symmetrically and Non Symmetrically Pattern of shear wall, Renu Mishra & A.K. Dwivedi (IJIRST)(2016)
[7] Shear Wall Analysis and Design Optimization In Case of High Rise Buildings Using Etabs, M.Pavani, G.Nagesh Kumar, Dr. SandeepPingale (IJSER)(2015).
[8] Study the Effective of Shear Wall on Behavior of Beam in Frame Structure, Dr.Hadihosseini, Mahdi Hosseini, Ahmad Hosseini (AJER) (2014)
[9] Comparative Study of Reinforced Concrete Shear Wall Analysis in Multi-storied Building with Openings by Nonlinear Methods, Satpute S.G & D.B. Kulkarni (IJSCER) (2013)
[10] Design of shear wall in seismic region, Varsha Patil & Devikrishna P.M.(IJSER) (2014)
[11] Behaviour of shear wall with symmetric and asymmetric opening subjected to axial and lateral loads, Saranya S and Dr Job Thomas (ICRIEST) (2016)
[12] Solution for Shear Wall in RC structures, N. Venkada Seenivasan (ISJER) (2014)
[13] Structural Analysis of Multistory Building of Different shear Walls Location and Heights, Ms.PriyankaSoni, Mr. Purushottam Lal Tamrakar (IJETT) (2016)
[14] Effect of shear wall location in buildings subjected to seismic loads, Lakshmi K . O. and Mrs. Bindu Sunil (IJERT) (2014)
[15] Earthquake resistant design of structure by, Pankag agrawal, Manish shrikhande
[16] Earthquake resistant design of structure by, S.K. duggal.
[17] Solution of Shear Wall Location in Multi-Storey Building, Anshuman. S1, Dipendu Bhunia2, Bhavin Ramjiyani3 (IJCSE) (2011).
[18] Dynamic of structure, Chopara A. K. [19] IS 1893(PART1) : 2002