Surface Age Hardening and Wear Properties of Beta-Type
Titanium Alloy by Laser Surface Solution Treatment
Yasuhiro Michiyama and Kei Demizu
Technology Research Institute of Osaka Prefecture, Izumi 594-1157, Japan
This paper describes the creation of a surface-hardened layer with a minimum thickness of 1.0 mm on a titanium alloy. Two layers, a soft layer and a thick surface-hardened layer, were created on the titanium alloy specimens by using different age hardening speeds caused by different conditions of solution treatment. The solution treatment used furnace heating and laser heating as heating methods. Our accelerated aging treatment was conducted at temperature 300C for aging times 86.4–432.0 ks after the solution treatment. Changes in the titanium alloy
specimens after the aging treatment were examined by hardness and wear tests and microstructure observation.
The results revealed that the laser-heated part hardened at an early stage in aging time. Because of the difference in hardening speed, a hardened layer was formed. Except for the case of furnace heating at 700C, the grain diameter of the laser-heated parts barely changed after
furnace heating. The wear amount of the titanium alloy decreased with hardness; this decrease was remarkable especially at 450 HV and higher. For the specimens of both furnace- and laser-heated parts having the same hardness, the wear amounts were the same. The specimen that was laser heated for 259.2 ks after furnace heating at 800C had an effective hardened layer with hardness 490–500 HV, ranging from the surface to a
thickness of about 1.0 mm. The hardness of the internal unhardened layer for this specimen was 260 HV.
[doi:10.2320/matertrans.MBW201003]
(Received October 5, 2010; Accepted January 26, 2011; Published April 1, 2011)
Keywords: solution treatment, titanium alloy, aging treatment, reciprocating sliding wear, laser heating, surface hardening
1. Introduction
Titanium alloys are rarely used as sliding materials because of their low hardness and adhesive characteristics; therefore, surface modification treatments have been inten-sively researched to improve wear resistance.1)Most of the surface modification techniques currently used have formed surface-modified layers with high hardness and wear proper-ties, but their thicknesses are only several micrometers.2–4)If such thin, surface-modified layers are worn by sliding in early stages, their wear resistance reduces. In addition, under high contact pressure, the formed thin, surface-modified layers may exfoliate easily because of the plastic deformation of the layer’s soft matrix.
To improve the wear resistance of titanium alloys and enable their effective use as sliding materials, surface-hardened layers must have a certain degree of thickness, which can be generally achieved through lengthy heat treatments. However, this technique can cause problems such as grain coarsening and heat distortion in products. Aging treatment is another method used to improve the wear resistance of titanium alloys;5) however, this technique causes whole-matrix hardening. The alloy maintains an extremely low durability; therefore, this process prevents its usage as a structural material. Thus, the combination of a soft layer and a thick hardened layer, which is seen on a steel blade, can be a solution to this problem and can impart toughness and wear resistance to the titanium alloy.
In addition, a thick hardened layer enables post-fabrication processing such as grinding even after layer formation; this will solve the problem of dimensional inaccuracy caused by heat-treatment distortion in titanium products. A -type titanium alloy has been developed with the ability to harden through an aging treatment conducted under 300C after quenching the alloy at a temperature higher than that of a
regular solution treatment.6–10)Thus, given this property, if a part of the titanium alloy can undergo the solution treatment at a high temperature, it is expected that only that part will harden early because of the difference in age hardening speed. In other words, the surface of a titanium alloy will have a thick, age-hardened layer. As a result, the titanium alloy can be used as a sliding material, and the problem of low durability, which is a consequence of regular aging treatments, will be eliminated.
In this study, we produce hardened layers with a minimum thickness of 1.0 mm on a -type titanium alloy through a high-temperature solution treatment using a semiconductor laser processor, and we examine their wear properties.
2. Experimental Procedures
The material used was a -type titanium alloy, Ti-15V-3Cr-3Sn-3Al. The composition of the ingot is shown in Table 1. Each specimen’s size was15mm40mm3mm.
2.1 Solution treatment and aging treatment
For the solution treatment, two heating methods were used in this experiment. The first method (M1) was the typical muffle furnace heating process. In the second method (M2), laser heating was performed after furnace heating.
as the shielding gas. The specimens were shot blasted using alumina grits F46 (nozzle diameter ’8mm and pressure 0.5 MPa) to remove the oxide layer that was formed on their surfaces during M1. The surfaces were then cleaned with acetone.
We investigated the effect of melting on the specimen surface of the laser-heated zones when the laser torch scanning speed was varied from 2 to 6 mm/s, keeping the laser torch power constant at 720 W. The selected scanning speed was the minimum speed at which the heated surface did not melt. The specimen used in this study underwent solution treatment at 800C. The accelerated aging treatment was conducted at a constant temperature of 300C for aging times 86.4 ks (24 h), 172.8 ks (48 h), 259.2 ks (72 h), and 432.0 ks (120 h) after M1 and M2 solution treatments. The aging conditions and specimen names are shown in Table 2. Each specimen was analyzed using X-ray diffraction, hardness distribution measurement, and microstructure observation.
2.2 Wear test
For wear testing we used a ball-on-flat-type friction and wear tester (Fig. 1). We grinded the flat specimens of the titanium alloy up to a thickness of 0.2 mm from the surfaces, polished them with emery paper up to #2000 (Ra¼0:03
mm), and cleaned them with alcohol. The friction material used was a steel ball of diameter 4.76 mm (SUJ2, 850HV0.5), which is widely used in wear tests. The steel ball was ultrasonically cleaned with hexane, acetone, and ethyl alcohol for 600 s each and mounted on the wear-testing machine after drying.
Experimental conditions were as follows: load, 0.98 N; frequency, 1 Hz; amplitude, 5 mm; friction distance without lubrication, 36 m; temperature, 25C; and relative humidity, 50%. Experiments were conducted four times for each specimen. The wear volume was calculated by measuring the 3D shape of the wear track using a surface roughness meter. The wear amount is the average of the wear volumes measured in the four experiments.
3. Results and Discussion
3.1 Selection criteria for laser torch scanning speed
In laser heating method (M2), temperatures cannot be
measured or adjusted. Therefore, selection criteria were chosen on the basis of the conditions when surfaces melted while the laser torch scanning speed was varied (Fig. 2). The figure shows that melted zones were observed at scanning speeds of 2 mm/s and 4 mm/s, but not at 6 mm/s. As a result, 6 mm/s was selected as the scanning speed for the solution treatment at the highest temperature by M2.
3.2 Vickers hardness and microstructure observation
Each specimen underwent solution treatment by furnace heating alone (M1) or a subsequent solution treatment by partial laser heating (M2). We labeled the specimens on the basis of easily identifiable criteria. For example, M2-700 is the specimen that was treated with the M2 process after it was furnace heated at 700C, which is labeled M1-700; M1-700-A024 is the specimen that did not undergo the M2 process after furnace heating at 700C but underwent an aging treatment at 300C for 86.4 ks (24 h).
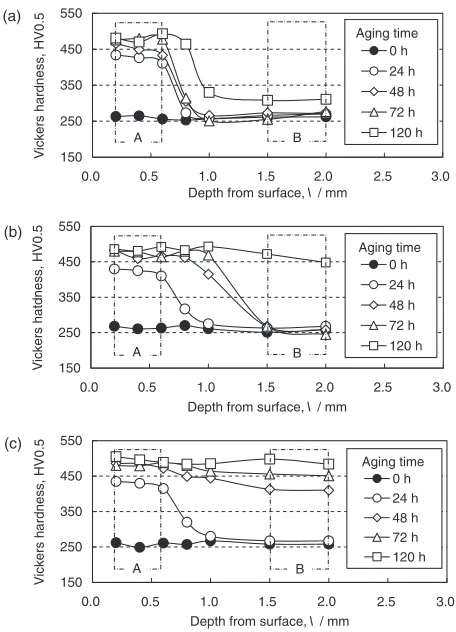
[image:2.595.319.533.73.203.2]Figure 3 shows the hardness distribution of specimens that underwent aging treatment after M2. The distribution was measured at the section of the laser-heated center, from the heated surface to the internal direction. The distances from the surface were in the ranges 0.2–0.6 mm and 1.5–2.0 mm, hereafter denoted as A and B, respectively. The specimens had hardness of approximately 260 HV in both A and B before the aging treatment. The maximum hardness imparted Table 2 Processing conditions and sample names.
Solution Furnace heating (M1) 700
C 800C 900C
treatment Laser heating after furnace heating (M2)
Laser power 720 W, Scanning speed 2–6 mm/s
0 (0 h) 700 800 900
86.4 (24 h) 700-A024 800-A024 900-A024 Aging time ks 172.8 (48 h) 700-A048 800-A048 900-A048 259.2 (72 h) 700-A072 800-A072 900-A072 432.0 (120 h) 700-A120 800-A120 900-A120
Specimen holder Counter weight
Dead weight
Ball specimen
Strain gauge
Sliding table Flat specimen Leaf spring
Fig. 1 Schematic drawing of ball-on-flat type friction and wear tester.
Melted zone
Melted zone
0.4mm (a)
(b)
(c)
0.4mm
0.4mm
Fig. 2 Influence of different scanning speeds on the transverse cross-sectional area of the titanium alloy specimen: (a) 2 mm/s, (b) 4 mm/s, and (c) 6 mm/s.
Table 1 Chemical composition of titanium alloy used (mass%).
V Cr Sn Al Ti
[image:2.595.46.291.138.252.2] [image:2.595.306.548.243.422.2]by the aging treatment was approximately 500 HV in both A and B; however, hardening speeds with respect to aging time differed; that is, the specimens hardened faster in A than in B. Because the heating temperature of the M1 process was higher, the hardening speed in B approached that in A. In B, the maximum hardness and age hardening speed were the same as that of the specimens with the M1 process alone. As a result, the influence of the laser heating (M2) process appeared to cause the difference in hardening speed.
In the specimens wherein A and B had different hardness values, the distance from the hardened layer’s surface, which is the location at which hardness differs, was about 1.5 mm; however, this varied in specimens that underwent M1. Therefore, M2 can be said to influence a zone from the surface to approximately 1.5 mm. It has been reported that the age hardening speed of-type titanium alloys is increased when the alloy is solution treated at a high temperature of 1300C.6–10) This is true for furnace heating but not laser heating used in this experiment, because the latter involves rapid heating and quenching unlike the former. However, because the hardening speed increased, laser heating ap-peared to have the same effect as furnace heating.
Figure 4 illustrates the influence of M1’s temperatures on microstructures: (a) is M1-700 and (b) is M1-800. The figure shows a secondary phase in the matrix of (a) but not in that of (b). The secondary phase was found neither in M1-900 nor in (b). It has been confirmed through X-ray diffraction that the secondary phase in (a) is thephase.
The -transus temperature of the specimens used in that experiment was around 760C;6) therefore, the solution treatment at 700C does not seem to have been able to dissolve thisphase.
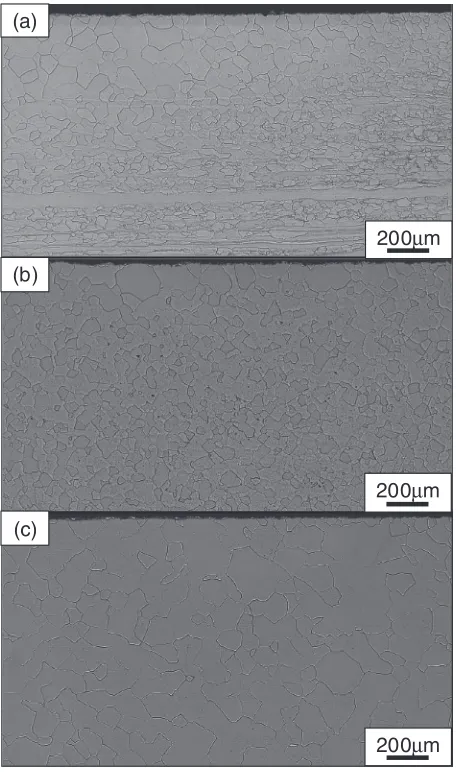
Microstructures of M2-700, M2-800, and M2-900 achiev-ed after laser heating M2 is shown in Fig. 5(a), (b), and (c), respectively. Micrographing was performed on the section of a specimen in which the laser-heated center was aligned with the left rim of a photograph. In specimen (a) of M2-700, coarsened grains were prominent in the upper-left zone where the temperature was increased by laser heating. Grain diameter in the zone uninfluenced by laser heating reached approximately 50, 100, and 200mm as the temperature of the solution treatment reached (a) 700C, (b) 800C, and (c) 900C, respectively. The coarsening of grains by laser heating can be observed clearly in (a). However, as the temperature of the solution treatment increased to (b) and (c), grains showed a smaller size difference in laser-heated and other zones. In addition, the laser-heated zone of (a) lost the secondary phase, which was seen only on M1-700 in Fig. 4. Figure 6 shows the microstructures of (a) M2-800-A024, (b) M2-800-A072, and (c) M2-800-A120, respectively. The positions at which the micrographs were obtained are the same as in Fig. 5. In the specimens treated for aging time 259.2 ks (72 h), many phases that precipitated during aging were observed on the parts corresponding to the regions that were solution treated by laser heating at high temperatures. Furthermore, the precipitating range increases with increase in aging time, and an equal degree of precipitation can be observed on nearly the entire area in the specimen treated for 432.0 ks (120 h). This precipitation has been confirmed by X-ray diffraction to be phase. Furthermore, even with a different temperature in M1, laser-heated parts in all speci-mens showed a tendency similar to M2-800.
Microstructure observation revealed that it is possible to achieve the solid solution of the secondary phase by laser heating at a high temperature for a short period of time, which is the same result as with furnace heating. In addition, short-period heating possibly restrains the growth of grains. Of the heat-treated specimens in this experiment, it has been proved that eight types (A024, A048, 700-A072, 700-A120, 800-A024, 800-A048, M2-150
250 350 450 550
0.0
Depth from surface, l / mm
V
ickers hardness, HV0.5
0 h 24 h 48 h 72 h 120 h 150
250 350 450 550
0.0
Depth from surface, l / mm
V
ickers hatdness, HV0.5
0 h 24 h 48 h 72 h
120 h 150
250 350 450 550
0.0
Depth from surface, l / mm
V
ickers hardness, HV0.5
0 h
24 h 48 h 72 h
120 h Aging time
Aging time
Aging time
A B
A
A
B
B
(a)
(b)
(c)
3.0 2.0
1.0 1.5 2.5
0.5
3.0 2.0
1.0 1.5 2.5
0.5
3.0 2.0
1.0 1.5 2.5
0.5
Fig. 3 Hardness distributions on the cross section of the specimens that underwent aging treatment after laser heating. Temperatures of solution treatment by furnace heating are (a) 700C, (b) 800C, and (c) 900C.
M1-700
β phase
phase
50µm
(a) (b)
50µm
α
M1-800
[image:3.595.54.282.70.386.2] [image:3.595.306.549.73.227.2]800-A072, and M2-900-A024) have two layers, i.e., hard-ened and unhardhard-ened layers.
3.3 Wear test
Figure 7 shows the relationship between the hardness and wear amount of the specimens that were age treated after furnace heating (M1-800) and of those after laser heating (M2-800). Among the M1-800 specimens, the hardness of M1-800 and M1-800-A002 to M1-800-A072 hardly changed, and they showed almost the same amount of wear. In M1-800-A120, the hardness increased, but the wear amount decreased slightly. The wear amount of the M2-800 speci-mens decreased with hardness. This decrease was remark-able, especially when the hardness was more than 450 HV.
The wear amounts of M1-800 and M2-800 did not differ significantly when compared keeping the conditions of hardness the same. Therefore, it was revealed that the wear amount was influenced only by hardness and not by heating methods. The relationship between the hardness and wear amount of M1-700, M2-700, M1-900, and M2-900 showed a similar tendency.
The hardness and microstructure observation showed that the wear amount was lowest in M2-800-A072 (0.019 mm3)
and highest in M2-700-A024 (0.029 mm3) among the eight
types of specimens with hardened and unhardened layers. The wear depth from the wear-track section was 0.019 mm and 0.026 mm for the hardened and unhardened layers, respectively. An area of 0.2 mm was ground from the surface before the wear test so that the hardened layer depths were 0.8 mm and 0.4 mm in M2-800-A072 and M2-700-A024, respectively. Thus, on the basis of the results of the wear test (a)
(b)
(c)
200µm
200µm 200µm
Fig. 5 Optical micrographs of specimens that underwent solution treat-ment by laser heating. Laser heating was performed after furnace heating at temperatures (a) 700C, (b) 800C, and (c) 900C.
(a)
(b)
(c)
200µm
200µm 200µm
Fig. 6 Optical micrographs of specimens that underwent aging treatment at 300C for (a) 86.4 ks (24 h), (b) 259.2 ks (72 h), and (c) 432.0 ks (120 h)
after solution treatment by laser heating.
0.015 0.020 0.025 0.030
250
Vickers hardness, HV0.5
W
ear amount,
V
/mm
3
Furnace heating Laser heating
550 500 450 400 350 300
[image:4.595.55.283.72.458.2] [image:4.595.312.542.73.453.2] [image:4.595.324.529.516.642.2]in this experiment, it was confirmed that the wear track did not reach the unhardened layer.
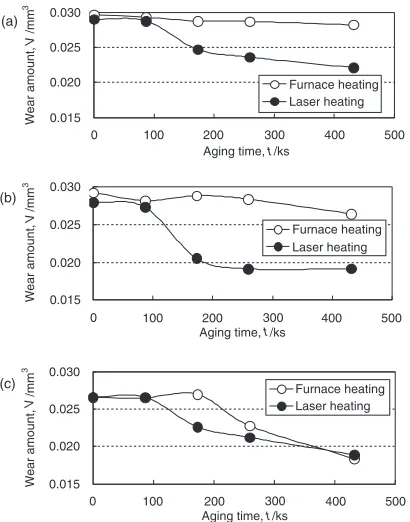
The relationship between the aging time and wear amount is shown in Fig. 8. In (a), the difference between the wear amounts of M1 and M2 increases with increasing aging time; (b) shows a trend similar to (a). In (c), the difference is seen only for aging times 172.8 and 259.2 ks (48 and 72 h).
The difference in wear amounts of M1 and M2 and the specimens with two layers is relative. For example, M2-800-A024 of 86.4 ks (24 h) in Fig. 8(b) can be confirmed to have two layers by observing the hardness in Fig. 3 and the microstructure in Fig. 6, but its wear amount in M1 is minimal. In this specimen, the wear amounts of M1 and M2 differed at 172.8 ks (48 h) or more.
This is possibly because the decrease in the wear amount is small at less than 450 HV and remarkable at more than 450 HV (Fig. 7). Similarly, of the specimens with two layers, the following five types were able to obtain a hardened layer of 450 HV: M2-700-A048, M2-700-A072, M2-700-A120, M2-800-A048, and M2-800-A072. Among the specimens in this experiment, the specimen with two layers and highest wear resistance was M2-800-A072, with the conditions of M1 at 800C and aging time of 259.2 ks. In this specimen, the thickness of the hardened layer from the surface was about
1 mm, and the hardness of the unhardened internal layer was as low as 260 HV. Therefore, as was our initial target, a thick hardened layer on the surface and a soft internal layer have been accomplished.
In this study, laser heating in the M2 process was conducted only once, and the range of surface hardening of the specimen was less. A method to significantly harden the specimen’s surface is a topic for further research.
4. Conclusion
We proposed the creation of hardened and unhardened layers on a titanium alloy by the different age hardening speeds depending on the conditions of the solution treatment by furnace heating (M1) or laser heating after furnace heating (M2). These age-treating conditions have been analyzed from the perspectives of hardness, microstructure, and wear, and the results are summarized as follows:
(1) The M2 part hardened at an early stage of aging time. Because of this difference in hardening speed, a hardened layer was able to form.
(2) Except for the part treated at 700C in M1, the grain diameter of laser-heated (M2) parts barely changed after M1.
(3) The wear amount of the titanium alloy decreased with hardness. The decrease was remarkable, especially for hardness values of 450 HV and greater. When the specimens of both M1 and M2 had the same hardness value, the wear amounts were the same.
(4) The specimen with an effective hardened layer was M2-800-A072, which was furnace heated at 800C and then laser heated for aging time 259.2 ks. The hardened layer of this specimen had a hardness of 490–500 HV, ranging from the surface to 1.0 mm depth, and the hardness of the internal unhardened layer was 260 HV.
REFERENCES
1) M. Niinomi: Basic Materials Science, Manufacturing and Newly Advanced Technologies of Titanium and Its Alloys, (CMC Publishing CO., LTD., 2009) pp. 108–121.
2) A. Mitsuo and T. Aizawa: Mater. Trans. JIM40(1999) 1361–1366. 3) T. Sato, S. Ito and K. Akashi: J. JILM47(1997) 317–322.
4) Z. Okamoto, H. Hoshika and M. Yakushiji: Jpn. Soc. Heat Treatment
40(2000) 25–30.
5) Y. Michiyama and K. Demizu: J. Jpn. Soc. Tribologists54(2009) 792– 797.
6) H. Fujii and H. G. Suzuki: Mater. Trans. JIM34(1993) 373–381. 7) M. Fujita, Y. Kawabe and H. Irie: Tetsu-to-Hagane73(1987) S700. 8) Y. Shirosuna, A. Nozue, T. Okubo, K. Kuribayashi, R. Horiuchi, S.
Ishimoto and H. Satoh: Tetsu-to-Hagane77(1991) 1489–1494. 9) T. Inaba, K. Ameyama and M. Tokizane: J. Japan Inst. Metals 54
(1990) 853–860.
10) H. Fujii and H. G. Suzuki: Mater. Trans. JIM34(1993) 382–388.
0.015 0.020 0.025 0.030
0
Aging time, t/ks
W
ear amount,
V
/mm
3
Furnace heating Laser heating
0.015 0.020 0.025 0.030
0
Aging time, t/ks
W
ear amount,
V
/mm
3
Furnace heating Laser heating
0.015 0.020 0.025 0.030
0
Aging time, t/ks
W
ear amount,
V
/mm
3
Furnace heating Laser heating
(a)
(b)
(c)
500 400 300 200 100
500 400 300 200 100
500 400 300 200 100
Fig. 8 Relationship between the aging time and wear amount. Laser heating was performed after furnace heating at temperatures (a) 700C,
[image:5.595.67.272.71.332.2]