EFFICIENT ENERGY USE IN BUILDINGS BY MEANS OF WATER FLOW GLAZING AND GROUND
*
Fernando del
Alfaisal University P.O. Box 50927, Riyadh, Kingdom of Saudi Arabia
ARTICLE INFO ABSTRACT
The use of a glazed façade has the disadvantage of introducing an excess of energy in the building by means of solar
thermal load causes the interior space to overheat, needing therefore to cool it with high energy consuming air
exchangers, provides the thermal inertia required to stabilize the temperature of the building’s envelope, reducing therefore the cost and increasing the energy efficiency. The flowing water absorbs the infrared solar radiation that strik
strategy can serve for both, reducing thermal loads and pre
this paper is to study the integration of the water flow glazing technology with a ground so pump, and to evaluate the energy savings produced in real buildings. The results of this article prove that the use of this water flow glazing façade improves the energy performance of the building, reduce energy consumption for Air Conditioning
comfort of its occupants.
Copyright © 2015 Fernando del Ama Gonzalo. This is an open access article distributed under the Creative Commons Att unrestricted use, distribution, and reproduction in any medium, provided the original work is properly cited.
INTRODUCTION
Glass has always fascinated architects, since for centuries it was the only transparent material usable in construction. In every building technology evolution, glass has played a main role. The evolution from Romanesque to Gothic meant placing the glass on the façades, which were free from their load bearing commitment and able to provide the Architecture with light and color. The need to create large greenhouses in the 19th Century was the origin of another structural revolution: the use of iron to develop lighter structures, enclosing them with glass. This innovation diffused the difference between void and mass, and was the seed for the use of glass with nowadays criteria. Glass was a main element in the masters of the Modern Movement’s creations, which propagated the concepts of lighting, visual relation between interior and exterior, ventilation and free plan. After WWII, the concept of a light façade anchored to the horizontal slabs was developed, becoming widespread in the second half of the 20th Cent Architecture nowadays is characterized by the lightness and the transparency of the glass. Large glazed surfaces increase the building’s luminosity.
*Corresponding author: Fernando del Ama Gonzalo
ALFAISAL UNIVERSITY P.O. Box 50927, Riyadh, Kingdo Arabia.
ISSN: 0975-833X
Available online at http://www.journal
International Journal of Current Research
Vol.
Article History:
Received 20th
February, 2015 Received in revised form 15th
March, 2015
Accepted 17th
April, 2015
Published online 31st
May,2015
Key words:
Water flow Glazing, Energy Management, Ground source heat pump.
Citation:Fernando del Ama Gonzalo, 2015. “Efficient Energy Use in Buildings by Means of Water Flow Glazing and Ground Source Heat
Pump”, International Journal of Current Research,7, (5),
RESEARCH ARTICLE
EFFICIENT ENERGY USE IN BUILDINGS BY MEANS OF WATER FLOW GLAZING AND GROUND
SOURCE HEAT PUMP
Fernando del Ama Gonzalo
P.O. Box 50927, Riyadh, Kingdom of Saudi Arabia
ABSTRACT
The use of a glazed façade has the disadvantage of introducing an excess of energy in the building by means of solar radiation during the summer months. The absence of walls that could absorb this thermal load causes the interior space to overheat, needing therefore to cool it with high energy consuming air-conditioning installations. The water flow glazing, combined wit
exchangers, provides the thermal inertia required to stabilize the temperature of the building’s envelope, reducing therefore the cost and increasing the energy efficiency. The flowing water absorbs the infrared solar radiation that strikes on glass façades and dissipates it in geothermal wells. This strategy can serve for both, reducing thermal loads and pre-heating hot domestic water. The goal of this paper is to study the integration of the water flow glazing technology with a ground so pump, and to evaluate the energy savings produced in real buildings. The results of this article prove that the use of this water flow glazing façade improves the energy performance of the building, reduce energy consumption for Air Conditioning in summer time and increases the thermal and visual comfort of its occupants.
is an open access article distributed under the Creative Commons Attribution License, which n, and reproduction in any medium, provided the original work is properly cited.
Glass has always fascinated architects, since for centuries it was the only transparent material usable in construction. In every building technology evolution, glass has played a main role. The evolution from Romanesque to Gothic meant placing n the façades, which were free from their load-bearing commitment and able to provide the Architecture with light and color. The need to create large greenhouses in the 19th Century was the origin of another structural revolution: p lighter structures, enclosing them with glass. This innovation diffused the difference between void and mass, and was the seed for the use of glass with nowadays criteria. Glass was a main element in the masters of propagated the concepts of lighting, visual relation between interior and exterior, ventilation and free plan. After WWII, the concept of a light façade anchored to the horizontal slabs was developed, becoming widespread in the second half of the 20th Century. Architecture nowadays is characterized by the lightness and the transparency of the glass. Large glazed surfaces increase the
o,
ALFAISAL UNIVERSITY P.O. Box 50927, Riyadh, Kingdom of Saudi
However, the glass is a poor thermal insulator, and allows a great part of the solar radiation to pass through it. This greatly increases the expense in energy for climate
buildings, the thermal load due to solar radia
of the climate-control system cost. Industry has developed new technologies to solve the energy problems raised by the use of glass in buildings. Certain layer coatings reduce the emissivity of the glass, and retain the heat charge ins
2012). Acting in the chamber can improve the insulation capacity of the double-glazed windows (Fang
chamber can also be filled with inert gas, or vacuumed, in order to reduce the transmittance in large glazed
2006). Thermochromic and electrochromic glazing vary in color and transparency as a reaction to light and heat excess (Baetens, 2010). Double-pane windows, in which the exterior photovoltaic pane produces electricity, can be designed and produced today (Chow et al., 2010).
flow glazing. Due to the spectral properties of water, it captures most of the infrared solar radiation, allowing the visible
component to pass through (Chow et al
the building with the same luminosity than conventional glazing, only lessening the heat transfer towards the interior space (Gil-Lopez and Gimenez-Molina, 2013). Furthermore, the water circulation allows us to use, store or dissipate the captured energy as deemed appropriate.
Available online at http://www.journalcra.com
International Journal of Current Research
Vol. 7, Issue, 05, pp.15996-16000, May, 2015
INTERNATIONAL
OF CURRENT RESEARCH
Efficient Energy Use in Buildings by Means of Water Flow Glazing and Ground Source Heat 7, (5), 15996-16000.
EFFICIENT ENERGY USE IN BUILDINGS BY MEANS OF WATER FLOW GLAZING AND GROUND
P.O. Box 50927, Riyadh, Kingdom of Saudi Arabia
The use of a glazed façade has the disadvantage of introducing an excess of energy in the building by radiation during the summer months. The absence of walls that could absorb this thermal load causes the interior space to overheat, needing therefore to cool it with high
energy-conditioning installations. The water flow glazing, combined with geothermal heat exchangers, provides the thermal inertia required to stabilize the temperature of the building’s envelope, reducing therefore the cost and increasing the energy efficiency. The flowing water absorbs es on glass façades and dissipates it in geothermal wells. This heating hot domestic water. The goal of this paper is to study the integration of the water flow glazing technology with a ground source heat pump, and to evaluate the energy savings produced in real buildings. The results of this article prove that the use of this water flow glazing façade improves the energy performance of the building, reduce in summer time and increases the thermal and visual
ribution License, which permits
However, the glass is a poor thermal insulator, and allows a great part of the solar radiation to pass through it. This greatly increases the expense in energy for climate-control. In glazed buildings, the thermal load due to solar radiation is a major part Industry has developed new technologies to solve the energy problems raised by the use of glass in buildings. Certain layer coatings reduce the emissivity of the glass, and retain the heat charge inside (Hermanns et al., 2012). Acting in the chamber can improve the insulation glazed windows (Fang et al., 2007). The chamber can also be filled with inert gas, or vacuumed, in order to reduce the transmittance in large glazed surfaces (Ismail, 2006). Thermochromic and electrochromic glazing vary in color and transparency as a reaction to light and heat excess pane windows, in which the exterior photovoltaic pane produces electricity, can be designed and One of these is the water flow glazing. Due to the spectral properties of water, it captures most of the infrared solar radiation, allowing the visible
et al., 2011). This provides lding with the same luminosity than conventional glazing, only lessening the heat transfer towards the interior Molina, 2013). Furthermore, the water circulation allows us to use, store or dissipate the
d appropriate.
INTERNATIONAL JOURNAL OF CURRENT RESEARCH
The most interesting application of the water flow glazing system is its use in exteriors: façades, curtain-walls, skylights and rooftops. Here is where the special characteristics of this system can be fully exploited, in order to reduce the energy consumption. The water flow curtain walls reduce the solar radiation that penetrates the interior space. Besides, unlike in the solar control glazing, the solar radiation is not reflected outwards, but captured by the water. This allows developing a new set of strategies, as seasonal or daily energy storage in buffer tanks, façade homogenization, and night cooling or evaporative cooling techniques. All of these strategies represent a close-to-zero energy consumption in the climate-control of the building. The combination of water flow glazing and a ground source heat pump is an advantage for both systems. On one hand, the water flow curtain wall can circulate the water at a comfort temperature at a very low energy cost, besides taking advantage of the ground’s thermal inertia. On the other hand, the ground temperature regenerates in summer thanks to the heat captured by the water of the façade, and that is dissipated in the geothermal wells. Therefore, the water flow glazing combines the efficiency associated to the thermal inertia, with the values of 21st century architecture. This article explains, firstly, the thermal behavior of water flow glazing system along with the spectral properties of water; secondly, describes the project carried out in the new building for classrooms and offices in the University of Castilla La Mancha campus in Cuenca and, thirdly, shows the comparison between the simulation models and the real data obtained from monitoring the building.
MATERIALS AND METHODS
Thermal and spectral properties of water
The solar energy that strikes the Earth’s surface depends on the rotational and translational movements of the Earth, as well as the meteorological conditions of each place. In many occasions, the need for energy does not match the availability. Generally, more energy is required precisely when there is no solar radiation. This forces practically every photothermal system to have some type of storage to satisfy the demand whenever it is required. These storage systems can be incorporated in the different components of the building; slabs, walls or foundations are collector elements and energy storage units. The type of energy storage used in these systems is generally through sensitive heat (temperature changes in the different components of the building). Due to the fact that the storage temperatures in these systems are low, usually below 40 ºC, a large volume of storing material is required. A material’s storage capacity is determined by two of its properties: density and specific heat. The advantage of water over other stone materials is its great heat capacity, hence more storage capacity per unit of volume than the materials mentioned. Alongside, water not only has the ability to store; it can also transport heat energy. Transmission and absorption of solar radiation in double or triple glazings is related to the specific spectral properties of glass. Each pane has different transmisivity depending on radiation`s wavelength. In particular, clear glass is very transparent to visible and NIR wavelengths. However, water is transparent to visible wavelengths but opaque to NIR wavelengths (Mobley, 1994).
Solar energy can be classified according to its wavelength, which leads to the following spectrum:
• Ultraviolet spectrum wavelength l ϵ [0.3 μm , 0.38 μm]. It accounts for 5 % of the total solar energy.
• Visible spectrum wavelength l ϵ [0.38 μm, 0.78 μm]. It represents 50 % of the total solar energy.
• Infrared spectrum wavelength l > 0.78 μm. It is responsible for the remaining 45 % of the total solar energy.
The infrared solar spectrum is entirely transmitted by the conventional glass while water is opaque to such radiation. Therefore, a water flow Glazing 6-16-6 mm (glass-water-glass) will allow only 54% of the total energy to go through the arrangement because of its opacity to infrared radiation while being transparent to visible radiation. The visual performance of the water-flow window is comparable to the conventional double-pane window, taking the fact that clean water is colorless with negligible distortion of the visible light frequency spectrum.
Description of water flow glazing
A water-flow glazing is made up of two glass panes carrying a water circuit. This allows a stream of clean water to flow within the entire space between two glass panes. Water filters the solar transmission particularly the infrared spectrum, but not the visible light range, which is fully utilized to achieve savings in electrical lighting systems;
[image:2.612.334.536.379.534.2]
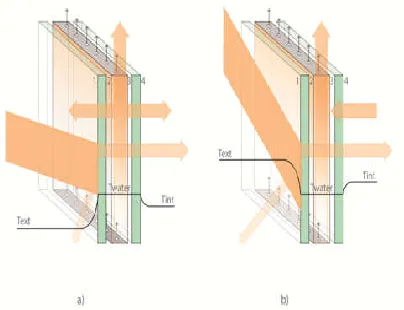
Fig. 1. Energy flow paths at a water-flow double-pane window when exposed to direct sunlight
how, when the water temperature is lower than inside temperature, internal heating loads can be removed by means of water flow.
Description of the building
The building, subject of this work, is a university facility with classrooms and offices. It is located in the University of Castilla la Mancha’s campus in Cuenca, Spain. Its climate-control system is composed of radiant floor and high efficiency air handling units for renovation.
The generation of energy for the radiant floor is obtained by a geothermal heat pump, connected to 16 deep wells that are distributed over the plot. The air handling units, located on the rooftop of the building, have a heat recovery device. In order to reduce the cooling thermal loads in summer, the water flow glazing system is used in the main hall’s west curtain-wall façade. The space studied is the main hall; a 100m2 plan surface, and an 18 meters headroom. It is a circulation space, where the main staircase that connects all the floors is located. The radiant floor surface is insufficient to provide the entire cooling thermal load needed in summer. The air handling unit, only eliminate the latent heat gains, and therefore are not the ones that should provide the power lacking in the hall. To reduce the solar radiation heat gains, the water flow heated up
in curtain-wall dissipates this load in the geothermal heat exchanger. Thereby, a vertical, transparent and isothermal surface contributes to eliminating the thermal gradients that could take place in a space with such dimensions. Solar radiation in the afternoon causes a major problem in the lobby since the west façade is a 160 m2 curtain wall, made of extruded aluminum frame filled with 80 2x1 m transparent double glazing panels with different thicknesses of glass incorporating a laminated layer of glass with a noise-reducing interlayer.
Since radiant floor surface was not sufficient to provide cooling for the lobby space and the air-handling unit was dimensioned to eliminate only latent heat gains, an active curtain wall with Active Glazing systems was installed. A ground source heat pump connected to 16 wells scattered in the plot where the building is located provides with the energy for the radiant floors. The water circuit that flows through the glazing is divided in 16 circulators or sectors. Each circulator is composed of a plate heat exchanger, a circulating pump and a
set of water flow windows of approximately 10m2.
RESULTS
[image:3.612.75.541.188.513.2]Real data has been collected in the facility during the month of June 2011. The parameters measured throughout the day are:
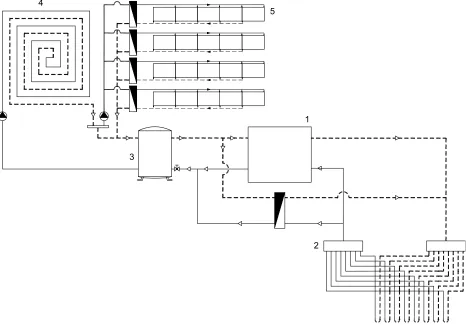
Fig. 2. Schematic diagram of the installation that connects the geothermal system, the radiant floor and the water flow glass curtain-wall The ground source heat pump (1) is connected to geothermal wells (2); (3) Buffer tank; Radiant floor (4); Water flow glass curtain-wall. (5). The water flow glass
curtain-wall is connected to the radiant floor’s return pipe, and a mixing valve can control the supply water temperature 1
2 3
4
exterior temperature, interior temperature of the hall, supply water temperature to the glazing and return water temperature from the glazing.
Figure 3 shows graphs of the evolution of the temperatures recorded on June 14th, 2011. As observed in the real data, the peak solar radiation that strikes on the curtain wall is of about 700W/m2 during the summer. If we consider 16 rows (10m2 each), there will be certain moments in which 96kW of heat will be needed to be dissipated. The radiant floor is able to cool, according to its surface and characteristics, approximately 3kW; the least favorable internal load during the summer, taken on a day when about 100 people can meet is the main hall simultaneously, would need 10kW more power to cool the space. In a system in which only the cooling coil and the radiant floor are used, the power needed to cool the space is 100kW. However, when including the water flow glazing, the water circulating through them heats up because of the solar radiation and cools down because of the geothermal heat exchanger, it reduces the need to cool the studied space. If every circulator provides a 1 liter/min m2 flow to a row of
10m2 glazing, and a 5ºC temperature jump takes place between
supply and return, it means that the energy absorbed by the water in the water flow façade is:
) (
º
s r
w T T
c m
Q
Where:
Q is power absorbed by the water in W/m2;
º
m is water flow in Kg/s m2;
w
c
is specific heat of water in J/kg K;
r
T is the temperature of return water in K.
s
T
is the temperature of supply water in K.
DISCUSSION
With the considered results, the power that the geothermal system needs to dissipate is 348 W/m2. The system is kept functioning for 4 hours a day, from 4 to 8 PM, when sun rays strike perpendicularly on the west façade.
This is due to the thermal inertia provided by the geothermal system (much higher than in conventional glazing). The resulting energy is 13,9 kWh for every circulator (10m2).
Since the project consists of 16 circulators, the resulting energy that the geothermal heat pump should supply is 222,4 kWh. If we consider a COP of 4 (based on the specifications in the machine used in real conditions), we obtain an electric energy waste of 55,6 kWh/day. During daytime, between 14:00 and 19:30, the mean for the studied days of the month is 400/m2,
with peaks that reach over 700 W/m2. Considering the average
solar radiation and a solar factor of 0,7, the total energy entering the building’s interior is 231 kWh. If a traditional HVAC system were used in order to dissipate this energy, with air-water machines with a COP of 2,5 the waste in electric energy obtained would be 92,4 kWh/day. From the study of these findings, it is deduced that a theoretical electric energy waste in climate-control of this building with a conventional curtain-wall is 92,4 kWh per day, while from the real data registered during the month of June, the cooling waste is 55,6 kWh per day. This represents a saving of 40% in the cooling
consumption in summer.
[image:4.612.74.551.98.248.2]The excess of solar radiation passing through the conventional glazing, together with its low thermal inertia, causes excessive cooling energy consumption, as well as comfort problems for the users of the building. The water flow glazing is being introduced in the construction market as an efficient means to resolve energy problems associated to large glazed surfaces. The system comprises a flow of water within the cavity between the two glass panes. As the heat absorbed by flowing water is much higher than by ventilating air, the room heat gain can be reduced considerably and at the same time, the window can serve as a water pre-heating device. This article has shown the data obtained by monitoring the classrooms and offices building in the University of Castilla la Mancha’s campus in Cuenca. This building houses a glazed main hall, facing west, in which the water flow glazing technology has been introduced and connected to a geothermal heat exchanger. The substantial difference lies in the increased COP of the machines used, and on the water flow glazing that avoids a greenhouse effect. This prevents solar radiation from entering the building, and provides an increased thermal inertia to the wall, lessening
Figure 3. Data obtained from the building’s monitoring, recorded on June 14th,2011. The graph on the left shows the interior and
exterior temperatures; the graph on the right shows the temperatures of the water supply and return circuits
the internal thermal variations. The benefits associated with the combination of water flow glazing and geothermal systems could have larger interest when considering the possibility of regenerating, during the summer, the heat energy of the ground that has been wasted during the winter.
Acknowledgement
The work described in this article was supported by the 2015 Alfaisal University Internal Reseach Grants (Water flow glazing and absorption chillers for solar cogeneration in buildings).
REFERENCES
Baetens, R., Jelle, B.P. and Gustavsen, A. 2010. Properties, requirements and possibilities of smart windows for dynamic daylight and solar energy control in buildings: a state-of-the-art review. Solar Energy Materials and Solar Cells 94: 87-105.
Chow, T., Li, C. and Lin, Z. 2010. Innovative solar windows for cooling-demand climate. Solar Energy Materials and Solar Cells 94: 212–220.
Chow, T., Li, C. and Lin, Z. 2011. The function of solar absorbing window as water-heating device. Building and Environment 46: 955-960.
Fang, Y., Eames, P.C. and Norton, B. 2007. Effect of glass thickness on the thermal performance of evacuated glazing.
Solar Energy 81: 395-404.
Gil-Lopez, T. and Gimenez-Molina, C. 2013. Environmental, economic and energy analysis of double glazing with a circulating water chamber in residential buildings. Applied Energy 101: 572-581.
Hermanns, M., del Ama, F. and Hernández J.A. 2012. Analytical solution to the one-dimensional non-uniform absorption of solar radiation in uncoated and coated single glass panes. Energy and Buildings 47: 561–571.
Ismail, K.A. 2006. Non-gray radiative convective conductive modeling of a double glass window with a cavity filled with a mixture of absorbing gases. International Journal of Heat and Mass Transfer 47: 2972–2983.
Mobley, C.D. 1994. Optical Properties of Water. Handbook of Optics. McGraw-Hill, Inc.