Volume-7 Issue-2
International Journal of Intellectual Advancements
and Research in Engineering Computations
Analysis and Design of Pre-Engineered steel truss buildings
Venkatesh K
1, Jayanthi V
1 1Civil Engineering Department, Bannari Amman Institute of Technology, Sathyamangalam
ABSTRACT
To create the large and uninterrupted column free enclosures pre -engineered buildings are being preferred. Pre-engineered building (PEB) is an assembly of light Gauge roof panels placed on steel purlins and which is connected between the rigid frames. By providing proper tapering sections as per bending moment requirement the excess steel is avoided and thus this system reduces construction time and cost of the building. From the parametric study, the PEB is fabricated in a factory and then it is erected at site as per the requirement. In this paper single storey PEB is selected for analysis and presents the eff ectiveness of the behavior of pre - engineered structure in industrial building. The number of trials to be conducted by varying the frame spacing and frame type to achieve the economic structure.
Keywords:
Pre-Engineered Buildings, Economic, Light weightINTRODUCTION
The 50% of world steel production is covered by the construction sector because of innumerable benefits like to build residential buildings, bridges, high rise buildings, industrial sheds and parking garages. Nowadays the steel construction become very popular because of rapid construction, easy availability, better fire rating and most importantly environment friendly (Zahid A.Siddiqi, 2012). In this modern world, many of the industrial structures constructed using Pre-Engineered Building (PEB) elements to offer more working space for machinery operation.
Nirbhay A. Gajbhiye et al (2018)., investigated the analysis and design of pre-engineered parking plaza. From the study it is concluded that the application of pre-engineered building provides strength, durability, flexibility and adaptability for the sustainable development. And also, it is economical for the construction of larger column free parking space and offers better solution.
A pre-engineered building either combination
ribbed profile sheets or stand alone. The builtup sections used in this construction are designed and fabricated just like an ordinary steel elements. These pre-engineered building elements are fabricated at factory and then shifted into site. Mainframe, roofing system, end walls and side wall are the major components in pre-engineered design concept.
Many researchers investigated the optimum design of pre-engineered buildings using various optimization techniques (Rohit E et al., 2016, Muhammed Umair Saleem et al., 2013). The parametric study reveals that the weight of pre-engineered buildings was reduced around 60% than the conventional hot rolled steel sections (Muhammed Umair Saleem et al., 2013). The investigation conducted by Sreevidhya Venkataraman (2016) showed that the weight and cost of pre-engineered building frame was reduced using Genetic Algorithm based design. This paper deals with the analysis and design of pre-engineered building using STAAD.Pro.
BUILDING DESCRIPTION
In this present work, the building of dimensions 42m length, 15m width and 6m bay spacing has been designed with pinned supports. The section
was designed using the parameters of shear force, bending moment and torsion of a steel structure which is analyzed by STAAD Pro. The typical PEB structure shown in Fig 1 and the parameters of building are tabulated in Table 1.
Fig 1. Typical PEB structure
Table 1: Parameters of Building
Length of building 42m
Width of building 15m
Spacing of bay 6m
Clear eave height 6m
Roof slope 21.80
Dead load(Wt. of sheet and purlins) 330N/M
Live load on roof 771N/M
Table-2 Seismic Load Parameters (As per Is 1893(Part-1)) Seismic Zone(Z) 0.24 (ZONE-IV) Response reduction factor (RF) 5
Importance Factor (I) 1 Damping Coefficient (DM) 0..2%
Type of Soil 2 (Medium)
Table-3 Seismic Load Parameters (As per Is 1893(Part-1) Seismic Zone(Z) 0.24 (ZONE-IV) Response reduction factor (RF) 5
Importance Factor (I) 1 Damping Coefficient (DM) 0..2%
Type of Soil 2 (Medium)
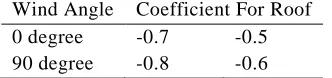
PRESSURE CO-EFFICENT
Enclosure condition of building is partially closed. Internal pressure Coeff.(Cpi) =0.26
LOAD COMBINATION
1. DL 2. LL 3. EQ 4. DL+LL 5. 1.5(DL+LL) 6. 0.75(DL+LL+EQ)
BEAM MARK F1(M) F2(M) F3(M) F4(M) F5(M) F6(M) F7(M) BEAM-1 0.35 0.008 0.70 0.25 0.010 0.002 0.001 BEAM-2 0.7 0.006 0.3 0.25 0.008 0.002 0.001 BEAM-3 0.3 0.06 0.30 0.25 0.008 0.002 0.001 BEAM-4 0.3 0.06 0.55 0.25 0.08 0.002 0.001 BEAM-5 0.30 0.006 0.30 0.20 0.008 0.002 0.001 BEAM-6 0.10 0.004 0.1 0.075 0.003 0.002 0.001
Fig.2: Bending moment
Fig.3: Bending moment about Z Axis
DESIGN DETAIL OF MODELS
In this project, the PEB columns and beams are taken as tapered section in which the size of column is varying from top to bottom and the
larger side is adopted at top and it decreases till the bottom. The tapered section detail is given in Fig.5
Fig.5 Taper section details
CONCLUSION
From the results it is observed that Pre-engineered building concept produces the unique position in the construction industry. Sections used in this construction offers strength, durability,
flexibility and adaptability steel sections than conventional steel sections. To conclude, pre-engineered building proves economical and efficient sections for large column free structures.
REFERENCES
[1]. Zahid A. Siddiqi. Steel Structures. Third Edition. Help Civil Engineering Publisher, Pakistan, 2012. [2]. Sreevidya Venkataraman, “ Weight optimization of Pre-Engineered steel building by Genetic Algorithm”
International Journal of Scientific and Engineering Research, Volume 7, Issu e 4, April -2016.
[3]. IS 875: Part 1 to 3 Code Of Practice For Design Loads (Other Than Earthquake) For Buildings and Structures,1st Revision, New Delhi: BIS..
[4]. IS 1893-2002, “Criteria for earthquake resistant design of structure” [5]. IS 800-2007, “General construction of steel – code of practice”
[6]. Jatin D.Thakar, P.G. Patel, “Comparative Study of Pre-Engineered Steel Structure by varying width of Structure”, International Journal of Advanced Engineering Technology, Volume IV, Issue III, sept ,2013, pp: 56-62.
ABOUT THE AUTHORS
Mr.K.Venkatesh was born in Tamilnadu , India in 1995. He received his Bachelor of Engineering degree in Civil Engineering in 2018. Now currently he is studying first year Master of Engineering in Structu ral Engineering.
Mrs. V.Jayanthi was born in Tamil Nadu, India, in 1985. She received her Bachelor of Engineering degree in Civil Engineering in 2007 and Master of Engineering in Structural Engineering in 2013.