Flexibility and Sustainability in
Architectural Design Concept
Ashraf Elmokadem 1, Osama M. Abo Eleinen 2, Rania H. Aly 3, Doria A. Ezz-Eldien 4
Professor, Head of Department of Architecture and Urban Planning, Faculty of Engineering,
Port-Said University, Port Port-Said, Egypt 1
Associate Professor, Department of Architecture and Urban Planning, Faculty of Engineering, Port
Said University, Port Said, Egypt 2
Lecturer, Department of Architecture and Urban Planning, Faculty of Engineering, Port Said
University, Port Said, Egypt3
Assistant Lecturer, of Architecture and Urban Planning, Faculty of Engineering, Port Said
University, Port Said, Egypt4
ABSTRACT: Throughout history, most architects attempted to renovate buildings from static forms to flexible and dynamic forms in order to obtain the changing needs of inhabitants. Therefore, they attempted to design spaces and buildings that can adapt and react positively with the environment, such as noise, daylight, wind, temperature or humidity. This reaction is achieved by using flexible and sustainable concepts during the architectural design process. This paper provides an overview of flexible and sustainable architecture linked concepts and definitions. Then, it summarizes the history of flexible sustainable architecture (FSA). Finally, it presents applying the concept of sustainability through flexible architecture by analyzing and evaluating selected projects through suggested parameters that agree with the flexible sustainable concept.
KEYWORDS:Sustainability, Flexibility, design concept, flexible architecture, environmental design.
I. INTRODUCTION
Over history, most buildings projects have expected long lives. But we don’t know what will happen in the future and who can predict social change, technological change or climate change? In an age of sustainability focused on the short term of carbon reduction, it wasimportant that we maintained an understanding of which make places sustainable over the longevity of time. Therefore many architects started to work on the idea of flexibility in their projects [1].
By such, flexible architecture introduces a lot of solutions, which can improve the buildings' functional, environmental, aesthetic and economic properties; Functional properties, as making the building alters its function to another, change its form and configuration to host another event. Environmental properties, that makes the building able to host events throughout the year and making it energy efficient. Aesthetic properties, -which caused by motion – as it makes the building attractive with appropriate visual impact. As a result, the economic properties of the building are improved.
The present study focuses on flexibility and sustainability in architecture by presenting some definitions related to flexible architecture. Then, it summarizes the history of flexible architecture and its characteristics. Finally, it describes how to achieve sustainability through flexible architecture by analyzing some examples.
II. CONCEPTS AND DEFINITIONS
Fig. 1 The five related concepts of flexible sustainable architecture Source: Adapted by the researchers
1. Intelligent Architecture :
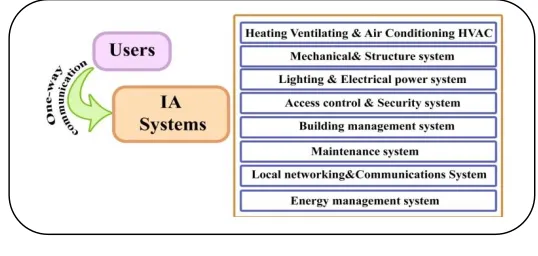
Intelligent architecture (IA) concept was created to control buildings by achieving communication between users and building systems with the aid of high-tech capabilities. The main goal is to attain user comfort, energy saving, and reducing the cost of life [2]. These various systems that control buildings can be classified as shown in fig.2.
Fig. 2 Intelligent Architecture (IA) Systems Source: Adapted by the researchers
2. Interactive Architecture :
It is obvious that an interactive interface links humans with computers. A building can be considered as a cover that limits the space which includes different activities. The building elements such as walls, floors, and ceilings can be considered as interactive spaces. This kind of architecture deals with public as participants [3].
It depends on two methods of communication between people and built elements which are divided into: input, processing and output (IPO) devices [4].Design space in interactive geometry can be classified into three dimensions as illustrated in fig.3 [5].
Fig. 3 Built elements and three interactive dimensions Source: Adapted by the researchers
3. Responsive Architecture :
It is known as an efficient building model conversion system that responds to environmental conditions and users’ activities. It is composed of intelligent frames, structures and skins. The response could be a change in the building shape and its physical characteristics by simulating bionic performances of consumers and natural systems as
Architectural Concepts
1- Intelligent Architecture 3-Responsive Architecture 5- Green Architecture
illustrated in fig.4 [6]. Bionics refers to the study of the design and performance of natural systems for engineering and new technology [7],[8].
Fig. 4 Responsive concept of building design Source: Adapted by the researchers
4. Adaptive Architecture :
The significance of the adaptable concept for any vacuum is that it interacts in harmony with the requirements of any human activity of housing, entertainment, education, medicine and industry. The adaptation variety from the interior, which is versatile to an updated structure, can change and react to the program. It can respond to various parameters over time. This means time is a key factor in the concept of adaptive geometry [9]. Thus, adaptive design can be considered as a responsive design which adapts over time as shown in fig.5.
Fig. 5 Responsive design turns over time to Adaptive design Source: Adapted by the researchers
5. Green Architecture :
Green Architecture is a design approach that decreases the adverse effects on human health and the environment. The green designer attempts to protect air, water and land by selecting environmentally friendly building materials and structure practices [10]. The main goal of green architecture is to be fully sustainable. An example for this concept is Magney House (fig 6) which was designed by Glenn Murcutt's in 1984. This building shows the designer’s interest in achieving balance between human and nature, and the value of climate design within a carefully articulated structural system.
Figure 8: Glenn Murcutt's 1984 Magney House [15]
Fig. 6 Glenn Murcutt's 1984 Magney House
Source: https://www.thoughtco.com/magney-house-by-glenn-murcutt-178002
In general, green buildings include most of these following characteristics:
1- Ventilation systems planned to efficient warming and cooling to maximize indoor quality. 2- Alternative energy sources for sustainable power sources, for example, solar or wind control.
Responsive Architecture Design
Adaption over
Time
Adaptive Architecture Design
User Activities Environmental Conditions
Active Shape for Responsive Building
3- Non- artificial materials, got locally and utilized inside and outside, diminishing long-go transport. 4-Landscape with local plants and wanting to amplify the utilization of uninvolved sun based vitality. 5- Optimized the location, boosting daylight, winds, gathering water, and characteristic sanctuary. 6- Water-sparing plumbing frameworks.
7- Energy-efficient lighting and apparatuses.
III.FLEXIBLE ARCHITECTURE DEFINITION AND HISTORY
Generally, "flexibility" refers to physical alteration, modification, adaptation and freedom. Flexibility can be implied in architecture by [12]:
- Ability to change: resize or reuse spaces even the structure of the building. - Keep fit: the ability to keep the building fit for purpose.
- Value: maximizing its productive use.
- Time: the pace of change and provides the building the chance to continue for a long time.
The technical concept is a blend of four: "The skill of the building to meet the evolving needs of its context efficiently, and thereby increasing its value through life."
This kind of architecture has been used for centuries. People used flexible and movable shelters. Those constructions-shelters- have been developed to respond to the different conditions of climates as better as possible. African tents of Bedouin that adapted to the desert climate, Asian yurts which consists of separate parts with a geodetic wall formation and compression and tension rings of the ceiling, to the American tipi by its peculiar pointy shape works as a wind shield, all of these shelters were the first step in the application of flexibility in architecture [13].
Fig. 8 Shelters over history
Source: Kronenburge, R. (2013).Architecture in motion: the history and development of portable building.UK: Routledg.O22.
The expression "flexibility” entered the field of architectural terminology in 1950s. Walter Gropius declared that "The architects have to imagine building as a receptacle for the flow of the life which they are to serve” [14].
Yona Friedman, a prominent architect and theoretician in the 1950s and 1960s, identified flexibility as a key concept in architecture. In 1958 Friedman published his first statement entitled 'Mobile Architecture', which proposed a new type of mobility, which he called “general theory of mobility”. His concept of “mobile architecture” does not mean the mobility of the building, but for the people who are granted freedom. Friedman describes movement in this sense as a sort of “natural law”. Later in 1959, he introduced 'spatial town planning' which has movable walls, floors and ceiling, with easily changeable infrastructure networks and large mobile spatial units that can travel, fly or float as a three levels city as illustrated in fig. 9 [15].
Fig.9 Yona Friedman's spatial town concept
After the World War II in Japan, the first Japanese architecture movement Metabolism appeared in 1960. One of the most famous buildings that became an architectural icon in Japan is The Nakagin Capsule Tower. The building is based on modular parts and capsules. The overall design was a prototype of flexible sustainable architecture, with recycle ability [16].
Fig10 Nakagin Capsule Tower, Tokyo, 1971
Source: https://www.archdaily.com/110745/ad-classics-nakagin-capsule-tower-kisho-kurokawa
By the twentieth century, flexibility has become a concept that requires thinking and attention in architectural design, and it has been applied in various buildings.
IV.FLEXIBLE ARCHITECTURE CHARACTERISTICS
Flexible architecture requires design which is shaped by attitude to integrate the requirements of the present with the possible changes of the future. Kronenburg identifies four key factors that characterize flexible architecture: Adaptation, Mobility, Transformation, and Interaction. [17]
Fig .11 Key factors that characterize flexible architecture
Source: Adapted by the researchers
A. Adaptation:
Adaptive buildings are created to accommodate various functions, specified by users’ activities. Buildings, with one special purpose, can operate for all different uses. In architecture, it is known as an open building, with an unsuitable space that can be easily absorbed in the later stage. The Open Construction Strategy is the most formal strategy for adaptive architecture. [18]
Fig.12 Example of adaptable building with different functions: Schaulager (Art Store), Bazel, Switzerland, 2004, exterior and interior. Source: https://en.wikipedia.org/wiki/Schaulager
B. Mobility:
fact of their reuse and therefore considered inalienable. Just the fact that they are reusable means that they can be effectively used for materials and resources. [19]
Fig 13 Halley VI Station for Antarctic designed by Hugh Broughton Architects which based in London, 2005 as a mobile home for 50 scientists. Source: https://www.reddit.com/r/Futurology/comments/197gjq/interior_of_halley_vi_antarctic_research_station/
C. Transformation:
Transformable buildings are capable to change their shape, area, appearance through the physical alteration of their structural components, external shell or internal surfaces. Another important aspect of the transformation characteristic of flexible architecture is the ability to interact with the external environment and to respond to climatic conditions. For example "Mercedes-Benz New Stadium in Atlanta (shown in figure 14)". This building has a rose-shaped ceiling which consists of eight plates that open in a diagonal slide such as the camera's aperture [20].
Fig. 14 Mercedes-Benz’ stadium in Atlanta as an example for transformable building
Source: https://www.inhabitat.com/atlanta-falcons-new-stadium-uses-kinetic-architecture-to-retract-rose-petal-roof.
D. Interaction:
Flexible buildings are interactive when individuals participate in change and furthermore react to their needs in automatic strategies. The interactive target depends on the technological method which used to build the interactive building [18].
Fig.15 Adaptive Facades, the Netherlands, 2003, Kas Oosterhuis Source: http://www.onl.eu/projects/adaptive-fa%C3%A7ade
V. SUSTAINABILITY THROUGH FLEXIBILITY:
- Definition of Sustainability
- Overview of Flexible Sustainable Architecture
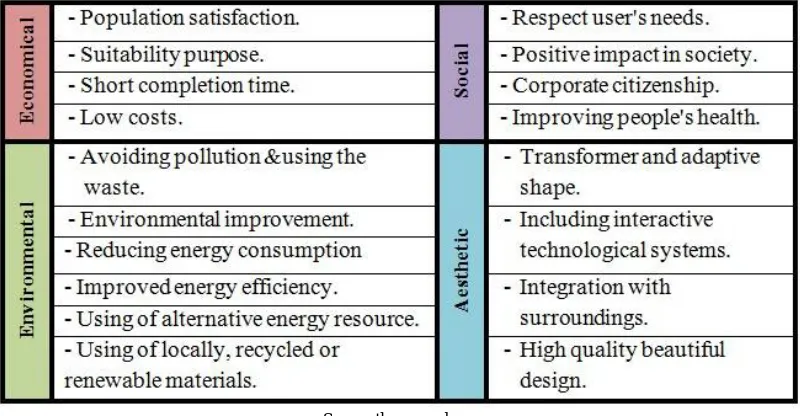
The concept of sustainability is often classified into three categories: Environment, Economic and Socio-political. The discussion of aesthetics begins with Plato – ancient Greek philosopher- and Roger Scruton, in The Aesthetics of Architecture describes: “The concept of aesthetics appreciation as a compound experience of thought and analysis.” (Scruton, 1980) [23]. Aesthetics should also be integrated as a part of a sustainable design, when considering identity and beauty. From previous information, it can be concluded that flexibility is the product of a balanced result from integration all those fields together and main elements of flexible sustainable architecture can be illustrated as described in table1.
Table 1: Principals of flexible sustainability in Architecture
Source: the researchers
VI.SELECTEDPROJECTS
The projects have been selected according to the following criteria: 1- Building age: constructed in the last decade.
2- Design material: sustainable material either wood or steel. 3- Design concept: achieved the flexible sustainable concept.
Table 2: Specification of selected projects
1- Pace Timber House, Optima Homes by Cartwright Pickard United Kingdom/2004 Location/Year
The house is designed with timber frame manufacturing methods, bathroom and kitchen and co-ordinated mechanical and electrical ducting. The design consists of a closed wall panel system that is delivered to site complete with dry-lining, insulation, external walls and windows [24].
Project Description
The project holds six 20-feet containers and is arranged in three units. The units are connected and separated by standard container doors. The structure is sited at the edge of Loch Long and every unit offers two sets of sliding glass doors that enable access to a terrace facing the lake [25].
Project Description
3- Sliding House by dRMM Architects
Suffolk, England, UK/ 2009 Location/Year
Sliding house: By constructing a versatile sleeve, the house is capable to adapt along the seasons changes and benefit from the sun as a warming source. The covering sleeve, slides along tracks to enable the sun to infiltrate through warming the building in cooler months. In hotter periods, the sleeve can be situated to enclose the space, making cooler conditions indoors. The procedure takes around 6 minutes and it moves with a little engine [26]. Project
Description
4- Hut on Sleds by Crosson Clarke Carnachan Architects Whangapoua, New Zealand/ 2012
Location/Year
The house is designed as a mobile structure. A huge shutter folds up across the outside to uncover and shade a two-storey glazed facade, which has an open plan living room and mezzanine bedroom behind.
The whole structure configuration depends on flexible shading solutions and thus accomplishes the environmental sustainability [27].
Project Description
5- Caterpillar/Casa Oruga House by Sebastián Irarrázaval Lo Barnechea, Chile/ 2013 Location/Year
This house consists of five 40-feet, six 20-feet and one 40-foot open-top container devoted to fill in as a pool. It takes advantage of the spectacular views of the Andes Mountains and the configuration allows the external air to run easily and effectively through the whole house and its different parts in order to avoid using mechanical cooling [28].
Project Description
6- Urban Rigger Dormitory by Bjarke Ingels Group (BIG) Kopenhagen, Denmark/ 2016 Location/Year
The dormitory building aims to secure affordable halls of residence for students. The project consists of 9 shipping containers arranged on a floating foundation. These containers were angled so that they create an inner patio for residents and make different views directed towards the sea [29].
Project Description
VII. PROJECTS’ANALYSIS
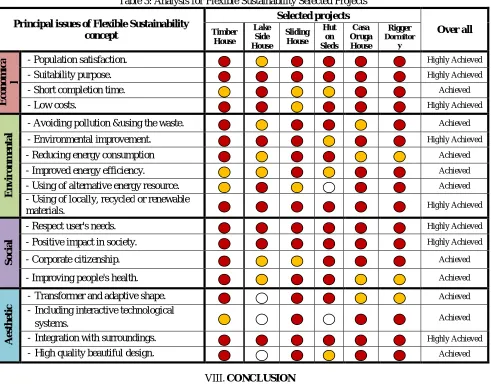
The previously selected projects have been evaluated according to the principals of flexible sustainability shown in table (1). The evaluation is classified into three categories:
1- Slightly achieved 2- Moderately achieved 3- Highly achieved
Table 3: Analysis for Flexible Sustainability Selected Projects
Over all Selected projects
Principal issues ofFlexible Sustainability
concept DormitorRigger
y Casa Oruga House Hut on Sleds Sliding House Lake Side House Timber House Highly Achieved
- Population satisfaction.
Ec
on
om
ic
a
l - Suitability purpose. Highly Achieved
Achieved
- Short completion time.
Highly Achieved
- Low costs.
Achieved
- Avoiding pollution &using the waste.
En vi r on m e n ta l Highly Achieved
- Environmental improvement.
Achieved
- Reducing energy consumption
Achieved
- Improved energy efficiency.
Achieved
- Using of alternative energy resource.
Highly Achieved
- Using of locally, recycled or renewable materials.
Highly Achieved
- Respect user's needs.
S
oc
ia
l - Positive impact in society. Highly Achieved
Achieved
- Corporate citizenship.
Achieved
- Improving people's health.
Achieved
- Transformer and adaptive shape.
A e sth e ti c Achieved
- Including interactive technological systems.
Highly Achieved
- Integration with surroundings.
Achieved
- High quality beautiful design.
VIII.CONCLUSION
In this paper, flexible sustainable architecture has been presented as a new concept for building design. There are many concepts related to flexible architecture such as intelligent, interactive, responsive, adaptive and green architecture. Although, they may look similar, every concept focuses on a specific point and aims to achieve particular purpose. Then, flexible architecture history and characteristics have been mentioned.
Fig.16 Average evaluating of selected projects
Source: the researchers
REFERENCES
[1] Sally Mohamed Rashad, Environmental Sustainability of building materials and assessment methods, Port Said University, 2015.p3.
[2] Sherbini, K., & Krawczyk, R. (2004). Overview of intelligent architecture. International Conference ASCAAD, Dhahran, Saudi Arabia. , P138.
[3] M. Fox, M. Kemp, Interactive architecture (Vol. 1), Princeton Architectural Press, New York, 2009.
[4] K. Oosterhuis, X. Xia, E. J. Sam, Interactive Architecture, Episode publishers, Rotterdam, 2007.
[5] N. Gu, Computational Design Methods and Technologies: Applications in CAD, CAM and CAE Education, IGI Global, 2012.
[6] C. Pan, T. Jeng, “Exploring sensing-based kinetic design for responsive architecture,” In Proceedings of the Conference of Computer-Aided
Architectural Design Research in Asia (CAADRIA), pp. 285-292, 2008.
[7] https:// www.inhabitat.com/atlanta-falcons-new-stadium-uses-kinetic-architecture-to-retract-rose-petal-roof.
[8] Basma Nashaat, Kinetic Architecture: Concepts, History and Applications, International Journal of Science and Research (IJSR),2018.
[9] M.A. Fox, B.P. Yeh, (2000). “Intelligent kinetic systems in architecture,” in Managing interactions in smart environments, P. Nixon, G. Lacey,
& S. Dobson (Eds.), Springer, London, 2000.Marcelo Bertalmio, Luminita Vese, Guillermo Sapiro, Stanley Osher, “Simultaneous Structure and Texture Image Inpainting”, IEEE Transactions On Image Processing, vol. 12, No. 8, 2003.
[10] https://www.thoughtco.com/what-is-green-architecture-and-green-design-177955.
[11] https://www.researchgate.net/figure/An-overview-to-the-green-building-concept_fig1_324731976.Yassin M. Y. Hasan and Lina J. Karam,
“Morphological Text Extraction from Images”, IEEE Transactions On Image Processing, vol. 9, No. 11, 2000
[12] Robert S. & Toru E. (2010). “What is the meaning of adaptability in the building industry?” Loughborough University. Strategies. P.3-5
[13] Kronenburge, R. (2013).Architecture in motion: the history and development of portable building.UK: Routledg.O22.
[14] Adrian Forty, Words and Building. A Vocabulary of Modern Architecture, 2000, p.142
[15] Yona Friedman, Architecture Mobile, 1960, quoted in Ruth Eaton, Ideal Cities: Utopianism and the (Un)built Environment, 2002, p.221
[16] Kisho Kurokawa, What is the Legacy of Modern Architecture?, quoted in Henket & Heynen, 2002, p.253 .
[17] Robert Kronenburge, R. (2007).Architecture in motion: the history and development of portable building.UK, p.89-231.
[18] Larissa Acharya, flexible architecture for the dynamic societies, Master’s thesis in Art History, Faculty of Humanities, Social Sciences and
Education University of Troms Spring 2013.p7.
[19] Andrei Codrescu, Jenifer Siegal, Mobile: the Art of Portable Architecture, 2002, p.10
[20] https://www.inhabitat.com/atlanta-falcons-new-stadium-uses-kinetic-architecture-to-retract-rose-petal-roof.
[21] http://www.hpw.qld.gov.au/sitecollectiondocuments/smarthousingdesignobjective08.pdf
[22] U.S. Environmental Protection Agency (EPA) official website: http://www.epa.gov/ sustainability /basicinfo.htm.
[23] International Council for Local Environmental Initiatives (ICLEI). (1996). The Local Agenda 21 Planning Guide: An Introduction to
Sustainable Development Planning. Toronto, Canada.
[24] https://www.cartwrightpickard.com/research/optima-homes/
[25] https://inhabitat.com/cove-park-shipping-containers-an-inspiring-cluster-of-green-roofed-artist-retreats/cove-park-shipping-container-6
[26] https://www.caandesign.com/sliding-house-by-drmm-architects/
[27] https://www.dezeen.com/2012/07/13/hut-on-sleds-by-crosson-clarke-carnachan-architects/
[28] https://www.designboom.com/architecture/casa-oruga-shipping-container-home-snakes-across-the-andes/
![Figure 8: Glenn Murcutt's 1984 Magney House [15]](https://thumb-us.123doks.com/thumbv2/123dok_us/1547866.1189924/3.595.99.494.610.720/figure-glenn-murcutt-s-magney-house.webp)