University of South Carolina
Scholar Commons
Theses and Dissertations
2018
Beyond Preservation: Reconstructing Sites Of
Slavery, Reconstruction, And Segregation
Charlotte Adams
University of South Carolina
Follow this and additional works at:https://scholarcommons.sc.edu/etd
Part of thePublic History Commons
Recommended Citation
BEYOND PRESERVATION: RECONSTRUCTING SITES OF SLAVERY, RECONSTRUCTION, AND SEGREGATION
by
Charlotte Adams
Bachelor of Arts
University of South Carolina, 2016
Submitted in Partial Fulfillment of the Requirements
For the Degree of Master of Arts in
Public History
College of Arts and Sciences
University of South Carolina
2018
Accepted by:
Robert Weyeneth, Director of Thesis
Lana A. Burgess, Reader
Abstract
The Secretary of the Interior’s Standards for the Treatment of Historic Properties define
reconstruction as “the act or process of depicting, by means of new construction, the
form, features, and detailing of a non-surviving site, landscape, building, structure, or
object for the purpose of replicating its appearance at a specific period of time and in its
historic location.”1 Reconstruction is a controversial treatment method among historic
preservationists, so this thesis seeks to answer the question of why stewards of historic
sites still choose to reconstruct nonextant buildings. It explores three case studies: (1) the
slave buildings of Mulberry Row at Thomas Jefferson’s Monticello, (2) the Cyrus Garvin
House, a Reconstruction-era freedman’s cottage, and (3) the Mann-Simons Site, a group
of domestic and commercial buildings belonging to a black family during segregation.
With the public history field emphasizing the interpretation of sites associated with
underrepresented groups or understudied time periods, preserving historic resources
pertaining to slavery, Reconstruction, and segregation is imperative and timely. In these
case studies, it was necessary and appropriate to go beyond preservation to reconstruct
vanished buildings that convey histories “essential to the public understanding.”2
1 U.S. Department of the Interior National Park Service Technical Preservation Services, The Secretary of
the Interior’s Standards for the Treatment of Historic Properties with Guides for Preserving,
Rehabilitating, Restoring, and Reconstructing Historic Buildings, revised by Anne E. Grimmer, 2017, 225. Hereafter cited as Secretary’s Standards, revised 2017.
Table of Contents
Abstract ... iii
List of Figures ...v
Chapter One: Introduction and Historiography ...1
Chapter Two: Case Study A: The Mountaintop Project at Thomas Jefferson’s Monticello ...17
Chapter Three: Case Study B: The Cyrus Garvin House ...34
Chapter Four: Case Study C:TheMann-Simons Site ...50
Chapter Five: Conclusion ...69
Bibliography ...73
List of Figures
Figure 1.1 Map of Sites ...16
Figure 2.1 Mulberry Row Digital Rendering ...31
Figure 2.2 Visitor Parking Lot ...31
Figure 2.3 Kitchen Road Excavation ...32
Figure 2.4 Mulberry Row Restored ...32
Figure 2.5 Hemings Cabin ...33
Figure 2.6 Storehouse for Iron ...33
Figure 3.1 Bluffton Property Map, 1913 ...46
Figure 3.2 Garvin House Ruins ...46
Figure 3.3 Garvin House Stabilization...47
Figure 3.4 Failed Stabilization at Garvin House ...47
Figure 3.5 Restabilized Garvin House ...48
Figure 3.6 Rear Lean-to Reconstruction ...48
Figure 3.7 Completed First-Story Interior of Garvin House...49
Figure 3.8 Completed Exterior of Garvin House ...49
Figure 4.1 Mann-Simons Cottage ...65
Figure 4.2 1872 Bird’s Eye View of Columbia ...65
Figure 4.3 1904 Sanborn Map ...66
Figure 4.5 Lunch Counter Ghost Structure ...67
Figure 4.6 Mann-Simons Site Aerial View...67
Figure 4.7 Jubilee Festival ...68
Chapter One
Introduction and Historiography
Purpose
This thesis seeks to answer the question of why historic sites utilize reconstruction as an
historic treatment option for no-longer-extant historic buildings. According to the
Secretary of the Interior’s Standards for Reconstruction, decision-makers at historic sites
must determine that it is “essential to the public understanding” to rebuild and replicate
an historic building, structure, or object that no longer exists.3 This thesis treats three
historic sites in the Southeast that utilized reconstruction to preserve and interpret
African-American history in three controversial chapters of the American past: slavery
(Mulberry Row at Thomas Jefferson’s Monticello), Reconstruction (Cyrus Garvin
House), and segregation (Mann-Simons Site). While the reasons for reconstructing vary,
these case studies showed that each site determined that using reconstruction was indeed
essential to the public understanding. Not only is it imperative to preserve and protect
historic resources associated with slavery, reconstruction, and segregation, but in these
three cases, it was appropriate to reconstruct buildings that were no longer extant to
encourage the public to come to terms with difficult chapters of the American past.
Origins of Study
Paradoxically, this thesis, which explores sites of African-American history in the South,
originated at the New York home of a white painter. In the summer of 2017, the author
firmly believed reconstructions were inappropriate and falling out of favor in the field of
historic preservation. Historic preservation texts exploring the four historic treatment
options— rehabilitation, restoration, preservation, and reconstruction—taught the
specifications of each treatment method, and the instances when people choose to utilize
them. According to this literature, reconstruction is the most drastic of the four
treatments, and the most difficult to do accurately. Too often, reconstructions are poorly
done and rely on speculation, or the historic site’s employees do not clearly communicate
that a building is not original. Because of these common pitfalls, it seemed logical that
stewards of historic sites would use reconstruction less frequently to present an accurate
depiction of an historic resource to a public audience.
Historic preservation (as a blanket term encompassing the four types of treatment)
has many motivations, including education, economics, tourism, community pride and
sense of place, and the motivation often determines the type of historic treatment. For
example, economic motivations often manifest in rehabilitation projects, which maintain
a building’s character defining features while updating it for a new, modern use. When
promoting heritage tourism, many professionals choose restoration—returning a resource
to its appearance at a specific point in time—as they wish to attract visitors by
significant than another, a principle inherently linked with privilege. In this age of
dedication to a sense of historic honesty and transparency within the field of historic
preservation, many students and professionals argue that choosing any other treatment
option than preservation is elitist. The argument for preservation—the stabilization and
maintenance of a resource, leaving a building exactly as-is, additions, renovations, and
all—is that this method does not privilege one era of history over another. Preservation
keeps all layers of history extant and intact, lending equal importance to all people,
events, and stories that contributed to the complex history of a space. For this reason,
many historic institutions with the goal of interpretation and public education choose true
preservation.
Historic house museums also comprise the groups that choose to reconstruct
no-longer-extant resources for use as an interpretive and interactive tool. But if
reconstruction is a fabrication, both literally and figuratively, why have historic sites
continued to utilize this method? Rebuilding vanished resources without stating they are
not original can obscure the period that resulted in the erasure of these resources, and it is
important for stewards of historic sites to be transparent.
A visit to the Thomas Cole National Historic Site in the summer of 2017 inspired
this thesis topic by calling into question why a respected historic site had recently
completed a reconstruction of Thomas Cole’s New Studio when preservationists seemed
to disdain this treatment option. This reconstruction project caused the author to
Thomas Cole was a painter and founder of the early nineteenth-century Hudson
River School, an artistic movement that spanned to literature as well.4 Cole was an
architect as well as a painter, and he designed the New Studio, an additional painting
studio, when he needed to expand his artistic space. The New Studio was no longer
extant, but the Thomas Cole National Historic Site possessed archaeological evidence,
historic photos, and architectural drawings and blueprints that made accurately
replicating this building feasible.5
The Thomas Cole National Historic Site chose to reconstruct the New Studio to
demonstrate Cole’s architectural style and to present the space he dedicated to his
artwork, and also to create a new space for visitor programming to showcase the work of
local artists. The materials owned by the Thomas Cole National Historic Site allowed a
faithful reconstruction of the building’s exterior, but they had no knowledge of the
space’s interior. So rather than speculate and risk presenting an inaccurate portrayal of
the past, the site stewards chose to utilize the interior of the reconstructed studio as a
gallery to showcase the work of local artists. In doing so, the Thomas Cole National
Historic Site allowed the New Studio to serve a similar, but not equal, purpose to its
original as a space for artistic expression.6
The architectural evidence was sound, so the reconstruction was faithful to the
original New Studio. It was the interior, however, that was most captivating and that
complicated the classification of the studio’s historic treatment method. The New Studio
building. Yet the interior had elements of rehabilitation; it preserved character defining
features yet served a purpose different than its original.
The New Studio encouraged the author to formulate a fresh outlook on
reconstruction at historic sites, and highlighted three key considerations that historic sites
make when reconstructing a resource: evidence, funding, and use. The Thomas Cole
National Historic Site possessed sufficient archaeological, photographic, and
documentary evidence to avoid the pitfall of poor research, and the site staff emphasized
transparency about the recreated nature of the building. Funding new construction using
historic building materials and techniques can be a challenge, making donations and
grants vital to reconstructing. In this case, the Thomas Cole National Historic Site gained
enough funds to reconstruct the space fully. Finally, an important factor in the decision to
reconstruct is use: for what would the Thomas Cole National Historic Site use the space?
The New Studio reconstruction provided increased space for special programming and
for showcasing art. In many reconstruction cases, the use is interpretation and education;
this was true for the New Studio as well as the three case studies in this thesis.
The New Studio reconstruction was appropriate and useful, so the author was
forced to reevaluate her convictions about reconstruction, and inspired to research other
recent reconstructions that were unique—that is, reconstructions that did not align exactly
with the Secretary of the Interior’s Standards for reconstruction. 7
7 When selecting the “unique” reconstructions for the case studies of this thesis, the author chose to only
Considering unique reconstructions, a local example, the Mann-Simons Site in
Columbia, South Carolina, came to mind. This site of African-American history
embodied changing priorities in the field to tell stories of previously underrepresented
groups and understudied time periods. The site also featured recently reconstructed
structures that were atypical because they consisted of steel-frames rather than using full
brick and mortar construction. The research focus shifted to reconstructions with atypical
elements that interpreted and educated about previously understudied and controversial
chapters of African-American history: slavery, Reconstruction, and segregation.
Mulberry Row at Thomas Jefferson’s Monticello, the Cyrus Garvin Freedman’s Cottage,
and the Mann-Simons Site, provided relevant and geographically convenient case studies
for this thesis.
Sources and Methodology
This thesis utilized three case studies of historic institutions that chose to employ
reconstruction as a means to educate the public about the difficult history and legacy of
slavery, Reconstruction, and segregation and to celebrate the resilience of
African-Americans in the face of these circumstances. First, this thesis explored the Mountaintop
Project, the reconstruction of two buildings on Mulberry Row at Thomas Jefferson’s
Monticello, to study the reconstruction of sites of enslaved workers on a plantation in
Virginia’s piedmont region. Next, the Cyrus Garvin House exemplified the
history of a family living in a racially segregated Columbia. The Mann-Simons Site also
linked all three eras together because the Mann-Simons family lived on this site
throughout slavery, the Civil War, Reconstruction, and segregation.
It is imperative to clarify that although slavery and segregation were difficult
pasts, this thesis does not portray the Reconstruction era as dark past. Rather,
Reconstruction in the South, especially in Beaufort County, South Carolina, was a brief
moment of opportunity for equality and unprecedented power for African-Americans that
ended with the removal of Union troops and “redemption.” This thesis celebrates rather
than laments Reconstruction. In fact, each case study demonstrates the resilience of
African Americans rather than their victimization.
When researching the three case studies that form this thesis, the author
conducted site visits and interviewed employees associated with the projects in order to
glean information about the motivations for, challenges to, and processes of each project.
Site visits, interviews, and materials from the files of the Thomas Jefferson Foundation,
the Town of Bluffton, and Historic Columbia informed thesis research. Each case study
varied in extent of reconstruction. The Mulberry Row reconstructions were log cabins
rebuilt from archaeological footprints, Thomas Jefferson’s architectural records, and
knowledge of regional vernacular architecture. The Garvin House combined elements of
reconstruction, restoration, and rehabilitation (the house was still extant, but almost
completely in ruins). Finally, the Mann-Simons Site relied on archaeological evidence
and Sanborn Fire Insurance Maps but employed frames depicting the outline of vanished
For the Mulberry Row case study, the author visited Thomas Jefferson’s
Monticello, took a “Slavery at Monticello” tour and installed the corresponding mobile
application, stepped inside the Hemings Cabin and Storehouse for Iron reconstructions,
and interviewed Katelyn Coughlan, Monticello’s Senior Archaeological Analyst, to gain
insight into the project process. Blog posts written by Monticello staff members that
tracked the progress of the Mountaintop Project as well as an article detailing the project
written by Director of Restoration Gardiner Hallock, supplemented the research for this
case study.
When examining the Garvin House, the author toured the recently completed
house, watched an available-on-site video detailing the process from start to finish, and
interviewed two Bluffton town planners, Erin Schumacher and Katie Peterson. Erin
Schumacher, in fact, presented on the Garvin House at the 2018 South Carolina
Statewide Historic Preservation Conference in her session titled “It Takes a Village.”
This presentation resulted in the decision to use Garvin House as a case study and
informed the research of this case study. Historic maps and census records as well as a
2009 Historic Structure Assessment and Preservation Plan strengthened this research.
Finally, for the Mann-Simons Site case study, the thesis relied on multiple site
visits and three house tours, interviews of Historic Columbia Director of Cultural
Resources John Sherrer and Executive Director Robin Waites, and Jakob S. Crockett’s
archaeological research. Equally vital to thesis research were Historic Columbia’s
Combining these sources and case studies, the author analyzed each
reconstruction project and determined that each of these sites believed reconstructing was
essential to the public understanding of the place and period they depicted. Physically
experiencing—seeing, touching, standing inside—these reconstructed spaces was
necessary to bring slavery, Reconstruction, and segregation to life for visitors to
Mulberry Row, the Garvin House, and the Mann-Simons Site. Reconstruction made
possible the interpretation of these difficult pasts that the public must understand.
Historiography of Reconstructing and Interpreting Sites of African-American
History
This thesis fits into the larger historiography of treating sites of African-American history
and of examining the motivations behind reconstruction on historic sites. For stewards of
historic sites that choose to reconstruct, the importance of spotlighting the histories of
previously underrepresented peoples or previously understudied time periods trumps the
reluctance deterring some preservationists from replicating vanished resources. Telling
histories of marginalized groups or ignored events is timely in historical literature and in
public history. This is true with authors and public historians treating African-American
history. Academics contributing to this historiography have included Annette
Gordon-Reed and Robert Weyeneth, and public history endeavors aligning with this
historiographical trend have included reconstructions of slave quarters at various southern
plantations. Historic sites and scholars have also considered the implications of and
In literature, historiographical trends have shown increased attention to telling
African-American histories of slavery, Reconstruction, and segregation. This literature
has included works both from academic historians and public historians. Historian
Annette Gordon-Reed’s 2008 monograph The Hemingses of Monticello told the story of
four generations of the Hemings family, focusing on the lives of the family members
themselves rather than their status as Thomas Jefferson’s slaves.8 The reconstructed slave
dwelling and storehouse on Mulberry Row aligned with this push to emphasize enslaved
stories at Monticello. In public history literature, the National Park Service published a
theme study on the Reconstruction era, “The Era of Reconstruction: 1861-1900” in
2017.9 This comprehensive report detailed the history of the Reconstruction era, the time
period following the Civil War, in which federal troops occupied the southern states and
attempted to reunify the country and assimilate newly-emancipated blacks into society
and the economy. The report also included a survey of sites with potential for
interpretation in relation to Reconstruction, a topic about which many Americans have
been ignorant. The release of a National Park Service theme study just one year ago
evidenced the timeliness of this subject. Another public history publication that treated
the importance of African-American history was Robert Weyeneth’s article “The
Architecture of Racial Segregation.”10 This article discussed the importance of preserving
the “problematical past”: chapters of history that could be difficult for many people to
confront. Weyeneth asserted that we should preserve the problematical past because of
the importance of maintaining and learning from these resources.
In the past decade, historic sites and museum organizations have also increased
interpretation of African-American history. James Oliver and Lois E. Horton’s Slavery
and Public History: The Tough Stuff of American History discussed the marginalization
of African-American stories, namely those of slavery and what Robert Weyeneth called
the “problematical past,” in historic sites and museums.11 Historic sites have striven to
overcome this marginalization, however. Monticello was one of many plantations to
reconstruct or interpret extant slave quarters; James Madison’s Montpelier is currently
reconstructing slave quarters, and Magnolia Plantation in Charleston, South Carolina, has
increased interpretation of its preserved slave cabins.12 Carter’s Grove, near
Williamsburg, Virginia, also recently reconstructed slave quarters.13 Joseph McGill’s
Slave Dwelling Project and Jobie Hill’s Saving Slave Houses website are further
examples of public history endeavors documenting and advocating for the preservation of
extant slave quarters.14
Public history treatment of Reconstruction and segregation has also increased.
President Obama’s January 2017 Presidential Proclamation to create a National
Monument to Reconstruction in Beaufort, South Carolina, evidenced the prevalence of
studying the importance of the Reconstruction era.15 This was one of Obama’s last acts as
11 James Oliver Horton and Lois E. Horton, eds, Slavery and Public History: The Tough Stuff of American
Memory (Chapel Hill: University of North Carolina Press, 2006).
12 “Slave Quarters Rebuilt at Madison’s Montpelier,” Richmond Times Dispatch, April 30, 2017; “Slavery
to Freedom: The Magnolia Cabin Project Tour,” Magnolia Plantation, Website.
13 “Carter’s Grove,” Colonial Williamsburg Foundation, Website.
14 Joseph McGill, “The Slave Dwelling project,” The Slave Dwelling Project, Website; Jobie Hill, “Saving
Slave Houses,” Saving Slave Houses, Website.
15 Barack Obama, “Establishment of the Reconstruction Era National Monument,” A Proclamation by the
president. Earlier, in 2014, Historic Columbia opened the nation’s first and only Museum
of Reconstruction at the Woodrow Wilson Family Home in Columbia, South Carolina.16
Museums and sites interpreting segregation are too many to list, but reconstructions of
Jim Crow sites are scarce. With sites of segregation and civil rights belonging to a more
recent past, more of these resources remained extant, making their preservation and
interpretation prevalent and vital. For example, the International Civil Rights Center &
Museum in Greensboro, North Carolina opened in one of the W.F. Woolworth
Department Store locations, the site of the nation’s first sit-in.17
This thesis also fits into the larger historiography of reconstruction at historic
sites. Reconstruction is not a new treatment option; historic sites and organizations have
utilized this method for longer than the Secretary of the Interior has defined and regulated
it. Virginia’s Colonial Williamsburg, an oft-cited forerunner in American historic
preservation, reconstructed the Governor’s Palace in the 1920s after fire had destroyed it
over a century before.18 Colonial Williamsburg felt reconstructing this building was the
best way to portray the colonial landscape and distribution of government, although it is
noncompliant by today’s reconstruction standards. Following suit, in the 1950s Old
Salem in Winston-Salem, North Carolina, began restoring and later reconstructing
buildings that comprised the historic Moravian town.19 Outside of the United States,
London, England, utilized this treatment option to reconstruct the seventeenth-century
completed in 1996.20 The Globe reconstruction aligns more closely with the Secretary’s
Standards than do the earlier American reconstructions: it utilized historic images and
descriptions, archaeology, and similar extant building types to create a faithful
reconstruction.21
Theses prior to this work have also treated reconstruction. Michael James Keller’s
1998 M.S. thesis “Making History: Reconstructing Historic Structures in the National
Park System” investigated the use of reconstruction at National Park Service sites since
the 1960s.22 He unpacked the conflicting opinions about this treatment method among
professionals, asking if reconstruction was inappropriate and dishonest or necessary and
the norm. Keller used four historic forts as case studies, and argued that National Park
Service sites should be “valued more for their interpretive potential than for the resources
they contain.”23 Alyssa Holland’s 2011 M.A. thesis “The Reconstruction of Historical
Buildings: A Visitor and Historic Site Study” took a more ambitious approach to
reconstructions at historic sites by accumulating an exhaustive list of reconstructions on
the East Coast and surveying guests at one national park.24 Holland asked the questions
“Is reconstruction ethical?” and “Is reconstruction worthwhile?”25 She argued that when
historic organizations followed the “rules” for reconstruction and were transparent with
the public, reconstruction was indeed ethical and worthwhile. This thesis fills a gap in
this historiography because rather than studying national parks and forts as Keller did, it
20 “Rebuilding the Globe,” Shakespeare’s Globe, Website. 21 “Rebuilding the Globe.”
22 Michael James Keller, “Making History: Reconstructing Historic Structures in the National Park
System,” Master’s Thesis, University of Pennsylvania, 1998.
23 Keller, “Making History,” 3.
24 Alyssa Holland, “The Reconstruction of Historical Buildings: A Visitor and Historic Site Study,”
Master’s Thesis, Virginia Commonwealth University, 2011.
focuses on sites of African-American history that are owned by smaller organizations.
And, while Holland analyzed visitor responses to and employee perceptions of
reconstructions at historic sites, this thesis looks at the decision makers at organizations
who chose to reconstruct and determines why they chose to do so. Additionally, the three
case studies used in this thesis all date to the past five years, while Keller and Holland
treated older reconstructions.
Above all, this thesis differs from earlier works because it treats reconstructions
that pushed the boundaries of what reconstruction as a treatment method means. The
Mann-Simons Site employed ephemeral ghost structures and the Garvin House straddled
the line between reconstruction, restoration, and rehabilitation. However, in spite of this,
this thesis argues they were both appropriate and faithfully-executed reconstructions.
Keller and Holland did not stray from the Secretary’s provisions for full brick-and-mortar
reconstructions.
Many more authors and historic sites have written about and interpreted
African-American history and the Reconstruction era, and many other sites and scholars have
carried out and investigated reconstruction as a treatment option. The works and sites this
historiography referenced were particularly useful in writing this thesis and largely
centered in the Southeast. This thesis is situated in this historiography, and adds to it by
investigating more recent reconstruction projects and by arguing the necessity of
unconventional reconstructions in instances when African-American historic sites have
Organization
The body of this thesis is organized into three chapters, with each chapter treating a
specific case study. The chapters follow the chronology of the time periods their sites
depict. Chapter Two studies reconstructions that interpret slavery at Thomas Jefferson’s
Monticello in the Virginia piedmont region. Chapter Three studies a reconstruction
project that educates the public about the Reconstruction era: the Cyrus Garvin
Freedman’s Cottage in Bluffton, South Carolina. Chapter Four studies the Mann-Simons
Site in Columbia, South Carolina, which represents the era of racial segregation in this
thesis. However, the Mann-Simons family lived on the site throughout all three periods of
Chapter One: Corresponding Figures
Figure 1.1 Map of Sites
Image shows three case study sites. Red denotes Monticello, Green denotes Garvin-Garvey House, Blue denotes Mann-Simons Site.
Chapter Two
Case Study A: The Mountaintop Project at Thomas Jefferson’s Monticello
Introduction
Chapter Two treats the Mountaintop Project at Thomas Jefferson’s Monticello and seeks
to answer the question of why the Thomas Jefferson Foundation chose to excavate and
reconstruct former slave dwellings and work spaces on Mulberry Row, the “main street”
of Monticello. This case study examines the complete reconstruction, using historic
materials and building technologies, of one road and two buildings that shed light on the
lived experiences of enslaved and hired workers at Monticello during Thomas Jefferson’s
lifetime. The reconstruction of these sites of slavery created a more complete
interpretation of life at Monticello by highlighting the lives of enslaved workers and their
spaces just two hundred feet south of the Jefferson family in the extant “main house.”26
The reconstructed buildings on Mulberry Row enhanced visitor experience by (1)
offering a more complete depiction of the landscape of Monticello during Thomas
Jefferson’s lifetime and (2) providing a physical setting in which to better tell the stories
of the enslaved people who lived and worked there. This chapter will analyze both of
these important points, each in its own separate section.
26 Gardiner Hallock, “Object Lesson: ‘Build the Negro Houses Close Together’: Thomas Jefferson and the
While the Mountaintop Project had various facets and phases, this case study
focuses on the processes leading to and resulting in the restoration of the road and the
reconstruction of the Hemings Cabin and Storehouse for Iron. The Mountaintop Project
officially commenced in 2014 as an extensive archaeology project that expanded upon
the 2011 “Picturing Mulberry Row” project’s digital renderings of the landscape of
Mulberry Row, evolving into a physical restoration and reconstruction.27 Although the
Thomas Jefferson Foundation announced the Mountaintop Project in January 2014,
archaeological excavations and historical research had been well underway since 2011.
Through these extensive excavations and historical research, Monticello restored the
original road, created a web application that shared the stories of life on Mulberry Row
and depicted thirty-two buildings that once lined the road, and then physically recreated
two of these buildings.28 Following these steps, the Department of Restoration continued
by restoring the two extant Jefferson-era structures, the stone stable and stone workmen’s
house, and then shifted its focus to excavations and restorations on the wings or pavilions
of the main house. The Cabin and Iron Storehouse recreations were expensive and
laborious, but added to the experience of Mulberry Row by inviting visitors to physically
walk the road enslaved and hired workers walked daily and to step into the places where
they lived and worked. The interpretation of Mulberry Row through the “Slavery at
Monticello” application and tours was an integral component of the experience, but the
The overarching project goal was to restore the Mountaintop to its 1809
appearance—when Jefferson retired to Monticello—by not only restoring and recreating
Jefferson-era buildings and landscapes, but also by removing ahistorical elements.29 The
David M. Rubenstein Visitor’s Center was the catalyst for the changes made on the
Mountaintop. Namely, it consolidated operations that had been housed on the
Mountaintop and relocated them, a catalyst to removing anything that was not part of the
landscape during Jefferson’s lifetime. With operations removed to different locations,
restoration was possible because the buildings could serve their historic functions rather
than doubling as offices or gift shops.
The Thomas Jefferson Foundation considered the Mountaintop Project a
restoration to 1809 with elements of reconstruction, yet the Foundation used the word
“recreation” to describe the rebuilt Hemings Cabin and Iron Storehouse.30 This diction
highlighted an important detail of the historic treatment of these two buildings. The cabin
and storehouse reconstructions were not technically compliant with the Secretary of the
Interior’s Standards for Reconstruction because they did not rely on exact architectural
drawings or plans from the original buildings.31 The “recreations” were constructed using
documentary evidence and considerable archaeological excavations that revealed
29 Katelyn Coughlan, Senior Archaeological Analyst at Thomas Jefferson’s Monticello, interview by
Charlotte Adams, Charlottesville, VA, March 13, 2018.
30 Gardiner Hallock, “Recreated Slave Quarter Rises from the Past,” The Mountaintop Project (blog),
Thomas Jefferson Foundation, February 2, 2015; Gardiner Hallock, “Recreation of Jefferson’s ‘Storehouse for Iron’ to Start this Spring!” The Mountaintop Project (blog), Thomas Jefferson Foundation, March 14, 2014.
31Secretary’s Standards, revised 2017, 226; Katelyn Coughlan interview; The Mulberry Row
building footprints, uses, and materials. However, the reconstructions were not true
replicas by the Secretary’s Standards, but rather combinations of evidence and knowledge
of vernacular Virginia architecture in the early nineteenth century.32
The Mountaintop Project utilized private donations to fund the archaeology,
research, and construction necessary to this project. A ten million dollar donation from
David Rubenstein, for home the new Visitor Center was named, as well as substantial
gifts from other families and foundations, made the project a reality.33 With private
donations, the project did not need to comply strictly with the Secretary’s Standards for
reconstruction, as they might have needed to if funding came from a
government-sponsored grant.
Although the “recreated” cabin and storehouse were not carbon copies of their
predecessors, they were as historically accurate as possible and helped visitors to
Monticello to better imagine and empathize with the experiences of enslaved people who
lived and worked on Mulberry Row. The restored road and building recreations brought
history to life by presenting a more complete depiction of both the physical environment
of Jefferson’s Monticello and of the living and working environment for the enslaved
people he owned.
Completing the Landscape of the Mountaintop
By reconstructing the road and buildings that comprised Mulberry Row, the Thomas
Mountaintop as enslaved workers and Jefferson would have seen it in 1809. The
predecessor to the Mountaintop Project was the Picturing Mulberry Row project, which
created a digital model of Mulberry Row and its changing appearance over time. The
project divided the evolution of Mulberry Row into three phases: (1) the beginning of
construction until Jefferson departed for France in 1784 (2) an intermediate industrial
period, and (3) the period after Jefferson’s retirement, beginning in 1809. The thirty-two
total buildings that comprised Mulberry Row were demolished, replaced, or renovated
during the three phases.34
Jefferson controlled Mulberry Row, aesthetically as well as socially and
economically, and this landscape, Mulberry Row, like the entire Monticello plantation,
constantly evolved to fit Jefferson’s architectural vision. 35 The road around which the
Mulberry Row hub centered was twelve-hundred feet long and contained twenty-three
buildings at its peak.36 Director of Restoration Gardiner Hallock wrote, “Since it is not
possible—or desirable—to physically reconstruct all of these buildings, digital
reconstructions were found to be an ideal strategy to recreate and interpret the lost
landscapes.”37 Historic Preservation Architect Jobie Hill worked with RenderSphere LLC
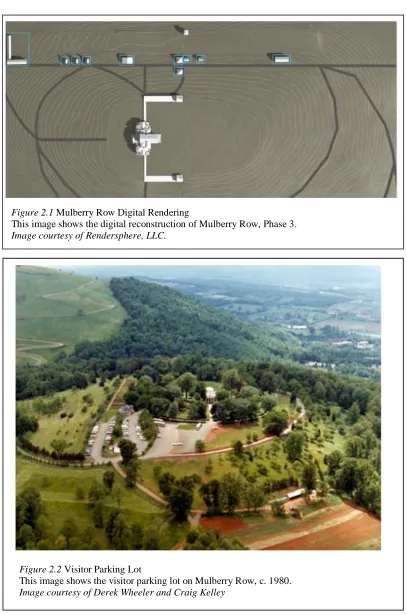
to create the digital reconstructions of the landscape (Figure 2.1).38 Hill served as the
Project Assistant for Picturing Mulberry Row, and then served as Architect of Record for
the physical reconstruction of the Hemings Cabin and Iron Storehouse as well as the later
stone stable and stone workmen’s house restorations.39
34 “View Places,” Landscape of Slavery: Mulberry Row at Monticello, Thomas Jefferson’s Monticello
Explore Plantation and Slavery Companion Websites.
Jobie Hill worked closely with the Departments of Archaeology and Restoration,
to produce the digital renderings, and Jefferson’s papers, especially his 1796 Mutual
Assurance Plat, were invaluable in the eventual reconstruction process. The plat was a
document that recorded all of Jefferson’s property, both real and human, to insure against
fire.40 Jefferson included detailed drawings of the buildings on the Mountaintop,
including Mulberry Row, in this plat. The paper trail that the Thomas Jefferson
Foundation possessed was an anomaly because Thomas Jefferson documented slave
dwellings and commercial and industrial spaces far more than his contemporaries.
However, Jefferson constantly amended these drawings or designed structures that were
never actually built.41 For this reason, the drawings, although numerous, were not
sufficient evidence for the reconstructions. The Secretary’s Standards prohibit the
construction of buildings that were planned but never actually built, and the constantly
changing nature of Mulberry Row and Jefferson’s drawings made it impossible to
determine which structures had actually been constructed in the past. Because the
Department of Restoration could not rely solely on Jefferson’s drawings, they combined
this documentary evidence with archaeology and knowledge of regional architecture. The
digital renderings that Hill created portrayed the size and spatial relationships of the
buildings that lined Mulberry Row. The subsequent physical reconstructions took this one
step further in bringing Mulberry Row to life for visitors.
From the beginning of construction at Monticello in 1768 to the sale of the
production, and domestic life in the Jefferson era. Enslaved workers who lived on the
Mountaintop rather than in the fields manufactured nails, spun thread, forged and joined
metal, and produced other goods for export—either to the main house or to neighbors.
Enslaved workers also grew their own food and made goods for themselves, and they
conducted trade on Mulberry Row. The remains of Mulberry Row did not convey the
historic importance and dynamism of this space. Archaeology was integral to bringing
Mulberry Row to life in a tangible way.
Monticello has been a site of near-constant archaeological work since the 1970s
and 1980s, but work on Mulberry Row, specifically discovering and restoring historic
roads and later buildings, launched in 2011. Prior to the initiation of the Mountaintop
Project, the once-busy hub of Mulberry Row only featured two extant Jefferson-era
buildings and did not follow the original footprint of the road. Part of Mulberry Row
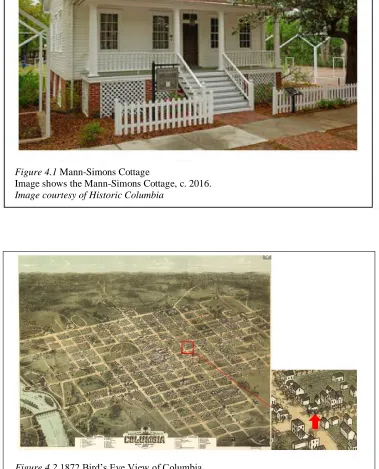
functioned as a visitor parking lot since the 1920s (Figure 2.2).42 Excavating the
Mulberry Row road and the kitchen road, which ran between the south pavilion and
Mulberry Row, was an early step in restoring the Jefferson-era landscape (Figure 2.3).
The first physical reconstruction involved in the Mountaintop Project was this road,
which gave visitors the ability to walk down the road enslaved workers walked and rode
down (Figure 2.4).
The archaeologists excavated the land along Mulberry Row to find foundations,
chimneys, and subfloor pits that evidenced the existence of each building. Excavations
42 Craig Kelley and Derek Wheeler, “Roads and Landscape Dynamics on Monticello’s Mountaintop”
even uncovered clay daub fragments (daub is the substance that filled the gaps between
logs in cabin walls) which revealed log size and shapes.43
The Mountaintop Project led to the “recreation” of two buildings and one road, as
well as the ongoing restorations of other buildings. The first recreated building was the
“Storehouse for Iron,” which served various industrial purposes over time pertaining to
metalwork.44 The second recreated building was the Hemings Cabin, a log cabin that
John and Priscilla, married members of the Hemings family, might have occupied.45 Log
construction accounted for almost seventy percent of buildings on Mulberry Row,
including the Hemings Cabin and the Storehouse for Iron.46
The recreated buildings added to the Mountaintop landscape and facilitated
increased interpretation of the site. Senior Archaeological Analyst Katelyn Coughlan
argued that although the Mulberry Row recreations were not replicas of the buildings
they represented, with slave quarters it was not necessary for the recreations to satisfy the
burden of proof required by the Secretary of the Interior’s Standards.47 She argued that
because Thomas Jefferson documented considerably more than other slave owners did
regarding slave quarters, the research was comparatively complete. Coughlan maintained
that in this case, even with the 1796 plat and Jefferson’s architectural drawings, there was
43 Hallock, “Build the Negro Houses Close Together,” 24; The daubing provided an opportunity for public
less need for a paper trail because archaeological evidence and knowledge of vernacular
architecture filled any gaps in knowledge needed to rebuild the structures.48
This thesis supports Coughlan’s assertion that the reconstructions were
appropriate and grounded in sufficient evidence to be faithful representations of the cabin
and storehouse. The archaeology and documentary evidence served as the principal
resources for the recreations. The Foundation made maximum effort to eliminate
guesswork and only used knowledge of vernacular architecture in cases when they
needed to fill minimal gaps in evidence. And, the Foundation did not need to strictly
comply with the Secretary’s Standards as their funding came from private donations. This
divergence is what makes the Mulberry Row reconstructions unique and fitting for this
thesis.
Interpretation and public education took precedence over strict adherence to the
Secretary’s Standards and reluctance to reconstruct vanished resources. Restoring and
reconstructing the landscape of Thomas Jefferson’s Monticello allowed visitors to not
just picture Mulberry Row, but experience it, and by doing so more easily connect with
the people who lived and worked there.
Telling the Narrative of Slavery Through the Landscape
The reconstruction of buildings on Mulberry Row enhanced visitor programming by
educating the public about the lived experiences of enslaved people at Monticello as
people with their own identities rather than as mere property of Jefferson. Mulberry Row
shifted the educational emphasis of Monticello from the Jefferson family in the main
house to the plantation’s main street and the enslaved (and free) people who lived there.
The Mulberry Row restoration and reconstructions also encouraged visitors to confront
the contradictions in Thomas Jefferson’s ideologies and practices regarding liberty and
slavery.
The reconstructed road, slave dwelling, and iron storehouse added depth to visitor
experience by further elucidating the lived experiences of enslaved workers that the
popular “Slavery at Monticello” tour and the “Slavery at Monticello” app—a product of
the Mountaintop Project—conveyed. Seeing and experiencing the recreated buildings
invited visitors to learn more about enslaved people by immersion in these spaces.49
The physical representations of vanished buildings provided vessels for
interpreting enslaved experiences, and the “Slavery at Monticello” app and tour educated
guests about these experiences through stories of individuals. This interpretation shared
the stories of Buck, Wormley Hughes, Phil and James Hubbard, and many others who
worked on Mulberry Row or in the main house as carpenters, blacksmiths, joiners,
seamstresses, nurses, cooks and maids.50 The recreated Hemings Cabin and Storehouse
for Iron gave a setting to the stories of these people.
The Hemings Cabin allowed visitors to connect with the stories of specific
enslaved people who lived and worked on Mulberry Row: John and Priscilla Hemings.51
While the Thomas Jefferson Foundation was unsure which enslaved workers actually
in order to present the most complete narrative through a physical space.52 Records
showed that John and Priscilla Hemings lived together in a cabin on Mulberry Row,
however, no evidence proved they lived in the specific reconstructed cabin.53 Despite
this, the Foundation used this cabin to tell the story of the Hemings family, the
best-documented family at Monticello, because they would have lived in a similar structure
and because visitors could connect better to stories of specific people (Figure 2.5).
Documentary evidence about the Hemings family replaced the anonymity of attributing
this cabin to unspecified enslaved workers, further humanizing the residents.
Additionally, relative Sally Hemings was the most well-known of Jefferson’s slaves (and
the mother to his children), so the Hemings name made the cabin recognizable to a public
audience.54
With the interpretation focused on specific people, it created a connection
between the visitor and the story; this held true with the recreated Storehouse for Iron as
well. The space that represented the storehouse contained tools to make visitor
experience interactive.55 Guests could see the size and conditions in which people
worked, bringing the stories of storehouse workers to life. They could hold the tools to
experience their weight and feel. This space functioned as a tinsmith shop, blacksmith
shop and nailery, and a dwelling.56 These crafts and their practitioners became more
accessible when they were given a visible backdrop and space that welcomed visitors
(Figure 2.6).
52 Katelyn Coughlan interview.
53 Edwin Betts, ed., Thomas Jefferson’s Farm Book (Charlottesville: University of Virginia Press, 2002). 54 “Elizabeth Hemings Family,” Getting Word: African-American Families of Monticello, Thomas
Jefferson’s Monticello Explore Plantation and Slavery Companion Websites.
55 Katelyn Coughlan interview; Author’s site visit, March 13, 2018.
The importance of the Mulberry Row restoration was the attention it gave to the
lives and experiences of enslaved people as people, not property. A secondary
consequence of the project was confronting visitors with the difficulty of reconciling
Thomas Jefferson, the founding father who wrote that “all men are created equal” and
vocally opposed slavery, with Thomas Jefferson the prolific slaveholder.57 Eighty
enslaved people lived and worked on Mulberry Row while the Jefferson family owned
Monticello, between 1768 and 1831, and far more than that lived and worked in the
plantation fields.58 Thomas Jefferson publicly supported the gradual freeing and
education of slaves, yet he was among the Virginia planters that owned the most slaves,
he used corporal punishment, and he separated families through sale.59 This juxtaposition
of Jefferson’s public values and the reality of his plantation is clear and visible to
Monticello visitors because Mulberry Row is clear and visible from the main house. That
being said, enslaved people were not just blots on Jefferson’s legacy—they were human
beings with their own lives, families, and stories. Thomas Jefferson imposed control over
their lives just as he imposed control over the landscape where they lived. The
interpretation of slavery at Monticello added complexity to Thomas Jefferson’s image,
but presenting enslaved people as people rather than mere property was of higher
Takeaways, Challenges, and Next Steps
The tangibility of the “recreated” road, cabin, and iron storehouse on Mulberry Row
added dimension to the Monticello visitor experience and educational programming.
Visitors can now connect to the history of slavery on the plantation when stepping inside
reconstructed buildings where enslaved people lived and worked. It was difficult to grasp
the stories of enslaved and free people at Monticello without a physical, visual aid, and
the recreated buildings filled this void.
While the Mountaintop Project technically concluded in 2015, it has continued
into new phases involving the restoration of the stone stable and the wings or pavilions of
the main house. There is still work to be done in interpreting slavery at Monticello.60
Senior Archaeological Analyst Katelyn Coughlan remarked that in the future, she expects
the Foundation to shift their efforts to restoring parts of the plantation field landscape in
addition to the work already done on the Mountaintop.61 The fields and cabins that
housed enslaved field workers were integral parts of Monticello, and the modern
landscape—tree-covered mountains—does not convey the sheer size of the fields and
their importance to the plantation. The Mountaintop Project has helped visitors grasp a
more complete understanding and image of life and the landscape of the main street of
Monticello, but without visual representation it is still nearly impossible to imagine how
vast the five-thousand-acre plantation was.62
60 Crystal Ptacek, “Archaeological Excavations at the North Dependency,” The Mountaintop Project (blog),
Thomas Jefferson Foundation, March 26, 2015; Monticello, “Stone Stable Restoration,” The Mountaintop Project (blog), Thomas Jefferson Foundation, June 1, 2016.
61 Katelyn Coughlan interview.
Restoring that landscape in part and reconstructing the slave quarters that were in
the fields would give visitors more of a sense of where people lived in relation to their
working spaces. Virtual reality could also be a frontier for Monticello as James Monroe’s
neighboring plantation Highland Ash-Lawn has long-term plans to employ this
technology to interpret archaeological discoveries of the original Monroe house.63 Jobie
Hill’s digital renderings of the thirty-two buildings would make this virtual reality
endeavor attainable.
Finally, the Mountaintop Project has been successful in portraying the physicality
of the landscape of Thomas Jefferson’s Monticello and in providing a setting to tell the
stories of the enslaved and hired workers that lived and worked there, yet there is room
for improvement in communicating to the public that these structures are not surviving
buildings from the Jefferson era. With reconstructions or “recreations,” transparency is
essential: visitors should know the buildings they see are not actually original. Katelyn
Coughlan asserted that while the Mulberry Row reconstructions and restorations are
communicated verbally on slavery tours, the signage is unclear.64 The reconstructions are
an effective interpretive tool, but the public should know they are not original. In spite of
this, the Mulberry Row reconstructions convey history thatisessential to the public
Chapter Two: Corresponding Figures
Figure 2.1 Mulberry Row Digital Rendering
This image shows the digital reconstruction of Mulberry Row, Phase 3.
Image courtesy of Rendersphere, LLC.
Figure 2.2 Visitor Parking Lot
This image shows the visitor parking lot on Mulberry Row, c. 1980.
Figure 2.3 Kitchen Road Excavation
This image shows the excavation of the Kitchen Road.
Figure 2.5 Hemings Cabin
This image shows the reconstructed Hemings Cabin.
Image courtesy of Thomas Jefferson Foundation, Inc.
Figure 2.6 Storehouse for Iron
This image shows the reconstructed Storehouse for Iron.
Chapter Three
Case Study B: The Cyrus Garvin House
Introduction
Chapter Three analyzes the Cyrus Garvin House, a freedman’s cottage in Bluffton, South
Carolina, and seeks to answer the question of why the Town of Bluffton elected to
reconstruct this almost completely demolished-by-neglect structure. The Garvin House is
one of the few examples of extant freedman’s cottages in the state of South Carolina and
the only surviving freedman’s cottage in Beaufort County.65 This structure is a part of the
small town of Bluffton’s local lore and is a testament to the lives of African-Americans in
South Carolina during the Reconstruction era, an exceptionally prosperous time for
blacks in Beaufort County.
The Town of Bluffton chose to reconstruct the Garvin House (1) to interpret local
African-American history, (2) to attract heritage tourism to the rapidly growing town, and
(3) to preserve a rare site of Reconstruction-era architecture in South Carolina. This
chapter will analyze all three of these factors, each in its own section.
This thesis calls the house the Cyrus Garvin House or the Cyrus Garvin
Garvin-family for almost one hundred years (Figure 3.1), but because of a past clerical error,
Bluffton residents knew it as the Garvey House.67 However, property maps and census
records proved the family name was in fact Garvin, so the house should be known as
such. Calling the house “Garvin-Garvey” may maintain familiarity for Bluffton residents,
but hyphenated monikers for house museum generally denote the names of two families
that lived in the house. In this case, Garvey merely recalls an historical error, not a
separate family. It is more historically accurate and respectful to use the family’s proper
surname and refer to this property as the Garvin House.
Cyrus Garvin was most likely an enslaved man owned by Joseph Baynard, a
planter upon whose land Garvin would later build his house. Baynard owned a summer
cottage on the land where the house currently sits, and this cottage burnt during the Union
Army’s burning of Bluffton in 1863.68 Cyrus Garvin most likely constructed his house
from materials from this house and other buildings on the property in 1870. Garvin lived
on the property with his wife, Ellie, and their son Isaac. Isaac married a woman named
Jenny, and the couple had one son, Paul. Jenny was the last person to live in the house—
she lived there until her death in the 1950s—and her son Paul inherited the property,
although he constructed a second house on the land in 1930 and lived there instead.69 The
1870 house stayed in the Garvin family until 1961, when Paul Garvin sold it to another
Bluffton resident. From this point, it changed ownership and was assimilated into Oyster
Factory Park until the Beaufort County Land Trust acquired the park and Garvin House
67 Erin Schumacher, “It Takes a Village: The Garvin-Garvey House” (PowerPoint presented at the South
Carolina Statewide Historic Preservation Conference, Columbia, SC, April 2018).
68 The Living History Group, "The Garvin House: A Preservation & Interpretation Plan for an 1870
Freedman's Home," Prepared for the Town of Bluffton (Summerville, South Carolina, July 15, 2009), 4.
69 Erin Schumacher, Senior Planner, Town of Bluffton, SC, interview by Charlotte Adams, Bluffton, SC,
in 2001. In 2004 the Town of Bluffton and the Beaufort County Land Trust entered a
partnership to maintain the park, and with it, the house.70
Unlike the reconstruction of structures on Mulberry Row that Chapter Two
explored, the Garvin House project did not stem from private donations or a private
foundation, but rather from the town government working with many individuals and
organizations. At the 2018 South Carolina Statewide Historic Preservation Conference
Meeting in Columbia, South Carolina, Bluffton town planner Erin Schumacher detailed
the treatment of the Garvin house in her presentation titled “It Takes a Village.”71
Schumacher so titled the presentation because of the amount of moving parts that needed
to come together in order to realize the project: preservation organizations, preservation
consultants, state agencies, architects and engineers, contractors, elected officials,
universities, historians and genealogists, town staff, and owners of historic sites.72
Despite economic issues and termite-induced setbacks, these groups came together to
ensure that this freedman’s cottage would recover from years of deterioration and have
new life as a site for interpreting and educating Bluffton residents and tourists about
African-American history.
This thesis treats the Garvin House as a reconstruction although the Town of
Bluffton called it both a restoration and rehabilitation, because in keeping with the
Secretary of the Interior’s Standards for reconstruction, the project “identified, protected,
and preserved extant features,” used new materials, returned the house to a set time, and
porches, were modern recreations.73 The Garvin House was a ruin and deteriorating
rapidly, and the town’s initiative to reconstruct it guaranteed its survival for the benefit of
Bluffton residents and tourists interested in the postbellum Reconstruction era and in
African-American heritage.
Interpreting African American-History
The Town of Bluffton undertook the reconstruction of the Garvin House to interpret and
share African-American history and culture with residents and visitors. Bluffton lies
within the Gullah Geechee Heritage Corridor, the area associated with the prevailing
culture of descendants of enslaved people from West Africa. Beaufort County also had an
exceptional Reconstruction experience.74 As such, this house had potential to serve as a
site for interpretation and educating the public not only about the Garvin family, but
about Beaufort County’s rich black history.
The survival of Gullah Geechee culture in the face of generations of enslavement
and interaction with outside European cultures has been a source of pride, and the Garvin
House presented a venue to showcase that culture through the former home of a freed
slave. The Gullah Geechee Cultural Heritage Corridor extends along the East Coast from
North Carolina to Florida and has been home to generations of enslaved
African-Americans and their descendants who maintained their ancestors’ distinct culture.75 The
term Gullah Geechee likely stemmed from an abbreviation of the West African nation
“Angola” and the Georgia “Ogeechee” river through which many enslaved people arrived
73Secretary’s Standards, revised 2017, 225; Schumacher, “It Takes a Village.”
74 Barack Obama, “Establishment of the Reconstruction Era National Monument,” A Proclamation by the
President of the United States of America, January 12, 2017.
to the corridor.76 Gullah Geechee people remained in the South Carolina Lowcountry and
Sea Islands rather than migrating west or north following emancipation, and because of
this and the relative insulation of their community, their culture remained intact.77 The
African-Creole language, Baptist and African inspired religion, crafts, folklore, and
foodways of Gullah Geechee people are unique and pervasive in Lowcountry culture.78
Bluffton residents considered making the Garvin- Garvey house a community center for
Gullah Geechee heritage: they deliberated its use as a bookstore, art gallery, or a
stand-alone gift shop.79 Ultimately, the town planners and preservation consultants involved in
the project determined that the house would tell the story of a Gullah Geechee family and
operate as an educational and interpretive, rather than solely commercial, space.
The Cyrus Garvin Freedman’s Cottage had the potential to teach the public about
the Beaufort County Reconstruction experience because former slave Cyrus Garvin
constructed and navigated his newfound freedom within its walls. While history
textbooks have often painted postbellum Reconstruction of the former Confederate states
as a failure, it was a time of unprecedented opportunity for previously enslaved and free
blacks.80 Reconstruction in South Carolina saw the largest number of blacks elected to
the State legislature of any other southern state, and Beaufort County’s experience of
Reconstruction—specifically in the Town of Beaufort—was the most remarkable.
76 National Park Service, U.S. Department of the Interior, "Gullah Geechee Cultural Heritage Corridor
Management Plan," Gullah Geechee Cultural Heritage Corridor, 2012, 5.
Enslaved people in Beaufort were among the first to gain their freedom in November of
1861, over a year before President Lincoln issued the Emancipation Proclamation
liberating slaves in the Confederate States.81 Beaufort planters and other whites fled at the
approach of Union troops during the Civil War, and with their owners absent and Union
troops occupying the town, blacks had the opportunity to create a free community
complete with churches and praise houses, an active Freedman’s Bureau, and compulsory
public schools.82 Notable African-American South Carolinian Robert Smalls hailed from
Beaufort and returned there after his service for the Union during the Civil War. Smalls
was an enslaved wheelman on the C.S.S. Planter who organized other enslaved workers
on the ship to commandeer and deliver it to the Union Army.83 Smalls escaped slavery
and joined the Union Army, then after the war went on to serve in the South Carolina
General Assembly and then the United States House of Representatives for five terms.
The people of Beaufort preserved Smalls’s house, which he bought from his former
owner following Emancipation, and popular national history podcasts and shows have
given increasing attention to his story.84 With Smalls’s legacy proliferating and the
Reconstruction era receiving different treatment by historians and in schools, the Town of
Bluffton followed this trend and utilized the Garvin House to tell a more local
Reconstruction history.
Additionally, President Obama’s January 2017 Presidential Proclamation to create
a National Monument of Reconstruction in Beaufort drew national attention to
81 Obama, “Establishment of the Reconstruction Era National Monument.”
82 Downs and Masur, “The Era of Reconstruction 1861-1900: A National Historic Landmarks Theme
Study,” 32.
83 Obama, “Establishment of the Reconstruction Era National Monument.”
American history in the Lowcountry.85 This Proclamation provided for the protection and
interpretation on a large scale of Reconstruction sites in Beaufort.86 The Garvin House in
Bluffton added another story to the interpretation of Reconstruction and black history in
Beaufort County.
Attracting Heritage Tourism
A major goal for the reconstruction of the Garvin House was to attract heritage tourism:
to draw visitors from other parts of the state and country to visit an historic house and
learn about the Reconstruction era in Beaufort County. The Town of Bluffton applied for
and received the Undiscovered SC Grant from the South Carolina Department of Parks,
Recreation, and Tourism, which funded projects that would increase tourism to an area.87
With Bluffton booming in terms of population and tourists, this project created a
destination to draw in newcomers and tourists.
Bluffton is a small town experiencing rapid growth in population, tourism, and
retiree relocation. It originated in the mid-nineteenth century as a summer cottage
community for Lowcountry planters, and remained a small community after the Civil
War and throughout the twentieth century.88 The “Old Town” of Bluffton only spanned
one square mile, but recent annexes in the past have added over 35,000 acres to the town
and grown the town population with it.89 Bluffton has also become a major tourist and
architecture, location in the Lowcountry, and proximity to Hilton Head Island and
Beaufort.90
The Town of Bluffton staff thought the Garvin House could perhaps draw a
different heritage tourist audience to Bluffton: one wanting to learn about the area’s
African-American history and culture. The Bluffton Historical Preservation Society
would operate the Garvin house and all public tours therein, and also manage the
Cole-Heyward House, an historic summer cottage of wealthy white planters.91 Although the
slave quarters at the Cole-Heyward House were part of the interpretation, the addition of
the Garvin House diversified the stories the Society told the public.
The Bluffton Historical Preservation Society was able to use the reconstructed
house as a teaching tool for visitors. The property featured educational signage, and a
docent offered tours of the house.92 The first story of the house also featured a video
detailing the reconstruction process and the efforts and community support that made it
possible.93 In this way, the tour pulled back the metaphorical curtain to invite the public
to learn about the interpretation and preservation of an historic resource rather than
simply presenting the final product. This method has become increasingly prevalent in
the public history field. Public historians strive for transparency.94
The Garvin House’s location was also a draw for heritage tourists as Oyster
Factory Park sits on a bluff overlooking the May River and is home to the only remaining
90 Katie Peterson, Town Planner, Town of Bluffton, SC, interview by Charlotte Adams, Bluffton, SC, May
8, 2018.
91 PRESCON Preservation Consulting Services, "Cole-Heyward House Historic Structures Report and
Restoration Report," Bluffton Historical Preservation Society, Bluffton, 2001, 6.
92 “Garvin-Garvey Freedman’s Cottage.” 93 Author’s site visit, May 8, 2018.
94 Robert Weyeneth, “What I’ve Learned Along the Way: A Public Historian’s Odyssey,” The Public