ISSN (e): 2250-3021, ISSN (p): 2278-8719
Vol. 08, Issue 3 (March. 2018), ||V2|| PP 10-16
Microstructure characteristics of brass-coated plain carbon steels
via spray metal
Mohammad Reza Dastan*
1, Gholam Hosein Khalaf
11
(Department of Mechanic, Shiraz Branch, Islamic Azad University, Shiraz, Iran) Corresponding author: Mohammad Reza Dastan
Abstract:
Plain carbon steel samples were coated non-reactively with brass by means of spray metal technique. Brass alloys with thicknesses of 0.75 and 1 mm were coated on plain carbon steel. The microscopic properties of the created surfaces and the boundary between the surface and the base steel were studied by optical microscope. In order to study the hardness of the coating, a micro hardness test was used. The results show that in an identical thickness of coating, with the increase in the energy of the device and the increase of the super melting temperature in the coating, the probability of formation of micro-porosity and cavity increased. Metallographic experiments showed that by increasing the thickness (in a constant input energy) of coating, the interface between the coating and the base steel became thicker and less porosity formed , which is one of the reasons for increasing the hardness by increasing the thickness of the coating.Keywords:
metal spray, brass coating, micro hardness, characterization.--- ---
Date of Submission: 15-02-2018 Date of acceptance: 03-03-2018
--- ---
I.
INTRODUCTION
Due to the increased demand for new materials for the production of equipment and the high cost of materials with special properties such as high wear resistance and corrosion resistance, coating technologies such as thermal spraying processes have become especially important [1].Thermal spraying is a general term that includes a group of processes in which metals, ceramics, cermet (a mixture of ceramics and metal) and some polymer materials as powder, rod or wire heated to a melting temperature by a torch or gun. Melted particles are covered by a gas stream on the material. These particles thrown into the substrate to form layers on the substrate and depending on the process used by mechanical and metallurgical locks bonded together [2].Thermal spray coating is a kind of thermal coating in which various metals and alloys that are available as powder or wire are sprayed onto a base metal at their melting point. The basis of adhesion in this method is based on thermal energy (heat over 300 ° C to 1500 ° C) and kinetic energy (150 to 750 Jules) [3-6].
Berget [7], examines microstructural thermal spray coating method. Sample preparation before research is very necessary. He showed that porosity occurs more or less over the coating, and by increasing the thickness of the coating, the residual stress is reduced. When the coating turns from molten to solid state, the heterogeneous accumulation of porosity occurs in the surface [7]. Liu et al. [8] used aluminum phosphate to seal the structures of Cr2O3 and Al2O3 coatings. In this study, the shear wear resistance of the coating after a 30-day immersion test was not reduced in a solution with a pH of about 10 to 0 for Al2O3, which was corroded at pH 14-0. A. Moridi [9] studied the cold spraying of metals on different surfaces and examined their microscopic defects and properties. The cross-sectional levels of different surfaces created by cold sprays vary in different cases, but are generally achieved by cold spraying, dense coatings with low porosity is obtained. Kang [34] used the combination of thermal plasma spraying with cold spraying. A good proportion of tungsten powder and copper powder is first melt in a stainless steel chamber with tungsten carbide balls. Microstructural observations show that more cavities are found in the vicinity of tungsten-rich regions. The porosity levels vary with the change in tungsten content. However, copper oxide has been found abundantly in coating by plasma spraying. In this paper, the microstructures of brass coating were investigated and coatings with thickness of 0.75 mm and 1 mm were used. In the following, the microstructural results and microhardness test are described in detail.
II.
EXPERIMENTAL
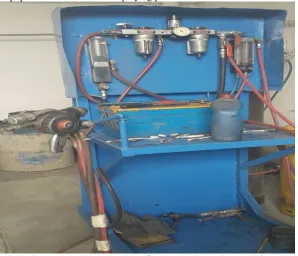
Figure 1: Equipment used in the process of brass metal spraying on plain carbon steel
To study the microstructure of coated areas, the uncoated area, the interface area of the coated and uncoated area, as well as the microstructure developments, metallography was used according to ASM Vol.9.For the preparation of metallographic samples, 1000 to 2500 grinding papers were used and then polished with alumina powder in order to prevent the surface of the coating from dying. Samples were immediately etched with methanol solution 5% and nitric acid 65% molar for 10 seconds after polishing. The microstructures of different regions were determined by optical microscope at 400 magnifications.
Hardness test was carried out with 200g load for 15 seconds according to E-384 ASTM standard at Shiraz Azad University. The mean hardness measurements were considered on the cross-sectional area.to perform the micro hardness test, 10 dots at a distance of three millimeters apart, at a distance of one millimeter, were read from the surface of the diamond impregnation point by a 400-fold lens, and the hardness of that point was calculated. To perform the micro hardness test, 10 points within three millimeters apart and within a millimeter of the point of a diamond indenter was read by the lens of 400X and the hardness of that point was calculated. The diagram of Vickers hardness variation was plotted on the cross-sectional area of the coating.
III.
RESULTS
AND
DISCUSSION
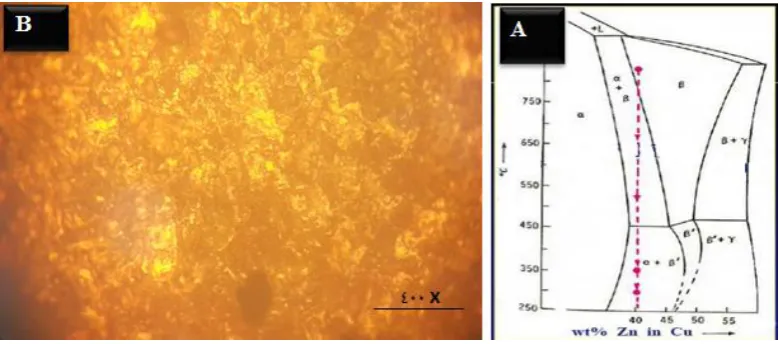
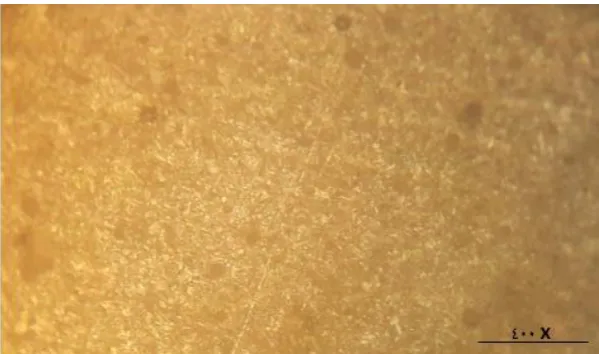
Figure.2 the metallurgical structure of plain carbon steel (base metal) with a magnification of 400 X Figure (3) shows the microstructure of brass coating after etching. The microstructure of alpha-beta brass contains two phases β and α, which is essentially the ratio of copper to zinc is 40: 60. In fact, when the zinc content in copper alloys is about 40%, these alloys have a two-phase structure. The presence of β-phase causes this alloy to be heat-treated, but reduces its ductility [10,11].If Cu-Zn alloys with 40 to 45% Zn are heated to a temperature of 830 ° C, the beta phase will be decomposed (Fig. 3) [12].
Fig. 3 a) Zinc – Copper phase diagram b) Metallographic structure of yellow brass at 400X.
Figure 4: Metallographic structure of the surface of a 1 mm thick brass coating on plain carbon steel with 400 X magnification in thermal spraying.
Figure 5: Metallurgical structure of brass coating surface with a thickness of 1 mm on plain carbon steel by spraying Thermal.
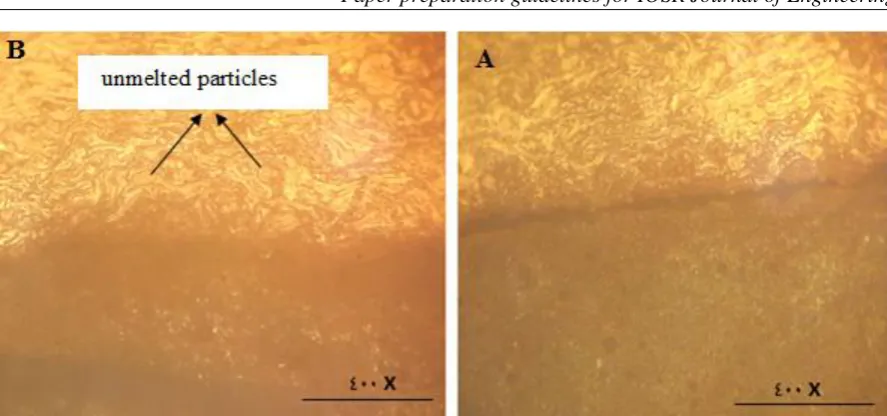
Figure 6 - a) brass-steel with 1 mm Coating (cylindrical sample); and (b) brass-steel with 1 mm Coating 0.75 mm Coated Cylindrical Sample) at 400X .
Figure 7 a) brass-steel with 1 mm Coating (flat sample); and (b) brass-steel with 1 mm Coating 0.75 mm Coated (flat Sample) at 400X .
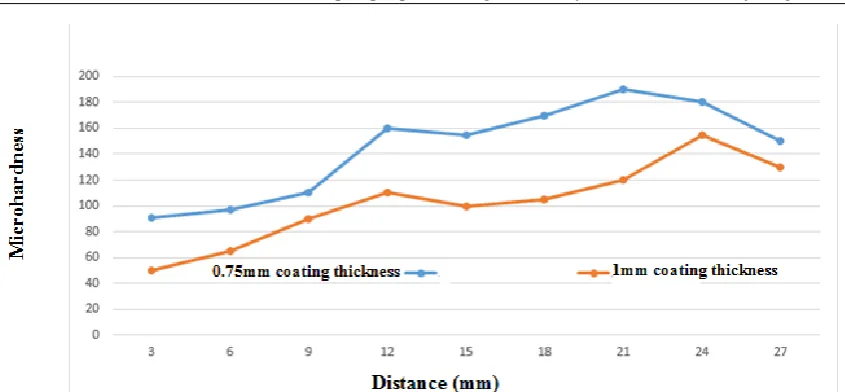
In the coating process, the hardness of the coating reflects the quality of the coating. In this research, the micro hardness test was performed on different phases with polished cross section and the results are presented in the Fig (8) for coating with thicknesses of 0.75 and 1 mm. For all samples, the hardness varies from 50 to 230 Vickers. According to Fig. 8, the peaks are related to the hardness number in the boundaries, which results from the formation of different phases or the presence of non-melted particles in the boundaries.
Fig. 8 shows the Vickers hardness graph VS the distance for brass coating on plain carbon steel with thicknesses of 1 and 0.75 mm.
IV.
CONCLUSION
In this research, plain carbon steel was coated with thickness of 0.75 and 1 mm brass via metal spraying method. Tests such as metallography and microhardness for more analysis of microstructure were done.in this research concluded that:Considering the same coat thickness, with increasing flame temperature, the thermal spraying system has risen above the melting point of brass alloys, pore formation and porosity have increased, and thus it is better to coating near the melting temperature of the coated alloy. This also increases the efficiency of the device.By increasing the thickness of the base steel coating, the coating density has improved and porosity has been reduced.Increasing the thickness of the coating cause The interface between brass and base metal has also been increased , which has the potential to penetrate the atoms during cooling reduce and metallurgical changes less occurs.By increasing the thickness of the coating, the hardness of the coating has increased, which results in a higher density and decreasing of cavities and porosity. In some places, the results of the hardening data are significantly increased, which may be due to the presence of non-melted particles at the boundaries or the formation of intermetallic compounds and carbides.
REFERENCES
[1] Kang C, Lee H, Tae S, Cho Y, Jang H, Lee S. A prediction of the anticorrosion life in a steel applying Zn-Al thermal metal spraying method using an electrochemical experiment. Mater Manuf Process 2011; 26: 22–28.
[2] Han Seung Lee, Mohamed A. Ismail and Hong Bok Choe, Arc thermal metal spray for the protection of steelstructures: an overview, Corros Rev 2015; 33(1-2): 31–61, DOI 10.1515/corrrev-2014-0055
[3] V. K. A. Papyrin, S. klinkov, A. Alkhimov, V. Fomin (Ed.) Cold Spray Technology, Elsevier, Amsterdam, 2007, [4] M. K. Decker, et al. , Microstructure and properties of cold spray nickel, in: Proceedings, International Thermal
Spray Conference (ITSC 2001), Materials Park, 2001.
[5] W. B. Choi, L. Li, V. Luzin, R. Neiser, T. Gnaupel-Herold, H. J. Prask, S. Sampath, A. Gouldstone, Acta Materialia 55 (2007) 857-866.
[6] C. Borchers, F. Gartner, T. Stoltenhoff, H. Kreye, Acta Materialia 53 (2005) 2991-3000.
[7] Espallargas N., J. Berget, J.M. Guilemany, A.V. Benedetti, P.H. Suegama, Cr3C2–NiCr and WC–Ni thermal spray coatings as alternatives to hard chromium for erosion– corrosion resistance, Surface & Coatings Technology 202 1405–1417. (2008)
[8] Liu Z., J. Cabrero, S. Niang, Z.Y. Al-Taha, Improving corrosion and wear performance of HVOF-sprayed Inconel 625 and WC-Inconel 625 coatings by high power diode laser treatments, Surface & Coatings Technology 201, 7149– 7158 . (2007).
[9] A. Moridi, S. M. Hassani-Gangaraj, M. Guagliano and M. Dao, Cold spray coating: review of material systems and future perspectives, Institute of Materials, Minerals and Mining Published by Maney on behalf of the Institute Received 31 July 2013; accepted 5 March 2014 DOI 10.1179/1743294414Y.0000000270, 2014.
[10] Y. Xiong, G. Bae, X. Xiong and C. Lee: ‘The effects of successive impacts and cold welds on the deposition onset of cold spray coatings’, J. Thermal Spray Technol., 2010, 19, 575–585.
[14] Al-Fadhli H.Y., J. Stokes, M.S.J. Hashmi, B.S. Yilbas, The erosion–corrosion behaviour of high velocity oxy-fuel (HVOF) thermally sprayed inconel-625 coatings on different metallic surfaces, Surface & Coatings Technology 200, 5782–5788. (2006).
[15] Yueqiang Xue, Thermal Sprayed Surface Coatings and Optical Characterisation, Dublin Institute of Technology, 2006-01-01
[16] Hung,Y ,Y, “shearography: A novel and practical approach for nondestructive testing ; journal of nondestructive testing 8(2) 55-67- 1982.
[17] Leivo E.M., M.S. Vippola, P.P.A.Sorsa, P.M.& Vuoristo, and T.A.Mäntylä, Wear and Corrosion Properties of Plasma SprayedAl2O3and Cr2O3Coatings Sealed by Aluminum Phosphates, Journal of Thermal Spray Technology 6(2) 205-210 . (1997)
[18] Basak A.K., P. Matteazzi, M. Vardavoulias, J.-P. Celis, Corrosion–wear behavior of thermal sprayed nanostructured FeCu/WC–Co coatings, Wear 261, 1042–1050, (2006)