Http://www.ijetmr.com©International Journal of Engineering Technologies and Management Research [49]
STUDY OF THE INFLUENCE OF CUTTING FLUID AMOUNT IN STEEL
TURNING OF AISI 52100
Ítalo de Abreu Gonçalves*1, Leonardo G. Leite *1, Tarcísio G. de Brito *1, Emerson J. de Paiva *1, Carlos H. de Oliveira *1, Jean Carlos C. Pereira *1
*1 Academic Unit of Engineering of Itabira, Federal University of Itajubá, Brazil
Abstract:
The steel turning AISI 52100 has been gaining prominence in industry in recent years, as it allows machined parts to have better quality without the need for furthers processes. However, to ensure the final product quality, it is important that the turning for machining procedure is well planned and prepared, so that the cutting tools have their wear minimized in the process, while putting good productivity rates and zero occurrences of reworked parts. Thus, this article will study the quality of the machined surface in the turning process using interchangeable PCBN inserts. The aim is to identify the optimal combination of the input parameters that are cutting speed (Vc), feed (f) and machining depth (ap). The response measured is the roughness parameter Ra, under the influence of cutting fluid and tool wear.
Keywords: Turning; Quality of the Machined Surface; Cutting tools; Interchangeable PCBN Inserts; Roughness.
Cite This Article:Ítalo de Abreu Gonçalves, Leonardo G. Leite, Tarcísio G. de Brito, Emerson J. de Paiva, Carlos H. de Oliveira, and Jean Carlos C. Pereira. (2018). “STUDY OF THE INFLUENCE OF CUTTING FLUID AMOUNT IN STEEL TURNING OF AISI 52100.” International Journal of Engineering Technologies and Management Research, 5(7), 49-56. DOIhttps://doi.org/10.29121/ijetmr.v5.i7.2018.258.
1. Introduction
As the development of new materials for cutting tools increases, the hardened steels’ turning process has been increasingly researched, in the possibility of replacing the grinding process. Turning is considered to be the best in terms of flexibility, ability to obtain higher rates of material removal and the ability to operate without the use of coolants in a configuration that achieves optimal qualities [6, 9]. In the machining of AISI 4340 hardened steel, [8] analyzed the flank wear and crater of the cutting tool in different time intervals, noting the difficulty of the control under the effect of the machined surface, due to the high temperatures at the cutting site.
According to [10], the cutting tools of polycrystalline boron nitride (PCBN) ally mechanical properties, temperature stability and high wear resistance in the machining of hard materials, it being necessary to know the machining parameters for each type of material.
Http://www.ijetmr.com©International Journal of Engineering Technologies and Management Research [50] is applied in the industry, high dimensional accuracy and better surface quality are required as per design [1]. Regarding the cut parameters, [2] developed a model to simulate the turning of hardened steels in order to predict the roughness of the part from the established cutting parameters and concluded that in the hard turning process there is a great need to reduce the cutting shear, friction and cutting temperature in order to improve surface finish and reduce tool wear.
Second [10], claim that in turning machining, wear can be minimized and surface quality improved by using cutting fluid. In addition to the cooling action, the cutting fluid also lubricates the machining zone, leading to reduced cutting forces. However, [2] claim that the use of cutting fluid at high temperatures in the cutting zone evaporates causing adverse effects on operators health.
According to [4], dry machining avoid problems associated with cutting fluids, however, it is considered a process of high difficulty, since it requires very rigid tools and ultra-hard cutting tools, which entails the cost of machining.
Second [11] that used of Minimum Volume of Oil (MVO) AISI52100 has been shown an interesting technique in some machining processes. The use of the minimum volume of pulverized oil in the cutting region can reduce tool wear and improve the roughness of the part when compared to the dry process. And found that the MVO condition presented a longer tool life.
The aim of this work is to study the influence of cutting fluid flow on tool wear and the roughness of the workpiece in the AISI 52100 steel turning process. During the tests, it will be evaluated the influence of three cutting speeds with constant feed and cutting depth. The cutting fluid conditions tested were dry cut, minimum and maximum fluid flow of the machine.
2. Materials and Methods
In order to perform the assays of this work it was used a CNC (Computer Numeric Control) turning center of SMTL brand of 14.4 Kw of power and rotation of 3400 rpm. The machined material was the treated ABNT 52100 steel, with medium hardness of 56 to 60 HRC in the shape of a cylindrical
bar 50x100mm in length. During the tests, PCBN inserts of code SNGA 120408 S01020, lead angle ls= 0 °, position angle cr =45 ° and rake angle go= -8 °. To fit the inserts it was used the tool holder code SSDCR / L 1616H09 CB7015 from the manufacturer Sandvik-Coromant. The chemical composition of the steel according to Table 1.
Table 1: Nominal chemical composition of AISI 52100 in percentage
• Three types of cutting speeds were established: vc = 120, 150 and 170 m / min;
• Constant feed: f = 0.1 mm / rev;
• Constant depth: ap = 0.4 mm;
• Three cutting conditions were observed using synthetic oil: first of all the workpiece was machined without cutting fluid, with fluid at the minimum flow rate of the lubricant injector nozzle (48 ml / min) and with cutting fluid at the maximum flow rate of the lubricant nozzle injector (3000 ml/ min);
C Mn Si P S Cr Ni Mo
Http://www.ijetmr.com©International Journal of Engineering Technologies and Management Research [51]
• The criterion for the tool life end according to [7] was the flank wear VBmáx = 0.3 mm;
• At each step according to Fig. 1, the hardness of the workpiece was measured with 210HBS-3000 durometer, the roughness with the Mitutoyo SJ-210 Digital Portable Rough Meter and the cutting tool wear with a stereoscopic microscope and with an OLIMPUS image acquisition camera with 45x capacity;
• The criterion for the exchange of workpiece was when the surface hardness was reduced to 56 HRC.
Figure 1: Experimental Procedure
3. Results and Discussions
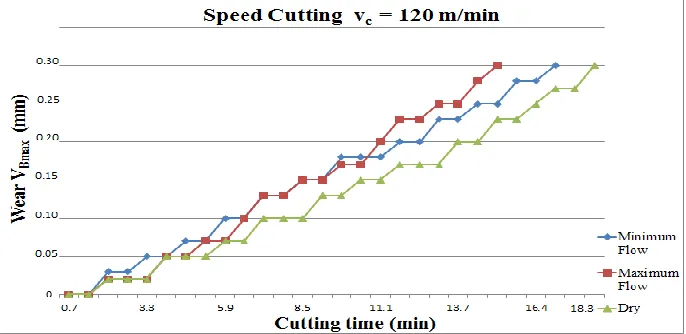
Figure 2 shows the maximum flank wear behavior as a function of the cutting time for the three conditions tested at the cutting speed vc = 120 m/min, depth ap = 0.4 mm and feed f = 0.1 mm /rev.
Figure 2: Maximum flank wear behavior as a function of the cutting time
Http://www.ijetmr.com©International Journal of Engineering Technologies and Management Research [52] hardness of the machined material did not reduce as in the dry condition. Thus, the forces employed for this condition were higher, making it difficult to form chips, leading it to a shorter cutting time until reaching its VBmax. For the maximum flow condition, after 10 minutes of cutting, wear
increased rapidly. According [2] it may have been generated by mechanical abrasion and cutting temperature, which reduces tool hardness being common in hardened steels due to the higher abrasiveness in martensitic structure.
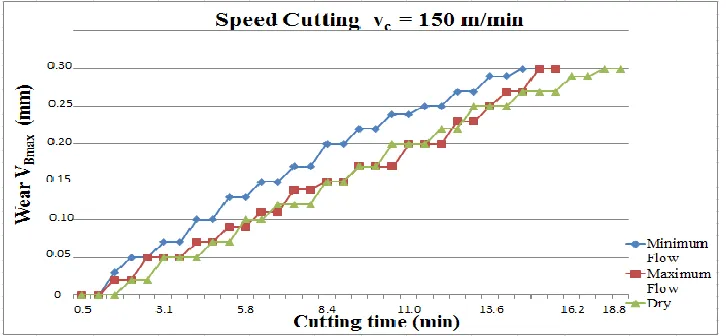
Figure 3 shows the behavior of the maximum flank wear as a function of the cutting time for the three conditions tested at the cutting speed vc = 150 m / min, depth ap = 0.4 mm and feed f = 0.1
(mm) / rev.
Figure 3: Maximum flank wear behavior as a function of the cutting time
For the three cutting conditions tested, the machining without cooling fluid showed better results. In this condition and in the minimum flow, their wear obtained uniform performances during the cutting time and the common type of wear present was the flank.
Figure 4 shows the behavior of maximum flank wear in relation to the cutting time for the three conditions tested at the cutting speed vc = 170 m / min, depth ap = 0.4 mm and feed f = 0.1 mm /
rev.
Http://www.ijetmr.com©International Journal of Engineering Technologies and Management Research [53] For the three conditions tested at this cutting speed, it is possible to observe that the dry condition showed a longer cutting time. In the machining with minimum flow, you can verify through the inclination of the curve a uniform performance of the wear with increasing values along the cutting time. Notice as well that the wear of the condition without cutting fluid and maximum flow showed similar behavior, but different total cutting times. In the condition of maximum flow, the cutting tool, from the 12 minutes of testing, has a sudden increase in its wear. According [12], this is due to the dissolution of boron nitride during chip flow through the tool due to extremely high pressures and temperatures in the region. Thereby forming a crater leaving the rake face tool rich in titanium and consequently decreasing the hardness for the remaining of the tool, rapidly wearing it.
It can be seen in Figures 2, 3 and 4 that the best performance presented for all cases was the turning without using the cutting fluid. With the increase of the cutting speed from vc = 120 to 150 and
170 m / min, the temperature in the machined region increased for the three conditions, facilitating chip formation, reducing cutting effort, improving cutting time. The predominant type of wear on the tested edges was flank.
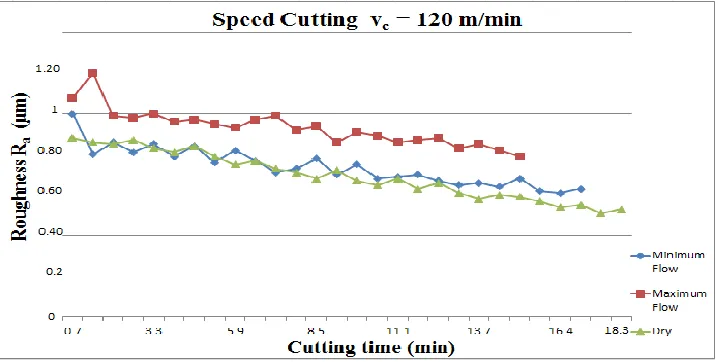
Figure 5 shows the roughness behavior as a function of the cutting time for the three conditions tested at the cutting speed vc = 120 m / min, depth ap = 0.4 mm and feed f = 0.1 mm / rev.
Figure 5: Maximum flank wear behavior as a function of the cutting time
The roughness evolution for the three conditions decreased gradually and well defined, that is, without much randomness. Among them, the one that presented behaviors that are more satisfactory was without fluid, due to the longer machining time and removing chips easily due to the high temperature in the cutting region. Dry conditions and minimum flow obtained very close results, and in many points, Ra values matched. In general, the variations of its roughness established itself between 0.50 and 1 μm. The condition of maximum flow presented superior roughness of the others, probably due to the effect of the low temperature in the workpiece-tool region, causing its hardness to remain high.
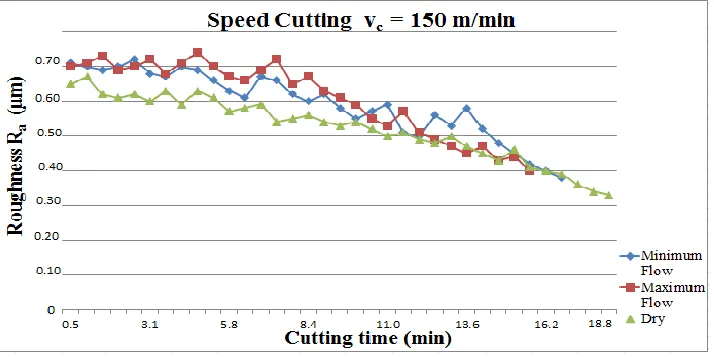
Http://www.ijetmr.com©International Journal of Engineering Technologies and Management Research [54] Figure 6: Roughness behavior as a function of the cutting time
The evolution of the roughness for the three conditions decreased gradually, with some dispersions for minimum and maximum flow. The best test condition was without cutting fluid. The results for the three types of experiments were close to each other, with variations of Ra values between 0.34 and 0.71 μm. From the 13 minutes test the roughness branched out so that they were the same or very close.
Figure 7 shows the roughness behavior as a function of the cutting time for the three conditions tested at the cutting speed vc = 170 m / min, depth ap = 0.4 mm and feed f = 0.1 mm / rev.
Figure 7: Roughness behavior as a function of the cutting time
Http://www.ijetmr.com©International Journal of Engineering Technologies and Management Research [55] Among the experiments performed with vc = 170 m / min, the one witch showed the most
satisfactory behavior was the turning without the use of cutting fluid, with Ra values varying between 0.31 and 0.68 μm. The abrupt increase of the roughness in the last step of the maximum flow is a result of the consumption of the PCBN cover caused by the wear. Thus, this event demonstrates that the dissolution of the coating directly affects the material roughness. When identifying that the cutting tool performed a step with its substrate, the experiment was ended, which consequently resulted in maximum flank wear.
It can be observed in Figures 5, 6 and 7 that for all cases, the best condition tested was without the cutting fluid. Comparing the three cutting speeds, it can be seen that the roughness presented in vc
= 150 m / min were more satisfactory than the others, being that in relation to vc = 170 m / min,
their values are close but their dispersions are smaller.
The decrease showed by roughness as the experiment progresses in all tests is explained by the fact that the tool nose radius which was initially 0.8 mm, increased due to the wear, leaving them more positive, reducing the cutting effort and, consequently, improving the surface finishes of the machined parts. Among all experiments, that event was more present in cutting speed of vc = 150
m/min.
4. Conclusions and Recommendations
Based on the results obtained by the tests performed on the hardened steel AISI 52100, it can be concluded that:
• Turning without cutting fluid showed constant flank wear, better roughness and longer PCBN tool life for all tested conditions;
• The minimum and the maximum flow condition proved to be an impracticable procedure;
• Experiments using cutting speed vc = 150 m / min showed better results;
• The roughness behavior throughout the tool life provided a decreasing drop caused by the increase of its nose radius;
• The cutting speed influenced directly the roughness, since its increase benefits the obtaining of smaller roughness, caused by the heat generation in the cut region facilitating the removal of chip and cuts efforts.
Acknowledgements
To Geqprod, Capes, CNPq and Fapemig for resources dispensed to realize this work.
References
[1] M. Azizi, S. Belhadi, M.A. Yallese, A. Lagred, A. Bouziane, L. Boulanouar “Study of machinability of hardened 100CR6 bearing steel with tin coated ceramic inserts” Third International Conference on Energy, Materials, Applied Energetics And Pollution, Constantine, 1-6, Oct. 2016.
Http://www.ijetmr.com©International Journal of Engineering Technologies and Management Research [56]
[3] T.G. Brito, J.R. Ferreira, A. P. Paiva, R. C. Leme, F. Teixeira Filho “Study of the influence of cutting fluid amount in steel top milling of AISI 1045”, 7nd National Congress of Mechanical Engineering (CONEM), Itajubá, 1-7, Aug. 2012.
[4] K. L. D. Wins, A.S. Varadarajan “An environment friendly twin-jet minimal fluid application scheme for surfasse milling of hardened AISI4340 Steel”, International Journal of Manufacturing Systems, 30-45, Jan. 2011.
[5] A. E. Diniz, F.C. Marcondes, N.L. Coppini, 2014, “Materials usining technology”. 8. ed. São Paulo: Artliber, 262p.
[6] F. Hashimoto, S.N. Melkote, R. Singh, R. Kalil “Effect of finishing methods on surface characteristics and performance of precision components in rolling/sliding contact”, International Journal Machining and Machinability of Materials 6, 3-15, 2009.
[7] International Organization for Standardization. ISO 3685: “Tool-life testing with single-point turning tools”. USA: 1993.
[8] H.A Kishawy, L. Pang, M. Balazinski, “Modeling of tool wear during hard turning with self-propelled rotary tools”. Elsevier, Ontario, 1-7, Aug. 2011.
[9] G. Poulachon, B. P. Bandyopadhyay, I.S. Jawahir, S. Pheulpin, E. Seguin “Wear behavior of CBN tools while turning various hardened steels”, Wear 256, 302-310, May. 2004.
[10] R.R Srikant, P.N. Rao, “Use of Vegetable-Based Cutting Fluids for Sustainable Machining”. Sustainable Machining, Cedar Falls, p.31-46, Fev. 2017.
[11] F. Teixeira Filho, J.R. Ferreira, J.N. Santos, A.E. Diniz “Influence of cooling in tempered steel turning AISI52100”. 1nd National Congress of Mechanical Engineering (COBEF), Varginha, 1-8, Apr. 2001.