IN THE ATHENIAN AGORA'
(PLATES 41-58)
T175
HE heroes who gave their names to the Athenian tribes provided the essential framework within which the Athenian democracy customarily functioned. In their persons, they linked historical present with immemorial past, the realities of government with the legends of remote antiquity. In their cults, they perpetuated that ancient marriage of ancestral religion and practical politics which formed so char- acteristic a feature of the Greek polis. The Athenian citizen enjoyed the privileges and responsibilities of his citizenship almost wholly under the protecting aegis of his tribal hero. It was by tribe that he voted in the annual elections, by tribe that he would be allotted to public office. As a representative of his tribe, he would serve in the Council and by rotation of the tribal delegations the Council formed its executive committee. On behalf of his tribe, the citizen competed in the sacred games or performed in the choral dances in the theater. As a youth he was mustered by tribe for military service. It was in the ranks of his tribal regiment that the Athenian drilled and marched to war, by tribe that he fought in battle, and by tribe that he listed the names of his comrades who fell fighting and did not return.The tribal structure of the Athenian state found its monumental embodiment in the precinct of the Eponymous Heroes in the Agora. Just as the neighboring Altar of the Twelve Gods was the central milestone from which the roads ran out to all parts of Athens, so the complex channels of civic authority ran out to every citizen from the monument of the Eponymoi. Here beneath statues of the tribal heroes every Athenian could read the texts of proposed legislation before they came to the Assembly for action. Here too, beneath the appropriate statue, were posted notices of lawsuits, lists of the new ephebes for each tribe, and the muster rolls which summoned the citizens for military service.2 Because of the monument's importance as the center
1 It is a pleasure to aclknowledge my gratitude to my colleagues on the staff of the Agora Excavations who have assisted me in many ways in the preparation of this article. I am particu- larly indebted to Homer A. Thompson, who initially suggested the study to me, and to William B. Dinsmoor, Jr., whose initials on the architectural drawings bespeak his invaluable assistance in unraveling the secrets of the monument. Photographs for the plates were taken by Eugene Vanderpool, Jr. and Barbara Beggs; and the profiles of pottery in Figure 18 were drawn by Helen Besi.
2 For posting of proposed legislation, see Andokides, I, 83; Demosthenes, XX, 94; XXIV,
18, 23; Etymn. Magnum, Photios; Suidas s.v. c7rJvv[oL; for lawsuits, Demosthenes, XXI, 103; Isaios, V, 38; for lists of ephebes, Aristotle, Ath. Pol., 53, 4; and for military rolls, Schol., Aristo- phanes, Peace, lines 1183-1184. References to the Eponymoi in ancient literature have been col- lected by R. E. Wycherley, Athenian Agora, III, Princeton, 1957, pp. 85-90.
Hesperia, XXXIX, 3
American School of Classical Studies at Athens is collaborating with JSTOR to digitize, preserve, and extend access to
Hesperia
from which public information was officially disseminated to the Athenian people, its location and appearance assume particular interest for the modern student of Athenian history and politics. Indeed, we shall have occasion to see that the history of the Athenian tribes, with their changing numbers and varied heroes, has left its indelible marks upon the surviving stones of the monument itself.
EXPLORATION AND IDENTIFICATION
The monument of the Eponymous Heroes has been for many years a familiar landmark for modern visitors to the site and one of the most characteristic structures in the Athenian Agora. Even before its identification, the unusual importance of the monument was assured both by its extraordinary size (21.17 m. overall length in its final form) and by its prominent location immediately opposite the principal civic buildings, the Metroon and Bouleuterion, and with a completely unobstructed prospect towards the center of the market square. The first season of excavation in 1931 brought to light the remains of its long fenced enclosure surrounding a long and narrow base; and the campaigns of 1931 and 1932 saw the major clearing of the site down to the general level of the classical period. The existing foundations of the monument, together with a few surviving pieces of its superstructure, were described in some detail as part of the preliminary report on the early work.3 In 1951, two panels on the west side of the peribolos were reconstituted from surviving fragments of the original fence posts and capping blocks restored with reinforced concrete
(Plate 47, a). The whole area of the monument was explored again in the summer of 1967, and judicious probing of the stratified fill around and beneath the structure yielded valuable ev'idence for the reconstruction of its history and chronology.4 At the time of its discovery, however, no satisfactory identification or interpretation of the structure was immediately forthcoming. Described initially as the " Periphragma," it continued to be labeled simply the " Fenced Peribolos " on the published plans of the Agora Excavations until the Second World War.5 The true identity of the long peribolos came gradually to obtrude itself upon the excavators, as they began with increasing certainty to find their bearings among the ancient buildings. Then, too, the anonymous peribolos was won back from antiquity and recognized as the famous monument, so well known from the literary sources.6
3 See R. Stillwell, Hesperica, II, 1933, pp. 137-139 and cf. ibid., p. 106.
4For restoration and conservation of the Eponymoi, see Hesperia, XXI, 1952, pp. 91 f., pl. 16, a-b. The ancient blocks used to reconstruct a section of the western fence are 1 (A 38), 2 (A 1377), 11 (A 194a), 12 (A 194b) in the catalogue, infra pp. 151-153, 156-157; and cf. Hesperia, II, 1933 p. 138, fig. 22. For preliminary mention of the excavations of 1967, see H. A. Thompson,
Hesperia, XXXVII, 1968, pp. 64-68.
' See e.g. Hesperia, VI, 1937, pl. IX; IX, 1940, pl. 1.
Among the numerous ancient references to the Eponymous Heroes, there are three in particular upon which the identification of our monument depends. These alone speak of its topographical relation to other buildings, and all three passages associate the Eponymoi with well known landmarks near the southwestern corner of the Agora. The Roman traveller Pausanias opens his detailed description of the monu-ment in the following mnannc 1: rov /3OVXEVTY7pLOV -rc7v ITEvTaKOo-LoV 'T-Xqo40ov O6Xok
EO-TL KaXovuE' ...V . avL1'rEpcO 8E dtv8pLavreg EO-T7KKaco-v -jpcoov, a+ Juz' $AO7'vaiots' V?TTEpOV
oa vvo4ccract 'o-x ai Xat .. 7 This statement that the Eponymoi stood somewlhere near the Tholos and Bouleuterion is corroborated by a remark in Aristotle's Constitu- tion of the Athenians (53, 4) where he mentions that the ephebes have their names inscribed on a bronze stele, Kat o-7aTaac N o-T'X7 -qrpa ToV /3ovXevrqptiov 'Tapa Trovs EITOVV-
,uovs. It was thus possible in the third quarter of the fourth century B.C. for a
nmonument to stand beside the Eponymous Heroes and at the same time in front of the Council House.8 Finally a passing reference to the statue of Pandion in Aristo- phanes' Peace, lines 1183-1184, prompted one scholiast to comment, Torrog 'AOqv-o-tv
iTapa llpvTcwEZov, El 4 EorqKaoW ai8ptavprEt OV EIrOVlovS KaXolo-tv. Vanderpool has
convincingly argued that the scholiast, or his source, had here confused the familiar
HIpvravEZolV with the unfamiliar and infrequent term IlpvTavtKrv, which applied to the
precinct of the Tholos.9 The scholiast was not trying to tell us that the Eponymoi stood on the northern slopes of the Acropolis beside the famous Prytaneion, but that they stood in the Agora near the precinct of the Tholos. The literary references indicate a position for the monument of the Eponymoi in front of the Bouleuterion and a short distance from the Tholos. In this region of the Agora, only one structure fulfills the topographical requirements and is at the same time of sufficient size to accommodate ten or more bronze statues. That is the monument presently under consideration. There is no need to dwell here at further length upon its identification; for that has been treated elsewhere and may now be taken as certain."0
M. Crosby, Hesperia, Suppi. VIII, p. 91, note 21, has been most fully expounded by E. Vander- pool, Hesperia, XVIII, 1949, pp. 129-132.
7 Pausanias, I, 5, 1-2. In place of the reading &VwTe'pw of the MSS, the emendation alroTrep
has been supported by L. Ross, Das Thesion und der Tempel des Ares in Athen, Halle, 1852, p. 64; C. Wachsmuth, Stadt Athen, Leipzig, 1874, I, p. 165; and more recently by Vanderpool, op. cit., p. 129. This is certainly preferable on topographical grounds. Wycherley, Agora, III, pp. 89-90 suggests that the MSS reading is merely a slight error of Pausanias.
8 It should be emphasized that in the late fourth century B.C. when Ath. Pol., 53, 4 placed the Eponymoi 7rpto TVovXevrnqptov, roi- the Old Bouleuterion of Kleisthenes was still standing on the site later occupied by the three southern rooms of the Hellenistic Metroon (cf. Thompson, Hesperia, VI, 1937, pp. 127-135, 172). Thus a monument lying to the east of that building, and between it and the open square, could well be described as " in front of the Bouleuterion."
9 See Vanderpool, Hesperia, IV, 1935, pp. 470-475; XVIII, 1949, p. 129, note 4. Cf.
PERIOD I: THE PERIBOLOS
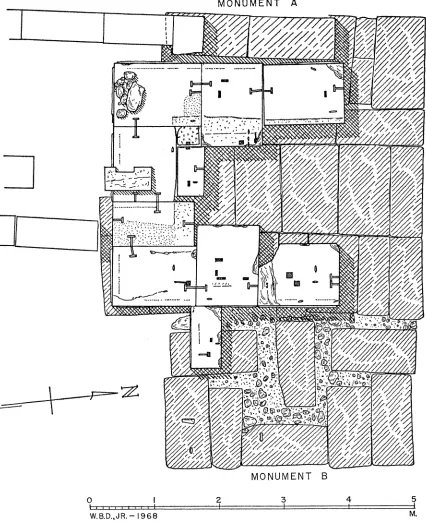
Some 14 meters to the east of the Hellenistic Metroon lie the surviving founda- tions for the Monument of the Eponymous Heroes. The foundations are nearly, but not exactly, parallel to the porch of the Hellenistic building, and they were clearly laid out along the eastern edge of the principal ancient thoroughfare which bounded the market square on the west. The remains consist chiefly of a single course of poros blocks laid end to end so as to form a long rectangle, approximately 18.40 m. in length and 3.56 m. in width 11 (Plates 41, 46). Spaced more or less regularly along this foundation is a series of rectangular cuttings two of which contain, still leaded in situ, the fragmentary stumps of marble fence posts. Thus it is obvious at a glance that this poros foundation served as the sill for a fenced peribolos. In fact, from the evi- dence of the various cuttings along the sill, it will be possible to show not only the original disposition of the monument, but also that the peribolos was extensively repaired and rearranged at one period in its history, and that at another time it was substantially enlarged and remodeled.
The sill of the peribolos has withstood the ravages of time remarkably well, for the vast majority of its blocks is preserved intact and in their original positions. Indeed only two adjacent blocks are missing from the west side and two from the east side, one near the middle and one at the northeast corner. The north end of the sill has suffered the nmost damage since two of its three blocks are missing and the third has been largely broken away
Throughout our study of the monument, we shall have to notice repeatedly a sur- prising want of precision and regularity on the part of the builders, so that there is actually considerable variation in the lengths of individual blocks. The blocks next to the corners and those closing the ends are consistently shorter.'2 The blocks them- selves have been fashioned from a hard, light gray poros limestone, varying somewhat from fine quality to a rather coarse stone which yields a pitted and pock-marked surface. The ancient masons treated the sill in the manner of a euthynteria course with only the top of the block and the upper portion of its inner and outer faces worked smooth. These exposed surfaces exhibit everywhere the neat regular marks of a fine-toothed chisel. The lower parts of the sill blocks were left roughly hammer-
" The sill of the peribolos was not laid with great precision, with the result that it is slightly
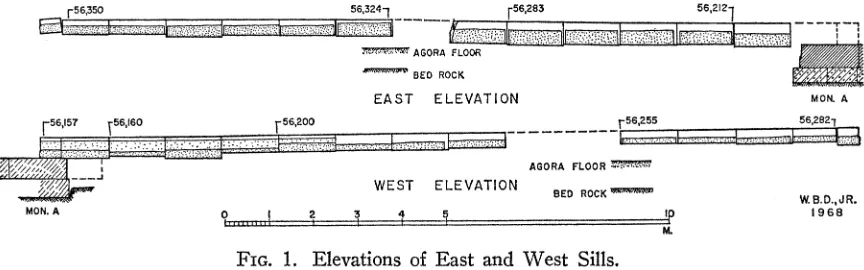
wider at the north end (3.68 m.) than at the south (3.56 m.). It should also be noted that the sill course is not exactly level but slopes down slightly from 56.350 m. above sea level at the southeast corner to 56.282 m. at the southwest corner and 56.157 m. at the northwest corner.
12 The normal sill blocks on the long sides vary from 1.265 m. to 1.286 m. while one block
In a few cases this panel was cut back in a drafted margin along the vertical edges of the block; and wherever the ends themselves can be observed they show a neat band of anathyrosis around the rough-picked center. In response to the generally north- ward slope of the terrain around the monument, the exposed outer face of the sill becomes increasingly deeper from south to north, and at the north end the rough projecting panel occupies only the lowest 0.18 m. of the block while the upper 0.30 m. was dressed smooth and exposed to view.13
If we turn now to consider the construction of the peribolos, the decidedly indif- ferent methods employed for the setting of its sill will at once occasion more surprise than the irregularities of its dimensions or stone cutting. In the whole area of the peribolos a shallow bedding of earth was spread over the rough pebbled surface, packed hard by the passage of traffic, which marks the ground level of the Agora in the classical period. The single course of sill blocks was then set down on this slight
r56,350 56,3241 r56,283 56,2121
t-mX~~~~~~~~~~I *tI~:~ - -- Y-____ v r AGORA FLOOR
4-BED ROCK
EAST ELEVATION MON A
F56157 Y561f6O F56,200 r56-255 56-2B
AGORA FLOOR
WEST ELEVATION BED ROCK W R
W. B. D., JR.
MON.A 9 2 3 4 5 1 968
FIG. 1. Elevations of East and West Sills.
earth packing, unsupported by foundations of any kind, except for a few small stones wedged under the ends of the blocks in order to bring them level. At its north end the sill of the peribolos encroached for a distance of 1.35 m. upon the existing foundations of an earlier structure.14 At the actual northwest corner, the sill was set down upon a block of reddish conglomerate, one of two such blocks laid in the line of the western sill to mask the front of the earlier monument. The disposition of these conglomerate blocks shows clearly in Plates 41 and 46, a and is worthy of
1" The smoothed outer face of the sill varies in depth on the east side from 0.13 m. (south end) to 0.24 m. (north end) and on the west side from 0.16 m. (south end) to 0.30 m. (north end). A special treatment of the surface should be noted on the outer faces of the six northernmost blocks of the west sill. On these blocks a drafted margin about 0.075 m. wide was worked smooth along the upper edge of the sill (Fig. 1). Below this the remainder of the exposed face of the block was chiseled with a slightly rougher surface, leaving the rough hammer-dressed projection only along the bottom.
special note since it will assume some importance in determining the architectural and chronological relation of the monuments. Thus only at one end did the peribolos find a substantial foundation beneath it in the form of the euthynteria of a disused monument.
Beside its lack of proper foundation the sill of our monument displays yet another anomaly in its construction. The blocks were simply laid next to each other and no clamps were used to close their joints and tie them to their neighbors. This omission of clamps seems to have caused difficulty in keeping the joints closed at certain points along the sill. Several blocks have shifted leaving the joints open in a number of places, in one as much as 0.05 m. The south end of the sill was particularly troublesome, and here the blocks tended to shift out of line, apparently from the time of the original construction. For only at the southeast corner is there to be seen a cutting for a small double T clamp (Plate 49, c)15 of the kind used in the super- structure of the original monument. It is of interest to observe that both of these constructional peculiarities, the lack of foundations and the lack of clamps, like many other features of the peribolos, find a parallel in the Altar of the Twelve Gods.16
It is clear from the cuttings along the sill of our peribolos and from the two marble posts which survive in situ on the east side that the poros sill supported the posts of a fence enclosing the monument. But it is equally clear that we must dis- tinguish several periods in the history of the fence itself. The evidence may be adduced from three separate series of cuttings on the sill. We note first the deep sockets along the east side in two of which stand the surviving posts (Plates 47, b, 49, c). These are neatly cut, most of them to a depth of 0.09 m. to 0.10 m.17 with their sides and floors dressed almost smooth. They vary considerably in size and shape, some being almost square while others have a pronounced oblong plan. Along the west sill and at the southeast corner is a second group of sockets generally a little smaller than the first and of more uniformly rectangular plan. These may be easily distinguished by their rough cutting and much shallower depth (Plate 49, e)." Finally each block of the sill bears cuttings for a pair of small dowels, one at each end, set in a few centimeters from the joint. The dowel holes are carefully cut, regularly spaced, and of almost uniform size.'9 A glance at Plates 41 and 48, a will
15 Half the double T clamp was cut away when a square socket was sunk into the southeast corner block to hold one of the later posts. With the removal of the clamp the joint subsequently opened again 0.05 m. as it is today.
16 The sill which supported the parapet surrounding that altar in its first period rested mostly
on earth fill and was not fastened with clamps. See Crosby, Hesperia, Suppl. VIII, p. 86.
17 The sockets range in depth from 0.079 m. to 0.116 m. A single one of the series, the third from the southeast corner, is by exception much shallower, 0.044 m.
18 They average 0.03 to 0.04 m. in depth with a maximum of 0.052 m. The cutting of this
series at the southeast corner is more of a bedding than a socket worked down only a few 1nilli- meters into the surface of the sill.
show that the dowels fall near the edges of slightly dressed rectangular beddings which cross the joints between the sill blocks and indicate the positions of the fence posts in one period. There can be no doubt that the dowel holes represent the original disposition of the fence and are earlier than the sockets. For many of the dowel cuttings were largely obliterated when the rectangular sockets were made; further- more all the metal dowels save one were carefully prised out of their holes with none of the haphazard damage to the stone which marks the work of the scavenger for metal.
The series of dowel holes, paired beside each joint of the sill, gives evidence of a continuous fence enclosing the peribolos. In the first period of the monument, we can read the traces of 15 posts on the long sides of the sill and of four across the ends (counting the corner posts twice). The posts were spaced 1.27 mn. on centers, with a number of slight irregularities, while the spacing on the south end was much closer: 1.01 m. at the center, 1.028 m. and 1.048 m. at the corners. The posts of this fence were centered with fair precision over the joints of the sill and were fastened directly to the sill by means of the two dowels placed one on each side of the post.20 The builders doubtless felt that this arrangement would bind the sill blocks sufficiently to each other and thus obviate the necessity of clamping the joints in the usual manner. The dowel cuttings of Period I yield the restored plan of the peribolos which is here illustrated on Plate 42.
In order to reconstruct the appearance of the peribolos in its first phase, we must draw further upon the finds from the excavation of the area. Several fragments of poros fence posts and coping stones chanced to be found in the immediate vicinity of the monument. To these have been added other pieces of the same series discovered in various parts of the Agora. A total of 16 architectural fragments from the poros fence of Period I has now been assembled, and this material may be most con- veniently presented in catalogue form.
FRAGMENTS OF THE POROs FENCE
1. Fence post of Period I. A 38. Fig. 2, P1. 47, a (right).
Cf. Hesperia, II, 1933, p. 138, fig. 22. P. H. 0.97; W. at bottom 0.289; W. at top 0.298; Th. at bottom 0.21; Th. at top 0.205.
Found beside the northwest corner of the
peribolos; now slightly restored in concrete at the bottom, and reset on the west sill.
The block is fashioned into a slender rec- tangular pier of hard gray poros made to stand on end and tapering outward slightly toward the top. Only a few centimeters of its original height have broken away at the bottom. The
20 The sill of the Altar of the Twelve Gods gives good analogy for this practice. In its
0 .05
t ,298 t t 205 -
r II
'I) .1 o X . . 1 : X..
(0 OD
1 289 t1 12 0 A
O ,50 fi JV
~~~~~~~~~W.B.D.,JR,
1968 FIG. 2. Poros Fence Post I.
front of the post is worked smooth; the other three sides are stippled with a point except for a smooth marginl 0.025 m. wide around the edges. On its front the post is articullated longitudinlally with a narrow wedge-shaped groove 0.032 m. wide at the top and tapering to a point at the bottom. A sharp ridge runs down the center of the groove. On each of the two, narrow faces oSf the post there are three slots (L. 0.118; W. 0.05; D 0.044) cut for the inser-tion of wooden fence rails. Near the cen- ter of the top an iron dowel (L. ..08; W.
r---T
-i 11I
(,290 BACK) l ll
e '1285 ,212
0 ,JO 720 ,30 4,2 ,50
i i, I:
: 3626 ~~~~~~~~~~~W. B.D.,J R. 968
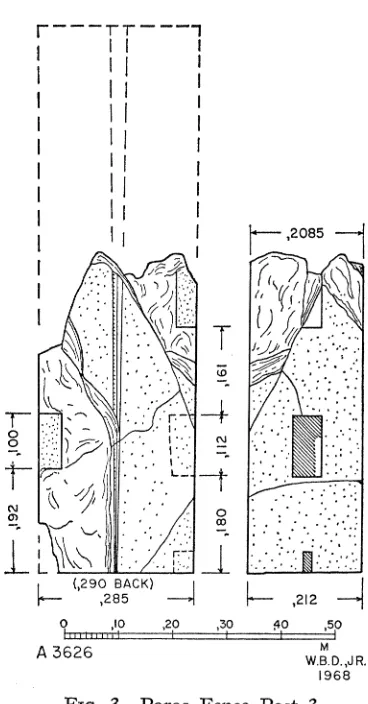
FIG. 3. Poros Fence Post 3.
0.015; P. H. 0.005), still surrounded with lead, projects fromn the post in order to fasten the
capping block abovre it.
2. Fragrnent of poros fenlce post. A 1377. PI. 47, a (center).
P. H. 0.69; W. at bottom 0.285; W. at top 0.292, Th. 0.22.
Found in the vicinity of the monument; now restored in concrete and reset on the west sill in the reconstructed section of the fence.
a post with dimensions closely similar to 1. The post is slightly wider at the top than the bottom. The stone is somewhat coarser than 1 and decidedly inferior in surface finish. The front is dressed fairly smooth; the sides and back are rough-picked with a point. Down the middle of the front runs the characteristic wedge-shaped groove narrowing from the top downward. The sides preserve two rail holes each (L. 0.11; W. 0.055; D. 0.04). In the top is an oblong dowel hole no longer visible because of the reconstruction.
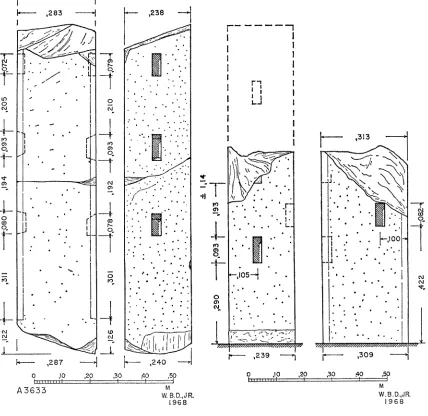
3. Fragment of poros fence post. A 3626. Fig. 3, P1. 50.
P. H. 0.60; W. at bottom 0.285; Th. at bottom 0.212.
Found in vicinity of the monument during original clearing of the site.
The bottom part of a post is preserved of material and dimensions similar to 1. The frag- ment is broken at the top and along one side, but its full original width is preserved at the back. All the surfaces are picked slightly with a point. The front preserves the bottom of the narrow groove tapering to a point. The pre- served side has parts of two slots for rails (L. 0.112; W. 0.055; D. 0.048); traces of one slot on broken side. In the bottom of the post, cen- tered on the edge of the narrow side, is a dowel hole (L. 0.039; W. 0.015; D. 0.04) for fasten- ing the post to the sill of the peribolos.
4. Fragment of poros fence post. A 3618. P1. 50.
P. H. 0.46; W. at bottom 0.28; Th. 0.21. Found in the demolition of modern house foundations to the south of South Stoa I
(N 17).
The fragment preserves the lower part of a post of the same series as 1. The front face and the resting surface of the bottom have been worked smooth; the back and sides are stippled with a point and no smoothed margin was left at the edges. On the front is the lower point of the shallow wedge-shaped cutting which dis- tinguishes the poros posts. Both sides preserve
the lowest socket for the fence rail (L. 0.11; W. 0.043; D. 0.051). On the bottom are parts of two dowel holes (length not preserved; W. 0.011; D. 0.057) one of which still has some lead in it.
5. Fragment of poros fence post. A 1935. P1. 50.
P. H. 0.37; W. 0.295; Th. 0.21.
Found in a late pit 27 m. east of the south end of the peribolos.
The fragment is considerably battered and broken at top and bottom. It preserves the middle section of the post with parts of four cuttings for rails two on each of its narrow sides. The back and sides are rough-picked; the front is slightly smoother but its surface is very much worn. Slight traces of the wedge- shaped fillet can be deciphered, despite the con- dition of the block. The dimensions of the post correspond so closely with the others of the series that there can be no doubt of its identi- fication.
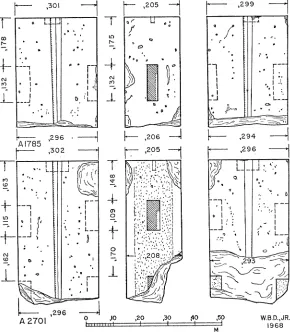
6. Fragment of poros fence post. A 2701. Fig. 4, P1. 50.
P. H. 0.53; W. at top 0.302; Th. at top 0.205.
Found in modern surface fill on the slopes of the Areopagus (N-Q 19-22).
t ,301 8 ,205 j 299
co L?LC)S0
I F~~~~~~~~~~~~~~~~~~~~~~~~~~~~~~~~~~~~~~~~~~~~~~t
1296 , 206
-
, 294A 1785
'02 205 - ,296
1296~~~~~~~~~~~~~~~~~~~~~~~~3
2701~~
Jo
^'
20
,30 ,40 ,50
W.B.D.,JR. A- 20
H
-968 1FIG. 4. Poros Fence Posts 6 (below) and 7 (above).
7. Fragment of poros fence post. A 1785. Fig. 4, P1. 50.
P. H. 0.40; W. at top 0.301; Th. at top 0.205.
Found built into a Byzantine wall (M 8) east of the altar of Ares.
The fragment preserves the top of the post and the upper part of its shaft. The dimnensions of its face again give evidence of the slight flare toward the top of the post. All surfaces of the block have been dressed smooth. This post shares with 6 and 8 the peculiarity of having the tapering, wedge-shaped fillet on both front and back, though again the cutting on the back is shallower than on the front. The uppermost socket for the rails is preserved on each side
(L. 0.132; NY. 0.04; D. 0.037). On top is a, nleatly cut dowel hole (L. 0.056; W. 0.012; D. 0.024).
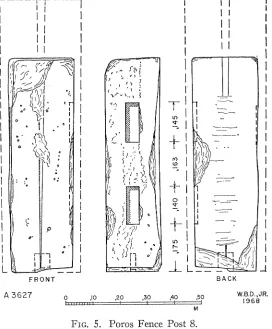
8. Fragment of poros fence post. A 3627. Fig. 5, P1. 48.
P. H. 0.78; P. W. 0.24; P. Th. 0.20. Found in the, vicinity of the monulnent dur- ing initial clearing of the site.
r---~~~~~~~~~~~~ r-T T 1
l 11 1 1 1 9 1
1 1111 1
A 36270
o
o
2.3
4
0
WBD,R
M
FIG. 5. Poros Fence Post 8.
smooth by the passage of feet. The original surface is preserved, though badly battered, on the front and part of the bottom. Traces of the original wedge-shaped groove may be de- tected on both back and front. While the groove on the front was cut in the usual man- ner, the articulation of the back was not a chiseled groove but merely two incised lines. Slots for two fence rails are partially preserved on both recut sides. The size of these slots (L. 0.145; W. 0.05; P. D. 0.015) is larger than on the other poros posts. Another peculiarity is the single rectangular dowel hole (L. 0.056; W. 0.02; D. 0.069) at the center of the bottom. By exception this post was attached to the sill by one central dowel instead of the usual two,; for despite the recutting of the sides, enough is preserved to be sure that the post never had
the normnal pair of face dowels on the short sides.
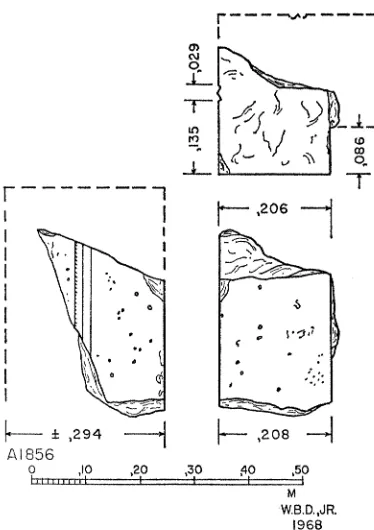
9. Fragment of poros fence post. A 1856. Fig. 6, P1. 50 (where print is upside down). P. H. 0.33; P. W. 0.23; Th. 0.208. Found in the area of the peribolos.
r--- --__
0~~~~~~0
-4- ~ ~ - 0>
i ,294 2 2 8
A1856
0 1I0 20 30 40 50
M
W.B.D, ,JR.
1968
FIG. 6. Poros Fence Post 9.
dressed smooth. On the back, however, the original surface occupies a band only 0.086m. wide along the preserved edge. Beyond this band a broken protuberance of stone projects outward in such a way as to make it clear that the post turned at this point in a plane perpen- dicular to the preserved band of original rear surface. It is the most probable inference that this fragment comes from an L-shaped corner post.
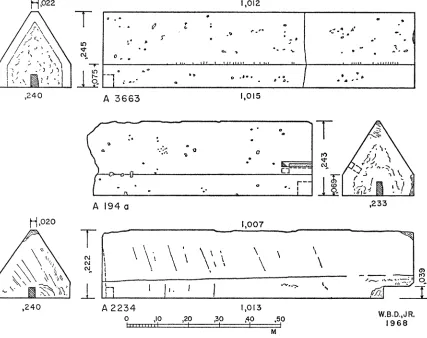
10. Fence cap of Period I. A 3663. Fig. 7, PI. 51.
L. 1.015; W. 0.24; H. 0.245.
Found among late Roman remnains 15 m. east of the south end of the peribolos.
Two joining fragments preserve a complete capping block designed to rest horizontally on the upright ends of the fence posts. The block is triangtular in section with truncated sides forming narrow fasciae 0.075 m. in height. It is cut from the same hard poros as the fence
posts, an-d all of its surfaces have been dressed smooth except for the ends which have a slight anathyrosis. In the soffit of the cap at one end only is a dowel hole (L. 0.04; W. 0.024; D. 0.045). The dowel is wider than those of Period I and indicates that the block was later reset. Its other end was never doweled.
The corner fence cap of this same series, noted Hesperia, II, 1933, p. 139, note 1, has never been recorded in the Agora Inventory and cannot be located today.
11. Fragment of poros fence cap. A 194 a. Fig. 7, P1. 47, a (right).
Cf. Hesperia, II, 1933, pp. 138-139, fig. 22. P. L. 0.735; W. 0.233; H. 0.243.
Discovered in initial clearing of the peri- bolos; now restored to full length in concrete and used in reconstructed section of fence.
,0-jP22 1,012
I'll
1240 A 3663 115
A 194 a ,233
H,020 1,007
,240 A 2234 1,013 W.B.D,JR.
0
FI20 730 aO- BcQ 1968
FIG. 7. Capping Blocks of Fence 10, 11 and 28.
been carefully smoothed and the one preserved end shows slight anathyrosis with a margin of ca. 0.033 m. around the edges. At the end of the soffit is a dowel hole (L. 0.047; W. 0.021; D. 0.045) of the wider series which indicates resetting. Other evidence of repair may be seen in the cutting for half of a hook clamp (0.10 m. long) at the end of the cap on its upper sloping surface, presumably at the back. 12. Fragment of poros fence cap. A 194 b.
P1. 47, a (left).
P. L. 0.58; W. 0.24; H. 0.24.
Found in the vicinity of the peribolos; now restored to original length in concrete, and set up in reconstructed section of fence on the west sill.
Fragmient preserves full section and one end of a cap closely similar to 10 in form and dilmensions. Its surfaces show signs of the same kind of tooling and similar anathyrosis at the end. A dowel hole of Period I is pre- served at the end (L. 0.037; W. 0.015; D. 0.045).
13. Fragment of poros fence cap. A 194 c. PI. 51.
P. L. 0.88; W. 0.24; H. 0.24.
At the preserved end is a dowel hole (L. 0.05; W. 0.025; D. 0.062) of the wider series which indicates resetting of the block.
14. Fragment of poros fence cap. A 194 d. PI. 51.
P. L. 0.25; W. 0.24; H. 0.24.
Found on the site of the peribolos in the original excavation.
This small fragment preserves one end and a full section of a characteristic capping block of the series. The end is dressed with slight ana- thyrosis. All other original surfaces are smoothed with a toothed chisel. In the bottom of the end is a dowel hole of the original series (L. 0.035; W. 0.018; D. 0.038). In the upper sloping surface of the back is the cutting for a hook clamp like that of 11.
15. Fragment of poros fence cap. A 194 e. P1. 51.
P. L. 0.42; P. W. 0.20; P. H. 0.225. Found in original clearing of peribolos. A small much battered fragment broken at
both ends. It preserves its original surface on one side and the bottom only. The material, tooling, and dimensions are similar to other pieces of the group. On the bottom is a circular depression made by the pivot of a door post during some later reuse of the fragment.
16. Fragment of poros fence cap. A 1378. P1. 51.
P. L. 0.59; W. 0.234; H. 0.24.
Found in a late Roman level ca. 15 m. east of the south end of the peribolos.
One large fragment, to which several small fragments have been joined, preserves the transverse section and one end of a poros cap- ping block similar in form and dimensions to 10. The ancient surfaces survive in good con- dition and have been carefully smoothed with a toothed chisel. The end is cut with a shallow anathyrosis. At the end of the underside is a dowel hole of the first period (L. 0.063; W. 0.013; D. 0.051) for attachment, to a post of the fence.
The surviving architectural fragments, when correlated with the traces along the sill, leave little room for doubt about the restoration of the peribolos in its first period (Pl. 42). The long sides of the enclosing fence were divided into fourteen bays, the short ends into three. Special L-shaped piers turned the four corners, each designed to face in two directions, as we learn from one preserved fragment (9, Fig. 6, P1. 50) and from the later socket for such a pier at the northwest corner
(Pls. 41, 49, b).21 Two poros fence posts framed each bay of the peribolos.22 The
openings were barred with three wooden rails mounted in three rectangular mortise holes along each side of the posts (Fig. 2); and the bays were bridged by the tri- angular, poros coping stones spanning the posts from center to center and forming a continuous balustrade around the monument.
It is of interest to observe that both utilitarian and aesthetic considerations seem to have guided the design of the peribolos in elevation. The overall height of the
21 Once again the parapet around the Altar of the Twelve Gods provides a striking parallel. At the corner of its later sill is a socket for a closely similar L-shaped post. See Crosby, Hesperia, Suppl. VIII, p. 87, fig. 3, pl. 13, 2; Thompson, Hesperia, XXI, 1952, p. 57, fig. 6.
22 The posts measured on average 0.285 x 0.21 m. in plan at the bottom and stood to a height
balustrade (1.25 in.) is just about chest high to a man, but it will be noted that this dimension also corresponds closely with the spacing of the posts from center to center, so that the individual bays, inclusive of their frames, were almost square in elevation. The capping blocks, with their truncated triangular sections (Fig. 7), performed a similar dual service. The narrow fascia (0.075 m. high) along the lower lateral edge of the blocks formed a continuous horizontal line which crowned the fence aestheti- cally just as the firm horizontal of the sill below formed its base. At the same time, the sloping upper surface of the fence cap offered an inviting place for a man to lean as he read the fine print of a notice posted within the peribolos.
The most conspicuous architectural refinement of the fence was the treatment of the poros posts themselves. In our examination of the individual fragments, we en- countered repeatedly the tapering wedge-shaped groove which articulates the outer face of each post. This shallow cutting (0.0045 m. deep) measures 0.032 m. at the top and diminishes to a point at the bottom. The wedge is actually formed by two grooves cut obliquely into the face of the block so that their floors slope up to meet in a sharp ridge along the center line of the post (Fig. 2). In response to the taper of the central groove, the posts themselves are made slightly wider at the top so that they too diminish towards the bottom (0.30 m. top, 0.285 m. bottom). As a result of this treatment, the open bays of the fence narrowed correspondingly toward the top and the enframing posts appeared to incline inward on each side like the jambs of a doorway. In elevation the peribolos thus resembled a long series of doorways, with each of its posts divided, as it were, into two jambs paired back to back. This unusual treatment of the fence posts is by no means unique to the Peribolos of the Eponymoi. Although architectural parallels are rare in the classical period, we may supplement the monumental evidence with an illustration drawn from vase painting. A red-figured oinochoe by the Altamura Painter,23 dated 465-460 B.c., depicts just such a peribolos as ours, although it encloses an altar instead of a statue base. The fence may be compared in all its details: the posts articulated with tapering grooves, the sill beneath, the capping stones above, the bays barred with wooden rails. All this the painter has taken the trouble to include in his picture, and it is plain that he was perfectly familiar with fences very similar to ours. In monumental architecture, the treatment of the fence posts finds its best parallel on parapets where orthostates were inserted between the posts. The parapet panels which enclosed the upper colon- nade of the Stoa of Attalos had similar tapering grooves on their central dividing posts and half grooves adjacent to the double Ionic columns, so that the enframing posts inclined inward toward the top of the panel precisely as in the Peribolos of the Eponymoi."
23 Berlin 1962.33, A. Greifenhagen, Antike Kunstwerke2, Berlin, 1966, p. 22, figs. 54-55; cf. A.R.V.2, p. 1660. I owe this reference to H. A. Thompson.
Among the nine existing fragments of poros fence posts, three (6-8) are set apart from the others by a detail which they share in common. On those three posts the tapering channel appears on both front and back of the block, whereas on the others the groove marks only the front surface, and the backs are stippled with a point. One can only suppose that the masons worked these pieces with such special care because they were to stand in a position where both sides of the post would be visible. The restored plan of the peribolos (P1. 42) will demonstrate, however, that because of the high central pedestal, none of the fence posts was visible from the rear except for the two adjacent to each corner. Thus, with considerable probability, we may assign the three posts, grooved both front and back, to positions at the ends of the peribolos or next to the corner posts on the long sides. For only in these positions would it have been possible to see the backs of the posts diagonally across the corners of the peribolos. One of the three posts in question, 8 (Fig. 5), must be placed on the missing north end of the sill. This emerges from two considerations. First, it will be observed that the post was fitted with a single large dowel near the center of its bottom, and enough is preserved, despite later recutting, to be certain that the post never had the usual pair of small dowels at its narrow ends. The dowel hole of 8 cannot be correlated with any of the surviving cuttings of any period along the three preserved sides of the sill; and the post must then have stood either on the north sill, or in the position adjacent to the northeast corner post of the east side, where the cuttings of Period I have been cut away by the later socket. This latter alternative is, however, eliminated by a second consideration: post 8 seems to have had slots for only two fence rails instead of the usual three. The slots for the fence rails on all other posts average 0.116 m. in height, while those of 8 measure 0.140 m. and 0.145 m. If a third slot of this larger size had been cut on 8, the top of the cutting would have come within 0.07 m. of the top of the post, but wherever it is measurable on all other posts, the top of the highest slot falls 0.163 m., on average,
Agora Inv. A 1619, A 1623, A 1627. The effect may be seen best in the reconstructed parapet, cf. Hesperia, XXVI, 1957, pl. 31.
Almost identical to the posts of the Eponymous Heroes are three unpublished posts of Hymettian marble and probably of Roman workmanship, catalogued as Agora Inv. A 280. These are quite close in dimensions to the posts from our monument and show the same wedge-shaped groove and downward taper. They differ in that their narrow edges have seven small mortise holes and most of these edges have been worked down at some period to receive the orthostates of a parapet.
below the top of the post. Thus the size and spacing of the slots would seem to pre- clude a third and higher cutting on this post. We may find support for this view in the evidence of the fragmentary L-shaped corner post, 9 (Fig. 6). The surviving fragment must be placed ? 0.08 m. below the top of the post, for its wedge-shaped groove measures 0.029 m. at its widest point and is thus lacking only 3 mm. of its full width at the top. The preserved side of the fragment, however, displays no trace of the usual cutting for the highest fence rail; and the first slot must then have been at least 0.38 m. below the top of the post. It is now interesting to note that the top of the uppermost preserved slot on 8 would have fallen almost exactly the same distance below the top of the original post. A comparison of 8 and 9 seems then to justify two conclusions: that post 8, with its abnormal central dowel and unusual slots, should be placed in one of the two positions on the north sill, and that the bays on the two narrow ends should then be restored with only two rails instead of the usual three.
PERIOD I: THE PEDESTAL OF THE MONUMENT
Within the fenced enclosure of the peribolos there stood originally a long narrow monument which has, over the centuries, been reduced to its barest foundations. Only five blocks of its euthynteria course retain their original positions today along the east side (Pls. 41, 46). Traces of the foundations beneath the euthynteria survive at the north end and along the northern part of the west side. The southern half of the structure has perished without trace. Despite this extensive loss, enough evi- dence may be wrung from the existing foundations and from two preserved blocks of the superstructure to permit a detailed reconstruction of the monument.
The dimensions and disposition of the surviving blocks indicate that the central pedestal was placed symmetrically within the surrounding peribolos, so as to leave a narrow border all around between the sill and the base of the monument.25 It is clear
25 The symmetrical placement of the base is admittedly assumed, but was surely intended
by the architect, even if it was not executed with great precision by the builders. Although the peribolos is 0.12 m. wider at the north end than at the south (see supra, note 11), the pedestal base was evidently perfectly rectangular. The euthynteria block second from the south (the southernmost has been shifted slightly from its original alignment) is set back 0.43 m. from the sill, while the northernmost point of the preserved euthynteria lies 0.445 m. back from the sill. Assuming that the base was set out symmetrically on the long axis of the peribolos, we discover that the overall width of the euthynteria near the center of the base measured 1.87 m. (2.73-
2(0.43)= 1.87). At the north end of the preserved section the width of the euthynteria was identical: 2.76-2(0.445) = 1.87 m. This width is exactly corroborated by the cutting along the
that the euthynteria course consisted originally of ten blocks on a side, of which one at the north end and four at the south are missing from the east side.2 The original length of this lowest foundation course may be estimated at ca. 16.64 m.27 Its width, 1.87 m., can be measured with fair precision on the south sill of the peri- bolos where the edge has been cut down to carry the later extension of the pedestal (cf. infra, pp. 171-173). The euthynteria was not, however, constructed as a solid foundation, but consisted rather of two parallel rows of blocks, about 0.93 m. apart, closed at either end by a single block to form a narrow rectangle, the open center of which was then filled with earth and stone packing. The builders, paying heed to the weight of the superstructure, prepared the foundations for the pedestal more carefully than they had for the peribolos. They laid the blocks of the euthynteria on thin poros footing stones beneath the joints.28 These can be seen best on the west side where the euthynteria itself has disappeared (P1. 46, a), and it will be noted that the two northernmost rest directly on the base of the earlier monument which underlies the north end of the Eponymous Heroes. Also unlike the sill of the peribolos, the blocks of the euthynteria were joined to each other with double T clamps, of which one was used for each joint.
The five preserved blocks of the base were cut from the same hard gray poros as the sill of the peribolos, and their dressing was also much the same. Only the top of each block was smoothed, together with a narrow band, 0.15 m. wide, along the upper edge of the face; the lower part of the face and the back were left rough; the ends were worked with anathyrosis along the edges around a rough-picked center. One or two of the blocks also show a vertical drafted band, ca. 0.09 m. wide, along the joints. The top of the euthynteria rises about 0.10 m. above the level of the sill, but only the smoothed band along the upper edge would have been visible when the monument was fully constructed, for we may be sure that the narrow strip around the base inside the peribolos was filled in with earth to the top of the sill (cf. the restored section, P1. 42).
Along the top of the euthynteria a clear line of weathering, 0.09 m. from the outer edge, marks the limit of the first marble step course; and it should be noted that the surface of the blocks has been slightly roughened inside this weathered line. Con-
26 The blocks average 1.65 m. in length; their width varies considerably from 0.47 to 0.54 m., and their height measures 0.45 m.
27 As was noted supra, note 25, our restoration assumes that the euthynteria was set in 0.377 m. from the south sill and 0.445 m. from the north sill. If this be deducted from the overall length of the peribolos within the sill, the result is the length of the euthynteria: 17.465-(0.377 + 0.445) 16.643 m.
28 It is possible that the footing stones were confined to the northern half of the monument
cerning the marble step itself little information is available. That it was indeed of marble, we learn from two small fragments which can only be assigned to this course of the monument (Agora Inv. A 3634, A 3635). Both of these preserve part of the smooth exposed tread of the step and the lightly chiselled resting surface for the next riser. Both also come from the end of a block and show a bit of neat anathyrosis. One (A 3634) preserves part of the cutting for a double T clamp; the other (A 3635) has the end of a shallow pour channel for dowelling the next higher course. Neither piece yields any evidence of value for the reconstruction of the pedestal, except that the tread of the first step must be restored with a minimum depth of at least 0.18 m. The marble blocks of the step course were shifted into their correct positions along the euthynteria with the aid of pry holes which are still to be seen near the centers of the surviving euthynteria blocks (see plan, P1. 41). Some of the steps required several adjustments before they joined properly; thus we find three pry holes in the northernmost block and two each in the next two blocks. The spacing of the pry holes gives an approximate length for three of the step blocks: 1.68, 1.56, 1.70 m. north to south. The cutting of the pry holes along the preserved section of the euthyn- teria shows that the step blocks were here laid southward starting from the north end. But the absence of a pry hole on the southernmost block of the euthynteria is equally significant. For it suggests that the block which rested here, the central block of the marble step, was lowered into position from above after the masons, working from the two ends toward the center, had laid the rest of the course. It should also be noted that the marble step blocks merely rested upon the euthynteria without being dowelled in position.
If the foundations for the pedestal had alone survived, we should be able to say very little more about the appearance and history of the monument. But a happy fortune brought to light in the original excavation of the area two blocks of the moulded capping course which crowned the pedestal and served as a plinth for the statues. Various chapters of their long history have been carved immutably in the surface of these stones; and a decipherment of their cuttings will enable us to read much of the story of the remodeling and alteration through which the monument has passed.
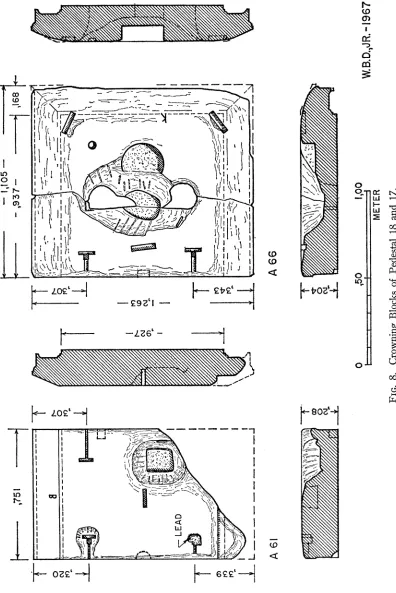
CAPPING BLOCKS OF THE PEDESTAL 17. Pedestal cap, end block. A 66. Figs. 8, 14,
P1. 52.
L. 1.105; W. 1.263; H. 0.204; W. underside between mouldings 0.927.
Found above the Great Drain, 8.50m. west of the north end of Eponymous Heroes, where the slab had been re-used in late antiquity as a cover slab for the drain.
- 1,105-
751 ,937 - it 68
_
W-T- T - -
NQ 0 ---fl'
to
.1
*
_ _ __ _ _
41 to
A 61 A 66
0 _
_ _ _ _ _ _ _ _ _ _ _ _ _ _ _ _ _ _ 0 10 l g
0_ W.B.D.1IJR .1967
stippled center, which indicates that we have here one of the two end blocks of the course. Around the top of the block a band 0.148 m. wide bevels off slightly over the three moulded faces. On the outer end of the block, just where the bevel begins to slope, there may be seen the Greek letter K scratched lightly as a mason's mark. Beside the joint are cuttings for two double T clamps which joined the block to its neighbor. At some later period, both clamps were carefully removed and replaced by hook clamps in the original cuttings. Further evi- dence of various periods of use may be read in the other cuttings on the top. Three cuttings (L. 0.14; W. 0.04; D. 0.03) for the feet of a bronze tripod may be easily distinguished at the outside corners and midway between the clamps; and these are all equidistant from a circular socket (0.242 m. in diameter; 0.08 m. deep) cut to hold the columnar support for the cauldron of the tripod. Next to the socket is the deeper (0.133 m.) and more irregular cut- ting for the later attachment of the tenon for a bronze statue. When this in turn was removed a large oval area in the center of the slab was roughly hacked away; and two rough holes were chiseled through the entire thickness of the block. Finally in its re-use as a cover slab for the Great Drain, the top of the block was worn completely smooth.
18. Pedestal cap. A 61. Fig. 8, P1. 52. L. 0.751; P. W. 1.21; H. 0.208.
Found midway between the northwest corner of the Eponymous Heroes and the channel of the Great Drain.
One large fragment of fine Pentelic marble preserves the original length, height, and three faces of the block. Most of one corner and the fourth face are broken away. A projecting moulding identical with that of 17 is completely preserved along one short face and partially preserved on the opposite face. The width be- tween the mouldings on the bottom is likewise identical with 17. The sloping bevel above the preserved moulding carries the mason's mark B. Both long sides of the block were dressed down in the center leaving a band of anathy- rosis around the edges to close the joints. There are cuttings for three double T clamps beside the opposite joints. Those on one side were later replaced with hook clamps; the single preserved clamp on the opposite side was never changed. Near the center of the top is a lewis hole (L. 0.108; W. 0.02; D. 0.095). An end dowel (L. 0.059; W. 0.041; D. 0.05) was fitted into one of the long sides, and the oblique cutting for a pry can be seen near the middle of the other side. The tenon of a bronze statue was sunk originally in a roughly square cutting (L. 0.15; W. 0.13; D. 0.09) next to one of the joints. When the statue was removed the sur- face of the stone suffered a good deal of dam- age, and still visible are the marks of the chisel whose blows freed the dowel from the marble. The top of the block is worn down in places, owing to its use as a cover slab for the drain; and at some period of re-use a shallow ledge was cut along the face which is now largely broken away.
Two surviving fragments of the lowest marble step have already been discussed, and we have seen that the weathered line along the euthynteria indicates the position of the step 0.09 m. in from the edge, thus giving an overall width for the first step course of 1.69 m.
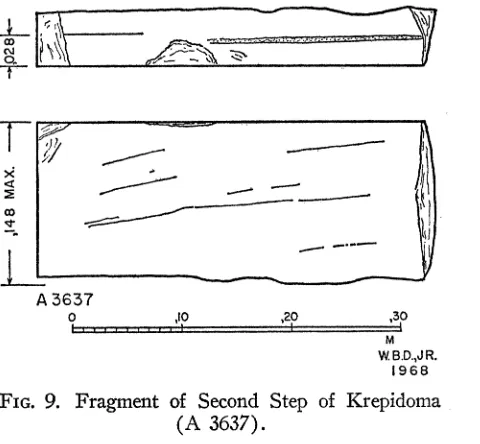
One small fragment (Agora Inv. A 3637; Fig. 9) may be assigned to the second step on which the orthostates rested. This preserves the upper portion of the riser and the edge of the tread with just a bit of the anathyrosis of one joint. An incised setting line and clear indications of weathering on the surface of the tread show that the second step projected only 0.028 m. beyond the base of the orthostates. Accordingly, we may visualize the die set up on the second riser for added height and surrounded by the broader tread of the lower step.29
.4F li.',\. ...
7`_
A 3637
0 ,10 ,20 130 M W B.D.,J R.
1968
FIG. 9. Fragment of Second Step of Krepidoma
(A 3637).
Enough evidence has already been presented to allow a close estimate of the length of the pedestal within the surrounding peribolos. If the widths of the two steps and the setback from the edge of the euthynteria be subtracted from the over- all length of the euthynteria, the length of the die may be estimated at 15.70 m., to
29 The width of the tread on the first step may be estimated by the following calculation. The width of the die at the top of the orthostates (0.927 n.) is measurable on the underside of the cap blocks. Adding to this the projection of the second step on either side (0.028 x 2 = 0.056) and allowing for the slight setback of a drafted margin along the base of the orthostates (ca. 0.005 x 2 = ca. 0.010), we obtain 0.927 + 0.056-0.010 = 0.973 m. for the overall width of the
second step. If this in turn be deducted from the overall width of the first step as calculated on the euthynteria (1.69 m.), the difference gives the width of the tread around the pedestal: 1.690-0.973 5
which the projection of the cornice-like crowning moulding should be added to yield a total length of 16.036 m. along the capping course.30
We may enlist the support of another detail of the capping blocks to corroborate our restored dimensions and to throw more light upon the composition of the course. Each of the blocks is inscribed with a letter of the Greek alphabet (B and K), evidently according to a system which numbered each block in the course to facilitate the erection of the monument. These masons' marks are undoubtedly to be interpreted as alphabetic numerals of which B =2 and K = 20. Our surviving blocks can thus be
assigned to their exact positions in the series. No. 17 marked with K was the terminal block of the crowning course and indicates that the course consisted originally of precisely 20 blocks, each numbered for a specific position. The other surviving block 18, marked with B, was then the second block from the opposite end of the pedestal.31 The two end blocks, undoubtedly identical, were longer than the others (1.105 m.) in order to carry ornamental tripods at each end of the pedestal. On the basis of our previous calculation for the length of the capping course (16.036 m.), the average length of the 18 shorter blocks between the ends would have been 0.768 m.,32 while we observe that the actual length of 18 is 0.751 m. a difference of only 17 millimeters. So slight a discrepancy should cause no surprise in a monument of somewhat imprecise workmanship,33 and we may conclude that our restored dimensions approximate the originals very closely indeed.
From an examination of the dowels on the two preserved blocks, there emerges a clear picture of the rather unusual procedure by which the capping course was laid. The end slab (17) was not dowelled in position at all, while our other block (18) preserves cuttings for a pry, near the center of its outer joint, and for an end dowel, presumably one of two, on the inner joint. The block was thus lifted to the top of
30 See supra note 27 for the total lelngth of the euthynteria, 16.643 m.; p. 162 for the set-
back from the euthynteria to first step (0.09 m.) ; note 29 for widths of the steps (0.3585 and 0.028 m.) and the allowance for the drafted margin on the orthostates (0.005 m.). 16.643-2(0.09)
2(0.3585)-2 (0.028) A- 2(0.005)== 15.70 + 2(0.168)= 16.036 m. for the total length of the capping course including the projecting moulding.
31 I owe these observations to J. Travlos. For the use and date of alphabetic numerals, see M. N. Tod, B.S.A., XLV, 1950, pp. 126 ff. There are two bits of evidence which suggest that the monument faced eastward on to the market square. It was the eastern fence of the peribolos which was refurbished in marble during the Hadrianic period (see infra, pp. 181-185, 201-203), and this special embellishment would certainly have been given to the front rather than the back of the monu- ment. The cuttings for the later bronze statue on cap block 17 enable the front of that block to be distinguished from the back. Thus that terminal blocki must be placed on the south end of the pedestal and 18 then takes its place second from the north end.
32 16.036-2(1.105)== 13.826 * 18 0.7681 m.
" This deviation of 0.017 between our hypothetical average block and 18 should be compared with the considerably greater discrepancies in the euthynteria blocks. Their average length is
the pedestal by means of the lewis hole in its upper surface. It was pried into position from one direction and then dowelled on the opposite joint; so that it was necessarily laid before the blocks on either side of it. It seems most likely that the second block from each end of the pedestal was laid first. The masons then proceeded to work toward the center, dowelling the inner joint of each block as they went, while the end blocks will have been lifted into place last of all and left undowelled.
One of the most interesting and unusual features of the pedestal is the crowning moulding (Fig. 14; P1. 49, d) which ran around all four faces of the monument and is well preserved on both blocks of the capping course. The moulding projects forward 0.168 m. on all sides like a narrow horizontal cornice and is finished in a drip moulding which finds its closest parallel on the Ionic geison. The soffit is embel- lished with a cyma reversa above a narrow fascia which is set back slightly from the end of the curve. An ovolo surmounted by a slightly projecting fascia crowns the moulding. Although various combinations of the ovolo and cyma reversa form the characteristic adornment for pedestals and statue bases,"4 and though the indi- vidual elements of our moulding could well crown many a base or orthostate through- out the classical period, their combination in a miniature cornice is exceedingly rare as the crowning member of a base or podium. In fact only one other example readily presents itself for comparison, but that forms an illuminating parallel for the moulding of our monument. On the Choregic Monument of Lysikrates, the course which crowns the podium and serves as a plinth for the Corinthian tholos is likewise treated as a projecting cornice and bears striking resemblance both in scale and profile to the crowning cornice of the Eponymoi (Fig. 15). We find here the same combination of elements, cyma reversa, geison drip, and crowning ovolo, used in a precisely analogous situation atop a high podium.35 The distinguishing features which the mouldings of these two monuments share in common find their nearest relatives
34 For the use of ovolo and cyma reversa on pedestal and altar crowns, see L. T. Shoe, Profiles of Greek Mouldings, Cambridge, Mass., 1936, pp. 51-53, 84-85, 178-179, pls. XXIII, XXIV, XXXVI.
35 For the Lysikrates Monument, see J. Stuart and N. Revett, The Antiquities of Athens, I, London, 1762, pp. 27-36, pls. I-IX. Excavation around the monument is reported by A. Phila- delpheus, 'ApX. 'E+., 1921, pp. 83-97; F. Studniczka, Arch. Anz., XXXVI, 1921, pp. 318-321. For full history and bibliography, see H. Riemann, R.E., Suppl. VIII, cols. 266-348, s.v. " Lysikrates- monument." Most of the cornice course in question has been restored, the only ancient block being at the southeast corner. Because of the battered condition of this, some details of the profile, Fig. 15, have been restored with dotted lines, based on drawings of Stuart and Revett.