© 2017, IRJET | Impact Factor value: 6.171 | ISO 9001:2008 Certified Journal | Page 1789
Experimental investigation of optimization of CNC turning process
parameters for aluminium materials
I.Justinantony raj
1 ,K.ganesh
2 ,P.kamaraj
3,J.Sebastin joyal
41 2 3 4 Assistant Professor, Department of Mechanical Engineering, Vandayar engineering college ,
Thanjavur-613501-TN-india.
---***---
Abstract: Applications of this project is aerospace alloys, marine alloys, cycling alloys, automotive alloys, air and gas cylinders. Metal cutting process is one of the complex process which has numerous factors contributing towards the quality of the finished product .CNC turning is one among the metal cutting process in which quality of finished product mainly depends upon the machining parameters such as speed, feed, depth of cut ,type of inserts used etc. similarly work piece material plays an important role in metal cutting process .Soft material such as aluminum, aluminum alloys are easy to machine due to their high accuracy. While machining their soft materials, optimized machining parameters results in good surface finish, tool wear, MRR etc. This study involves in identifying the optimized parameters in CNC turning of aluminum. The optimization technique numerical optimization used in this study is response surface methodology. These optimization techniques are very helpful in identifying the optimized control factors with high level of accuracy.
Keywords: Lathe, computer Numerical Machine,
operating parameters, Response surface methodology ,ANOVA, optimization
1.INTRODUCTION
In this competitive world, the customers perceive the most reliable, high quality with low cost product. In order to satisfy the customers demand, the manufacturing industries are being forced to continuously optimize their process parameters .Metal cutting is one of the most important and widely used manufacturing processes in engineering industries and in today’s manufacturing scenario ,optimization of metal cutting process is essential for a manufacturing unit to respond effectively to severe competitiveness and increasing demand of quality which has to be achieved at minimal cost. The challenge of modern machining industries is mainly focused on the achievements of high quality in terms of work piece dimensional accuracy, surface finish, high production rate, less wear on the cutting tool ,economy of machining in terms of cost saving and increasing the performance of the product with reduced environmental impact .surface roughness plays an important role in many areas and is factor of great importance in evaluation of machining accuracy.
2.LITERATURE SURVEY
Kalpakjian,Schmid et al(2008).Above researcher conduct experiments on manufacturing engineering and
technology and give details regarding turning operation and properties and compositions of aluminium metal. Aluminium is the most widely used in manufacturing industry. Aluminium is a good thermal and electrical conductor, by weight better than copper.
A.Djebara et al(2011): Above researcher conduct experiments on machining and machinability of aluminium alloys. Aluminium alloys are among the most commonly used lightweight.
Harsimran singh sodhi et al(2011): Above researcher conduct experiments on behavior study of cutting parameters on metal removal rate for a non-ferrous material while turning on a CNC turning center. In the present study ,work is done to capture the effects of cutting parameters on material removal rate (MRR) for a aluminium alloy while turning on a CNC turning center.
Ravirajshtty et al (2009):Above researcher conduct experiments on application of response surface methodology in cylindrical grinding of metal matrix composites .In the grinding process ,a maching parameter such as hardness ,flow rate and depth of cut were chosen for evaluation by the response surface methodology.
Research Gap: Above researcher is not done research with the significance of the both mathematical models were analyzed the significance level of the model was confirmed by ANOVA and not researched over the desirability of the optimization is 0.7692.
3. EXPERIMENTAL DETAILS:
[image:1.595.309.562.620.768.2]3.1 CNC lathe settings
© 2017, IRJET | Impact Factor value: 6.171 | ISO 9001:2008 Certified Journal | Page 1790 Product Feature
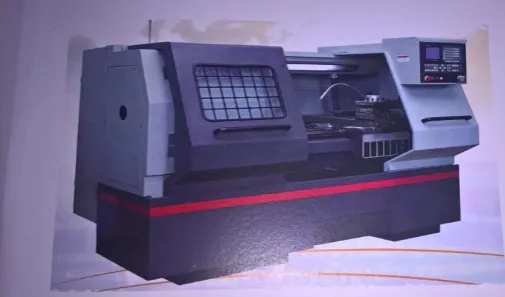
The machine adopts CNC system with full function and high reliability. The machine design adopts mechanical-electronic and hydraulic integration method with a compact structure.
Flat bed and slant slide structure, with high rigidity and fluent chip removal.
X and Z axis adopt precision linear rolling guide with no backlash to result high rigidity and accuracy.
The spindle component is of high rigidity construction to provide variable speed to realize constant linear speed cutting and high speed cutting
[image:2.595.306.571.104.632.2] Automatic centralized lubrication with full sufficiency and reliability.
Fig.2. Block diagram of CNC lathe
The process of CNC lathe is in various steps adapted by program goes to the machine control units and controls the activity by machine control unit and then the processing equipment will do the process activity.
Fig.3. Turning operation
[image:2.595.307.565.133.309.2]The turning operations are discussed over the reduction of diameter of work piece material.According to the spindle speed the job revolves and cutting tool turn the work piece material
Fig.4. MRR operation
mTT=(ПD2/4-Пd2/4) x F x rpm
Where
D=diameter of the workpiece before cutting d=diameter of workpiece after cutting
[image:2.595.36.288.315.484.2]3.2 WORK PIECE MATERIAL
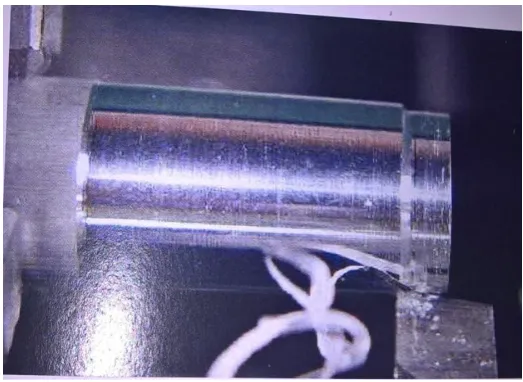
Fig.5. 99.4%Aluminium material turning
The aluminium material turning occurs shown in above figure .5.
Table. 1. composition of aluminium
Cu Si Fe Zi Mn Al
[image:2.595.307.569.427.618.2] [image:2.595.37.297.580.768.2]© 2017, IRJET | Impact Factor value: 6.171 | ISO 9001:2008 Certified Journal | Page 1791 4.METHODOLOGY
Fig. 6.methodology for turning operation
RESEARCH METHODOLOGY
Selection of process
Turning operations
[image:3.595.44.276.103.455.2] Turning parameter
Table 2. Input parameter
Parameter Level1 Level2 Level3 Speed(rpm) 500 750 1000 Feed(m/min) 0.1 0.2 0.3 Depth of cut(mm) 0.5 1 1.5
5. RESULT AND DISCUSSION
Turning formulas
Cutting speed V=ΠDN/1000 Cutting force =K*f*d
Table.3. Anova Table for cutting force
Std.Dev 73.951 R-Squared 0.8413 Mean 207.94 Adj R-Squared 0.6373 C.V% 207.94 Pred R-Squared -0.073 PRESS 207.94 Adeq precision 5.3995
Table.4. Anova Table for MRR
[image:3.595.310.556.172.448.2]Std.Dev 2044.2206 R-Squared 0.9282 Mean 7733.3859 AdjR-Squared 0.8359 C.V% 26.433708 Pred R-Squared -0.149 PRESS 468029854 Adeq precision 11.516
Table.5. Anova Table for hardness
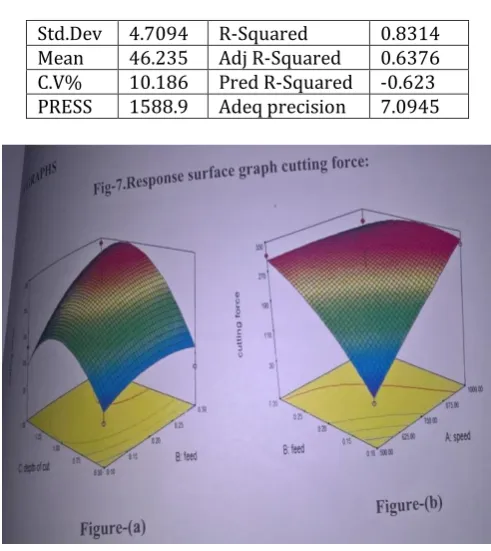
Std.Dev 4.7094 R-Squared 0.8314 Mean 46.235 Adj R-Squared 0.6376 C.V% 10.186 Pred R-Squared -0.623 PRESS 1588.9 Adeq precision 7.0945
Fig.7.Response surface graph for cutting force
The graph is drawn for cutting force and the graph drawn with depth of cut in x-axis and cutting force on y axis and feed on z-axis as shown in fig 7(a) and The graph is drawn for cutting force and the graph drawn with feed in x-axis and cutting force on y axis and speed on z-axis as shown in fig 7(b)
[image:3.595.309.558.562.756.2]© 2017, IRJET | Impact Factor value: 6.171 | ISO 9001:2008 Certified Journal | Page 1792 The graph is drawn for cutting force and the graph drawn
[image:4.595.308.567.74.253.2]with feed in x-axis and hardness on y axis and speed on z-axis as shown in fig (a) The graph is drawn for cutting force and the graph drawn with depth of cut in x-axis and hardness on y axis and feed on z-axis as shown in fig (b)
Fig.9. cutting force Vs metal cutting force
[image:4.595.38.287.143.335.2]The graph drawn for cutting forces and metal cutting force is shown in above figure 9.
Fig.10. metal removal rate Vs model metal removal rate
[image:4.595.309.573.326.503.2]The above graph drawn for metal removal rate and model metal removal rate.
Fig.11. Hardness Vs Model hardness
The above graph drawn for hardness and model hardness is shown in figure.
Fig. 12.Numeric graph
The above graph is drawn feed in x axis and destrability in y axis speed in z axis .
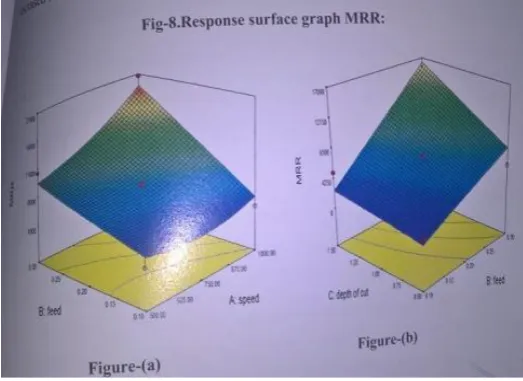
[image:4.595.38.291.406.596.2] [image:4.595.308.570.575.765.2]© 2017, IRJET | Impact Factor value: 6.171 | ISO 9001:2008 Certified Journal | Page 1793 Fig 13(a) shows that feed in x axis MRR in y axis speed in z
axis.Fig 13(b)Shows that depth of cut in x axis MRR in y axis and feed in z axis.
6.CONCLUSION
1) The significance of the both mathematical models were analyzed by ANOVA.
2) The desirability of the optimization was 0.7692. 3) The optimum parameters values are speed
500rpm,feed 0.3mm,depth of cut 1.5mm. 4) The optimum cutting force is 214.38 N.
5) Optimum material removal rate is 12312mm3/min.
6) Optimum hardness value is 34.125HRB.
REFERENCE
[1] N.Zeelan basha ,”optimization of CNC turning process parameters on aluminium 6061 using response surface methodology,2013,pp.546-552.international
journal(ESTIJ).
[2] A.venkata Vishnu,”optimization of different process parameters of aluminium alloy 6351 in CNC milling using Taguchi method”,vol.03,Issue No:02,April 2015,pp.407-413.International journal of engineering research and general science
[3] B.Ram reddy ,”optimization of process parameters in CNC turning of aluminium alloy 7075 by Taguchi method using regression analysis “,2015, pp.203-208,proceeding of NCRIET-2015& Indian J.sci:Res.
[4] N.muthu prakash,”optimization of CNC turning parameters on aluminium 6063 using response surface methodology “,vol.III,Issue No:IV,April 2016,International journal on engineering technology & sciences .IJETS.
[5] Renganath MS ,”optimization of process parameters in turning operation using surface methodology :AReview “,vol.04,Issue No:10,oct 2014,International journal of emerging technology ,& advance engineering .
[6] Senthil kumar M.P,”optimization of CNC turning parameters on aluminium 7015 hybrid metal matrix composite using taguchi robust design “,vol.06,Issue No:04,sept.2014.International journal of engineering & Technology (IJET),
[7]Vivek soni,”process parameters optimization in turning of aluminium using a new hybrid approach “,vol.01,Issue No:03,may2014,IJISET-International journal of innovative science engineering and technology.
[8]Alagar samy S.V,”optimization of machining parameters for turning of aluminium alloy 7075 using Taguchi method “,vol.03,Jan 2016,International research journal of engineering & technology(IRJET).
[9]Singh MK ,”optimization of process parameters on aluminium alloy (Al6082T-6)machined on CNC lathe machine for low surface roughness “,oct 2015,material sci.eng.