BIM and Prefabrication at the Groninger Forum
Author
J.M. Janssen (s0141143)
Educational institution
University of Twente
Faculty
School of Management and Governance
Educational program
Master Industrial Engineering and Management – Production and Logistics Management
Supervisory committee
Internal supervisors
Dr. P.C. Schuur Dr. J.T. Voordijk
External supervisor
R. Polinder
Preface
This report is the result of the research performed at the Groninger Forum, a project of BAM, to finish my master study Industrial Engineering and Management. First of all I want to thank BAM for giving me the opportunity to write my master thesis and for giving the opportunity to get acquainted with the construction industry. More specifically I want to thank Marco Klein Paste, my first
supervisor at BAM, for the interesting discussions and feedback on my thesis and for showing something more about his way of working. I want to thank Rens Polinder as well for taking over the last part of the supervision when Marco left. His influence was of less importance than Marco’s influence but I appreciate the feedback he gave to complete my thesis.
Next to my supervisors at BAM I want to thank my supervisors at the University of Twente, Peter Schuur and Hans Voordijk. Their feedback was very useful to get focus in my research and to get a clear structure in my thesis. Besides that, I enjoyed the monthly meetings with them. The feedback I received during those meetings was very useful and I also got the chance to share some of my experiences about the construction industry and discuss those as well.
Besides my supervisors, I want to thank my girlfriend Benthe Bemelman and Wim Jansen for the feedback they gave on my thesis.
Finally, I want to thank the employees of BAM at the Groninger Forum. They were always helpful when I had questions and during the breaks it was always nice to walk through the city centre of Groningen.
Jasper Janssen
Management summary
This report is written to complete my master study Industrial Engineering and Management at the University of Twente. The research is performed at the Groninger Forum, a project of BAM. This research is about how BIM (building information modelling) can assist in the planning process at the Groninger Forum and how BAM can improve the plan by making use of prefabrication.
The causes for this research are the logistic challenges that arise because of the construction site of the Groninger Forum with little space in the middle of the city centre of Groningen. For the
Groninger Forum, BAM wants to deliver to the construction site JIT (Just In Time). To assist in arranging the logistics, BAM created a hub just outside the city centre. To have a good foundation to control the logistics, the focus of this research is on the planning process. For this research, the planning process is defined as: all activities and decisions made regarding the planning from the start of the project till the actual work is done.
The research question answered in this research is: How can (i) the planning process of a construction project efficiently be supported by the BIM model and (ii) how can the plan be improved by
prefabrication?
To answer this research question, literature about BIM and prefabrication is projected on a case study about the early involvement of duct suppliers and the collaboration between the duct supplier and the steel supplier. In the case study the steel plan and an LP (Linear Programming) model to crash the steel plan when there are no prefabrication options or it is too late for prefabrication are discussed. With this LP model it is possible to calculate what jobs to crash to reach a desired lead time against minimum costs.
Assistance of the BIM model in the planning process
Based on the case study and the literature it can be concluded that the assistance of the BIM model in the planning process can be improved. BAM already works with a 4D planning; this makes it possible to visualize the plan. Due to the visualization it is possible to see errors in the sequence of jobs. Because of the 4D model it is exactly known when what parts are needed at the construction site. With this information the deliveries are also known. With the 4D BIM model sizes and shapes of all parts in the building are clear, this makes producing materials and prefabrication easier. BAM is also planning to add extra resources as scaffoldings in the BIM model; this will prevent unnecessary delays and the hiring of double or unnecessary extra resources. To improve the assistance of BIM in the planning process the following is advised to BAM. The advice is split in advice for the short term (0-1 year), mid-term (1-2 year), and long term (>2 year). For the short term BAM is advised to:
Keep working with the 4D model;
Add weight, the amount of construction workers, and packaging materials to the BIM model;
Calculate slack when one has decided to adjust the plan based on the amount of construction workers or on the number of deliveries;
Indicate when it is allowed to work in certain areas and when it is not allowed with respect to safety;
Visualize the critical path and the progress of actual construction compared to the plan;
Keep on training personnel because BIM keeps on developing and will become more important;
Use version control software which keeps track of changes in a log to solve the version problem in BIM.
For the mid-term BAM is advised to:
Use a warehouse management system to keep track of deliveries and inventory.
For the long term BAM is advised to:
Redesign its financial structure in such a way that it can be integrated with the BIM model in order to be able to create a 5D model.
From the case study it became clear that BIM is not completely integrated in the construction industry. This is concluded because at the Groninger Forum:
BAM received a BIM model from the client (i.e., the municipality of Groningen) that contained multiple errors;
The advisors from the client still want 2D drawings for approval because they cannot work with the BIM software BAM is using;
Version control during the creation of the BIM model resulted in problems;
Computers were not able to cope with detailed BIM models because of lack of memory;
Different software packages are used which can lead to loss of information during conversions;
Not all contractors are ready to use BIM models, this makes it impossible to let sub-contractors draw their parts in the BIM model and impossible to communicate via the BIM model.
Most of these problems are introduction problems because BIM is new for BAM and they are not in the control of BAM. These problems probably will be solved over time. However to solve the version problem, BAM can use version control software which keeps track of changes in a log.
Improving the plan by prefabrication
To improve the plan by prefabrication, BAM should make a more detailed plan after the tender is won with estimations of all activities from sub-contractors to calculate the critical path. When decisions are made about which jobs are in the critical path, these jobs should be examined in order to see if it is possible to prefabricate these jobs. When it is decided what jobs will be prefabricated, the plan should be updated and the critical path should be calculated again to see if there are other jobs that could be prefabricated to save time.
To make the prefabrication a success, the sub-contractors involved in the prefabrication solution should be involved as early as possible and the design should be finished early as well. This is from the moment that it is known that they are involved in finding prefabrication solutions.
creative ideas. When different sub-contractors are involved in the same prefabrication solution it is important that a team with a common goal is created.
Other recommendations
To be able to cope with JIT deliveries it is important that BAM keeps the planning in control. The LPS (Last Planner System) aims at keeping the planning in control. The current planning process of BAM already has similarities with the LPS. BAM should use parts of the LPS to be able to cope better with JIT deliveries. The three parts of the LPS BAM should use are:
Calculate the PPC (Percentage Plan Complete) from the weekly plan to use as target and as benchmark;
Use the five times why method to prevent errors from occurring more than once;
Discuss during weekly meetings the constraints with all parties involved in the six week schedule.
Table of Contents
Preface ... iii
Management summary ... iv
1. Introduction ... 1
1.1 Description of BAM ... 1
1.2 Problem introduction ... 1
1.3 Outline of report... 1
2. Problem description ... 2
2.1 Problem Description ... 2
2.2 Scope ... 3
2.3 Research question ... 4
2.4 Plan of approach ... 5
2.5 Deliverables ... 6
2.6 Stakeholders ... 6
3. Theoretical framework ... 8
3.1 BIM and the planning process ... 8
3.1.1 BIM models ... 8
3.1.2 BIM and Planning... 10
3.1.3 Conclusion ... 12
3.2 Prefabrication to improve the plan ... 13
3.2.1 Factors influencing the prefabrication decision in the planning process ... 13
3.2.2 Earlier sub-contractor involvement... 17
3.3 JIT delivery ... 21
3.3.1 Characteristics of JIT delivery in construction industry ... 21
3.3.2 Planning process and control ... 23
4. Case study ... 27
4.1 Current planning process ... 27
4.1.1 Planning process at Groninger Forum ... 27
4.1.2 Traditional planning process ... 29
4.1.3 Traditional relation BAM, sub-contractors, and the client... 30
4.1.4 Conclusion ... 31
4.2 Selection procedure of the duct suppliers ... 31
4.2.1 BIM model ... 31
4.3 Adding transparency to the steel plan ... 37
4.4 conclusion ... 39
5. Discussion: literature versus practice ... 40
5.1 BIM model ... 40
5.2 Prefabrication ... 43
5.3 Options for crashing ... 48
5.3.1 Implications of rough steel plan for Nagelhout ... 48
5.3.2 Crashing the rough steel plan ... 48
5.4 Conclusion ... 52
5.4.1 Insights about BIM ... 52
5.4.2 Insights about prefabrication ... 53
5.4.3 Crashing the steel plan ... 54
6. Conclusions and recommendations ... 55
6.1 Conclusion ... 55
6.1.1 Assistance of BIM model in the planning process ... 55
6.1.2 Prefabrication to improve the plan ... 56
6.2 Recommendations... 58
6.2.1 Recommendations about assistance of the BIM model in the planning process ... 58
6.2.2 Recommendations about prefabrication to improve the plan ... 59
6.2.3 Other recommendations ... 60
6.3 Limitations and further research ... 61
6.3.1 Limitations ... 61
6.3.2 Further research ... 61
Reference list ... 63
Appendix A: The Last Planner ... 66
Appendix B: The earned value method ... 71
Appendix C: Summary interview with planner about planning process ... 75
Appendix D: Interview questions duct suppliers ... 76
Appendix E: Summary interview Gebroeders Meijer ... 78
Appendix F: Summary interview Brema-Air ... 79
1.
Introduction
This report is written to complete my master study Industrial Engineering and Management at the University of Twente. The research is performed at the Groninger Forum, a project of BAM. This research is about how BIM (building information modelling) can assist in the planning process at the Groninger Forum and how BAM can improve the plan by making use of prefabrication.
This chapter begins with a short description of BAM in Section 1.1. In Section 1.2 an introduction is given to the research problem. This chapter ends with an outline of the rest of this report in Section 1.3
1.1 Description of BAM
The Royal BAM group, or BAM, was founded in 1869 and unites operating companies in the sectors Construction and M&E services, Civil engineering, Property, and Public Private Partnerships. BAM is listed on the Amsterdam stock exchange. The total revenues in 2012 were €7.4 billion euro. With around 25,000 employees, BAM brings thousands of projects successfully to an end on a yearly basis (BAM, 2012).
BAM has leading positions in home markets the Netherlands, Belgium, United Kingdom, Ireland, and Germany. Characteristic for BAM is the regional network of offices which makes it possible that BAM is always close to its clients. Besides having leading positions in the home markets,
BAM-International is active in Australia, the Gulf States, Indonesia, Jordan, Liberia, Libya, Malaysia, Papua New Guinea, Sierra Leone, Sri Lanka, and Tanzania. Currently, BAM international has several projects in progress worldwide in the non-residential, construction and civil engineering sectors (BAM, 2012b).
1.2 Problem introduction
The causes for this research are the logistic challenges that arise because of the construction site of the Groninger Forum with little space in the middle of the city centre of Groningen. To assist in arranging the logistics, BAM created a hub just outside the city centre. To have a good foundation to be able to control the logistics, the focus of this research is on the planning process. The two main questions of this research are: how can BIM assist in the planning process at the Groninger Forum and how can BAM improve the plan by making use of prefabrication. A more detailed description of the problem and the research question can be found in Chapter 2.
1.3 Outline of report
2.
Problem description
In this chapter, the background of and cause for the research are described. First the problem is described in Section 2.1. This is followed by the scope of the research, the research question together with the sub questions, the deliverables of this research, and a stakeholder analysis.
2.1 Problem Description
Currently one of the projects BAM is working on is a prestigious project in Groningen called “Groninger Forum”. In the middle of the city centre at the “Grote Markt”, a new multifunctional cultural hotspot is being built including a new square called “De Nieuwe Markt” and a five layer deep parking garage. The new building will be a supercharger for art, culture, and literature in the city. In the Groninger Forum a public library, a part of the museum of Groningen, Art-house cinema Forum Images with a movie café next to it, a grand café with terrace at ground level, and a restaurant at the top floor with a magnificent view will settle. Besides, there is a lot of not assigned space which can be used for various activities, for example cultural markets. Underneath the Groninger Forum, parking space will be available for 380 cars and 1400 bicycles. The client of the project is the local
government of the city of Groningen.
For the execution of this project, a general partnership is founded. The general partnership exists of the partners BAM Civiel, BAM Utiliteitsbouw, and BAM Techniek. The Partnership is named “V.O.F. Groninger Forum” (BAM Techniek, 2012).
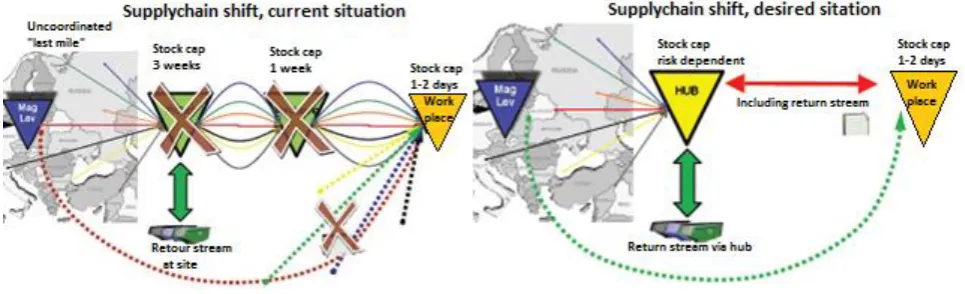
The construction site of the Groninger Forum is not an ordinary construction site. It is located in the middle of the city centre of Groningen and therefore there is no place for a traditional construction site where supplies are stored at the construction site. For that reason a change in logistics is needed. In line with the contract with the local government, BAM created a hub a few kilometres away from the construction site to control the amount of transportation movements needed into the city centre, to store materials for the construction if needed, and to transform loads into the desired amount or packaging size. The change in the supply chain caused by the hub is visualized in Figure 1.
[image:10.595.64.547.508.655.2]In the traditional way (the left image in Figure 1) the materials are brought to the construction site where enough materials are stored for the production in the next three weeks. When the materials are needed somewhere in the building they are brought to the right floor. At the right floor the supplies for another week of production are stored. After that the materials are moved to the actual working place where they are needed. At the working space another one or two days of supplies is
stored. These amounts of supplies and periods the materials are at the construction site are different per sub-contractor and per phase in the construction. This example is to illustrate the process and is typical for the fit-out phase. The sub-contractors are responsible for the distribution to the
construction site and for the distribution on the construction site of their own supplies. The
transportation of materials from the moment they enter the construction site until they reach their destination where they are processed is not coordinated. The stream of used materials, like
packaging material, is handled at the construction site.
In the new situation, the supplies are brought to the workplace just in time (JIT) on the day the supplies are needed. The hub will be used when it adds value; this can for example be to transform full truck loads into smaller packaging for JIT delivery. The stream of used materials is also handled at the hub.
The hub is already in place but is not in use yet; the plan is to use the hub from the moment the construction of the parking garage starts. This will be around April 2013. The use of a hub and JIT deliveries bring changes to stock, transportation and planning of the construction process. Besides, it is possible that a change in culture might be necessary because of the changes in the process. BAM does not know how to design these changes.
Before the construction of the Groninger Forum began, a BIM model of the Groninger Forum was created. In this 3D model of the Groninger Forum, all information needed to construct the building is stored. The use of information from BIM in relation to the logistics is not clear yet. It is not known when what information should be input for the BIM model in order to steer the logistics. Another reason for this are new logistics approaches in the construction industry.
2.2 Scope
To have a good foundation to arrange the logistics and to be able to control the logistics, the focus of this research is on the planning process. For this research, the planning process is defined as: all activities and decisions made regarding the planning from the start of the project till the actual work is done. Besides creating different schedules with different levels of detail at different moments in time, the planning process includes creating a BIM model and contracting sub-contractors. Detailed information about the planning process at the Groninger Forum can be found in Chapter 4. The focus of this research is on how the BIM model can assist in the planning process and on how the plan can be improved by making use of prefabrication.
Because of the limited time available for this research is focussed only on the planning process of one specific part of the Groninger Forum. The specific part chosen is the selection of the duct supplier and how the duct supplier is going to collaborate with the steel constructor. This specific part will be used to perform a case study.
For the delivery at the construction site, the focus is on JIT deliveries because at the Groninger Forum, BAM is going to deliver the construction site according to the JIT principle.
2.3 Research question
The problem explained in Section 2.2 in combination with the scope as determined in Section 2.3 leads to the following research question:
How can (i) the planning process of a construction project efficiently be supported by the BIM model and (ii) how can the plan be improved by prefabrication?
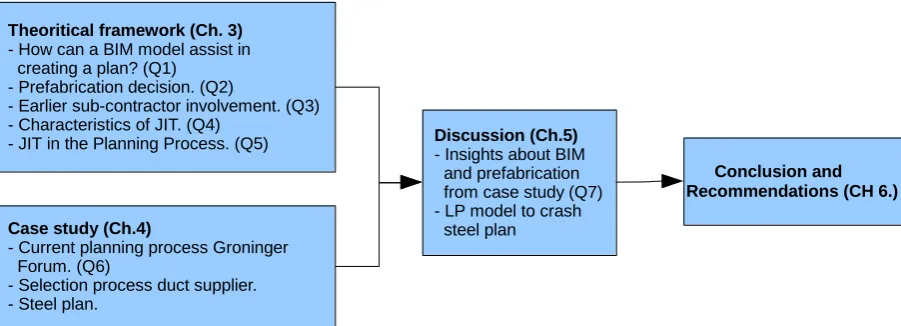
To answer this research question, seven sub questions have been defined:
1) How can a BIM model assist in creating a plan?
The first sub question will give insight in what information is stored in a BIM model and how this information can assist in creating a plan. First the concept of BIM models is explained based on literature followed by the information that should be stored in BIM models in order to assist in making a plan.
2) What factors influence the decision to use prefabrication or not?
By answering the second sub question it will become clear what factors influence the decision to prefabricate certain elements according to the literature. Those factors can be used to identify jobs in the plan that can be prefabricated to improve the plan.
3) To what extent and how should the client and/or sub-contractors be involved earlier in the planning process?
BAM is not the only party which is part of the building logistics. Next to BAM there are the client and a lot of sub-contractors. The goal of answering the third sub question is to make clear what the role of the client and sub-contractors should be in the planning process and how BAM should involve them. This will be done by finding applicable literature and interviewing sub-contractors.
4) What characteristics must a planning process in the construction industry have to make JIT delivery a success?
At the Groninger Forum, deliveries will be made JIT. Answering the fourth sub question gives insight in what the characteristics of JIT delivery are and how these characteristics should be dealt with to make JIT delivery a success at the Groninger Forum.
5) Which possibilities for the planning process available in the literature can be used in combination with JIT deliveries?
The answer on the fifth sub question will make clear how BAM should design the planning process at the Groninger Forum according to the literature taking JIT deliveries into account.
6) What does the current planning process at the Groninger Forum look like?
The answer on the sixth sub question will give insight in the planning process at the Groninger Forum and what the planning process looks like at the Groninger Forum.
7) What insights in previous sub questions can be extracted from a case study?
differences between practice and theory these differences will be explained and
recommendations will be given. Besides that, the steel plan is discussed in more detail and an LP model is made to crash the steel plan when it is too late to improve the plan by prefabrication.
2.4 Plan of approach
The research is carried out in the following way. The first five sub questions “How can a BIM model assist in creating a plan?”, “What factors influence the decision to use prefabrication or not?”, “To what extent and how should the client and/or sub-contractors be involved earlier in the planning process?” , “What characteristics must a planning process in the construction industry have to make JIT delivery a success?”, and“Which possibilities for the planning process available in the literature can be used in combination with JIT deliveries?” are answered based on a literature research. The literature research is performed by making use of scientific search engines Scopus and Google Scholar. Only articles which are free for students of the University of Twente are used.
The sixth sub question “What does the current planning process at the Groninger Forum look like?” is answered based on an interview with Sebastiaan Beek a planner of the Groninger Forum and on asking several questions to the executor Henk Broekmans. All questions asked are open ended questions to get as much as possible information about the planning process.
The seventh sub question “What insights in previous sub questions can be extracted from a case study?” is answered by making use of a case study. The case study is about the early involvement of duct suppliers and the collaboration of the duct suppliers, the steel constructor, and BAM. The case study is based on interviews with employees from two duct suppliers (Brema-Air and Gebroeders Meijer) and twelve different meetings attended during the selection process between BAM and three duct suppliers (Brema-Air, Vink and Gebroeders Meijer). On three of these meetings, Nagelhout (the steel supplier) was present as well.
The interview with Brema-Air is held with the commercial director Henry Passon and with Fred de Rooy who is also working for Brema-Air. The interview with the Gebroeders Meijer is held with the CEO Johan Vreeken. The questions asked are open ended questions and can be found in Appendix C, the questions are based on information from the literature. Summaries of the interviews can be found in Appendix D and Appendix E. The parts in the case about BIM are based on the interviews and meetings with the duct suppliers and on an interview with another planner of the Groninger Forum, Mark de Vries. The theory described by answering the previous sub questions is compared with the case study to compare the literature with practice. The steel plan as it is at the moment of writing is discussed in more detail in the case study just as an LP model to decide what job in the steel plan to crash when it is too late or impossible to prefabricate.
When all seven sub questions are answered, the research question “How can the planning process of a construction project (i) efficiently be supported by the BIM model and (ii) be improved by
prefabrication?” is answered.
Figure 2: Relation sub questions and chapters
2.5 Deliverables
The deliverables of this research are a report with:
Advice for BAM how they should cope with JIT deliveries;
Advice for BAM what information in the BIM model can assist in the planning process at the Groninger Forum;
Advice for BAM how they can improve the plan by making use of prefabrication;
An LP model to decide what jobs to crash when it is too late for prefabrication.
2.6 Stakeholders
The stakeholders involved in the planning process at the Groninger Forum are:
BAM
Sub-contractors
A logistics service provider
The local government of the city of Groningen (the client)
Advisors of the client
Local residents who live near the construction site
BAM and sub-contractors
BAM is responsible for creating the plan and making sure the Groninger Forum will be finished on time. For the specialized work BAM cannot do itself, BAM hires sub-contractors. For the Groninger Forum there will be between 40 and 50 sub-contractors. All these sub-contractors have their own interests and are not used to collaborating. Due to the contract situation, BAM is the only party in position to manage all different sub-contractors and make sure the sub-contractors can do their job when it is planned.
The process hiring of sub-contractors is conflicting. BAM wants to hire the sub-contractor who offers the best price given a certain minimum quality level, but because of the current economic situation there are sub-contractors who are in bad financial health. So BAM wants to hire sub-contractors for a price as low as possible but when they hire a sub-contractor who goes bankrupt during the
construction process, BAM might have a lot of more costs to find a replacement sub-contractor.
Theoritical framework (Ch. 3) - How can a BIM model assist in creating a plan? (Q1)
- Prefabrication decision. (Q2)
- Earlier sub-contractor involvement. (Q3) - Characteristics of JIT. (Q4)
- JIT in the Planning Process. (Q5)
Case study (Ch.4)
- Current planning process Groninger Forum. (Q6)
- Selection process duct supplier. - Steel plan.
Discussion (Ch.5) - Insights about BIM and prefabrication from case study (Q7) - LP model to crash steel plan
Logistics service provider
To deliver the supplies needed at the construction site JIT, BAM will hire a logistics service provider who is responsible for delivering the supplies JIT. The logistics service provider will also be
responsible for the hub.
BAM hires a logistics service provider because BAM and the sub-contractors do not have enough logistic expertise.
The local government of the city of Groningen
The local government of the city of Groningen is the client; they hired BAM through two
management organisations, Twijnstra and ABT, to build the Groninger Forum. The demands of the community of Groningen for the Groninger Forum are declared in the specifications, these demands should be met by BAM. BAM and the community of Groningen have a couple of discussions going on about changes in the specifications and about interpretations of the specifications and who should pay for the extra work created by these changes. This happens often in the construction .
When BAM and a sub-contractor want to change the construction method or the materials described in the specifications, the local government of the city of Groningen (the client) has to approve this. When after approval BAM or the sub-contractor decides again that there should be a change in either the materials used or in the method of building, this needs to be approved again.
Advisors of the client
BAM communicates with the client via the advisors of the client. The advisors approve the work plans of BAM and the BIM model. There are weekly meetings with BAM and the advisors.
Local residents
3.
Theoretical framework
In this chapter, the theory used in this report is described. The theory is used in Chapter 5 to discuss the case study. For this research the planning process is the central theme. The main research question can be split in two parts. One part is about the assistance of BIM in the planning process and the other part is about the effect of prefabrication on the planning process. The planning process at the Groninger Forum is discussed during the case study in Chapter 4.
In Section 3.1 the role BIM can play in the planning process is discussed. In Section 3.1 the sub question “How can the BIM model of the Groninger Forum assist in creating a plan?” is answered. After that in Section 3.2 the effect of prefabrication on the planning process is discussed by
answering the sub questions “What factors influence the decision to use prefabrication or not?” and “To what extent and how should the client and/or sub-contractors be involved earlier in the planning process?”.
For the Groninger Forum is decided that deliveries will be done JIT, to see the effect of JIT deliveries at the planning process the sub questions “What characteristics must a planning process in the construction industry have to make JIT delivery a success?” and “Which possibilities for the planning process available in the literature can be used in combination with JIT deliveries?” are answered in Section 3.3. These sub questions give insight in how the planning process should be designed to cope with JIT deliveries. Each section ends with a conclusion in which the sub question is answered.
3.1 BIM and the planning process
In this section the first sub question, “How can a BIM model assist in creating a plan?”, is answered. This gives insight in the first part of the research question. In Section 3.1.1 BIM models are explained. In Section 3.1.2 is described how information in the BIM model influences making a plan and what information in BIM models can be useful for assisting in creating the plan. This section ends with a conclusion.
3.1.1 BIM models
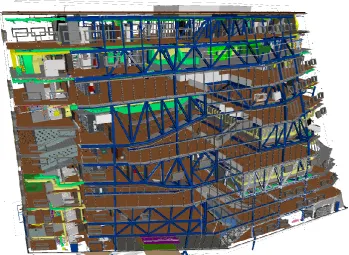
Figure 3 is a typical BIM image, a 3D view of the project. Everything that will be constructed in the physical building is put in the 3D model. In this way all kinds of problems can be seen and solved before the construction starts. For example it can be seen if sprinklers and ducts cross, this is called clash detection. The final version of the 3D model will be how the building will be constructed. The 3D model is the most important way of communication between the stakeholders. Of course
meetings still take place, but the BIM model generates most input for these meetings. A BIM model is called 4D when the scheduling information is put in the 3D model and the plan is made visual. The model is called 5D when next to the scheduling, the budget information is also put in the model (Bryde et al., 2013). Next to time or budget information, it is possible to put more information in the BIM model. This is called nD, an example is the amount of people in certain areas at the construction site to prevent congestions. Moreover, simulations for temperature, sunlight, and sound analysis can be done. These simulations are important for, amongst others, implementation decisions and materials choice (Oliveira, 2010).
According to Bryde et al. (2013) possibilities of BIM models are to organize the project schedule and budget, enable good collaboration with the design team, hire and control sub-contractors, and to optimize the owner’s experience and satisfaction. According to Yan & Damian (2008) possibilities are improved creativity, sustainability and quality, and a reduction in cost and time. Dawood and Sikka (2006) name reduction in interference problems, reduction in rework, enhancement in engineering accuracy, improved jobsite communications, better design and quality, and an early generation of reliable budget for the project as possibilities of BIM models. Reducing the risks of working with old version data, communicate openly with team members, although virtually, and monitor and manage the construction process are possibilities named by Oliveira (2010).
Challenges when using BIM are: personnel needs to be trained, BIM keeps on developing, and a change in the process is needed since more work is done in advance to save work and cost during construction (Bryde et al., 2013; Yan & Damian, 2008).
A BIM model is created at the beginning of the planning process of a construction project. The information inserted in the BIM model influences how useful the model can be for the rest of the planning process.
3.1.2 BIM and Planning
In a BIM model all kinds of different information can be stored. In this section , different possibilities for information in the BIM model that can assist in creating a plan are discussed.
Planning software can calculate the critical path and the slack of activities. Because this software is linked to the BIM model, it is possible as well to visualize the critical path and see what happens with the critical path when the plan changes. The visualization of the critical path should help the planner to decrease the length of the critical path and see if there are errors in this path. The visualization is also important for the understanding of the critical path by other parties involved (Out-law, n.d.).
The BIM model and the plan combined result in a detailed plan; for every material used in the building is exactly known when it is needed at the construction site. The BIM model combined with the plan is called the 4D model. With the 4D model it is possible to discover impossible schedule sequences and the 4D model makes it possible to deliver materials JIT at the construction site (Bryde et al., 2013). With data from the BIM model about sizes and weight of the materials and the amount of materials, deliveries can be planned. The type and amount of trucks needed can be calculated with this information. A change in the design or in the plan can lead to a better fit in trucks or the amount of trucks needed for the total delivery could be less. For JIT deliveries from the hub can be calculated if certain loads combined fit in one truck. With the 4D model it can be seen when too much deliveries are planned at the construction site, subsequently with a small change in the plan a peek in deliveries can be lowered. The parameters weight and size can also be used to test prefabrication solutions on feasibility. In this way, errors in the plan can be prevented in an early stage. The prefabrication solution cannot be too heavy to lift or too big to transport. Weight is a parameter that is not standard given in BIM; it is possible to add weight as parameter.
With the 4D model it is also possible to keep track of the progress of the construction. With the BIM model the actual progress can be visualized together with the plan. It can be seen whether the project is on schedule or behind schedule and where the plan is not met, as well as where extra attention is needed. (Klein Paste, personal communication, 10-10-2013).
A 5D BIM model can assist in making the plan by for example creating different scenarios for materials or construction methods and see what the result on the budget is of the different scenarios. When necessary the plan can be adjusted when it turns out during construction that the budget will not be met. Another advantage of using a 5D BIM model is that future cash flows can be forecasted accurately (Bryde et al., 2013).
construction at the construction site and makes the control of waste easier. The shorter time needed at the construction site affects the plan.
Extra resources needed at the construction site as cranes and elevators to lift materials or
scaffoldings and cherry pickers can be drawn in the BIM model. It can be asked to sub-contractors what they need to perform their job. This information can be communicated with the rest of the sub-contractors so they do not all hire a cherry picker or build their own scaffolding. With this
information, the utilization and location of the extra resources can be seen in the BIM model. Besides that, it can be indicated where the extra resources are located. They can be positioned in such way that they do not interrupt the construction process. The positioning of the shuttering struts is also important to make sure the construction process is not intervened. This makes the plan easier to control because there are less unexpected problems (Klein Paste, personal communication, 5-11-2013).
Another type of information that can be used to assist in making a plan is the amount of construction workers in a specific area. According to the plan, a sub-contractor knows how much time is available to complete his job. With this information the sub-contractor also knows how many construction workers are needed to finish on time. When every sub-contractor knows how many construction workers are needed on a specific day, the utilization of a specific area can be seen. When the utilization is too high or when there are too many construction workers at the construction site, there should be a change in the plan. With respect to safety it can also be indicated when it is allowed to work in certain areas and when it is not allowed (Klein Paste, personal communication, 16-01-2014).
With the BIM model it is possible to make a short movie of a construction method or part of the building, in this way it is clear for all parties involved how it is done and when it is done. This improves the reliability of the plan because fewer errors will be made. This short movie can for example make clear where and when certain materials can be placed at a floor. In this way, the tower crane driver knows in advance what has to be done and how it has to be done, which makes the lifting process faster (Klein Paste, personal communication, 20-11-2013).
Sizes and types of packaging materials should also be known to control waste and to plan storage and transportation. When the type of packaging material is known it can be calculated how much waste should be collected at the construction site. This makes it easier to plan the reverse logistics.
With deliveries at the hub and materials placed in the building by the tower crane it is important to know where materials are stored. To keep track of what materials are stored and where they are stored, there should be a kind of warehousing system. In order to make it easy to find materials there should be a clear hierarchical structure which results in unique locations. Every floor can for example be divided into smaller sections. With the BIM model it is not possible to control inventory. It would be ideal that when a part in the BIM model is clicked on information about delivery and storage becomes visible. If the materials are not delivered yet, the location and date of delivery becomes visible and when the materials are delivered the location of the materials become visible. This makes the plan easier to control because fewer errors will be made in searching for materials.
ideal situation all information is stored in one program but when that is not possible as long as the information can be reached and used it is a good way of getting to the ideal situation.
3.1.3 Conclusion
In this section the sub question “How can a BIM model assist in creating a plan?” is answered. When the right information is added to the BIM model, the BIM model can assist in creating a plan. What information can be added to the BIM model is discussed below.
With a 4D model, the amount of deliveries at certain days and wrong scheduling sequences can be seen. When there is a peek in deliveries, a small change in the plan can lower the peek if necessary. For these adjustments the slack of activities should be known.
Because everything about sizes and shapes is known, materials can be shaped right in advance and the information can be used for prefabrication solutions. It is also possible to draw extra resources as scaffoldings in the BIM model; this prevents unnecessary delays.
When budget information is added to the model, cash flows can be forecasted and different scenarios in the plan can be compared based on the budget. Next to the sizes and shapes, the parameter weight should be added to the BIM model. For projects with a fixed crane capacity this is important, especially for prefabricated parts, because the maximum weight lifted by the tower crane is fixed and cannot be adjusted anymore.
For a planner it is important to know what jobs are in the critical path. With the BIM model it is possible to visualize the critical path. This makes it clear for all involved parties what is in the critical path and what happens when the critical path changes. With the 5D model the result of a delay on the budget can immediately be seen as well. For a planner or an executor it is also important to see where the construction is behind schedule, when this is visualized by adding the finishing time of a job to the BIM model the planner or executor can immediately see and react on it, if necessary.
The amount of construction workers is another parameter that should be added to the BIM model as well. Especially in the fit-out phase, there are a lot of construction workers at the construction site. When information about the amount of construction workers is added, congestions or too crowded areas can be indicated and small adjustments in the plan can be made to prevent this. To make these adjustments it is important to know the slack of activities. With respect to safety it can also be indicated when it is allowed to work in certain areas and when it is not allowed.
For the difficult parts of the construction, short movies can be made. When the movies are seen by the construction workers before they have to perform their job it is exactly known what they should do and this will result in less errors, thus a plan that is more in control.
Sizes and type of packaging materials should be added as well. With this information the waste can be controlled and storage and transportation can be planned. With the information from the 4D model the reverse logistics stream per day is known and can be planned.
It can be the case that not all described information is stored in the BIM model. As long as it is clear where what information is stored and that the information can be used easily, it is a good way to reach the ideal situation of one computer system in which BIM is integrated as well.
To overcome the challenges that arise when using BIM, personnel needs to be continuously trained because in the future, BIM will be used more and more and because BIM keeps on developing. Besides that, people need to get used to a change in the process since more work is done in advance to save work and cost during the construction.
3.2 Prefabrication to improve the plan
In this section the fifth and sixth sub question are answered. This gives insight in the second part of the research questions. In sub section 3.2.1 the sub question “What factors influence the decision to use prefabrication or not?” is answered and in sub Section 3.2.2 the sub question “To what extent and how should the client and/or sub-contractors be involved earlier in the planning process?” is answered.
3.2.1 Factors influencing the prefabrication decision in the planning process
In this sub section the second sub question “What factors influence the decision to use prefabrication or not?” is answered. In sub Section 3.2.1.1 factors found in relevant literature are described. In sub Section 3.2.1.2 is described how these factors can be used in the planning process to improve the plan. Improving the plan here means reducing the planned time needed to complete the
construction, reducing the planned lead time to complete the construction. This sub section ends with a conclusion in sub Section 3.2.1.3 in which the second sub question is answered.
3.2.1.1 Factors from the literature
“Off-site production is the manufacture and preassembly of building components, elements, or modules before installation into their final locations” (Pan, Gibb & Dainty, 2012). In the literature there are many terms for off-site production which are used interchangeably. These terms can be categorised in four categories: off-site (off-site construction, off-site fabrication, and off-site manufacturing), pre- (preassembly, prefabrication, and prework), modern (modern methods of construction), and building (system building, non-traditional building, and industrialized building). There are small differences between the terms and the context in which they are used (Pan et al., 2012). For this research, the term prefabrication is used.
There are four different levels of prefabrication (Pan et al., 2012):
Component and subassembly: those elements are always made in a factory and never
considered for on-site production, for example windows;
Non-volumetric preassembly: this are preassembled elements that do not enclose usable
space, for example prefabricated concrete walls or steelwork;
Volumetric preassembly: this are preassembled elements that enclose usable space and are typically fully factory finished internally but do not form the building structure, for example bathrooms;
Benefits of using prefabrication in the construction industry are reductions in time, health and safety risks, environmental impact, and defects and an increase in predictability, productivity, quality, and profitability (Pan et al., 2012).
There are several factors that influence the decision to prefabricate elements or not. These factors can be divided into the following categories: design related factors, module related factors, site attributes, labour considerations, manufacturing unit, transportation and equipment, organization’s readiness, codes and permits, technology related factors, owner’s perspectives, sustainability requirements, and finance related factors. To give an example of decision factors that influence the decision to prefabricate or not, the eleven most critical decision factors are identified (Azhar, Lukkad & Ahmed, 2013):
1. Suitability of design;
2. Use of repetitive components in the design; 3. Site accessibility;
4. Structural stability of individual and assembled elements; 5. Organization’s familiarity with prefabrication;
6. Client’s receptivity and willingness to accept modular construction; 7. Need for expediting the schedule;
8. Early up front involvement of top management in the project; 9. Well defined project scope and budget;
10. Integration of a well-versed team and strong collaboration among players;
11. Getting complete product submittals, show drawings, and co-ordination drawings ahead of decision making.
Next to the decision factors there are several constraints for using prefabrication. These constraints are divided in several categories as well: site related, process related, procurement related, planning-design related, resource related, and management related. To give an example of constraints for using prefabrication, six major constraints are identified from these categories (Azhar et al., 2013):
1. Key decisions about construction methods made by the designers without involvement of
contractors;
2. Client’s wrong conception about modularity;
3. Non-availability of prefabrication unit near the construction site; 4. Restricted site layout;
5. Decreased flexibility for design changes later in the project; 6. Carrying out on-site modifications is difficult.
A key factor for success of prefabrication is the effective collaboration of the parties involved in the prefabrication in the early stages of the project. If all parties involved are involved early in the project planning phases, it will be easier to plan and implement prefabrication (Azhar et al., 2013).
3.2.1.2 Improving the plan with prefabrication
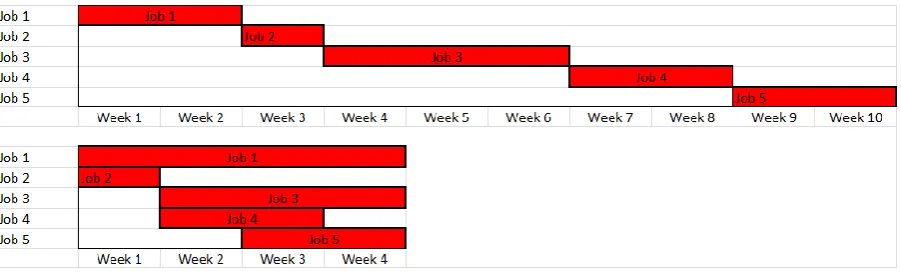
[image:23.595.73.524.234.373.2]Prefabrication can improve the plan because it is possible to start earlier with certain jobs and do multiple jobs at the same time at different locations. It might be possible that certain jobs will take longer but the total lead time will improve. This is illustrated in Figure 4. The upper Gantt chart is the traditional situation of for example the steel construction and different sub-contractors that have to wait for each other to mount their part to the steel construction. The bottom Gantt chart is the prefabrication situation in which different sub-contractors can work at the same time. It can be seen that in the prefabrication situation job 1 takes longer because the steel constructor has to wait and adjust its work to the other sub-contractors, but since multiple jobs can be executed simultaneously the total lead time is shorter.
Figure 4: Planning improvement
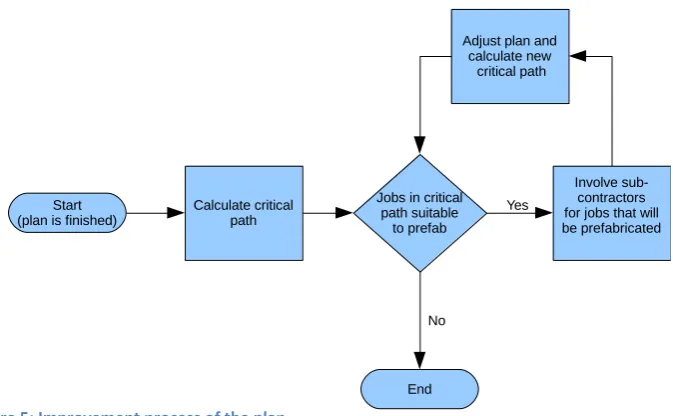
The decision to prefabricate or not to improve the plan is a decision that has to be taken in the early stages of the project. To improve the plan by prefabrication, jobs in the critical path should be analysed for prefabrication options. This can be done by using the twelve categories of factors mentioned in 3.2.1.1. Instead of planning the critical path as good as possible parts of the critical path are taken out of the plan, which means that - when the plan is updated - new jobs are in the critical path. How much the plan improves depends on the slack of the other jobs in the plan. The jobs in the new critical path will also be looked at if it is possible to prefabricate them. When that is known, the plan can be updated again and the new critical path can be calculated as well. This process has to be repeated until the plan does not improve anymore. The sub-contractors involved in the prefabrication solutions should be involved from the moment it is decided to use prefabrication. They can help in creating prefabrication solutions for the part of the construction they have specific knowledge about.
The decision to prefabricate a job or not should be based on the twelve categories of factors mentioned in sub Section 3.2.1.1. The most important factors are that the design and the plan are finished and that it is possible to come up with a solution for prefabrication. When the design is finished on time it is also possible to adjust the design if possible in such way that prefabrication is easier. There are several factors mentioned in sub Section 3.2.1.1 that result in constraints for
prefabrication. Examples of constraints are – at first – that the accessibility of the site might constrain the size or weight of the prefabricated unit. Secondly, when the costs of prefabrication are higher than constructing in the traditional way, it should be calculated if the extra costs are worth the time saving.
Prefabrication can also be used to reduce complexity at the construction site instead of reducing the lead time of the plan. When there are a lot of different activities at the same time at the construction site, it is possible with prefabrication to move certain activities away from the construction site. Reducing complexity at the construction site leads to less variability (fewer mistakes) at the
construction site which makes it easier to control the plan. At the prefabrication site will also be less variability because of the controlled circumstances (Lennartsson, Bjornfot & Stehn, 2009).
3.2.1.3 Conclusion
The sub question answered in this sub section is: “What factors influence the decision to use prefabrication or not?” The most important aspect for improving the plan by prefabrication is the early finishing of the design and the detailed but not fully detailed plan. In this plan estimations of the activities of future sub-contractors should be planned. With this plan the critical path can be identified and with the twelve categories of factors, it can be decided to prefabricate a job in the critical path or not. The improvement in the plan depends on the slack of the other jobs in the plan. When it is decided to prefabricate, the sub-contractor should be involved from that moment on. When the design and plan are finished, the plan can be improved according to the steps illustrated in Figure 5.
The twelve categories of factors that influence the decision about if a job can be prefabricated or not are: design related factors, module related factors, site attributes, labour considerations,
[image:24.595.91.428.78.286.2]manufacturing unit, transportation and equipment, organization’s readiness, codes and permits,
Figure 5: Improvement process of the plan Start
(plan is finished)
Calculate critical path
Jobs in critical path suitable
to prefab
Adjust plan and calculate new
critical path
End
Yes
No
technology related factors, owner’s perspectives, sustainability requirements, and finance related factors.
When there are no prefabrication solutions or it is too late to implement prefabrication solutions and the plan needs to be improved, crashing the plan is the last option. Crashing the steel plan is
discussed in Section 5.3.
3.2.2 Earlier sub-contractor involvement
In Section 3.2.1 it became clear that for prefabrication decisions, it is necessary to involve the sub-contractor early in the process. That is why in this section the third sub question “To what extent and how should the client and/or sub-contractors be involved earlier in the planning process?” is
answered. The concept of earlier involvement of sub-contractors by partnering according to the literature is described in sub Section 3.2.2.1. This chapter ends with a description about how to involve sub-contractors earlier in the planning process based on the literature in sub Section 3.2.2.2 and a conclusion in sub Section 3.2.2.3.
3.2.2.1 Earlier sub-contractor involvement according to literature
In Figure 6 the traditional interaction patterns in the construction industry are illustrated. Firms A and B are involved in construction project P1 together with teams from other firms. Firm A is simultaneously involved in P2 and P3 and firm B is simultaneously involved in P4, P5 and P6. These interactions within projects do not provide long-term orientation and learning (Gadde & Debois, 2010).
The most used definition of partnering is the definition from the Construction Industry Institute (Bygballe, Jahre & Sward, 2010):
‘‘A long-term commitment by two or more organizations for the purpose of achieving specific business objectives by maximising the effectiveness of each participant’s resources. This requires changing traditional relationships to a shared culture without regard to organization boundaries. The relationship is based upon trust, dedication to common goals, and an understanding of each other’s individual expectations and values. Expected benefits include improved efficiency and cost
effectiveness, increased opportunity for innovation, and the continuous improvement of quality products and services.’’
Based on this definition, three key dimensions of partnering are identified: relationship duration, relationship partners, and relationship development (Bygballe et al., 2010).
The relationship duration can be short term or long term. Short term relationships in the
construction industry are project based and aimed at short term benefits. Long term relationships are for more than one project and are called strategic partnerships. Project based partnerships are seen as the first step towards strategic partnering. Project partnering is described as “a method of transforming contractual relationships into a cohesive, project team with a single set of goals and established procedures for resolving disputes in a timely and affective manner” (Bygballe et al., 2010). At the end of a project the relationship is terminated and another relationship may start at the next project. Strategic partnerships are not common in the construction industry. This is because the environment is characterised by price chasing, one-off contracts, and short term gains while the strategic partnerships are based on mutual trust and long-term collaborations. The tendering
procedures and public procurement regulations are perceived as the main factors contributing to the maintenance of the traditional short-term and often adversarial relationship in construction
(Bygballe et al., 2010). Due to fewer projects based management, it is easier to make the first steps in creating strategic partnerships with sub-contractors for more projects at the same time.
Standardized materials which are needed at multiple projects at the same time can be bought at a lower price at the same sub-contractor. This is easier when demand is known far in advance (Gadde & Dubois, 2010).
The client or sub-contractors are possible relationship partners for BAM. The relationship can exist between BAM and the client or BAM and a sub-contractor, but the relationship can also consist of a team with multiple sub-contractors with or without the client. Essential factors for a successful team are equal status within the team, cooperative interaction, dedication for common goals and
authority support. Authority support is authority from top management to make decisions (Anvuur & Kumaraswamy, 2007).
Relationships can develop by formal tools and by informal aspects. Examples of formal tools are: selection procedures, workshops, TQM, measurements, and critical success factors needed to develop partnerships. Next to the formal tools, informal aspects are important as well. With informal aspects, social dynamics and cultural-structural aspects are meant (Bygballe et al., 2010). Another formal tool that can be used to develop a relationship or drive behaviour is contractual financial incentives. There are three different types of financial incentives: share of savings incentive (rewarded for savings), time incentive (rewarded for timely delivery), and performance incentive (reward for quality) (Rose & Manley, 2011). The use of incentives is a trigger to align the objectives of different parties in the team and devoting special efforts to performance improvement. When incentives are used combined with disincentives, they have a more positive effect on project performance (Meng & Gallagher, 2012). Underlying distrust between project participants can result in negative perceptions of the incentive intention, limiting its impact on motivation. Financial incentives should be promoted as a supporting tool in the development of trust, cooperation, and motivation and not as performance control mechanism within highly detailed contractual
performance incentives. Contractual incentives create more contractual disputes between contractual partners than the same situation without contractual incentives (Anvuur & Kumaraswamy, 2007).
Potential benefits of partnering are lower costs, improved team approach, less confrontations, improvement in performance, more innovation initiatives, better quality, improved understanding of the project, lower tendering costs, an increase in productivity, reduced project times, improved client satisfaction, and better responsiveness to changes (Humpreys, Matthews & Kumaraswamy, 2003; Gadde & Dubois, 2010).
According to Gadde & Dubois (2010) there are seven challenges for partnering in the construction industry. Firstly partnering does not provide sub-contractors with many tangible benefits. Secondly deep-rooted cost driven agendas still persist in most transactions. The third reason is the
unwillingness to fully commit to the partnering agreement. Fourthly is a failure of stakeholders to develop the attitudes required for making partnering effective. The fifth reason is that collaborative approaches do not necessarily remove conflicts. The Sixth challenge is the historically developed adversarial culture between stakeholders in the construction industry. The last challenge concerns difficulties in converting strategic decisions concerning partnering arrangements into real behaviour at operational levels.
It is not possible to become partners with all sub-contractors, therefore it is advised to only become partners with the key sub-contractors. The key sub-contractors are the sub-contractors who are the most important for the completion of the project (Bygballe et al., 2010). The key sub-contractors can be identified by the following characteristics (Humphreys et al., 2003):
Design content
Complexity of construction
High contract value
Long period(s) of construction
Long procurement times
Could add value with early input
3.2.2.2 Earlier involving sub-contractors
The process of involving sub-contractors should start with identifying the key sub-contractors of a project. The key sub-contractors should become partners for the duration of a project. The most important factor for selecting a key sub-contractor is not mentioned by Humphreys et al. (2003). The most important factor is whether or not the activity of the sub-contractor is in the critical path. When that is the case, the six factors mentioned by Humphreys et al. (2003) can be used.
Project partners should be involved earlier in the process than traditional. The sub-contractors should be involved before the approval of materials and methods with the client. In this way the specific knowledge from the sub-contractor can be used and the approval process only has to be done once. The earlier involvement has consequences for the procurement process. The
procurement has to be done earlier as well. The parts for which project partners are needed, multiple possible sub-contractors can be approached to still get a market price. When other criteria than price are important to select a potential project partner, those criteria should be communicated clearly to the potential project partners. Other criteria might be: understanding of partnership concept, alternative proposals for design, innovation, past experience, and quality awareness (Humphreys et al., 2003). The process of identifying key sub-contractors and involving partners earlier should start when there is insight in the critical path.
Project partners who influence each other’s job should be put together in one team and should make each other’s job as easy as possible. The main goal of the team should be to complete the
construction as fast and cost efficient as possible. It could be that there are different teams. Because of the early involvement of those teams, the sub-contractors can perform their job in the way they want to perform it instead of the way how the contractor thought they want to perform it. The client should be included in the team as well. In this way the client understands how sub-contractors or contractors think and why they propose changes. This makes discussing the changes easier and the client can immediately indicate why he rejects or accepts the changes.
An even further improvement of the planning process is to include partners in the designing of the BIM model. Sub-contractors might have a library in which they can immediately place their materials with the right data in the model. Another advantage is that the sub-contractor can draw his part in the BIM model how he wants it to be. Besides that, it saves work in creating the BIM model. Different sub-contractors can communicate in this way via the BIM model and can solve problems in an early stage. When sub-contractors are going to draw their own parts in the BIM model good coordination is needed.
After a project is finished, the partnerships should be evaluated together with the partners. In this way the partnerships can improve in the future.
Because of the earlier involvement of the key sub-contractors, the procurement process has to start earlier as well. Improvement in the procurement process is possible by sharing knowledge about demand between projects. There probably are more projects that need standard materials around the same time. When this demand is combined, the materials can be bought cheaper.
When financial incentives will be used to stimulate performance of the key sub-contractors, the disadvantages of financial incentives should be kept in mind. Team members can act only in self-interest and disputes about the incentives because of the contract can occur. So the incentives should be aimed at team goals, not at individual goals and it should be clear when a financial bonus can be earned.
3.2.2.3 Conclusion
work on the same part of the construction. The teams should involve the client or advisors from the client as well. The most important factor of a key sub-contractor is if the sub-contractor is in the critical path. Other factors to select key sub-contractors are the design content, the complexity of construction, the contract value, long periods of construction, long procurement times, and that the sub-contractor could add value with early input. Because of these teams, more activities take place in the early stages (before the actual construction begins) of the planning process with as goal to reduce the construction time.
The key contractors should be involved in creating the BIM model. Therefore the key sub-contractors should be involved as early as possible. In this way the sub-contractor can design its own part and the contractor does not have to change the BIM model that is already created. The sub-contractor probably has a library in which his objects are already drawn with the right properties.
Because the selection procedure and the moment of the selection procedure are important for the success of prefabrication, the selection procedure of the duct supplier at the Groninger Forum is discussed in the case study in Section 4.2.
3.3 JIT delivery
JIT deliveries are important for prefabricated parts because it is costly to store large prefabricated parts and handle them twice or more. Besides that, for the Groninger Forum all other deliveries will be made JIT at the construction site as well. Therefore the sub questions ” What characteristics must a planning process in the construction industry have to make JIT delivery a success?” and “Which possibilities for the planning process available in the literature can be used in combination with JIT deliveries?” are answered in sub Section 3.3.1 and 3.3.2.
3.3.1 Characteristics of JIT delivery in construction industry
In this sub section the sub question ” What characteristics must a planning process in the
construction industry have to make JIT delivery a success?” is answered. First the characteristics of JIT are described in sub Section 3.3.1.1; this is followed by a description of the characteristics of JIT in the construction industry in sub Section 3.3.2.2. This section ends with a conclusion in sub Section 4.4.3.
3.3.1.1 Characteristics of JIT
JIT is a management philosophy developed by Taiichi Ohno in the 1970s at Toyota. JIT is also known as the Toyota production system and is aimed at reducing waste. According to JIT there are seven types of waste (Bayazit, 2011):
Inventory
Transport of products
Motion of people or equipment
Waiting
Overproduction
Defects in products
Inefficient processing
needed, so there is no stock. Another important aspect of JIT is for organizations to create continuous improvement and reach zero defects in production (Bayazit, 2011).
In order to make JIT a success, there needs to be (Bayazit, 2011):
Uniform demand
Low product variability
Low process variability
Small lot sizes
A flexible work force
A few core suppliers
Preventive maintenance
3.3.1.2 Characteristics of JIT in the construction industry
Delivering JIT means deliver building materials on the day they are needed at the place they are needed. When a construction worker reaches its workplace he can immediately start working because the building materials needed are already at the workplace. At the end of the day all materials are used, the waste can be collected and the materials for the next day can be placed at the workplace again. Research showed that better planning and control could raise the productivity of construction workers with thirty minutes a day and that well-coordinated deliveries could save sixty per cent on transportation costs (Dijkhuizen, 2014). In order to make JIT deliveries in the construction industry a success, the following aspects are important (Ballard & Howell, n.d.):
Predictability of demand
No variability in process
Delivery in small lot sizes
The predictability of demand is very high since the entire project is put in a BIM model. All the work that has to be done can easily be planned, only the parts for which there was no reason to draw are missing in the BIM model. With the BIM model and XD manager combined, the theoretical demand off all materials can be predicted 100% accurately. With XD manager, information about components from the BIM model is collected and the amounts of components plus their information is sorted. In practice, construction errors can be made or materials can be damaged so it is never 100% accurate.
Variability is uncertainty in the duration of building activities. Variability leads to higher costs because it makes buffering necessary, which leads to an increase in lead times and work in progress, lower resource utilization, and lost throughput (Ballard, 2000). Besides, variability in the process leads to a deviation of the plan. The construction industry is schedule driven; this means that if everything goes according to plan, the work flows smoothly and maximum performance is achieved. In order to maximize the use of JIT, the variability in the process must be minimized, in other words the plan must be kept in control. If there is no control, deliveries are made for activities which are not performed on that specific day. A good planand control leads to good logistics; good logistics results in fewer accidents and less spoiled time (Ballard & Howell, n.d.).