Comparison of Earthquake Resistant Building
with and Without Infill Walls In Zone II & IV
Using Etabs
Dr.P. Mallesham1, S.B.Sankar Rao 2 , Yerra Saritha3
Principal & Professor, Department of Mechanical Engineering, Sri Indu College of Engineering and Technology, India1 Professor, Department of Civil Engineering, Sri Indu College of Engineering and Technology, India2
PG Student, Department of Civil Engineering, Sri Indu College of Engineering and Technology, India3
ABSTRACT: Now-a- days reinforced concrete frames are most common in building construction practice around the globe. The vertical gap in reinforced concrete frames that is created by the columns and beams are generally filled in by brick or masonry and it is referred a brick infill walls or panels. When the construction of frame is done, these walls are built of brunt clay bricks in cement mortar. These walls are typically 200 to 115mm thick. Due to functional requirements, the openings are provided in the frames for windows, doors etc. This project deals with the comparison of an earthquake resistant building with & without infill’s in Zone II &Zone IV. We have used ETABS software for analyzing & Designing of the Building.
KEYWORDS: E Tabs, Codes, Zone II and Zone IV
I.INTRODUCTION
India. One of the drawbacks of neglecting the infill as a structural member is the irregularities in the building caused by the uncertain position of infill and openings in them.
The traditional modeling of Reinforced concrete frame structures in which the effect of infill is not considered assumes the structures more flexible than they really are. Because of this reason the building codes obtrudes an upper limit to the natural period of a structure. The contradiction may occur in the analysis and proportioning of structural member in traditional modeling because it does not take strength and stiffness characteristic into account. Actually there is increase in the overall stiffness of the structure by the effect of infill walls which finally leads to the shorter time periods.
To understand the effect of infill masonry on the lateral strength and stiffness of structures various experiments have been conducted since early 50’s Actually the lateral load carrying mechanism is modified from the primary frame action to primary truss action by the effect of infill, which causes the increase in axial force and decrease in bending moment and shear force of the frame members. There is generally increase in damping of structures due to the generation of cracks with growing lateral drift. The infill walls may adversely affect the structure during the seismic excitation if it is not placed properly. The non-appearance of infill wall in a certain storey may lead to the soft storey effect which is one of the major ill effects of the infill walls.
II.OBJECTIVE
Based on the literature review presented in chapter 2, the silent objectives of the present study have been identified as follows:
1. To analyze multistory and multi bay (G+10) moment resisting building frame for earthquake forces
2. Comparative study the effects of building analysis with and without infill walls. To study various responses such as Shear force, Bending moment, axial force, displacement etc. of buildings. This study will give the difference between performance of RC frame with and without infill walls.
III.METHODOLOGY
The methodology worked out to achieve the above-mentioned objectives is as follows:
1. Review the existing literature and Indian design code provision for analysis and design the earthquake resistance building.
2. Considering two different building with same parameter for the modelling.
3. Model the selected building without infill walls considering infill strength/stiffness.
4. Perform analysis for selected building for both gravity, and earthquake loads and comparative study is obtained from the analysis.
5. Also design the building manually for analysis results obtained and compared with the area of steel of the models obtained.
6. Observation of results and discussion.
IV. NEED OF STUDY
V.ANALYSISANDSYNTHESIS
The Results obtained are of different parameters such as Storey displacement, axial loads, moments etc. Firstly, the results obtained by carrying out Analysis for Symmetric building for TWELVE storey's and then the Results obtained are listed. Subsequent Discussions are made about the Results for Symmetric buildings individually and also considering the Storey effect of Symmetric buildings by comparing the Responses of the structure in different zones.
Story Without infill With infill
story 1 1 0.79
story 2 2.5 1.7
story 3 4 2.7
story 4 5.6 3.7 story 5 7.1 4.7 story 6 8.6 5.7
story 7 10 6.7
story 8 11.4 7.5 story 9 12.5 8.3 story 10 13.5 9 story 11 14.3 9.6 story 12 14.8 9.9
Table 1 : DISPLACEMENT OF STRUCTURE WITH AND WITHOUT INFILL IN ZONE 2
Figure1: Comparison Of Story Displacement Of The Twelve Storey Symmetrical Building In Seismic Zone II 0
5 10 15 20
0 5 10 15
D
IS
P
LA
C
EM
EN
T
IN
M
M
STORIES
DISPLACEMENT IN ZONE 2
woi
Figure 1: Comparison Of Axial Loads For Exterior Of Twelve Storey Symmetrical Building In Different Seismic Zone II
Figure 3: Comparison Of Axial Loads For Interior Of Twelve Storey Symmetrical Building In Different Seismic Zone II
Figure 4: Comparison Of Moment 3-3 For Exterior Of Twelve Storey Symmetrical Building In Different Seismic Zone II
0 500 1000 1500
0 5 10 15
A
xi
al
f
o
rc
e
Story
Axial A-4(2)
Axial WOI
Axial WI
0 1000 2000
0 5 10 15
A
xi
al
Story
AxialC-3(2)
AxialWOI
AxialWI
0 5 10 15 20 25
0 5 10 15
M
o
m
e
n
t
Story
MomentA-4(2)
MomentWOI
Figure 5: Comparison Of Moment 3-3 For Interior Of Twelve Storey Symmetrical Building In Different Seismic Zone II
Figure 6: Comparison Of SHEAR 3-3 For Exterior Of Twelve Storey Symmetrical Building In Different Seismic Zone II
Figure 7: Comparison Of SHEAR 3-3 For Interior Of Twelve Storey Symmetrical Building In Different Seismic Zone II
0 20 40 60 80
0 5 10 15
M
o
m
e
n
t
Stories
MomentG-2(2)
MomentWOI
MomentWI
0 2 4 6 8 10 12
0 5 10 15
Sh
e
ar
Story
Shear A-4(2)
ShearWOI
ShearWI
0 10 20 30
0 5 10 15
Sh
e
ar
Stories
ShearG-2(2)
ShearWOI
Story Without infill With infill story 1 2.4 1.9 story 2 5.9 4.1 story 3 9.5 6.5 story 4 13.2 8.9 story 5 16.8 11.34 story 6 20.2 13.6 story 7 23.6 15.9 story 8 26.6 18.06 story 9 29.3 19.9 story 10 31.6 21.5 story 11 33.3 22.8 story 12 34.5 23.7
Table 2: DISPLACEMENT OF STRUCTURE WITH AND WITHOUT INFILL IN ZONE 4
Figure 8: Comparison Of Story Displacement Of The Twelve Storey Symmetrical Building In Seismic Zone IV
Figure 9: Comparison Of Axial Loads For Exterior Of Twelve Storey Symmetrical Building In Different Seismic Zone IV
0 10 20 30 40
0 5 10 15
d
is
p
la
ce
m
e
n
t i
n
m
m
stories
displacement zone 4
woi
with
0 500 1000 1500
0 5 10 15
A
xi
al
Stories
AxialA-4(4)
AxialWOI
Figure10: Comparison Of Axial Loads For Interior Of Twelve Storey Symmetrical Building In Different Seismic Zone IV
Figure 11: Comparison Of Moment 3-3 For Exterior Of Twelve Storey Symmetrical Building In Different Seismic Zone IV
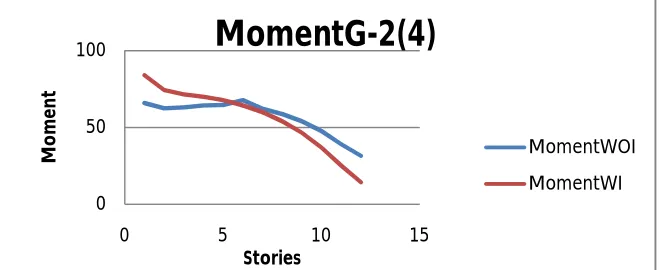
Figure 12: Comparison Of Moment 3-3 For Interior Of Twelve Storey Symmetrical Building In Different Seismic Zone IV
0 1000 2000
0 5 10 15
A
xi
al
Stories
AxialC-3(4)
AxialWOI
AxialWI
0 5 10 15 20 25
0 5 10 15
M
o
m
e
n
t
Stories
MomentA-4
MomentWOI
MomentWI
0 50 100
0 5 10 15
M
o
m
e
n
t
Stories
MomentG-2(4)
MomentWOI
Figure 13: Comparison Of SHEAR 3-3 For Exterior Of Twelve Storey Symmetrical Building In Different Seismic Zone IV
Figure 14: Comparison Of SHEAR 3-3 For Interior Of Twelve Storey Symmetrical Building In Different Seismic Zone IV
VI.CONCLUSIONS
The following conclusions are drawn based on the analysis and design of RC building designed for gravity loads and earthquake forces in II & IV zone.
Almost every multi-storey building is made up of moment resisting RC frames in most of the developing countries. Brick infill masonry or concrete masonry are mostly used to infill the vertical space created by the beams and columns in the frame. These infill panels are generally not the intrinsic part of the moment resisting frame and usually they have openings in them for the utilitarian demand of doors, windows etc.
There are advantageous and disadvantageous effect of infill masonry according to the previous studies and experience obtained during earthquake. There is increase in overall lateral strength. Damping of the structure is also affected by the infill walls; increase in damping of the structure due to the effect of infill causes the increase in energy dissipation capacity of the structure. In addition to that the total horizontal displacement and the storey drift of the structure are greatly reduced by the introduction of infill in moment resisting reinforced concrete frame. However there are disadvantageous effect of infill such as soft storey and short column effect
0 2 4 6 8 10 12
0 5 10 15
Sh
e
ar
Stories
ShearA-4(4)
ShearWOI
ShearWI
0 10 20 30 40 50
0 5 10 15
Sh
e
ar
Stories
ShearG-2(4)
ShearWOI
1. The top story displacement of structure with infill wall in zone IV was reduced by 31.2% compared to structure without infill wall.
2. The top story displacement of structure with infill wall in zone II was reduced by 33.1% compared to structure without infill wall
3. The max top floor displacement for all the building studied are found to be less than permissible deflections of 0.004H, where H = total height of the building (0.004x36=114 & the top roof displacement for zone II & & IV is 34.5mm AND 14.8mm. As per clause no. 7.11.1 of IS- 1893 (part-1): 2002 the storey drift in any storey due to specified design lateral force with partial load factor of 1 shall not exceed 0.004h times the storey height.
4. Similarly the inter storey drifts are found to be less than the permissible value of 0.004 h, where h = floor height
VI.FURTHURSCOPE
Comparative study of seismic behavior of multi-storey flat slab and conventional reinforced concrete framed structures under different zones.
1. Seismic behavior of a reinforced concrete framed structures using shear wall under different soil interaction. 2. Comparisons of multi storied framed structure with wind and seismic analysis.
3. Since a damping property of infill structure is not yet established there is a scope for further research on this topic. 4. Verification of the formulation with different geometry structure especially with masonry infill panel will be of great interest.
REFERENCES
1. IS 456 – 2000 Code of practice for Plain and Reinforced Concrete
2. SP-16 Design aid for Reinforced concrete to IS: 456-1978 SP 34:1987 Hand book of concrete reinforcement and detailing
3. IS 1893-Part-1-2005 Criteria for Earthquake Resistant Structures.
4. IS-875(PART-1-5) -1987 Code of practice for design loads (other than earthquake for building and structures)
5. RCC-STRUCTURES Concrete structures by Dr P.DAYARATNAM
6. RCC-STRUCTURES Limit state design by ASHOK K JAIN.
7. ANGEL,R.E(1994) Behaviour of reinforced concrete frames with masonry infill walls. United States—Illinois, University of Illinois at Urbana- Champaign. 589 - 674.
8. KAUSHINH.B.,D C RAI AN Dr.S.K.JAIN 2006 Seismic Design of Masonry in filled Reinforced Concrete Frames: A State of the Art Review Earthquake Spectra EERI,22(4) : 961- 983.