BALANCING STAKEHOLDER GOALS IN
STRUCTURAL FIRE DESIGN OF
STEEL-FRAMED BUILDINGS
by
Obinna Ukeni Akaa
A thesis submitted in partial fulfilment of
the requirements for the degree of
Doctor of Philosophy
in
Civil Engineering
University of Canterbury,
Christchurch 8140, New Zealand
December 2017
Supervised by
Dr. Anthony Abu
Associate Prof. Michael Spearpoint
Abstract
When designing a steel-framed building, there are many design options available in terms of
meeting the structural fire resistance objectives. Different stakeholders have different
opinions about which approach is the most appropriate. A tool or procedure is needed that
allows the integration of these diverse stakeholder desires to achieve the most appropriate
option. Hence, this research aims to develop this tool.
Firstly, extraction and understanding of stakeholder views, along with the capacity to rank
them, are needed. However, the challenge is that there are many stakeholder views, so there
is also the need to manage these views without ignoring any of them. Towards that some
tools are identified in this work to manage different and sometimes divergent stakeholder
views to rank them for appropriate decision making.
Secondly, to achieve consensus on multiple stakeholder views, the Weighted/Geometric
Mean Method (W/GMM) is investigated. Decision analysis techniques including Analytic
Hierarchy/Network Processes (AHP/ANP) and Technique of Order of Preference and
Similarity to Ideal Solution (TOPSIS) are also studied to understand the influences of
stakeholder views on competing design options and to rank the options in the
decision-making process.
Thirdly, to critically assess the ranking of the design options, a parametric study is needed to
predict the suitability and cost-benefit of the various available options. This is carried out by
probabilistic analysis of typical structural steel members considering varying parameters and
limit state criteria. A probabilistic cost evaluation is also included. Hence, a hybrid design
decision analysis tool is developed for the integration of the assessment outcomes to enable
the identification of the most cost-effective design option.
The final part of this work takes a case study of a realistic building and demonstrates how the
process can be applied to structural fire design. This is carried out by integrating and
synthesising views from chartered stakeholders and outcomes of the parametric study on
representative steel members of the building using the developed hybrid decision analysis
Acknowledgement
I am grateful to God for granting me life, the opportunity and strength to achieve this
research project.
I wish to express my profound gratitude to my wife, Wendy Akaa; my parents, Mr. and Rev.
(Mrs.) Ukeni Akaa; my siblings, Dr. Chibuike Akaa, Chioma and Ezinne Akaa; and my
in-laws for their love, fervent prayers, advice and encouragement which aided the success of this
work. I am deeply humbled by the selfless financial support from my dear uncle, Dr.
Uchechukwu Sampson Ogah and Dr. Macjohn Nwaobiala; thank you so much for believing
in my talents and investing in my academic and life successes.
My deep appreciation goes to my supervisors, Dr. Anthony Abu, Associate Prof. Michael
Spearpoint and Dr. Sonia Giovinazzi for their relentless mentorship and feedbacks. Notably,
my supervisors’ remarkable high standards and competences had a positive influence on
shaping the professional that I am today. I also owe my gratitude to the fire design
stakeholders that participated in the general and case study surveys of this research project.
To my dear and lovely daughter, Charissa Uzoamaka Aroha Akaa, your birth at the time of
Table of Contents
Abstract ... i
Acknowledgement ... ii
List of Figures ... viii
List of Tables ... x
List of Abbreviations ... xii
Notations ... xv
1. INTRODUCTION ... 1
1.1. Decision-Making in Structural Fire Design of Steel-Framed Buildings ... 1
1.2. Research Motivation ... 3
1.3. Research Objectives ... 4
1.4. Scope of this Research ... 4
1.5. Organisation of the Thesis... 7
1.6. Publications Associated with this Research ... 8
2. STAKEHOLDER DECISION-MAKING IN STRUCTURAL FIRE DESIGN ... 9
2.1. Structural Fire Safety of Steel Buildings... 9
2.2. Overview of Structural Fire Design ... 11
2.2.1. Prescriptive and performance-based structural fire design………12
2.2.2. Structural fire analysis………17
2.2.3. Steel structural fire protection………20
2.2.4. Uncertainties in structural fire design………24
2.3. Stakeholders in Fire Design Decision-Making Process ... 29
2.3.1. Stakeholder divergent goals in steel structural fire design……….32
2.3.2. Balanced stakeholder goals for suitable decision-making………... ..33
2.4. Risk and Decision Management Processes ... 34
3. DECISION THEORY AND STAKEHOLDER DECISION ANALYSIS ... 38
3.1. Multi-Criteria Decision Analysis (MCDA) Techniques ... 38
3.1.1. Analytic hierarchy process (AHP)……….39
3.1.2. Weighted sum and product models (WSM & WPM)………49
3.1.3. The preference ranking organisation method for enrichment evaluations versions 1& 2 (PROMETHEE-1&2)………51
3.1.4. Analytic Network Process (ANP)………..53
3.1.5. Technique for order of preference by similarity to ideal solution (TOPSIS)…60 3.1.6. Hybrid MCDA techniques……….62
3.2. Group Decision-Making Techniques ... 63
3.2.1. Weighted arithmetic and geometric mean methods (WAMM & WGMM)…...65
3.3. Conclusion on Adaptable MCDA Techniques in Solving the Research Problem .... 68
4. BALANCING STAKEHOLDER VIEWS FOR DECISION-MAKING IN STEEL STRUCTURAL FIRE DESIGN ... 72
4.1. Introduction ... 72
4.2. Proposed Framework... 73
4.3. Pilot Study Example ... 74
4.4. Discussion ... 83
4.5. Conclusion ... 85
5. A GROUP-AHP DECISION ANALYSIS FOR THE SELECTION OF APPLIED FIRE PROTECTION TO STEEL STRUCTURES ... 87
5.1. Introduction ... 87
5.2. Method ... 88
5.2.1. The assumed structural fire design decision criteria………..89
5.2.2. Stakeholder engagement plan and interviews………91
5.2.3. Decision analysis………96
6. GROUP-ANALYTIC NETWORK PROCESS FOR BALANCING STAKEHOLDER
VIEWS ON FIRE PROTECTION OF STEEL-FRAMED BUILDINGS ... 118
6.1. Introduction ... 118
6.2. Limitations of AHP in Structural Fire Design Decision-making ... 120
6.3. Method ... 121
6.3.1. Determining the structural fire design decision clusters and elements……… 121
6.3.2. Designing and applying the network of decision clusters………122
6.3.3. Aggregating and deriving influence priorities of stakeholders ………127
6.3.4. Establishing the structural fire design decision supermatrices ………130
6.3.5. Final preferences and ranking of competing fire protection options…………134
6.4. Comparison of AHP and ANP Ranking Results ... 138
6.5. Conclusion ... 139
7. OPTIMISING DESIGN DECISION-MAKING FOR STEEL STRUCTURES IN FIRE USING A HYBRID ANALYSIS TECHNIQUE ... 141
7.1. Introduction ... 141
7.2. Methodology ... 142
7.2.1. Application of GMM+AHP……….147
7.2.2. Parametric study………...148
7.3. Structural Fire Design Decision Analysis ... 150
7.3.1. Deterministic analysis………..150
7.3.2. Probabilistic analysis………154
7.3.3. Synthesis and optimisation via TOPSIS………...158
7.4. Discussion ... 164
7.5. Conclusion ... 165
8. A VIRTUAL CASE STUDY OF DESIGN DECISION-MAKING FOR A STEEL PORTAL-FRAMED BUILDING IN FIRE USING A HYBRID MCDA TECHNIQUE .... 167
8.1. Introduction ... 167
8.2.1. Case study decision attributes………..170
8.2.2. Structural fire design stakeholder engagement………171
8.2.3. Qualitative analysis………..174
8.2.4. Quantitative analysis………176
8.2.5. Integration, synthesis and ranking………182
8.3. Discussion ... 188
8.4. Conclusion ... 189
9. SUMMARY, CONCLUSIONS AND RECOMMENDATIONS ... 192
9.1. Research Summary and Conclusions ... 192
9.1.1. Balancing fire design stakeholder goals using AHP………193
9.1.2. Balancing fire design stakeholder goals using ANP………193
9.1.3. Group decision-making using GMM………...194
9.1.4. Balancing fire design stakeholder goals using TOPSIS………...195
9.1.5. Balancing fire design stakeholder goals using a hybrid MCDA technique, GAT ………..196
9.1.6. Other Conclusions………196
9.2. Research Recommendations ... 197
9.2.1. Research Limitations and future work……….198
REFERENCES ... ..201
APPENDIX 1: GOAL RATING DOCUMENT USED FOR THE AHP-PILOT STUDY & QUASI-STAKEHOLDER RATING ... 213
APPENDIX 2: EXPERT STAKEHOLDER ENGAGEMENT DOCUMENTS ... 216
APPENDIX 3: DETERMINISTIC MANUAL CALCULATIONS – BEAM RESPONSE IN FIRE ... 235
APPENDIX 4: DETERMINISTIC MANUAL CALCULATIONS – CASE STUDY STEEL COLUMN RESPONSE IN FIRE ... 241
APPENDIX 6: WORKED EXAMPLE – GROUP DECISION-MAKING USING
List of Figures
Figure 1.1. Research flowchart. ... 5
Figure 2.1. A typical fire development process adapted from (Buchanan and Abu, 2017). .... 10
Figure 2.2. Representation of time equivalence based on temperature (Buchanan and Abu, 2017). ... 14
Figure 2.3. Parametric and standard fire curves (SCI, 2016)... 16
Figure 2.4. Cementitious spray application (SCI, 2016). ... 22
Figure 2.5. Finished application of intumescent coatings and the result of intumescence (SCI, 2016). ... 22
Figure 2.6. Application of blanket fire protection on structural steel members (SCI, 2016). . 23
Figure 2.7. Reliability design concept adapted from Lemaire (2013). ... 25
Figure 2.8. Elements in the fire design decision-making process adapted from RIBA (2013). ... 31
Figure 2.9. Risk management process (AS/NZS ISO 31000:2009). ... 36
Figure 3.1. AHP hierarchical structure (Saaty, 1994a) ... 40
Figure 3.2. The steps for AHP application (Saaty, 1994a). ... 41
Figure 3.3. Clusters and dependencies in the network structure (Saaty and Vargas, 2013). . 54
Figure 3.4. The steps for ANP application (Saaty, 1999). ... 55
Figure 3.5. ANP entry-matrices: (a) network supermatrix, (b) network sub-matrix (Saaty, 2005). ... 59
Figure 4.1. Proposed stakeholder decision management framework. ... 73
Figure 4.2. Ideal mode-AHP-benefits hierarchical tree of the decision criteria and passive fire protection options. ... 80
Figure 4.3. Ideal mode - AHP - costs hierarchical tree of the decision criteria and passive fire protection options. ... 81
Figure 4.4. Ideal mode benefits versus costs preference scores for the passive fire protection options. ... 83
Figure 5.1. Fire design stakeholder participation. ... 93
Figure 5.2. Benefits sub-criteria importance under (a) economy (b) safety (c) societal... 102
Figure 5.4. Safety elements' influence on building regulation approval with respect to fire
protection options between building authorities and engineers. ... 106
Figure 5.5. Fire design stakeholder AHP-benefits hierarchical model... 108
Figure 5.6. Fire design stakeholder AHP-costs hierarchical model. ... 109
Figure 5.7. Benefits vs costs preference scores and ranking of fire protection options from 30 and 36 fire design stakeholders’ views. ... 113
Figure 6.1. Structural fire design decision 'benefits' criteria network model. ... 123
Figure 6.2. The fire design stakeholder categories and individual participation. ... 125
Figure 6.3. Stakeholders' priorities for some decision elements' influence on CDD with respect to selecting a suitable fire protection option. ... 130
Figure 6.4. Benefits vs costs preferences of fire protection options from weighted and unweighted stakeholders. ... 137
Figure 7.1. Generic GAT process. ... 144
Figure 7.2. Joint risk management and design decision analysis framework. ... 146
Figure 7.3. Adjusted flow chart for GAT implementation. ... 147
Figure 7.4. Thermal response of steel beam protected by materials of varying thicknesses. 152 Figure 7.5. Steel beam moment capacity in fire versus time. ... 153
Figure 7.6. Ranking of steel structural fire protection decision-making options ... 162
Figure 8.1. A typical symmetrical single-bay pitched portal frame (SCI, 2016)... 168
Figure 8.2. Case study steel portal-framed building (Bong, 2005). ... 170
Figure 8.3. Thermal response of column member protected by materials of varying thicknesses... 179
Figure 8.4. Steel column buckling resistance in fire vs time ... 180
List of Tables
Table 2.1. Model levels for different fires (Manuals, 2008) ... 18 Table 2.2. Summary of relevant steel structural fire design uncertainties (Melchers, 1987; Wong, 1999) ... 26 Table 3.1. Brief Summary of MCDA Techniques ... 39 Table 3.2. Saaty's rating scale (Coyle, 2004) ... 42 Table 3.3. Saaty's random consistency index (RCI) values for different values of n (Saaty, 1980). ... 44 Table 4.1. Key and sub-decision criteria desired by fire design stakeholders ... 74 Table 4.2. Pairwise comparison matrix for fire protection options by a participant in the pilot study (Category A) ... 77 Table 4.3. Divergent views of participants in the pilot study ... 78 Table 4.4. Group aggregated matrix and weighting of key decision criteria category ... 79 Table 4.5. AHP-distributive and ideal mode synthesis to determine preference scores and ranking of options. ... 82 Table 5.1. Structural fire design key and sub-decision criteria ... 90 Table 5.2. Judgement matrices from three structural engineer (SE) participants ... 96 Table 5.3. Group judgement matrix from (a) three structural engineers, SE1, SE2, and SE3 (b) seven fire engineers. ... 99 Table 5.4. Criteria weights from structural engineers' matrix ... 99 Table 5.5. Criteria weights from fire engineers' group matrix ... 99 Table 5.6. Weights of key decision criteria (benefits) from some fire design stakeholders’ group judgements matrices ... 101 Table 5.7. Consistency indices and ratios of benefits key criteria from some stakeholders’ group judgement matrices... 103 Table 5.8. Performance scores of societal and safety sub-criteria from structural engineers' individual paired judgements ... 104 Table 5.9. AHP-distributive and ideal mode benefits synthesis of the competing fire
Table 6.1. Cluster matrixes (a) benefits control network (b) costs control network ... 124
Table 6.2. Building owners' judgements of some social cluster elements influence on 'clarity in design details and specifications'. ... 126
Table 6.3. Aggregated judgement and derived influence priority scores from BDO1 and BDO2. ... 128
Table 6.4. Consistency indices and ratios from fire design stakeholder judgements on the influence of ASI, BRA and HS on CDD. ... 129
Table 6.5. ANP-Synthesis of the structural fire design decision benefits network. ... 132
Table 6.6. Ranks of competing fire protection options based on 42 weighted and unweighted stakeholders’ scenarios. ... 136
Table 6.7. The ranks of fire protection options from the GMM-AHP and GMM-ANP decision analysis of 36 unweighted stakeholders’ judgements respectively. ... 139
Table 7.1. Thermal properties of fire protection options for deterministic analysis (Wang et al. 2013; Kodur, 2014; Buchanan and Abu, 2017)... 150
Table 7.2. The probabilistic distributions for steel beam structural fire analysis (Wong, 1999; Iqbal and Harichandran, 2010; Guo et al. 2013; Zhang et al. 2014). ... 155
Table 7.3. Structural failure probabilities in standard fire condition for protected and unprotected steel based on the design temperature. ... 157
Table 7.4. Structural failure probabilities in standard fire condition for protected and unprotected steel based on full limiting temperature utilisation. ... 157
Table 7.5. Costs of applying steel structural fire protection, adapted from (Rawlinson, 2013). ... 158
Table 7.6. Structural fire design decision matrix. ... 161
Table 7.7. Weights of structural fire design decision attributes ... 161
Table 8.1. Structural fire design stakeholder weights ... 172
Table 8.2. Judgement matrices on societal sub-criteria from participant-stakeholders ... 173
Table 8.3. Group judgement matrices and weights ... 175
Table 8.4. Group judgement matrix and qualitative priority scores of HS for synthesis ... 176
Table 8.5. Case study structural failure probabilities in standard fire condition ... 182
Table 8.6. Case study design decision matrix (Weighted stakeholder scenario). ... 185
Table 8.7. Weights of case study design decision elements ... 185
List of Abbreviations
AHP – Analytic Hierarchy Process
AMM – Arithmetic Mean method
ANP – Analytic Network Process
ARC – Architects
AS/NZS – Australian and New Zealand Standard
ASI – All Stakeholder Involvement in Design
BA – Building Aesthetics
BC – Business Continuity
BCA – Building Consent Authorities
BCT – Building Contractors
BDO – Building Owners
BI – Building Insurers
BOCR – Benefits Opportunities Costs and Risks
BRA – Building Regulation Approval
BST – Board Systems
BUF – Building Use and Features
CA - Constructability
CBD – Central Business District
CDD – Clarity in Design Details and Specifications
CES – Concrete Encasement of Steel
CFD – Computational Fluid Dynamics
CI – Consistency Index
COV – Coefficient of Variation
CPT – Compartmentation
DM – Decision-Maker
EAC – Environmental Act Compliance
EGP – Extended Goal Programming
ELECTRE - Elimination et choix traduisant la realité
ES – Environmental Sustainability
EVP – Environmental Professionals
EU – End Users
FE – Fire Engineer
FFO – Fire Fighting Operations
FPFP – Fire Protection Failure Probability
FPOC – Fire Protection Costs
FPP – Fire Protection Products
FRA – Fire Risk Assessment
FRM – Financial Risk Management and Loss Prevention
FRR – Fire Resistance Rating
FSC – Fire Spread beyond Compartment
FSB – Fire Spread beyond Building
FSP – Fire Service Personnel
GAT – Geometric mean method + Analytic Hierarchy Process + Technique for order of preference and similarity to ideal solution
GMM – Geometric Mean Method
HC – Human Comfort
HS – Health and Safety
HSNO – Hazardous Substances and New Organisms
ITC – Intumescent Coating
MA - Maintainability
MMU – Minimum Material Use
MSC – Maintaining Supply Chain
MBIE – Ministry of Business Innovation and Employment
MCDA – Multi-Criteria Decision Analysis
MCS - Monte-Carlo Simulation
MLV – Most Likely Value
NZFS – New Zealand Fire Service
OTR – Others
PCA – Principal Components Analysis
PDF – Probability Distribution Function
PF1 – Pre-Fire Building Resilience
PF2 – Post-Fire Building Resilience
PM – Profit-Making
PROMETHEE-1&2 – The Preference Ranking Organisation Method for Enrichment Evaluations Version 1 & 2
RCI – Random Consistency Index
SCM – Sprayed on Cement-based Material
SE – Structural Engineers
SFR – Structural Fire Resistance
TOPSIS – Technique for Order of Preference and Similarity to Ideal Solution
UPS – Unprotected Steel
VIKOR – VIseKriterijumska Optimizacija I Kompromisno Resenje (Multi-criteria
Optimisation and Compromise Solution) WAMM – Weighted Average Mean Method
WGMM – Weighted Geometric Mean Method
WSM – Weighted Sum Model
Notations
a the number of decision makers in geometric mean judgement aggregation;
Bi the benefit preference score of the competing options;
ca the specific heat of steel (J/kg.K);
ci the specific heat of fire protection or insulation material (J/kg.K);
Ci the cost preference score of the competing options;
CI the consistency index of pairwise compared judgements;
Ci* the relative closeness to the ideal solution in the hybrid decision analysis;
CR the consistency ratio of pairwise compared judgements;
ef the fuel load density (MJ/m2 of floor area);
fy the yield strength of steel at 20 °C (MPa or N/mm2);
Hp/A the steel section factor (m-1);
kb the factor for compartment linings;
ki the thermal conductivity of fire protection or insulation material (W/m.K);
ki* the effective/apparent thermal conductivity of intumescent coating (W/m.K); km the structural material factor;
L the steel column length;
Lfi the steel column buckling length in fire;
Mfi,ED the beam moment demand in fire condition;
N the number of probabilistic analysis iterations in a simulation;
Nb,fi,t,RD the design buckling resistance at time t of a compression member; Nfi,D the axial load on steel column;
O the competing decision options;
p the pth decision-maker with weight represented as αp; Pf the probability of failure;
qfi,ED thetotal action (load) on beam (kN/m);
rij the normalised element in a decision matrix of option i with respect to criterion j;
Rc the structural fire resistance capacity from reliability theory;
RCI the random consistency indices corresponding to number of decision-makers;
Rd the demand fire resistance from reliability theory;
Rm the structural fire resistance safety margin from reliability theory;
S the plastic section modulus of steel section;
S’ the hypothesised negative ideal solution in the hybrid decision analysis;
t the time (min);
Ts the steel temperature
wj the importance weights of the jth decision attribute
wf the ventilation factor;
zij[G] the aggregated judgements for the compared criteria or options i and j;
Z [G] the geometric mean of the group;
θ the gas temperature (°C);
ρa the density of steel (kg/m3);
ρi the density of fire protection or insulation material (kg/m3);
xij the score of competing option i with respect to criterion j;
1.
INTRODUCTION
1.1.Decision-Making in Structural Fire Design of Steel-Framed Buildings
Decision-making is a constant activity in our everyday lives which include simple and
complex decisions. Simple decisions (e.g. deciding on a time to sleep, eat, etc.) involve few
variables for consideration while complex decisions (e.g. deciding on whether to build or buy
a house) may consist of a combination of many influencing factors, interests/preferences and
uncertainties. For every problem, human beings must analyse different solutions or options
before a decision is made. Saaty (1994a) opines that given conflicting factors (e.g.
socio-political, environmental and others), human beings make judgements based on their
know-how, experience or outcomes of costs-benefits/risk analysis. These bases of human
judgements are also instrumental in deciding among solutions to a problem that has
multi-attributes, whereby a decision-maker is expected to compare these attributes to assess the
advantages and disadvantages of the various solutions. However, some conflictual
multi-attributes in decision-making processes may defy simple solutions and would need some
form of a robust balancing act.
For instance, a company wants to buy a mobile phone out of these options, Samsung S8,
iPhone-X and HTC-U11 for each of its executive directors. Each executive director may have
their respective preference. However, they may qualitatively assess each mobile phone by
weighting them against their conflicting interests, which may include durability, cost,
memory capacity, etc., as well as the company’s goals to achieve a balanced decision. Here,
buying a suitable mobile phone for the business is the goal. Durability, cost and memory
capacity are the decision attributes, while, the Samsung, iPhone and HTC phone brands are
the competing options. Decision-making techniques can suitably combine the decision
attributes with respect to the goal to rank the competing options and support the company’s
decision.
In another instance, to choose a ten-year central business district (CBD) road management
strategy, given two distinct strategies: maintenance (i.e.keeping the road functioning above
its minimum required service level) or renewal (i.e. refurbishing the road to restore it to a specific service level). The relevant city council stakeholders (decision-makers) may have varying views and preferences with respect to safety, socio-economic factors, etc. Also,
deterioration levels, e.g. roughness, cracking, failure probabilities, etc. The varying
stakeholder views and road assessment outcomes give room to uncertainties which may
influence decision-making. Hence, the stakeholders may need to balance or optimise their
road management strategy/investment decision through the combination of their qualitative
views and quantitative road assessment outcomes. Here, choosing the right strategy is the
goal, the options are maintenance and renewal; safety, socio-economic factors and failure
probabilities from the road assessments are decision attributes that may be aggregated for
optimal decision-making. The decision-making techniques that help in solving this type of
problem can be applied to structural fire design decision-making problems.
The fire design of buildings will typically need to consider the ability of the structure to resist
the effects of fire. This requires critical decision-making on suitable structural system design
and/or selection of appropriate passive fire protection. For instance, in steel building designs,
the use of moment resisting frames provides significant redistribution of forces to enhance
fire resistance. The design of the structure may then include plastic analysis of the frame to
predict its failure (formation of plastic hinges) in fire conditions. Notably, an unprotected
structure may be considered inadequate in fire conditions compared to protected steel and
reinforced concrete structures. However, several studies on steel structural behaviour in fires
have shown that unprotected steel members can resist severe fires without collapse if the
structural system is optimally designed; hence such a system may be considered as a
structural fire design option. Applied passive fire protection options are also available to
designers to achieve fire resistance. These include intumescent coatings, board systems
(gypsum plasterboard, etc.), concrete encasement of steel (full or partial), sprayed on
cement-based insulation. These options are considered to achieve the same fire response objectives
given specific fire resistance requirements. However, design decision-makers may have
varying opinions on how long each option may stay in place throughout the life of the
building. Hence, their ability to stay in place in fires among other design decision attributes,
e.g. cost-effectiveness, maintainability etc., may need to be assessed and established.
Furthermore, stakeholder decision-making on selecting the most suitable fire protection for
steel buildings are critical to addressing design and construction uncertainties. There are
multidisciplinary stakeholders involved in various stages of the structural fire design
decision-making processes among conflictual decision criteria. The stakeholders are faced
make design decisions. In many practical scenarios, some stakeholders may lean toward a
design decision criterion, e.g. economy or one stakeholder among others may have a
dominant influence in the decision-making process. The stakeholders may collaborate as a
group needing suitable consensus and optimisation of their decision toward accounting for
design decision uncertainties. The combination of their qualitative views and quantitative
analysis of ‘competing’ design options through decision synthesis can help approach a
balanced design decision.
This research project investigates the stakeholder decision-making process around the
selection of applied passive fire protection measures for the design of steel-framed buildings
exposed to post-flashover fires. This is achieved by extracting qualitative stakeholder views
on fire protection of steel-framed buildings, along with analysing these views and inherent
structural fire design uncertainties to rank them for suitable decision-making. Importantly, the
design of steel-framed buildings exposed to post-flashover fires is mainly used in this
research to test the decision-making process/techniques in general and in a virtual case study.
1.2.Research Motivation
As mentioned earlier, there are many stakeholders involved in the fire design of a building,
e.g. building owners, architects, structural engineers, fire engineers, building contractors, end
users, etc. These stakeholders often have divergent opinions with respect to design decision
criteria such as safety, economy, environmental and societal considerations toward the
selection of the most suitable option. For instance, architects are keen on building aesthetics
and prefer the use of intumescent coated or unprotected steelwork due to their aesthetic
appeal (Meacham, 2000). In contrast, the structural engineer could recommend partial or full
concrete encasement of steel which eliminates the disadvantages of intumescent coatings
such as adhesiveness and non-uniform thickness but may increase the weight of the structure
(Buchanan and Abu, 2017). Each of these options will likely have different costs regarding
design, installation and maintenance. The divergent views of fire engineers and other
practitioners in the fire industry during the 2014 New Zealand Ministry of Business,
Innovation and Employment (MBIE) open stakeholders’ forum (MBIE, 2014a) give further
credence that steps need to be taken towards an agreed decision-making process within the
fire engineering design context.
The varying interests of multiple fire design stakeholders, the use of different fire protection
design adequacy. Given the different stakeholder categories and inherent multiple attributes
of design decision problems, there is the need to develop a quality decision analysis
technique which can extract and manage divergent stakeholder opinions without overlooking
anyone. This will help manage fire design stakeholder desires, reduce design uncertainties
and achieve balanced or optimised design decision-making.
1.3.Research Objectives
The key objectives of this research project are:
(1) To identify and balance the views of stakeholders to select the most appropriate
applied passive fire protection for steel buildings exposed to post-flashover fires.
The sub-goals under this objective are:
i. To investigate the effect of aggregating individual stakeholder views extracted at
different times and places against getting stakeholders in one room to rank decision
options in a structural fire design decision-making process.
ii. To obtain suitable stakeholder weights to account for the stakeholders’ influences on
design decisions for steel-framed buildings.
iii. To demonstrate the viability of using decision analysis techniques to integrate
qualitative stakeholder views and quantitative structural fire design analysis toward
selecting cost-effective design options.
(2) To develop a suitable stakeholder decision-making procedure and tool to reduce
design decision uncertainties given unbalanced stakeholder goals.
Stakeholders involved in fire engineering and structural fire designs that make up the
consulting and building industries shall be the primary beneficiaries of this research. Other
associated organisations such as insurance companies and regulatory authorities are also
potential beneficiaries, as their goals and preferences are considered in this work.
1.4.Scope of this Research
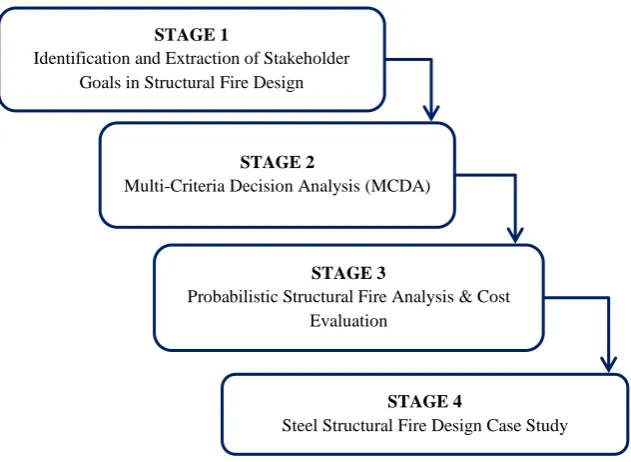
Given the key research objectives, this research project is divided into four stages as shown in
Figure 1.1. Research flowchart.
The first and second stages of this work will extract stakeholders’ views through structured
interviews and use decision analysis techniques to manage the different stakeholder desires
and to rank them. Probabilistic structural fire analysis and cost evaluation of the ranked
options are carried out to predict their suitability and cost-benefit. The structural fire analysis
is conducted according to Eurocode 3 Part 1.2 (BSI, 2005a). The final stage of this work
takes a case study of a realistic steel-framed building and demonstrates how the
decision-making process can be applied to the design of the building.
The following stages and tasks are carried out to achieve the objectives of this research:
Stage 1: Identification and extraction of stakeholder goals in structural fire design
Tasks:
i. A literature search is conducted to identify fire design stakeholder categories,
structural fire design decision attributes and potential decision analysis tools.
ii. A stakeholder management framework consisting of a stakeholder engagement plan
and decision analysis processes is developed according to risk management guidelines
of AS/NZS ISO 31000:2009.
iii. A ‘goal rating document’ using the design decision attributes and tools extracted from
the literature is also developed.
iv. The developed framework in conjunction with the goal rating document is applied to
extract fire design stakeholder views through interviews. Initially, the process is tested STAGE 1
Identification and Extraction of Stakeholder Goals in Structural Fire Design
STAGE 2
Multi-Criteria Decision Analysis (MCDA)
STAGE 3
Probabilistic Structural Fire Analysis & Cost Evaluation
STAGE 4
on quasi-stakeholders (i.e. non-chartered/inexperienced stakeholders) and then
implemented on chartered/experienced stakeholders.
Stage 2: Multi-criteria decision analysis (MCDA)
Tasks:
i. The stakeholder decision analysis tools are set up. This entails developing decision
matrices using the structural fire decision attributes extracted in Stage (1).
ii. The extracted stakeholder judgements from the interviews are entered into the set-up
decision analysis tools, and multi-criteria decision analysis (MCDA) is performed
using the appropriate MCDA techniques to obtain ranked fire protection options.
iii. The viability of the various MCDA tools applied to the extracted stakeholder
judgements is also investigated to develop a suitable MCDA technique.
Stage 3: Probabilistic structural fire analysis and cost evaluation
Tasks:
i. Deterministic structural fire analysis of a representative simple steel member is
conducted using the ranked options in Stage (2).
ii. The input parameters of the deterministic analysis are defined as probabilistic
distributions to evaluate failure probabilities of the ranked fire protection options.
iii. The deterministic and probabilistic analyses on actual costs of the competing fire
protection options are also conducted.
iv. The failure probabilities and actual costs of the competing options are then integrated
into an enhanced MCDA technique.
Stage 4: Steel structural fire design case study
Task:
i. A realistic steel-framed building is considered in the application of the stakeholder
management framework in Stage (1) on selected experienced fire design stakeholders.
ii. The stakeholder judgements on the fire protection of the case study building are
analysed using the researched MCDA tools.
iii. The stakeholder judgments and probabilistic study on representative steel members of
the building are synthesised to support suitable design decision-making using the
iv. A risk-based steel structural fire design decision-making procedure that follows the
guidelines of AS/NZS ISO 31000:2009 is proposed.
1.5.Organisation of the Thesis
This thesis has nine chapters. The chapters are organised to firstly provide overviews and
reviews of relevant concepts considered in the research as well as outcomes from the various
investigations carried out in this research. Parts of several chapters have been published as
conference or journal papers. A full list of publications this research has produced is given at
the end of this chapter.
Chapter 1 briefly introduces this study by presenting its background, motivation and scope.
Chapter 2 presents an overview of stakeholder decision-making and steel structural fire
design. The literature review examines processes in structural fire design by contrasting New
Zealand design with the Eurocodes. Furthermore, this chapter summarises preceding research
on fire design stakeholders and goals in a fire engineering decision-making process.
Chapter 3 presents discussions on decision theory and decision analysis. It also provides
relevant multi-criteria decision analysis techniques adopted for this research project.
Chapter 4 presents the first stakeholder management framework developed in this study and
a test of the framework as well as stakeholder decision-making process through a pilot study.
Importantly, the effectiveness of one MCDA technique, the Analytic Hierarchy Process
(AHP) is tested on judgements of stakeholders having few years of fire engineering
experience. This chapter has been reported in Publication No.1 (see Section 1.6).
Chapter 5 builds on the success achieved in Chapter 4 and reports preliminary fire protection
ranking achieved by applying the framework and AHP on large judgements of chartered and
experienced fire design stakeholders. Parts of this chapter have been reported in Publication
No. 2.
Chapter 6 presents the application of a generalised technique to the AHP known as Analytic
Network Process (ANP). ANP is thoroughly investigated using the proposed framework from
Chapter 4. The results of applying ANP to an expanded sample set of fire design stakeholder
judgements are discussed. Notably, parts of this chapter have been reported in Publication
Chapter 7 presents a hybrid-MCDA technique, “GAT”, which is a joint implementation of
Geometric Mean Method (GMM) + AHP + Technique for Order of Preference and Similarity
to Ideal Solution (TOPSIS). This chapter demonstrates the viability of the tool in integrating
qualitative stakeholder judgements, quantitative probabilistic structural fire analysis
outcomes and fire protection costs toward appropriate ranking of fire protection options. Parts
of this chapter have been reported in Publication No. 5.
Chapter 8 reports on the application of the stakeholder decision-making framework and
decision analysis techniques on a case study steel portal-framed building. Importantly, the
application of GAT in the decision-making process for the case study building is
demonstrated.
Chapter 9 presents a summary of the research findings, limitations, recommendations, areas
for future research and conclusion.
1.6.Publications Associated with this Research
1. Akaa, O.U., Abu, A., Spearpoint, M. & Giovinazzi, S. (2015). Balancing stakeholder
views for decision-making in steel structural fire design. In Proceedings of 2nd
International Conference on Performance-Based and Life-Cycle Structural Engineering, 983-992. https://doi.org/10.14264/uql.2016.535
2. Akaa, O.U., Abu, A., Spearpoint, M. & Giovinazzi, S. (2016). A group-AHP decision
analysis for the selection of applied fire protection to steel structures. Fire Safety
Journal, 86, 95 – 105. https://doi.org/10.1016/j.firesaf.2016.10.005
3. Akaa, O.U., Abu, A., Spearpoint, M. & Giovinazzi, S. (2016). Decision analysis of
stakeholder views in the design of steel structures in fire, Proceeding of ISPE
International Conference on Transdisciplinary Engineering: crossing boundaries, Curitiba, Brazil, 4: 523 - 532. IOS Press Ebook Online
http://ebooks.iospress.nl/volumearticle/45435
4. Akaa, O.U., Abu, A., Spearpoint, M. & Giovinazzi, S. (2017). Group‐analytic
network process for balancing stakeholder views on fire protection of steel‐framed
buildings. J Multi‐Crit Decis Anal. 24: 162 – 176.https://doi.org/10.1002/mcda.1607
5. Akaa, O., Abu, A., Spearpoint, M. & Giovinazzi, S. (2017). Optimising design
decision-making for steel structures in fire using a hybrid analysis technique, Fire
2.
STAKEHOLDER DECISION-MAKING IN
STRUCTURAL FIRE DESIGN
2.1.Structural Fire Safety of Steel Buildings
Fire can induce catastrophic impact on the built environment and society. This is exemplified
by the devastating effects of past major fires such as the construction fire of Broadgate
phase 8 London in 1990 (which had a duration of 4.5 hours and caused severe structural
deformations, but no collapse of the building), February 1991 One Meridian Plaza fire in
Philadelphia, USA (which went on for 18 hours and caused structural damage to 9 floors) and
Windsor fire, Madrid, Spain in 2005 (which went on for 18-20 hours and caused partial
collapse of the building). Notably, the Broadgate fire led to studies looking at how much
steelwork needs protection against fires; the Windsor fire led to a better understanding of the
partial collapse of reinforced concrete buildings in fire conditions (Fletcher et al. 2006).
Evidently, these accidental and incidental structural fires in modern history exemplified the
need for fire safety. Lessons learned from these events formed the basis of early strategies
employed in fire risk mitigation for buildings (Wang et al. 2013).
Fire safety is one of the fundamental necessities in the design and construction of
steel-framed buildings and other infrastructural facilities with the aim to reduce to an acceptable
risk level the loss of life, property and environmental damage. This entails the determination
of fire risk levels (i.e. likelihood and impact of fire) at the initial design stage followed by the
selection of appropriate measures to sufficiently meet the design objectives. Figure 2.1 shows
a typical fire development process represented as a temperature-time curve. Over a period,
fire can grow from a small ignition to full-room involvement and then decay when sufficient
combustible material has been consumed.
In designing buildings for life safety, the knowledge of fires is highly essential. Fire
development starts with single item ignition and terminates with complete burnout of items or
an entire room. Pre-flashover fires refer to fires that generally start with burning an item,
spreading to other items which then grow in size and intensity. The transition from a small
growing fire to full-room involvement is known as flashover. Flashover can also be defined
as the near-concurrent ignition of directly exposed combustible materials in an enclosed
which point all combustible materials in the compartment are involved in burning. The fully
developed fire could be (a) a fuel-limited fire (b) a ventilation-limited fire or sometimes
called post-flashover fire (c) a travelling fire. Of primary interest to structural fire design of
buildings is the post-flashover phase of fires. This is regarding property protection and safety
of fire-fighters. Post-flashover fires are known to constitute radiant heat fluxes and highly
elevated temperatures that affect structures. Importantly, post-flashover is not a characteristic
of all fully-developed fires as some fires can extinguish naturally without reaching flashover
due to insufficient fuel or inadequate ventilation to support continued burning. In addition,
some fires may not reach flashover because the compartment may be too large to support
near simultaneous ignition of all items.
Figure 2.1. A typical fire development process adapted from (Buchanan and Abu, 2017).
In characterising post-flashover fires for structural fire analysis, conventional design fires
including the standard fire curve (ISO 834) and parametric fires (BSI, 2002a) have been used
for many years. The conventional fires have been criticised in the literature as not
representing the worst-case scenario of fires due to the assumption of uniform burning and
homogenous gas phase temperatures (Stern-Gottfried, 2011). Gales (2014) mentioned that
structural fire designs are overtly simplified with the use of conventional fires without
considering more destructive ones, such as travelling fires. Notably, Stern-Gottfried (2011)
investigated the use of travelling fires to develop real fire scenarios for structural fire analysis
and highlighted the effects of ‘far-field’ temperatures on structures of larger compartments.
Nevertheless, the knowledge and application of travelling fires currently remain evolving in
the structural fire design environment.
Incipient Growth Fully developed
Decay
Time Ignition
Structural fire design needed to maintain structural capacity in fire for life safety and property protection.
T
e
m
p
er
atu
Modern facets of fire safety in buildings include: preventing fire ignition through fire risk
management, fire detection, and provision of warning to building occupants, provision of
adequate escape routes, fire growth and spread management, enhancing fire-fighting
operations as well as averting building collapse (Yung, 2008). In some cases, these fire safety
goals can be achieved through timely detection and suppression with automatic sprinklers.
However, during a severe/fast-growing fire, the control of fire spread, protection of adjacent
buildings and prevention of building collapse will necessitate fire resistance of structures and
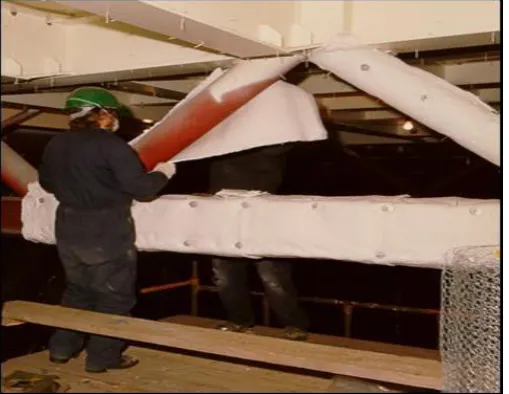
fire barriers (Buchanan and Abu, 2017). In this case, the fire is resisted with passive
protection measures which are applied systems/products in the structure and fabric of
buildings.
2.2.Overview of Structural Fire Design
Structural fire design entails the analyses and detailing of structures such that they can resist
the effects of severe or destructive fires. It requires the prediction of realistic temperatures
and structural response in fire conditions (Abu, 2014). A key measure of satisfying this
design is to establish that the fire resistance of structural elements is higher than the
equivalent fire severity to which the elements are exposed.
According to CIB (1986), building structures should be suitably designed to fulfil the
following: load bearing capacity, separating function, maintainability and rectifiability (i.e.
capable of being repaired). The load-bearing capacity of a building will entail the potential to
withstand all loadings ranging from imposed to accidental loads (fire or temperature loads).
In this case, the structural system of the building should adequately resist fires thereby
reducing the possibility of partial or total building collapse significantly. The separating
function implies that the different partitions of each fire compartment must meet adequate
thermal insulation and integrity in the event of a fire (MBIE, 2014b). Given that incidental
fires may damage parts of a building, the design for structural capacity must consider the
need to reduce possible business interruption and cost of rectification and maintenance.
Notably, the design for structural fire resistance may largely depend on a building owner’s
personal goals and the required level of structural fire resistance set by the design
jurisdiction. Hence, some buildings may be designed to have nominal fire resistance. In this
case, it is acceptable that there is complete collapse during a fire.
Generally, in structural fire design, a fire model is used to determine the temperatures in the
with a thermal model, and the mechanical response of the structure is determined through
structural analysis. The outcomes of these analyses are expected to meet established design
standards and/or performance criteria as well as provide sufficient information for
appropriate structural detailing for the building.
2.2.1. Prescriptive and performance-based structural fire design
Building designs for fire safety can be achieved by adopting either a prescriptive or a
performance-based approach. The prescriptive approach refers to established rules by
regulatory agencies for design compliance to life safety, property, and environmental
protection. However, the rules are often deficient in clear objectives (Hadjisophocleous and
Benichou, 1999). In contrast, the performance-based approach clarifies the objectives and
allows freedom in the choice of rational solutions for meeting the fire safety objectives.
Currently, the performance-based approach is widely adopted in several jurisdictions around
the world (Bukowski, 1997) due to its flexibility in demonstrating fire safety performance of
buildings irrespective of the building’s structural material, e.g. concrete, steel or timber. It is
noteworthy that there are a number of possible disadvantages of the performance-based
design codes. These might include: the need for new techniques and methods; increase in
design time and cost; the need for better expertise and expense in retraining designers and
design approval uncertainties experienced in some jurisdictions. However, Ramsay (1988)
opines that the prescriptive approach may be used alongside a performance-based code to
achieve optimal fire safety design, considering a positive benefit-cost outcome in designing a
building.
2.2.1.1. New Zealand (NZ) building code and its compliance document
In the New Zealand building code (DBH, 2012), the requirements for protection from fire are
stated in clauses C1, C2, C3, C4, C5, and C6. Clause C1 summarises the key objectives of
clauses C2-C6 for fire safety designs in New Zealand. These are: to protect human life from
unsuitable risks in the event of a fire, to protect neighbouring buildings from fire damage, and
to ensure safe fire-fighting operations. Notably, a building owner’s property protection and
environmental considerations are not mentioned in the code. Clause C6 contains the
functional and performance requirements for structural fire stability. The functional
requirement section states the requirements for life protection (building occupants,
fire-fighters and anyone near the building). While the performance section mainly states the
fire-fighting operations, collapse onto neighbouring properties and prevent the consequential
collapse of building elements expected to have a higher level of fire resistance.
The compliance document for clauses C1 – C6 (MBIE, 2014b) provides more information
and is considered as one of the different means of achieving fire safety. For instance, fire
resistance rating (FRR) is described by three numbers that account for the nominal
performance of a building element on exposure to the standard fire. These are structural
adequacy, integrity and insulation (e.g. 60/30/30 respectively). This is in line with other
countries having building codes based on fire testing.The three FRR indicators are applied in
structural fire design depending on the purpose of the building elements. The structural
adequacy criterion refers to the supporting ability of the building elements in any loading condition, which applies to primary elements, i.e. load bearing elements such as beams,
columns and slabs. The integrity criterion refers to the ability of the building element to
prevent transmission of flames or hot gases through it. Such transmission can occur due to the
existence of cracks, gaps or holes on the element. This criterion applies mostly to secondary
elements (i.e. non-load bearing elements), e.g. some fire separation walls but also applies to
slabs and load-bearing walls. The primary and secondary elements are to satisfy the
insulation requirement, which refers to the building elements’ ability to provide sufficient barrier between adjacent fire compartments ensuring limited heat transmission. Notably, Part
4.3.1 of the acceptable solution C/AS4 (MBIE, 2014b) which provides a means of
compliance to the building code requires primary building elements to retain their FRR
throughout fire duration to prevent early failure. This also includes primary elements within a
firecell and those providing support to fire separations.
The term ‘fire resistance’ is a measure of the ability of a building element/component to
withstand a specified fire severity without collapse as well as prevent fire spread. Fire
resistance is assessed in relation to standard fire exposure conditions. This does not equate to
real fire performance which refers to the expected behaviour of a building component or
assembly in a wide range of fire conditions. Importantly, fire resistance needs to be
maintained for a reasonable period of exposure to fires; however, it may not be feasible
throughout real fires given the dynamic nature and variabilities in real fires. Notably, the
terms (i.e. fire resistance and fire performance) have been used interchangeably among fire
design stakeholders in New Zealand to mean the resistance of an element exposed to the
2.2.1.2. NZS 3404 steel structures standard
The behaviour of steel structures in fire conditions is known to depend on: the increase in
steel temperatures, steel strength and stiffness, applied loads and support conditions of the
steel structure (Buchanan and Abu, 2017; Franssen and Real, 2012). In steel structural fire
design, steel temperature increase is dependent on fire severity, the size of the cross-section
and the amount of applied fire protection on the steel. The design requirements for steel
building elements are laid out in the steel structures standard of New Zealand, NZS
3404:1997. The fire part of the New Zealand steel structures standard NZS 3404:1997
assumes the exposure to the standard fire. As such realistic fire scenarios are treated with the
time-equivalence concept by most fire engineers, whereby severity of real fires is related to
standard fire tests as shown in Figure 2.2. However, the time-equivalence method has been
known to produce different results occasionally. This review highlights one type of
time-equivalence concept developed by Law (1971); Pettersson et al. (1976), given its relevance to
the New Zealand standard.
Figure 2.2. Representation of time equivalence based on temperature (Buchanan and
Abu, 2017).
In the illustration (Figure 2.2), the equivalent time of exposure to the standard fire is the time
at which the protected steel member exposed to the standard fire reaches the maximum
temperature of that same protected steel member exposed to a real fire. The standard fire
curve (ISO 834) is expressed as:
Real fire
T
e
m
p
er
atu
re
Time
Steel temperature Gas temperature
) 1 8 log( 345
20
t
2.1
Where: θ represents the gas temperature (°C), and t represents time (minutes).
Hence, time equivalence is determined by the following expression:
f m b f
e e k k w
t 2.2
Where: ef represents fuel load density (MJ/m2 of floor area); kb represents the factor for
compartment linings; km represents structural material factor, and wf represents ventilation
factor (CIB, 1986).
Wong (1999) reported that structural analysis of building elements could be carried out in the
time domain if the FRR needed for structural steel member is known. In this domain, the time
to reach limiting temperature is compared to the time equivalence of fire severity given in
Equation 2.2.
Importantly, the New Zealand fire design philosophy entails that the fire engineer will firstly
carry out an early fire hazard check given conceptual pre-flashover fire consideration. The
fire engineer then defines a compartment to determine FRR by idealising a parametric fire
and converting it to the standard fire using the time equivalence equation (Equation 2.2).
Afterwards, the fire engineer recommends to the structural engineer the desired FRR for the
structural member/s. The structural engineer then determines the structural fire capacity based
on limiting temperature and loading actions on the member/s. The conceptual steel structural
fire design effectively considers post-flashover fires whereby the time equivalence approach
is used to calculate FRR following the standard fire. The structural engineer ensures that fire
protection is provided for the steel members to meet the specified FRR.
The structural fire design philosophy of the New Zealand steel structure standard has been
criticised in the literature. Graham and Willard (2013) reported that the New Zealand
standard have some issues which include the reliance on the standard fire curve. The standard
fire curve was adjudged as a curve achieved from a thoroughly controlled furnace, which has
limitations in modelling a real fire. The illustration of a real and parametric fire is shown in
Figure 2.3. Real fires are understood to transit from growth to decay stage as shown in Figure
2.1, but a parametric fire is an idealised real fire without a growth stage and considered as a
post-flashover fire. Although the use of standard fires has been criticised, Eurocodes consider
that in some scenarios of determining thermal actions on steel structures, the use of standard
buildings in fully developed fires (Manuals, 2008). Also, there are simple design processes in
the Eurocode that have been developed from standard fire test results. The approach in using
the standard fire curve for steel structural fire design is detailed in Eurocode 1 Part 1.2 (BSI,
2002a) and Eurocode 3 Part 1.2 (BSI, 2005a).
Graham and Willard (2013) also mentioned the restrictive nature of applying the factors kb
and km in the time-equivalent formulae (Equation 2.2) and structural fire design of columns
without consideration of buckling effects due to loss of stiffness and strength in fires. Their
study suggested a shift from standard fire time-temperature structural fire analysis to
capacity-based design (i.e. capacity-time analysis) and a change in the design approach of the
New Zealand standard to account for the rapid reduction in stiffness of columns at elevated
temperatures.
Figure 2.3. Parametric and standard fire curves (SCI, 2016).
2.2.1.3. Eurocodes
In Europe, Eurocodes 0, 1, 3 and accompanying annexes are used for structural fire design of
steel structures. Eurocodes 0 and 1 are used for the derivation of characteristic loads (actions)
and loading combinations on structures. Eurocode 0 (BSI, 2002b) presents the basis of
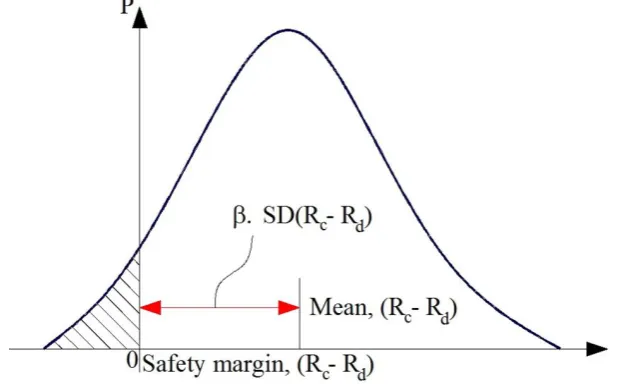
structural design, including the consideration of different levels of reliability (conversely,
failure probability) among other things for structural resistance and serviceability. This
includes design measures regarding structural analysis using values of loading actions and
partial factors to account for design uncertainties. Notably, Annex B of Eurocode 0 mentions
that values of partial factors can be determined from calibrations based on
0 100 200 300 400 500 600 700 800 900 1000
0 10 20 30 40 50 60 70 80 90
T
em
p
era
tu
re
(
°C)
historic/longstanding building experience and/or statistical evaluation of empirical data
within a probabilistic framework. Eurocode 1: Part 1.1 (BSI, 2002c); Part 1.2 (BSI, 2002a);
Part 1.3 (BSI, 2003); and Part 1.4 (BSI, 2005c) deal with general actions on structures
regarding self-weight, imposed loads; structures exposed to fire; snow loads and wind loads
respectively. Eurocode 3 (part 1), (BSI, 2005b) deals with general rules for structural or
mechanical analysis of steel structures; while, Part 1.2 of Eurocode 3, (BSI, 2005a)
specifically presents the general rules used in steel structural fire design. Notably, Eurocodes
are performance-based codes; the performance-based approach using Eurocodes can be
achieved for both standard and parametric fires. Thermo-mechanical responses of steel
structures in fire conditions can also be investigated in different domains using the
Eurocodes. The Eurocodes will be used in the structural fire analysis (deterministic analysis)
part of this work; the details of the relevant steel properties, design parameters and formulas
used in this work are presented in Appendices 3 and 4.
2.2.2. Structural fire analysis
Three successive steps are involved in determining the structural fire response of a building;
they are fire analysis, thermal analysis, and structural analysis (Abu, 2014).
Fire analysis
The principal objective of the fire analysis is to assess the fire development and thermal
exposure (heat flux, gas temperature) on building structures. Natural fire models (e.g.
parametric fires) or the standard fire curve is commonly used depending on the design
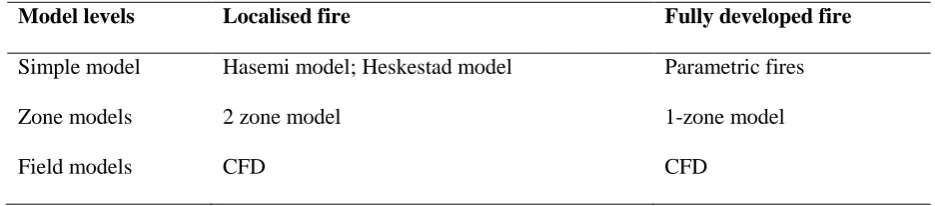
scenario. Other types of fire models exist; they are dependent on the significance of the fire
development (i.e. either localised or fully developed fire) in the compartment and they can be
used for fire modelling, e.g. zone and field models [e.g. computational fluid dynamics (CFD)]
as shown in Table 2.1.
The simple models are based on experimental evidence; they can be used to predict gas
temperatures given localised and fully developed fires. The zone and field models are used
for the calculation of the effects of temperature, smoke and fire spread, etc., in a building
compartment.
The 1-zone model allows for the assumption of homogenous conditions in modelling a
compartments of simple geometry (e.g. small compartments with small ventilation openings)
Manuals, 2008). In using the 2-zone model, the compartment fire conditions follow the
smoke separation theory whereby two different layers, upper and lower layers are modelled.
The upper layer contains more heat and smoke; while the lower layer is smokeless. The
layers are then calculated by simulation to predict gas temperature evolution over time
[image:35.595.63.531.236.339.2](Tavelli et al. 2014).
Table 2.1. Model levels for different fires (Manuals, 2008)
Model levels Localised fire Fully developed fire
Simple model Hasemi model; Heskestad model Parametric fires
Zone models 2 zone model 1-zone model
Field models CFD CFD
Field models (computational fluid dynamics (CFD) models) are used to model compartment
fires based on 3-dimensional configurations, application of conservation laws (e.g. energy,
mass etc.) and time-dependence. The fire compartment, in this case, is split into several
thousand and often millions of cells depending on its geometry, the needed accuracy and
computer speed. Typically, the outcomes of CFD simulations include heat and smoke spread,
time of sprinkler and smoke detector activation, flashover time and temperatures in the cells
(Manuals, 2008). Importantly, the sophistication and simulation time needed for CFDs are
best utilised for complex compartment geometries and are rarely used to predict structural
fire performance. However, CFD models can be used to predict fire resistance if the CFD
model represents that of a furnace. As mentioned earlier in Section 2.1, a set of travelling
fires can also be used to model realistic fire scenarios idealised as two regions of flames and
smoke beyond flames (i.e. ‘far-fields’) for large compartments (Stern-Gottfried, 2011).
Importantly, it was demonstrated that travelling fires have more severe effects on structural
resistance than conventional fully-developed fires. Hence, travelling fires have been proposed
as realistic design fires for structural fire analysis.
Thermal analysis
The temperature development or heat transfer to structural members is assessed after a
suitable fire model has been selected. Established theory of heat transfer is employed in