Control of Naturally Ventilated Buildings: a
Model Predictive Control Approach
Joshua Sykes
This thesis is submitted for partial consideration towards the degree of Doctor of Philosophy in
The Department of Civil and Structural Engineering at the University of Sheffield
“essentially, all models are wrong, but some are useful”
Abstract
During operation, buildings consume a large amount of energy, around 40% of global final energy use. A major challenge is to reduce the amount of energy used while still providing a comfortable environment for building occupants. The use of passive techniques, such as natural ventilation, is promoted in certain climates to provide low energy cooling and ventilation. However, controlling natural ventilation in an effective manner to maintain occupant comfort can be a difficult task, particularly during warm periods. One area which has been identified as having the potential for reducing energy consumption while maintaining occupant comfort is the use of more advanced control techniques.
A technique which has been much explored in recent years for application in mechanically ventilated buildings is Model Predictive Control (MPC). MPC is a control technique which uses a model of the system dynamics and by solving an optimisation problem is able to determine the optimal control inputs.
In this thesis the application of MPC to naturally-ventilated buildings is investigated. The essential component of an MPC strategy is the predictive model of the building’s thermal dynamics. An empirical approach to modelling was taken using multilayer perceptron (MLP) neural network models. To use empirical data from a building to create a predictive model it is essential to ensure the quality of the data is appropriate. In order to assess the data available from buildings during normal operation four studies were carried out in different buildings. The data collected from these studies represent a range of natural ventilation scenarios and building types in different locations in the UK. To test the impact of identification procedures upon the resulting neural network models, an identification experiment was carried out using dynamic thermal simulation. Neural network models were trained using both the data from real buildings and the simulation data.
Results showed that neural network models trained using data from real buildings were capable of good predictions. However, the lack of input excitation during normal operation resulted in models which did not capture the effect of the window opening control. The identification experiment demonstrated that by exciting the control input the resulting neural network models captured the effect of the control, making them suitable for MPC. The main focus of this thesis is the investigation of techniques to develop predictive models which can be utilised as part of an MPC strategy. However, to demonstrate the poten-tial benefits of MPC a controller designed to maintain a suitable internal temperature is demonstrated. The controller utilised the neural network models developed using the data
from the system identification experiment and a non-linear optimiser. The MPC method showed the potential to reduce overheating and improve upon the typical control used in the majority of buildings.
Findings in this thesis demonstrate that empirical models capable of good predictions can be trained and could be successfully applied to the control of natural ventilation systems. Furthermore, the potential advantages of adopting an MPC approach to natural ventilation control are shown.
Acknowledgements
Firstly, I would like to thank Dr Abigail Hathway and Dr Peter Rockett for their guidance, support and patience.
I would also like to thank: Dr Chris Iddon of S.E. Controls for providing data and his advice and input throughout this project, Sarah Brown and others at The University of York for assisting in data collection, and Dr Adorkor Bruce-Konuah for providing data in addition to friendship and advice.
Finally, I would like to thank my friends and family for their incredible support and encouragement.
Contents
Abstract i
Acknowledgements iii
Contents v
List of Figures xi
List of Tables xiii
Nomenclature xv
1 Introduction 1
1.1 Background and Motivation 1
1.2 Scope and Objectives of the Thesis 2
1.3 Thesis Outline 3
2 Ventilation: Theory and Control 5
2.1 An Introduction to Ventilation . . . 5
2.2 Occupant Comfort . . . 6
2.2.1 Effect of Ventilation on Occupant Health and Productivity . . . 7
2.3 Natural Ventilation Design . . . 9
2.3.1 Mixed-Mode or Hybrid Ventilation . . . 12
2.4 Challenges of Natural Ventilation . . . 13
2.4.1 Design . . . 13
2.4.2 Commissioning . . . 14
2.4.3 Occupant Behaviour . . . 15
2.4.4 Changes to the Building Fabric or Occupancy . . . 16
2.5 Ventilation Control Methods . . . 17
2.5.1 Rule-Based Control . . . 17 v
2.5.2 Demand-Controlled Ventilation . . . 18
2.5.3 Proportional-Integral-Derivative Control . . . 18
2.5.4 Model Predictive Control . . . 19
2.6 Prior Applications of Model Predictive Control to Buildings . . . 22
2.6.1 Physics Based Models . . . 23
2.6.2 Empirical Models . . . 28
2.6.3 Grey-Box Models . . . 34
2.6.4 Summary of Previous Modelling Studies and Focus of this Thesis . . 37
3 Data Collection and Pre-Processing 39 3.1 Data Collection and Potential Difficulties . . . 39
3.2 Dataset A: School . . . 40
3.2.1 Description of Spaces . . . 40
3.2.2 Recorded Variables . . . 41
3.2.3 Weather Data . . . 42
3.3 Dataset B: Office Building . . . 42
3.3.1 Description of Spaces . . . 42
3.3.2 Recorded Variables . . . 43
3.3.3 Weather Data . . . 44
3.4 Dataset C: University Single Occupant Offices . . . 44
3.4.1 Description of Spaces . . . 44
3.4.2 Recorded Variables . . . 46
3.4.3 Weather Data . . . 46
3.5 Dataset D: University of York Spaces . . . 47
3.5.1 Description of Spaces . . . 47
3.5.2 Recorded Variables . . . 47
3.5.3 Weather Data . . . 48
3.5.4 Problems Encountered . . . 48
3.6 Input Data Pre-Processing . . . 48
3.6.1 Initial Processing of Missing Data . . . 50
3.6.2 Further Processing: Outlier Removal . . . 51
3.7 Normalisation . . . 53 vi
3.8 Summary . . . 54
4 Neural Network Modelling 55 4.1 Introduction . . . 55
4.2 Multi-Layer-Perceptron Neural Networks . . . 55
4.3 Model Training . . . 56
4.3.1 Dividing Training Data . . . 57
4.3.2 Generalisation and Early Stopping . . . 58
4.3.3 Training Algorithm . . . 59
4.4 Model Structure . . . 63
4.4.1 NARX Model Training . . . 64
4.5 Model Architecture . . . 65
4.5.1 Hidden Layers . . . 67
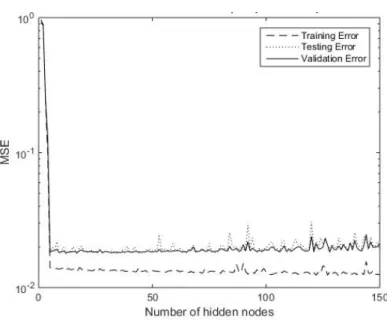
4.5.2 Hidden Nodes . . . 69
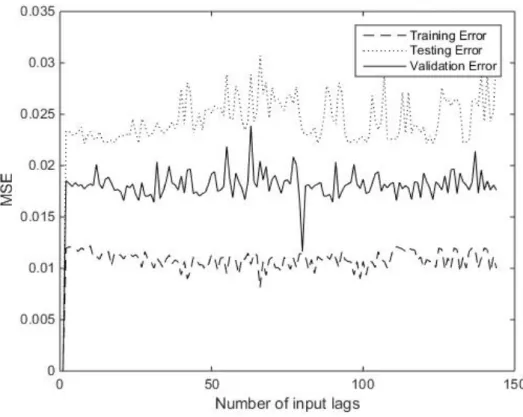
4.5.3 Time Delays . . . 69
4.6 Network Prediction Performance . . . 72
4.6.1 Performance Measures . . . 72
4.6.2 Datasets A and B: Temperature Prediction . . . 73
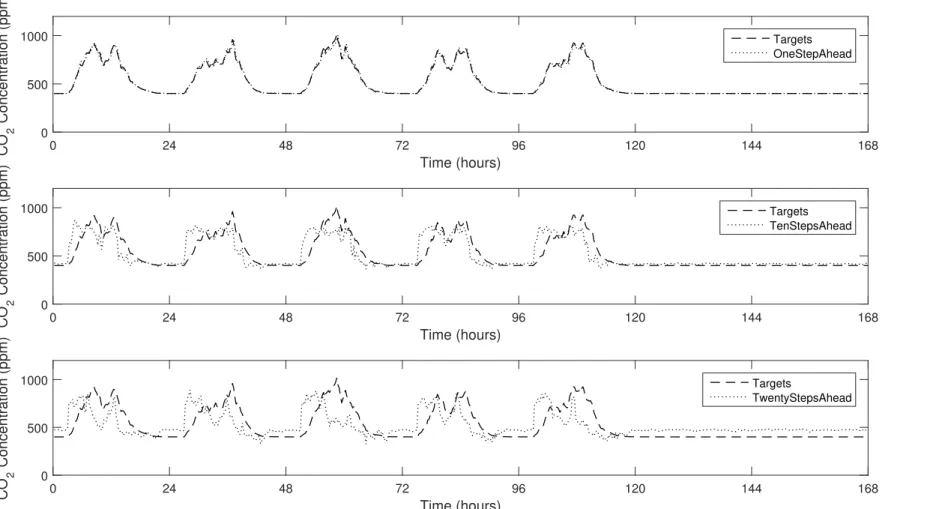
4.6.3 Datasets A and B: CO2 Prediction . . . 73
4.6.4 Datasets A and B: Sensitivity Analysis . . . 77
4.6.5 Dataset C . . . 77
4.7 Discussion . . . 79
4.8 Summary . . . 83
5 Simulation Model 85 5.1 Building Performance Simulation Method Selection . . . 85
5.1.1 Requirements . . . 85
5.1.2 Summary of Potential Modelling Methods . . . 86
5.1.3 Analytical Models . . . 86
5.1.4 Empirical Models . . . 87
5.1.5 Experimental Models . . . 87
5.1.6 Multizone Models . . . 88 vii
5.1.7 Zonal Models . . . 89
5.1.8 Computational Fluid Dynamics (CFD) . . . 89
5.1.9 Custom Methods, Coupled Models . . . 90
5.1.10 Discussion of Suitability . . . 90
5.1.11 Conclusions . . . 91
5.2 EnergyPlus . . . 91
5.2.1 EnergyPlus Modelling Overview . . . 93
5.3 Model Creation . . . 95
5.3.1 Model Geometry and Building Fabric . . . 95
5.3.2 Heating and Internal Heat Gains . . . 97
5.3.3 Occupancy Levels . . . 99 5.3.4 Weather . . . 100 5.3.5 Control of Windows . . . 102 5.3.6 Automated Windows . . . 103 5.3.7 Manual Windows . . . 104 5.3.8 Model Validation . . . 105 5.4 Summary . . . 106 6 System Identification 107 6.1 Introduction . . . 107 6.2 Methodology . . . 109
6.2.1 Linking MATLAB and EnergyPlus . . . 109
6.2.2 Open vs Closed-Loop Methods . . . 109
6.2.3 Input Signal Selection . . . 110
6.3 Identification Results . . . 112
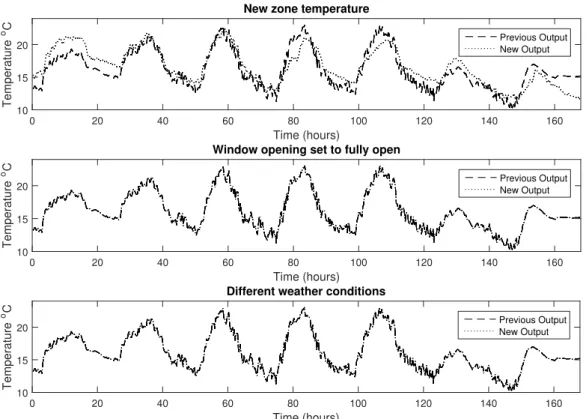
6.3.1 Sensitivity Analysis . . . 115
6.4 Discussion . . . 116
6.4.1 Open-Loop Identification . . . 116
6.4.2 Effect of Input Signal . . . 117
6.5 Summary . . . 118
7 Demonstrating Model Predictive Control 119
7.1 Introduction . . . 119 7.2 Simulation Setup . . . 120 7.2.1 EnergyPlus Model . . . 121 7.3 Predictive Model . . . 121 7.3.1 Weather Inputs . . . 122 7.4 Predictive Controller . . . 123
7.4.1 Prediction and Control Horizon . . . 124
7.4.2 Cost Function . . . 125 7.4.3 Constraints . . . 128 7.4.4 Optimiser . . . 129 7.5 Implementation of MPC Controller . . . 130 7.5.1 Initialisation . . . 130 7.5.2 Optimisation . . . 130
7.5.3 Applying Control Input . . . 131
7.6 Results . . . 131
7.7 Discussion . . . 137
7.7.1 Zone Temperature . . . 137
7.7.2 Tuning Weights and Constraints . . . 138
7.7.3 Computational Effort . . . 139
7.7.4 Application to Multizone Buildings . . . 141
7.8 Summary . . . 141
8 Summary and Conclusions 143 8.1 Summary . . . 143
8.2 Conclusions and Recommendations . . . 144
8.2.1 Objective 1 . . . 144
8.2.2 Objective 2 . . . 144
8.2.3 Objective 3 . . . 145
8.2.4 Objective 4 . . . 146
8.3 Evaluation and Future Work . . . 147
Appendices 166
A EnergyPlus Airflow Network 167
A.1 Pressure and airflow calculations . . . 167
A.1.1 Initialisation . . . 167
A.1.2 Convergence criteria . . . 168
A.1.3 Linkage models . . . 168
A.2 Node temperature and humidity calculations . . . 169
A.2.1 Node temperature calculations . . . 169
A.3 Sensible and latent load calculations . . . 170
A.4 Conductive Transfer Function (CTF) calculations . . . 171
B Publications 173
List of Figures
2.1 Taxonomy of advanced natural ventilated buildings proposed by Lomas (2007) 11
2.2 MPC strategy . . . 21
2.3 MPC structure . . . 21
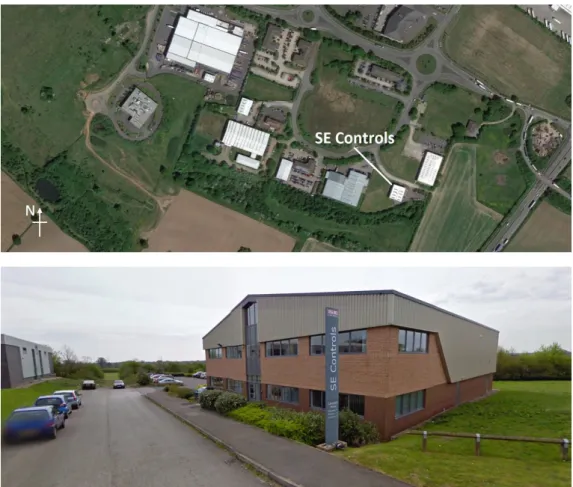
3.1 SE Controls building . . . 42
3.2 Sketch layout of SE Controls building . . . 43
3.3 Google earth image showing location of the two buildings and the weather station. . . 45
3.4 Buildings studied at Heslington East . . . 49
3.5 Workflow for data pre-processing. . . 50
3.6 Box plots of the input variables for all 16 zones . . . 51
3.7 Standard score plots were used to identify outliers. . . 53
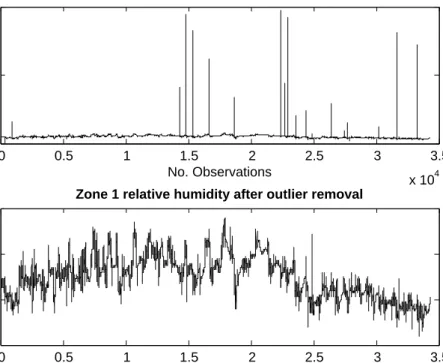
3.8 Example of an input variable before and after outlier removal . . . 54
4.1 A multilayer perceptron neural network . . . 56
4.2 Levenberg-Marquardt algorithm . . . 62
4.3 Model structures . . . 65
4.4 Feed forward network architectures for NARX networks . . . 66
4.5 Optimal workflow for training closed loop NARX neural network models . . 66
4.6 Comparison of one and two hidden layers . . . 68
4.7 Number of hidden units . . . 70
4.8 Generalisation performance . . . 70
4.9 Time delays . . . 71
4.10 Temperature prediction performance . . . 75
4.11 CO2 prediction performance . . . 76
4.12 Sensitivity analysis . . . 78 xi
4.13 Impact of exogenous inputs . . . 78
4.14 Dataset C temperature predictions . . . 79
4.15 Dataset C CO2 predictions . . . 80
4.16 Dataset C sensitivity analysis . . . 80
4.17 Dataset C input signals . . . 82
5.1 Floor plan of the school building . . . 96
5.2 Whole building model view . . . 96
5.3 Zone heating and temperature for 24 hours in February. . . 98
5.4 Internal zone conditions were used to determine occupancy patterns. . . 101
5.5 Example occupancy schedule . . . 102
5.6 EnergyPlus window modulation . . . 103
5.7 Model validation . . . 106
6.1 The system identification loop . . . 108
6.2 System being studied . . . 108
6.3 Input signals . . . 111
6.4 Input signals . . . 112
6.5 CO2 prediction performance . . . 114
6.6 Temperature prediction performance . . . 114
6.7 Sensitivity analysis . . . 115
6.8 internal temperatures resulting from open-loop system identification . . . . 116
6.9 Effect of input signal . . . 117
7.1 Simulink diagram of cosimulation setup. . . 121
7.2 Neural network model inputs and output. . . 122
7.3 NAR models to predict temperature and wind speed. . . 124
7.4 Shift method for initialisation . . . 130
7.5 Control inputs comparison for low thermal mass . . . 132
7.6 Control inputs comparison for medium thermal mass . . . 133
7.7 Control inputs comparison for high thermal mass . . . 134
7.8 Zone temperatures . . . 135
7.9 Zone temperatures for summer period . . . 136 xii
List of Tables
2.1 Natural ventilation forms . . . 9
2.2 Application of MPC to building control systems using physics based models 27 2.3 Application of MPC to building control systems using empirical models . . 33
2.4 Application of MPC to building control systems using grey-box models . . . 36
3.1 Description of spaces in dataset A. . . 41
3.2 Description of spaces in dataset B. . . 43
3.3 Description of spaces in dataset C. . . 46
4.1 Training algorithm performance . . . 61
4.2 Open vs closed-loop training . . . 66
4.3 Autoregressive input lags. . . 72
4.4 Average internal temperature prediction performance on unseen test data for zones 1-16. . . 73
4.5 Average CO2 concentration prediction performance on unseen test data for zones 1-16. . . 74
5.1 Details of construction used for main building elements. . . 97
5.2 Airtightness values used for cracks . . . 98
6.1 Temperature prediction performance . . . 113
6.2 Temperature prediction performance . . . 113
6.3 CO2 prediction performance . . . 113
6.4 CO2 prediction performance . . . 113
7.1 Overheating for different thermal mass scenarios . . . 131
Nomenclature
Symbols
AGL - m2 geometric leakage area
Ci - m3 air mass flow coefficient
e - network errors
ED - data-dependant error
EW - regularisation term
g - m/s2 acceleration due to gravity,
gradient
H - Hessian matrix
I - identity matrix
J - Jacobian matrix
Jδu - manipulated variable move suppression
J - constraint violation
Jy - output reference tracking
k - current control interval
kc - ◦C change in temperature over 15 minutes due to
cooling
kr - s room time constant
kw - s time constant for transfer from a room to outside
˙
mi - kg/s air mass flow rate at the ith linkage
M - number of hidden units
M Ntrans - number of manipulated variable transitions
ny - number of plant output variables
N - prediction horizon,
number of training data
p - probability of window being opened or closed,
number of control intervals
∆P - Pa total pressure difference
∆Pi - Pa pressure difference across the ith linkage
Pm - Pa exit static pressure
Pn - Pa entry static pressure
q[n] - ◦C change in temperature due to occupants and equipment
rj(k+i|k) - reference value for the jth plant output at the
ith prediction horizon step
syj - scale factor for thejth plant output
tai - ◦C zone temperature
T - ◦C temperature
δT - ◦C difference between indoor and outdoor
temper-ature
Tai - ◦C indoor air temperature
Tao - ◦C outdoor air temperature
Tc - control horizon
Tcomf - ◦C comfort temperature
Te - ◦C daily mean outdoor temperature
Tp - prediction horizon
Trm - ◦C weighted running mean outdoor temperature
u(t) - control signal, newline neural network input
v - unmeasured disturbance
ve - m/s outdoor air speed
Vm - m/s exit airflow velocity
Vn - m/s entry airflow velocity
w - weight vector elements
w - measured disturbances
wi,jy - tuning weight for thejth plant output at theith
prediction horizon step
Wk - vector of current weights and biases
x - raw datum
xi - input
yj(k+i|k) - predicted value of the jth plant output at the
ith prediction horizon step
y(t) - output
ˆ
y(t) - predicted output
z - standard score
zk - optimal control inputs
zm - m exit elevation
zn - m entry elevation
αrm - constant
δ - standard deviation of the population
k - slack variable at control interval k
λ - regularisation term
µ - Pa.s air viscosity,
mean of the population, scalar
ρ - kg/m3 air density
ρ - constraint violation penalty weight
ρδu - manipulated variable move suppression penalty
weight
Abbreviations and Acronyms
AC - Air Conditioner
ACH - Air Change Rate
ANV - Advanced Natural Ventilation
ARIMA - Autoregressive Moving Average
ARMAX - Autoregressive Moving Average with Exogenous Inputs
ARX - Autoregressive with Exogenous Inputs
BCVTB - Building Controls Virtual Test Bed
BFGS - Broyden-Fletcher-Goldfarb-Shanno
BMS - Building Management System
BRITE - Berkeley Retrofitted and Inexpensive HVAC Testbed for En-ergy Efficiency
CHAID - Chi-square Automatic Interaction Detector
CTU - Czech Technical University
DCV - Demand-Controlled Ventilation
DMPC - Deterministic Model Predictive Control
EMPC - Economic Model Predictive Control
EMS - Energy Management System
GLM - Generalised Linear Model
GWN - Gaussian White Noise
HVAC - Heating, Ventilation and Air Conditioning
IAQ - Indoor Air Quality
IEQ - Indoor Environmental Quality
FCU - Fan Coil Unit
MAE - Mean Absolute Error
MAPE - Mean Absolute Percentage Error
MLP - Multi-Layer Perceptron
MOGA - Multi-Objective Genetic Algorithm
MPC - Model Predictive Control
MV - Manipulated Variable
NAR - Nonlinear Autoregressive
NARX - Nonlinear Autoregressive with External Input
NMPC - Nonlinear Model Predictive Control
NMPC-NO - Nonlinear Model Predictive Control with Nonlinear Optimi-sation
NMPC-NPL
- Nonlinear Model Predictive Control with Nonlinear Predic-tion and LinearisaPredic-tion
NRPE - Non-Renewable Primary Energy
PI - Proportional-Integral
PID - Proportional-Integral-Derivative
PMV - Predicted Mean Vote
PPD - Predicted Percentage of Dissatisfied
PRBS - Pseudo Random Binary Signal
PSO - Particle Swarm Optimisation
RBC - Rule-Based Control
RBF - Radial Basis Function
RC - Resistance-Capacitance
RSM - Response Surface Model
SMPC - Stochastic Model Predictive Control
SQP - Sequential Quadratic Programming
StdAE - Standard Deviation of Absolute Error
StdMAPE - Standard Deviation of Mean Absolute Percentage Error
SVM - Support Vector Machine
TDL - Tapped Delay Line
TER - Target Emissions Rate
TES - Thermal Energy Storage
VRF - Variable Refrigerant Flow
Chapter 1
Introduction
1.1
Background and Motivation
Energy costs, climate change, mounting political and social pressure are examples of some of the drivers for the increasing attempts to reduce energy consumption. Buildings account for around 40% of total final energy consumption in developed countries, (P´erez-Lombard et al. 2008), and in European countries around 76% of the energy consumed by buildings is used for comfort control, i.e. heating, ventilation and air conditioning (HVAC) (Laustsen 2008). Reducing the amount of energy required by HVAC systems can be approached in a number of ways, for example: increasing airtightness, better insulation, increasing appliance efficiency, passive ventilation techniques, improved control etc.
In addition to energy concerns, there has been a growing awareness of the impact of indoor environmental quality (IEQ) upon occupants wellbeing (ASHRAE 2013). IEQ refers to the quality of a building’s environment in relation to the health and wellbeing of those who occupy the space (Centers for Disease Control and Prevention 2013). There is a number of factors which contribute to IEQ including: air quality, temperature, lighting, contaminants etc. Ventilation is important for air quality, temperature, contaminants, and therefore the design and control of ventilation is important.
To provide good quality indoor environments at a low energy cost good control is essential. The Low Carbon Innovation Coordination Group (2012) identified improvements in design, building process, management and operation, and materials and components as areas which could make a significant reduction in energy consumption. The use of predictive controls is particularly highlighted as being important for reducing energy use in buildings, and enabling them to function optimally.
This thesis therefore focused on the application of Model Predictive Control (MPC) to building operation. MPC is a control method which originated in the process industries (Camacho & Bordons 2013). MPC utilises a system model to optimise future outputs based upon possible inputs over a finite receding time horizon. At each time step, a minimisation of some objective function is carried out to determine the optimal control signals over a finite horizon. At each iteration, only the first step of the control strategy is
2 1.2. Scope and Objectives of the Thesis
then implemented. The control horizon is then shifted one step forward and the process repeated ad infinitum (Camacho & Bordons 2013)).
Although there is a growing body of work in MPC for buildings, the selection of the most appropriate model is an open question. Further for the UK climate there is great opportunity to make use of natural ventilation to provide passive ventilation and cooling, when combined with high thermal mass. However, in order for this to function well (particular in providing cooling consistently during long periods of hot weather) automatic control is often provided alongside occupant controlled windows. Due to the long time constants of such buildings, and the need to ‘charge’ the thermal slabs, a purely responsive control system may not be able to provide adequate cooling. However, a predictive model may be able to take account of this providing higher levels of comfort. By improving the control, and performance of such systems we may be able to make natural ventilation become more attractive to clients and may reduce overall energy use by reducing the reliance on air conditioning.
There is therefore a need to investigate the appropriateness of MPC for natural ventilation. Current research in MPC tends to focus on HVAC systems, whereas natural ventilation often has the added combination of a centrally controlled set of windows alongside those operated by occupants. The occupant use of manual windows can add a significant distur-bance which must be handled by the control. This indicates that an empirical approach to creating a predictive model using real building data may be more appropriate to account for this disturbance. Such methods have only been applied in limited scenarios, and never to natural ventilation previously.
1.2
Scope and Objectives of the Thesis
This research aims to investigate the potential application of MPC to natural ventilation systems. While the overall aim of the thesis is demonstrating and evaluating the MPC approach; the most important element in an MPC strategy is the system model. The choice of modelling strategy is critical. There are two main approaches to system modelling which can be taken when applying MPC to HVAC systems. One approach is the use of first-principles models. These models are based upon our knowledge of the physical processes taking place within the building. The alternative to the first-principles models is the use of ‘black-box’ data-driven models.
In this thesis the black-box data driven model approach is taken, using neural network models. The development of the neural network models and issues relating to modelling, such as data collection and system excitation, will form the majority of the research. Current literature on the application of empirical models for MPC is far from mature, with minimal investigation into the use of empirical models for HVAC systems. In particular, developing a method for modelling natural ventilation, where there is a combination of automatic window control and manual operation by occupants has not been studied. This thesis, therefore, has the following aims:
Chapter 1. Introduction 3
1. Identify appropriate methods to develop an empirical model of building performance in naturally ventilated buildings.
2. Evaluate the data requirements to generate a model appropriate for control.
3. Determine an optimum model training methodology for developing empirical models. 4. Evaluate the potential of MPC (using the model developed in objectives 1-3) for
improving the performance of naturally ventilated buildings.
1.3
Thesis Outline
This chapter has highlighted the importance of adequate control in buildings and the effect this can have upon both occupant comfort and energy usage. The remainder of the thesis is organised as follows:
Chapter 2 - Literature Review
This chapter provides background information on natural ventilation and ventilation control. Model predictive control is described and previous applications to HVAC systems are summarised. The key differences between empirical and physics based models are highlighted and the decision to utilise an empirical approach in this research is justified.
Chapter 3 - Data Collection and Pre-Processing
In this chapter the importance of data upon which to train models is discussed. The training data collected from buildings are described, as well as discussing the diffi-culties encountered when carrying out data collection in buildings during operation.
Chapter 4 - Neural Network Modelling
The data described in the previous chapter are used to train neural network models to predict internal temperature and CO2concentration. A range of network
architec-tures are investigated and the impact of model structure upon prediction accuracy is discussed. The performances of the models are evaluated and potential deficiencies in the training data highlighted.
Chapter 5 - Simulation Model
To enable further training data to be generated and to test system identification strategies, a building simulation model was built. This chapter details the modelling and validation processes.
Chapter 6 - System Identification
Open-loop system identification is carried out using the building model described in Chapter 5. The results of the identification experiment are then used to train neural network models. The performance of the neural network models are analysed and compared with the models trained using data from real buildings.
4 1.3. Thesis Outline
Chapter 7 - Model Predictive Control
In this chapter the models developed in the previous chapter are utilised as part of an MPC ventilation control system. The potential to use MPC for the control of natural ventilation systems is demonstrated through the use of simulation. The neural network models are incorporated within a MPC controller which is used to control the window openings in a dynamic thermal simulation model. The ability of the controller to maintain a suitable indoor environment is analysed and compared with a more traditional rule based controller. The effect of varying control and prediction horizons are also investigated.
Chapter 8 - Summary and Conclusions
Chapter 2
Ventilation: Theory and Control
This chapter provides background information on building ventilation. Methods of venti-lating buildings are described, with a focus upon natural ventilation. As the purpose of ventilation is to provide an acceptable indoor environment for occupants, the impact of ventilation upon health and productivity is briefly outlined. The way in which occupants interact with buildings, in particular the ventilation control, is also described.
This chapter describes current best practice for the control of ventilations systems. In recent years there has been a growing interest in the application of MPC techniques to building control. A review of existing research applying MPC techniques to building systems is included. This is used to highlight the gaps in the current knowledge base which this thesis will address.
2.1
An Introduction to Ventilation
Ventilation is essential for maintaining a suitable environment within the space being ven-tilated, in terms of air quality (removal of pollutants) and thermal environment. There are two main ways in which spaces can be ventilated, natural ventilation and mechanical ven-tilation. Natural ventilation refers to air exchanges through windows and louvres which is driven by the wind and/or thermal buoyancy (often referred to as stack effect). Mechanical ventilation refers to the use of fans for supplying and/or extracting air. Mechanical systems may include conditioning the outside air before it enters the ventilated space. Mechanical ventilation can typically give a tighter control upon the internal environment compared to natural ventilation; however mechanically ventilated buildings typically consume more energy over the course of a year Bordass et al. (2001).
Dwellings have been naturally ventilated for thousands of years but during the twentieth century technologies started to be developed to introduce mechanical systems into build-ings. The shift towards mechanical ventilation was caused by a number of factors. Towards the end of the nineteenth and the twentieth century a large number of urban environments where heavily polluted, initially due to the burning of coal and oil for energy and later due to the rise of the internal combustion engine (Heinberg 2009). High levels of outdoor air
6 2.2. Occupant Comfort
pollution translated into equally poor internal conditions in naturally ventilated spaces. To overcome this new technology was developed to improve the air quality inside build-ings. One of the first examples of a large mechanically ventilated non-domestic building is the Larkin Building in New York. Designed by American Architect Frank Lloyd Wright and built in 1906, the Larkin Building was designed as a sealed structure with mechanical ventilation to reduce the level of internal contaminants and reduce the noise levels from the nearby railway (Thomas 2013).
In addition to the problem of high levels of pollution, during the majority of the twentieth century energy was relatively cheap, this meant that the running costs of mechanical systems were not sufficiently high for building owners and designers to look for alternative methods of ventilation. Thomas (2013) argues that to an extent this is still the case today, with the main driver for more energy efficient policies being to reduce the environmental impact, rather than reduce the cost.
The aesthetics and symbolism of the modern style of glass box architecture also had an influence on the increasing use of mechanical ventilation systems. This type of architecture, was seen as a “potent symbol of architectural modernity and social progress” (Thomas 2013) which was aspired to by many clients and architects. In many ways the ventilation systems in these buildings can be viewed as highly effective. Through the use of mechanical ventilation, external noise and pollutants are reduced and comfortable temperatures can be maintained in even the hottest of conditions; however this is at a cost of large amounts of energy.
The financial cost in maintaining a comfortable environment using mechanical systems has increased in recent years due to the rising costs of energy (Popescu et al. 2012). Alongside this financial cost, there has also been an increase in awareness surrounding issues such as global warming, environmental impact and depletion of natural resources. This has led to political and public pressure upon companies and individuals to look for less energy intensive alternatives.
While reducing the energy consumption and environmental impact of buildings, the com-fort of building occupants must also be considered. The indoor environmental quality (IEQ) can have a significant impact upon occupants satisfaction, productivity and health (see Sections 2.2 and 2.2.1). In building design and management the main goals are often in competition, i.e. minimising energy consumption and maximising occupant comfort.
2.2
Occupant Comfort
In modern society, people spend a significant percentage of their time inside buildings. Therefore, maintaining a suitable environment for occupants should be a high priority for building stakeholders. Indoor environmental quality (IEQ) can encompass a wide range of areas such as thermal comfort, indoor air quality (IAQ), acoustics, lighting, ergonomics, visual comfort etc. In reality, it is impossible to maintain an internal environment which will satisfy every occupant, as each individual may have a slightly different preference
Chapter 2. Ventilation: Theory and Control 7
upon their ideal conditions.
To account for the fact that people’s perception of comfort can differ, Fanger et al. (1970) proposed indices which can be used to classify the thermal environment of a building. The Predicted Mean Vote (PMV) and Predicted Percentage of Dissatisfied (PPD) indices can both be used to quantify the number of occupants who will be satisfied by the ther-mal conditions. PPD and PMV are both widely used in both literature and standards (ASHRAE 2013, CIBSE 2013).
The comfort indices proposed by Fanger et al. (1970) have received both support and criticism (Candido & Dear 2012). The indices were originally proposed for use in tightly controlled spaces, using mechanical ventilation systems (van Hoof & Hensen 2007). Despite this, they have been widely used for a number of building types, including naturally ventilated. One of the most widely criticized aspects of the work by Fanger is the concept of a universal, ’neutral’ temperature (Candido & Dear 2012).
With the general acceptance of adaptive comfort, which assumes that occupants’ ther-mal expectations and preferences are influenced by the recent therther-mal history, the prob-lems with PMV and PPD were mostly overcome. The notion of an adaptive rather than static comfort model has appeared in literature for around four decades (Auliciems 1981, Humphreys 1978, De Dear et al. 1998). According to Candido & Dear (2012), it was not until the realisation that the use of energy and carbon to air condition spaces was unsus-tainable, that adaptive comfort came to the fore. The key difference between the adaptive and static models, is that the adaptive approach takes into account thermal history, occu-pant expectations and attitudes, their perceived level of control over the environment and being able to make behavioural adaptation (such as changing clothing levels). By using an adaptive model for thermal comfort, natural ventilation strategies that previously would have been deemed unacceptable due to fluctuations in temperature, may in fact be found acceptable to occupants (CIBSE 2013).
Previous studies on improving the control of mechanical ventilation systems often aim to improve occupant satisfaction while minimising energy consumption (Aswani et al. 2012, Ferreira et al. 2012, Oldewurtel et al. 2012). As this thesis is focussed upon natural ventilation, the primary goal is to improve occupant comfort. By demonstrating that improved control can make natural ventilation a more viable alternative to mechanical systems, this could also indirectly reduce energy consumption.
2.2.1 Effect of Ventilation on Occupant Health and Productivity
In addition to occupant dissatisfaction, there is also a relationship between IEQ and oc-cupant health and productivity. In terms of health, the belief used to be that the greatest source of indoor pollutants were the occupants themselves, due to the release of bioefflu-ents and tobacco smoke (Awbi 2003). However, the understanding of indoor pollutants has advanced in recent decades. In a modern building chemicals and contaminants can be released from a variety of sources, such as surface finishes, furniture, equipment etc. Biological pollutants are also found in buildings. Inadequate ventilation and humidity can
8 2.2. Occupant Comfort
cause condensation to occur. This in turn can lead to the growth of bacteria and fungi. Bacteria such as Legionella, which thrive in warm and wet conditions, can be found in hot water systems, HVAC chillers and evaporative coolers (Edagawa et al. 2008, Nguyen et al. 2006). All of which can have an impact upon occupant health and well-being. Illness and health symptoms related to buildings and the indoor environment are often referred to as sick building syndrome (SBS) symptoms. Symptoms of which may include: headaches, fatigue, respiratory difficulties, irritation of eyes, nose and skin (Fisk 2000b). In some buildings, complaints and symptoms can become severe and affect a large percentage of occupant. These buildings are often referred to as “sick buildings”. However, SBS symptoms are also experienced by a large number of people in buildings which have no history of widespread problems (Nelson et al. 1995, Brightman et al. 1997).
Some studies have found that the number of cases of SBS reported in naturally venti-lated buildings is fewer than in mechanically ventiventi-lated buildings. Muhiˇc & Butala (2004) measured parameters and carried out surveys in naturally and mechanically ventilated buildings over a six month period. They found that the presence of SBS is significantly higher in mechanically ventilated buildings. With the exception of eye inflammation and swollen eyelids, higher frequency of building-related symptoms were found in the mechan-ically ventilated buildings. Similarly, Vincent et al. (1997) compared questionnaire results from 1144 workers across three buildings. One building was naturally ventilated, one air conditioned and one cooled by fan coil units (FCUs). In both the air conditioned and FCU buildings the occupants showed a slightly higher risk of non-specific symptoms compared with those in the naturally ventilated building. However, natural ventilation cannot be recommended in some circumstances. For example, in highly polluted areas with high particulate matter, instances of SBS may decrease but other health problems can result if natural ventilation is used. Dutton et al. (2013) investigated the use of natural ventilation in California offices and found that despite an overall reduction in SBS symptoms, health cost would increase significantly due to pollutant exposure.
Experiencing SBS symptoms can lead to disruption though absences from work. This can have an associated financial cost for both the employer and employee. However, according to Fisk (2000b) the cost of small decreases in productivity due to SBS symptoms are likely to dominate the total financial cost to the employer.
The IEQ can affect the ability of occupants to perform physical and mental tasks, without directly causing health symptoms. A number of studies have found that thermal comfort of occupants can have a significant impact upon their productivity (Fisk 2000a, Wyon 1993, 1997, Wyon et al. 1979). IAQ has also been shown to affect occupant productivity (Heerwagen 2000, Wyon 2004, Clements-Croome 2006). Problems relating to inadequate ventilation and poor IAQ are particularly prevalent within schools. A wealth of literature is devoted to the potential to improve the learning performance of students through im-provements in IAQ (Clements-Croome et al. 2008, Daisey et al. 2003, Ole Fanger 2006). In particular, high concentrations of CO2 have been shown to have an impact upon pupil’s
Chapter 2. Ventilation: Theory and Control 9
Type Diagram Main driver for flow
Comments
Single buoyancy or
wind
only shallow plans are possible
Cross wind deeper plans are
possi-ble
Stack buoyancy greatest potential for
large spaces
Table 2.1: Basic forms of naturally ventilated spaces
Increasing ventilation rates has been shown in a number of studies to lower the number of cases of sick building syndrome and improve occupant productivity (Fisk et al. 2012, Sundell et al. 2011, Sepp¨anen 2006). Similarly, maintaining adequate thermal comfort has also been shown to improve productivity (Fisk 2000b). By improving the controllability of natural ventilation systems, the MPC approach investigated in this thesis has the potential to achieve improvements in both IAQ and thermal comfort.
In addition to benefits in occupant satisfaction, health and productivity, there are potential financial gains to improving the control of natural ventilation systems. While prior research into the application of MPC to HVAC systems may have more easily quantifiable financial benefits, through energy saving, improving ventilation in naturally ventilated buildings could have financial rewards. Although more difficult to quantify, increased productivity and improved health is likely to equate to significant financial gains.
2.3
Natural Ventilation Design
Natural ventilation utilises the wind and temperature differences to drive air flow. The conventional approach to natural ventilation is to employ windows or vents which can be opened by the buildings occupants to provide airflow. Although there are lots of possible variations for positioning of windows and openings, naturally ventilated spaces can usually be categorized as one of following three distinct types: single sided, cross ventilated or stack ventilated (Table 2.1). This taxonomy is used to describe spaces within the case study buildings in Chapter 3.
In single sided ventilation openings are only present on one side of the space being venti-lated. With a single opening, airflow is primarily driven by wind turbulence. Although it is possible for buoyancy to drive flow, if the opening is sufficiently large vertically (CIBSE 2005a). If multiple openings are provided in the fa¸cade at different heights, the ventilation rate can be increased due to buoyancy flow. The degree to which the flow rate increases will depend upon the vertical distance between the openings and the temperature
differ-10 2.3. Natural Ventilation Design
ence between inside and out. Even with openings at multiple heights, the maximum room depth is small for spaces which utilise single sided natural ventilation. CIBSE (2005a) suggests rules of thumb of a maximum depth between 2 and 2.5 times the floor to ceiling height.
When ventilation openings are present on both sides of the space this is considered cross ventilation. Airflow in cross ventilated spaces is driven primarily by the wind. Although in some designs buoyancy flow can be incorporated. By utilising cross ventilation the depth of plan can be increased compared with single sided ventilation. However, as the air flows across the space, the temperature will increase and air quality is likely to become poorer. Both single sided and cross ventilation necessitate building forms with shallow plans. Shallow plans also allow for better use of daylighting. Hence, most naturally ventilated buildings have traditionally had a narrow plan depth. To enable deeper plans stack ven-tilation can be utilised. In stack venven-tilation buoyancy is the predominate driver for flow. When taking this approach air is drawn through the room being ventilated and exhausted through some form of vertical space, such as a chimney or atrium space. Utilising chimneys to enhance ventilation through buoyancy and wind driven flow is not a recent develop-ment, with wind towers being used in some Middle Eastern architecture for hundreds of years Bahadori (1978). Other the past few decades the use of the stack effect to drive ventilation flow has increased in popularity, in the UK and around the world.
In the case of single sided and cross ventilation, it is possible to make use of manual occupant controlled windows. Although in a number of larger buildings some level of automation is likely. A common technique is to utilise low level manual openings with automated openings at a higher level. With stack ventilation systems some level of au-tomation will nearly always be required. This is due to the inaccessible location of the exhaust openings and the fact that the ventilation flow is usually linked to a number of occupied spaces making it infeasible for a single occupant to regulate the ventilation. Lomas (2007) utilises the term ‘advanced natural ventilation (ANV)’ to describe buildings which utilise the stack effect to drive airflow. This term is particularly applicable due to the more complex control required, using actuators to regulate the position of windows and vents. A taxonomy to describe ANV buildings was proposed by Lomas & Cook (2005) whereby buildings are categorised based upon where air enters and leaves the building. This taxonomy gives four possible building forms: edge-in, centre-out; edge-in, edge-out; centre-in, edge-out and centre-in, centre-out (see Figure 2.1).
One of the key reasons to utilise natural ventilation is to reduce energy consumption and thus reduce emission of greenhouse gases, in particular CO2. In temperate climates, such
as in the UK, natural ventilation should be able to provide a suitable internal environment in most cases (Lomas & Ji 2009); while using significantly less energy than mechanically ventilated or air-conditioned buildings. In the UK PROBE studies (Bordass et al. 2001), post occupancy evaluation was carried out on 16 buildings. The naturally ventilated buildings emitted less CO2than the full air-conditioned, mechanically ventilated or
Chapter 2. Ventilation: Theory and Control 11
Figure 2.1: Taxonomy of advanced natural ventilated buildings proposed by Lomas (2007). Arrows are used to illustrate typical direction of bulk airflows.
suggest that natural ventilation can have health benefits for occupants (Muhiˇc & Butala 2004, Vincent et al. 1997). This is discussed further in Section 2.2.1.
While there are advantages to natural ventilation, there are a number of potential short-comings which can either make natural ventilation unsuitable or require design decisions to be taken to mitigate their impact. Such as, protection from the local environment, including noise attenuation, security and air quality due to pollution. ANV can mitigate these issues to a certain degree. For example, centre-in strategies have the potential to reduce urban noise attenuation and increase security (Lomas 2007).
Resilience to global warming is also a significant concern with regards to naturally ven-tilated buildings. Despite efforts to mitigate climate change, most sources suggest that some climate change up to 2040 and beyond is unavoidable (Luber & McGeehin 2008, Parry 2007, Ruosteenoja et al. 2003, Change 2007). Given a warmer climate, simple nat-ural ventilation techniques may be unable to maintain acceptable indoor conditions in the majority of public buildings in the UK (CIBSE 2005b). One solution would be the wider use of mechanical ventilation or air-conditioning, however this could result in furthering the problem of climate change. Furthermore, disruptions to the electricity supply are po-tentially more likely in both the near and more distant future (Dorian et al. 2006, Ofgem 2013). Utilising a natural ventilation approach may help mitigate this, but also in a situ-ation where supply dropouts occur more frequently, natural ventilsitu-ation may be required to maintain airflow. A hybrid ventilation strategy, which makes use of a combination of natural and mechanical ventilation (discussed in Section 2.3.1), may also be a potential so-lution. Using a hybrid strategy would help to ensure occupant comfort during particularly hot conditions, while utilising the less energy intensive natural ventilation when possible. Additionally, in a scenario where disruption to energy supplies occurs more frequently, natural ventilation could ensure that some level of ventilation is possible at all times. Rather than exacerbate the problem using energy intensive methods, ANV techniques may
12 2.3. Natural Ventilation Design
prove more more resilient to climate change. Lomas & Ji (2009) demonstrated that an edge-in, edge-out ANV strategy could be capable of maintaining an acceptably low risk of overheating given predicted future weather conditions in hospital wards. While quite a specific scenario, the findings are likely to be applicable to a range of building types. The unpredictability of natural ventilation can also cause difficulties both during the design and operation phases. According to Chenari et al. (2016), architects and engineers avoid the use of natural ventilation due to the uncertainties associated with its performance and the difficulties in implementing effective control. While this suggestion is arguably hyperbole, at least in the case of the UK, the issues raised are valid. The changeable nature of weather conditions make predictions of ventilation rates difficult, particularly for buildings which use wind as the predominate driver for airflow. This has implications both for the ventilation design and control (see Section 2.4).
2.3.1 Mixed-Mode or Hybrid Ventilation
Although this work is focussed on natural ventilation, the author acknowledges that there are situations where the use of mechanical systems is appropriate, while natural ventilation is not. This may be the case if the local environment has poor air quality or has high levels of noise pollution, making openable windows impractical. Rooms which have a deep plan or are fully enclosed may also require ventilation by mechanical means. In some cases close control of the conditions within the space or the necessity to ensure a clean environment may also make natural ventilation unsuitable. In some situations natural ventilation systems may not always be able to maintain an adequate thermal environment in the space being ventilated. This could be due to particularly hot summer conditions, high occupancy or large heat gains from equipment. To combat this a combination of natural and mechanical ventilation can be utilised. By utilising the natural ventilation for most of the cooling season and only switching to mechanical ventilation during peaks in temperature; summer overheating can be reduced while maintaining a lower energy cost than in a purely mechanically ventilated building.
Mixed-Mode or hybrid ventilation strategies combine natural ventilation and mechanical systems. Theoretically, this can reduce some of the disadvantages of each system, while retaining the advantages (Kleiven 2003).
Mixed-mode buildings are typically classified into one of three topologies: zoned, changeover and concurrent (Brager et al. 2007). In zoned control, the building is subdivided into zones based upon usage. Natural ventilation and mechanical ventilation can occur within the building at the same time, but only in different zones. This strategy is typically used when some spaces within the building have high thermal loads, such as server rooms, which require mechanical ventilation. In changeover control, both natural and mechanical ventilation are used within a zone but never at the same time. Finally, in concurrent oper-ation, natural and mechanical ventilation can occur within the same same zone at the same time. It is not always possible to categorise a mixed-mode buildings, as a combination of control approaches may be used in different zones.
Chapter 2. Ventilation: Theory and Control 13
In this thesis natural ventilation has been chosen as the topic of study, in part due to its ability to maintain a suitable environment while using less energy than mechanical ventilation, at least in temperate climates such as the UK (Bordass et al. 2001). However, one of the most logical progressions is to investigate the control of mixed-mode ventilation.
2.4
Challenges of Natural Ventilation
In this section some of the key challenges associated with natural ventilation are discussed. A number of issues which are associated with the design of naturally ventilated buildings, such as predicting ventilation flow rate and occupancy patterns, can also impact upon the control.
2.4.1 Design
In Section 2.3 problems with predicting natural ventilation flow rates were mentioned. Natural ventilation is driven by pressure differences caused by temperature differences between the internal and external air and the wind. Most modern buildings are very airtight, having low rates of infiltration through cracks in the fabric. They also have high levels of insulation. Current building regulations for new buildings in the UK specify a maximum air permeability of 10 m3/(h.m2) at 50Pa and minimum U-values of 0.25 W/m2.K for floors and roofs, and 0.35 W/m2.K for walls (Regulations 2010). However, to
achieve compliance with the Target Emissions Rate (TER) the required value will often be considerably lower. The combination of these factors is ideal for reducing heat loss during winter months. However, it also raises the danger of overheating during the summer months. Consequently one of the main concerns of building designers is ensuring that the air temperature does not increase above acceptable levels.
To ensure that adequate ventilation can be achieved, openings in the fabric (windows or vents) need to be sized sufficiently. However, this is not a simple task. As Linden et al. (1990) note:
“In practice, ventilation flows are turbulent, unsteady and three-dimensional, and it is not possible to make accurate theoretical calculations of these flows.”
To attempt to make the problem more manageable most ventilation design is carried out using the well-mixed assumption. Whereby, it is assumed that the conditions within a space are uniform. The well-mixed assumption makes calculation of bulk flows through openings in the external envelope and through any internal partitions easier. However, it does not address issues such as temperature stratification and containment distribution within spaces.
While wind is often important to building ventilation design it is hard to predict. Tem-perature differences between the internal and external air are easier to quantify and often used in design. However, care must still be taken to ensure that wind does not interfere with buoyancy driven flow. For example, ensuring openings are positioned taking into
14 2.4. Challenges of Natural Ventilation
account both dominant and prevailing wind conditions.
Problems within the design process are very similar to some which can be experienced when attempting to control a naturally ventilated building. For example, sensors which measure internal conditions such as temperature, humidity and CO2 concentration may be limited
to one sensor per zone. This is very similar to the problems encountered in designing a building using the well-mixed assumption. With only one sensor it can be hard to infer if conditions are suitable within the entire space. Furthermore, in spaces with significant stratification, such as atria, a single temperature reading may be meaningless.
2.4.2 Commissioning
Commissioning and handover of new buildings can often be the cause of a number of challenges. This is particularly the case with more innovative solutions such as the ANV techniques previously described.
Innovate UK carried out a study of 50 “leading-edge” non-domestic buildings, many of which were naturally ventilated (Palmer et al. 2016). In this study the buildings were monitored, an assessment of the building fabric and systems was carried out and the satisfaction of the occupants was investigated. One of the aims of this study was to attempt to determine if any overarching lessons could be learned about design practices. The commissioning of building systems was identified as a key area where shortcomings were evident across all of the projects. Some of the findings are summarised below:
• Innovative designs rarely function perfectly initially. Short commissioning periods are likely to result in poorly calibrated systems.
• Issues can occur if the systems control logic does not match what is happening in reality.
• Building users may not fully understand how the building works. Additionally, the staff who are ultimately responsible for operating the building may not be present during handover.
• Commissioning can often be rushed when clients are in a hurry to move in and occupy the building. This often results in the fine tuning of systems not being completed adequately.
The need for a long period of commissioning may be particularly true in naturally venti-lated buildings, where a significant period may be required to calibrate the control for a variety of weather conditions.
Considering the points listed above, it is clear that there is a number of attributes which are desirable for a prospective control system to mitigate problems found during commis-sioning. An intuitive and easy to understand strategy is advantageous. Additionally, fine tuning of the control is likely to be essential. Methodologies which have the capability to be easily, or even automatically, updated would be beneficial.
Chapter 2. Ventilation: Theory and Control 15
The fact that issues were found where the control logic was adequately specified and did not match what was happening in the real building is interesting. All of the buildings studied were recently built and thus it is assumed that the engineers who designed the control strategy had access to detailed information regarding the building. Despite this, in some case it was found that what was expected to happen was not how the building functioned in reality. This point is critical to the justification of the modelling strategy used in this thesis. That even with detailed information related to a specific building, for any number of reasons, the building may not run as expected. Therefore, in order to gain a true model of what is happening an empirical approach is preferred to methods based upon our physics based knowledge of the processes occurring in the space.
2.4.3 Occupant Behaviour
Previously in this chapter, the impact of ventilation upon occupant health and produc-tivity has been discussed. However, the behaviour of the buildings occupants can have a significant affect upon the internal environment (Iwashita & Akasaka 1997). Factors such as the number of occupants and their activity levels will have a direct impact upon the heat gains in the space. Furthermore, the way in which occupants interact with ventila-tion controls can have a significant impact upon the ventilaventila-tion rate and subsequently the indoor environment conditions. In two separate studies, occupant behaviour was found to have a greater affect upon energy usage and the internal environment than changes to the building fabric (Ioannou & Itard 2015, Bek et al. 2011). As occupant behaviour can have such a large impact upon a number of areas, it has become a vast field of research. For this project an understanding of occupant behaviour is required as it is a significant factor which influenced the choice of the predictive model.
In its simplest form, a naturally ventilated building utilises occupant controlled manual windows. While the simplicity of this control action can make naturally ventilation ap-pealing, the number of factors which influence occupant behaviour can make accurate prediction of when control actions will be taken very complex. A number of studies have found that window usage is strongly linked to the outdoor climate, in particular temper-ature (Roetzel et al. 2010, Zhang & Barrett 2012, Andersen et al. 2009) However, other factors such as IAQ and noise can play a role (Andersen et al. 2009). As the interaction between occupants and manual controls can have a significant impact upon the indoor environment, any strategy for controlling automated windows in a building which also contains manual windows, would have to take this into account.
Personal comfort sensation will impact upon an occupants decision to open or close win-dows. This can differ significantly between individuals. In addition, the ability to control their clothing and/or activity level may impact upon an occupants decision to open a window. In some circumstances, such as a home residence, occupants are free to adapt their clothing and activity at will. However, in some professional or educational settings occupants may not be able to moderate their clothing (Chenari et al. 2016). Similarly, occupants may have a different level of control upon their ventilation based upon the
set-16 2.4. Challenges of Natural Ventilation
ting. In a residential setting, or a single-occupant office, occupants are typically free to control their ventilation as they please. However, in multiple-occupant offices individuals may feel less able to adjust ventilation controls or windows (Haldi & Robinson 2008). While the typical trend is that occupants will open windows if the internal environment becomes too hot or stuffy, studies have shown that some occupants simply do not interact with their ventilation. Leech et al. (2004) found that just under 10% of occupants did not use their ventilation at all.
The combination of the factors previously discussed make predictions of occupant be-haviour and subsequently, building energy consumption and thermal conditions difficult. This has implications for developing a suitable control strategy. In the majority of nat-urally ventilated buildings which incorporate some form of automated window control, there are also manual windows controlled by building occupants. As such the control of the automated windows must be capable of dealing with the disturbance caused by the occupants’ use of manual windows.
2.4.4 Changes to the Building Fabric or Occupancy
In the previous section the difficulties in predicting how occupants interact with buildings was discussed. Even if we assume that the building designers/operators had perfect knowl-edge of how the initial occupants will interact with the building and that commissioning had achieved close to optimal control, this is likely to change over time. Fluctuations in occupant densities and activity levels will have an impact upon the thermal conditions in a building and may require adaption of the control. Subtle changes in performance may occur due to building fabric and plant degradation (Rockett & Hathway 2016). While significant, almost instantaneous, changes can occur if the building fabric is modified, for example by changing the layout of internal partitions. Even changes to the surrounding buildings may impact upon the performance of a building. For example, if a building is erected or demolished nearby this could change the solar gains and/or wind pressures on the controlled building (Hathway et al. 2013).
Current practice for the control of building systems (described in Section 2.5.1) has little scope for automated tuning or adaption. Most systems are tuned heuristically by building managers based upon their own analysis of the buildings performance and feedback from occupants. Given that changes will happen throughout a buildings lifespan a control methodology which can update automatically is desirable. The model predictive control (Section 2.5.4) approach being investigated in this thesis, particularly the use of empirical models, has the potential to achieve this through re-identification of the plant model or re-estimation of the model parameters.
Chapter 2. Ventilation: Theory and Control 17
2.5
Ventilation Control Methods
In small commercial and residential buildings, HVAC control is most likely to be achieved through the use of manual opening windows with separate thermostatic control for heat-ing and coolheat-ing (if available). As buildheat-ing size increases there is typically a higher level of automation. This may involve a range of sensors and actuators, controlled by either discrete controllers or more typical in larger buildings a central station. Building Man-agement Systems (BMSs) have become the norm in modern buildings (Levermore 2013). In addition to HVAC contrtol the BMS can control a number of building systems, such as the fire alarm, security, communications etc. In this section the current practise for HVAC control is discussed and the potential for more advanced methods highlighted.
2.5.1 Rule-Based Control
The current industry standard for controlling ventilation is Rule-Based Control (RBC). As the name suggests, RBC determines the control inputs based upon a number of rules. At a basic level the rules are of the form “IF condition, THEN action”. For example, the control of automated windows in a natural ventilation system could use a conditional statement of the following form:
IF tai < 22 T HEN windows closed
Wheretai is the zone temperature. This statement would ensure that the windows remain
in the closed position. To open the windows a additional statement could be used, such as:
IF tai > 22 T HEN windows closed
As ventilation is used to moderate the internal thermal environment and IAQ, indoor air temperatures and CO2 are the most commonly used parameters. However, depending
upon the number and type of sensors in the building there are a range of parameters which can be used as part of a RBC strategy. Such as: outdoor temperature, relative humidity, wind speed and direction. CO2 set points are used not only because of the effects of CO2
on occupant comfort and productivity, but also because CO2 concentration is considered
a good indicator for other occupant-related pollutants Awbi (2003).
The previous statements were very simple examples of control rules. In a real building there are a number of complexities which need to be managed. For example, to improve IAQ window opening control may be determined based upon multiple parameters, commonly CO2 and temperature. The opening of the windows is also likely to be modulated, rather
18 2.5. Ventilation Control Methods
building systems, security concerns, avoiding rain ingress, night cooling etc. need to be considered. The number of factors which need to be considered and related systems which need to be managed can often result in a complex series of control rules. As such, the performance of RBC is critically dependent upon the choice of rules and parameters. Successful operation can rely upon the expertise of the designers and building operators. In a paper investigating the application of MPC for the control of HVAC systems; Old-ewurtel et al. (2012) compared RBC to a theoretical performance bound. The theoretical performance bound was defined as the optimal control, based upon perfect knowledge of the system dynamics as well as all future disturbances. In more than half of the cases simulated, the energy use of the HVAC system controlled using RBC was more than 40% higher than the theoretical performance bound. This demonstrated the potential scope for reducing energy consumption using more advanced control methods.
Achieving close to optimal performance with RBC is unlikely to be achieved in practice, due to the level of complexity required to express anything near optimal control using a rule set (Hathway et al. 2013). Clear inadequate control using RBC can often be found. For example, Levermore (2013) describes situations where heating and cooling have occurred simultaneously within the same building. This was also observed by Hathway et al. (2013) in a recently built, award-winning office building.
2.5.2 Demand-Controlled Ventilation
Demand-controlled ventilation (DCV) is a method whereby ventilation is provided based upon the occupancy level. While the control rules used in this method are typically rule-based, the underlying strategy merits independent classification and discussion. DCV has been shown to achieve energy savings in mechanically ventilated spaces which have variable occupancy patterns, such as restaurants, shopping facilities, offices etc. (Erickson et al. 2009, Diraco et al. 2015). Initial DCV strategies made use of occupancy schedules (Pavlovas 2004). However, the stochastic natural of how occupants interact with spaces as discussed in Section 2.4.3, can make generating meaningful schedules difficult. The modern approach to DCV is through the use of sensors (typically CO2) however, the
application of cameras (Erickson et al. 2009) and 3D depth sensors (Diraco et al. 2015) has also been demonstrated.
2.5.3 Proportional-Integral-Derivative Control
Proportional-Integral-Derivative (PID) control is used in an number of industrial control systems and is the most commonly used feedback controller (˚Astr¨om & H¨agglund 2006). By using a closed-loop feedback system, PID can be used to maintain a set point. When the process deviates from the set point corrective action is taken. The proportional control function determines the rate at the system output reacts to a process variation. With pro-portional control there is typically a persistent error, or offset, with propro-portional control. Integral control determines the reaction based upon a sum of variations. In practice this
Chapter 2. Ventilation: Theory and Control 19
can correct offsets from the set point caused caused by the proportional control function. The derivative term determines the rate of change of the error.
PID control dates back to the 19th century and has been applied to a wide range of control problems such as: navigation systems, pneumatic PID control, power supply conditioning, industrial processes etc. (Bennett 1993).
PID control is used in a number of HVAC application to control air handling units (AHUs), water pumps and cooling-tower fans (Ahn & Mitchell 2001). The derivative term can be sensitive to measurement noise and potentially cause instability . Therefore, in a number of HVAC applications the derivative term is not used, resulting in Proportional-Integral (PI) control (Levermore 2013). PI or PID control often performs much better than ON/OFF plant control. By modulating plant output, for example a boiler within a building, problems such as overshoot can be reduced.
PID has been applied successfully to mechanical ventilation systems. However, some studies have shown that MPC has the potential to outperform it. For example, Vranken et al. (2005) compared PID with MPC for the control of the ventilation rate in a mechanical ventilation system using axial fans. They found that MPC gave better performance than PID over a wider range of ventilation rates.
In terms of natural ventilation, there are reasons to believe that PID control may be unsuitable. For example in the case of a mechanically ventilated space, if the set point temperature was overshot this could be corrected by increasing the ventilation rate or comfort cooling. However, in a natural ventilated building it may not be possible to increase the ventilation rate due to the dependence upon weather conditions.
2.5.4 Model Predictive Control
Model Predictive Control (MPC) is an approach to control which originated in the late 1970s and is used extensively in oil and gas, chemical and refining industries (Camacho & Bordons 2013). MPC does not refer to a single control strategy, rather a family of strategies, for example: Dynamic Matrix Control (DMC), Generalised Predictive Control (GPC), Model Algorithmic Control (MAC), etc. The key components shared by the MPC strategies can be summarised as (Camacho & Bordons 2013):
1. Utilising a model to predict future plant outputs.
2. Minimising an objective function to calculate a control sequence.
3. Applying only the first control input at each time step, followed by displacing the horizon towards the future. Hence, MPC is considered to be a receding horizon strategy.
The general methodology utilised by MPC controllers is represented in Figures 2.2 and 2.3.