2017 2nd International Conference on Advances in Management Engineering and Information Technology (AMEIT 2017) ISBN: 978-1-60595-457-8
Research on Digital Inspection of Purchasing Quality for
Manufacturing Factory
Meng-qing TANLI
*, Yu-lin WANG, Xiang WANG,
Yan JIANG and Ru-shu PENG
School of Mech. & Eng. University of South China, Hunan, Hengyang, China, 421001
*Corresponding author
Keywords: Digital inspection, Purchasing quality, Quality testing, Local network.
Abstract. In order to use digital technology in purchasing inspection following the rapid development of advanced information technology and management technology, three aspects for digital research work of purchasing quality testing in manufacturing factory has done, including: using reasonable digital tester in purchasing inspection, improvement of digital tester according to actual requirement, and design and fabrication of digital apparatus according to testing requirement. Research and application of digital technology in purchasing quality testing decrease mistakes and assure the purchasing quality besides improve labor condition and efficiency.
Introduction
[image:1.612.87.521.496.632.2]The trend of quality testing for manufacturing factory is generalization, automation, integration and digitalization. Digitalization is an update and new achievement for quality test because of the easiness of cooperation with computer processing, which decreases the manual error and tiredness of manual labor. Digitalization technology have some advantages in quality testing equipment and technology: (a) Accuracy of digital indicator is very higher, generally below 0.05%. (b) Sensitive to tiny signal, generally between 0.1µV and 10µV. (c) No indicating error because of its clear display, in which, light emitting diode is a typical application. (d) Rapid response, sampling velocity usually is 1 times /second to 1,000,000 times /second. (e) Easy to connect and data processing with computer and benefitful to transmit for far distance because of its digital type. (f) Easy to fabricate, calibrate and maintain for digital testing equipment.
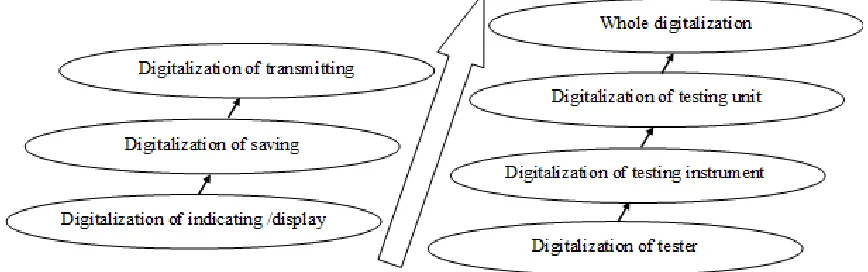
Figure 1. Progress of digitalization development in quality testing technology.
important to decrease the mistakes and assure the purchasing quality, at the same time, it is very meaningful to improve the labor condition and efficiency.
Digitalization in digital testing technology mainly includes three aspects: digitalization of indicating/display, digitalization of saving and digitalization of transmitting. As the progress shown in figure 1 that illustrate progress of digitalization development in quality testing technology, application of digital technology in quality testing should be gradual according to actual state.
Scheme of Digital Quality for Purchasing Inspection
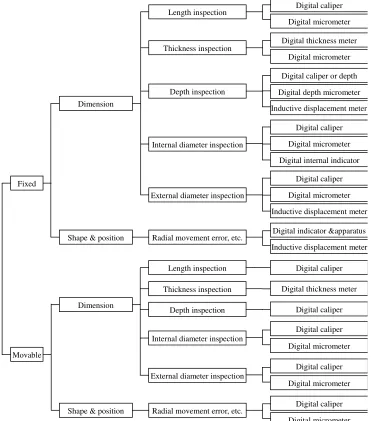
In digital quality test of purchasing, the overall scheme for whole manufacture enterprise should be setup. The scheme of digital quality test of purchasing can divided into two executed types: (a) fixed type, and (b) movable type. In fixed type, parts being tested generally are placed in inner house, and testing clerk is working together with the purchasing parts, so the testing equipment and testing work is fixed in the spot. In this type, the testing equipment is directly communication with the computer and using popular printer. Otherwise, in movable type, testing clerk is moving, and the testing equipment and testing work is movable. In this type, the movable testing equipment can be packed with micro-printer and using special interface for example Jk1500, besides using data communication of interface RS232C etc. Detail is shown in figure 2.
Shape & position Radial movement error, etc. Digital caliper Digital micrometer Length inspection Digital caliper
Digital thickness meter Thickness inspection
Digital caliper Digital micrometer Internal diameter inspection
Digital caliper Depth inspection
Digital caliper Digital micrometer External diameter inspection
Dimension
Movable Fixed
Shape & position Radial movement error, etc. Digital indicator &apparatus Inductive displacement meter Depth inspection
Inductive displacement meter Digital caliper or depth Digital depth micrometer Thickness inspection
Digital thickness meter Digital micrometer
Internal diameter inspection
Digital caliper Digital micrometer Digital internal indicator
External diameter inspection
Digital caliper Digital micrometer Inductive displacement meter Dimension
[image:2.612.121.493.306.727.2]Digital micrometer Digital caliper Length inspection
Main Regions of Digital Research for Purchasing Quality Test
Application, Improvement and Fabrication of Digital Equipment for Purchasing Quality
Types and Application Fields of Digital Tester.
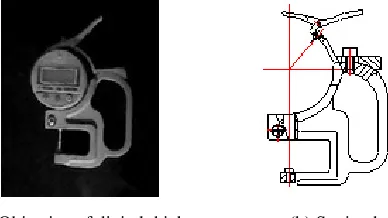
Digital Tester for Fixed Type. Digital tester for fixed type in manufacturing factory mainly includes: (a) digital measuring instrument type, including inductive displacement meter, (b) digital measuring instrument for gear and thread, (c) coordinate measuring machine, (d) fixed using type of digital caliper, digital indicator and digital micrometer, etc. Figure 3 is an example of purchasing inspection using digital caliper for oil seal.
[image:3.612.175.435.205.257.2](a) Digital caliper for purchasing inspection (b) Seal for purchasing inspection
Figure 3. Digital inspection example of purchasing quality.
Application fields of fixed type should include: (a) Parts and material in the inner house. (b) Quality testing of on-line on the machine tools and testing at product line.
Digital Tester for Movable Type. Digital tester for movable type in manufacturing factory mainly includes: (a) digital caliper type, (b) digital dial indicator type, (c) digital micrometer type, (d) general package instrument with inductive displacement meter, (e) package instrument of surface roughness measuring, etc.
Application fields of movable type should include: (a) Parts and material in the open air. (b) Sampling testing of test department for shop floor.
Improvement of Tester According to Actual Requirement.
For manufacturing factory, there are respective base and state to apply digital testing technology. So detail measures should be applied according to respective condition, in order to avoid unnecessary consumption, generalization and standard must be adopted. For example, a generalized setting base is fabricated in digital thickness meter shown in figure 4.
(a) Objective of digital thickness meter (b) Setting base
Figure 4. Generalized disposing on digital thickness meter.
Design and Fabrication of Apparatus According to Testing Requirement.
Similarly, detail measures should be applied according to respective condition for manufacturing factory in application of digital testing technology, and design and fabrication of apparatus according to testing requirement is necessary according to features of product for manufacturing factory. Figure 5 illustrate an actual example for quality testing of shape and position error for rotational shape part.
Local Network of Digital Purchasing Testing
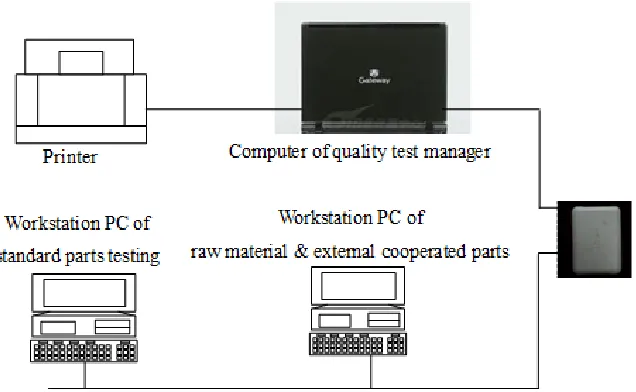
[image:3.612.211.405.469.578.2]Because main section of purchasing testing is quality testing of standard parts, so an independent workstation PC is set for quality testing of standard parts, and then a workstation PC can used for others together to avoid unnecessary consumption, and detail is shown in figure 6.
[image:4.612.169.441.114.252.2](a) Objective of testing apparatus (b) Drawing of testing apparatus
Figure 5.Testing apparatus of shape and position error for rotational shape part.
Figure 6. Local network of digital purchasing testing for manufacturing factory.
Data and Information Flow
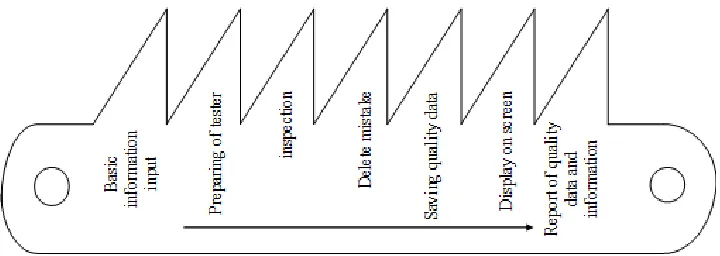
[image:4.612.155.473.293.489.2]Figure 7. Disposing flow of quality data and information.
Conclusions
Digital inspection is the trend of quality testing, and it is similar for digital purchasing inspection in manufacturing factory. Shop floor is the base of manufacturing factory, and the application of shop floor is also the base for digital quality testing and application of digital technology in purchasing quality testing should be gradual especially for shop floor. In digital quality test of purchasing, the overall scheme for whole manufacture enterprise should be setup, and generally can be divided into two executed types: fixed type and movable type.
Digital technology has become the focus and has got great achievement. With these achievements, digital research of purchasing quality testing for manufacturing factory should include these aspects: (1) Improvement of tester according to actual requirement, (2) Design and fabrication of apparatus according to testing requirement. (3) Construction of local network for data and information of quality testing.
References
[1] Zhang Gongxu, New quality management, High education press, May, 1998(In Chinese).
[2] Pu Zhaoban, Design of Measuring and Control Instrument, Beijing: 2014(In Chinese).
[3] Li Yingshun, Advanced Measuring Technology, Beijing: 2009(In Chinese).
[4] Wu Liaoyuan, Research on intelligent quality & diagnosis technologies and the application in CIMS, April, 2007(In Chinese).
[5] Zhao Haibin, Nabil Anwer, Pierre Bourdet, Wang Junying, et al., Multi-sensor Integration for Coordinate Metrology, IDDME & ACCSPI2008, Beijing, Sept., 2008.
[6] TanLi Mengqing, Development and simulated test of WEBSPC, IDDME & ACCSPI 2008, Beijing, Sept., 2008.
[7] TanLi Mengqing, Jiang Yan, Wang Xiang,et al., Research on Quality Tests for Shop Floor Application Based on Local Network, International Conference on Automatic Control and Information Engineering ICACIE2016, Oct. 22-23,2016, Hongkong, China.