9
Volume LXI 1 Number 1, 2013
http://dx.doi.org/10.11118/actaun201361010009
SUITABILITY OF TECHNICAL MATERIALS FOR
MACHINERY SUBSOILERS FOR SOIL TILLAGE
Radek Bednář, Jiří Votava, Jan Červinka, Martin Fajman
Received: October 8, 2012
Abstract
BEDNÁŘ RADEK, VOTAVA JIŘÍ, ČERVINKA JAN, FAJMAN MARTIN: Suitability of technical materials for machinery subsoilers for soil tillage Acta Universitatis Agriculturae et Silviculturae Mendelianae Brunensis, 2013, LXI, No. 1, pp. 9–16
Agricultural soil processing belongs to the basic elements in the process of crop production. Currently classic tillage method is decreasing and the only trend has stated as a shallow plowing. Suitable post harvest soil tillage greatly aff ects yields in the next cycle. The aim of the study is the analysis of abrasive wear of selected construction materials and their subsequent use for DXRV-HD cultivator. The performed tests are focused on monitoring the mechanical properties of the materials and their use for variable cutting tip of cultivator body. Tested materials are divided into four categories. These materials include tool steel (19436), carbon steel (12050), cast iron with globular graphite and welding material supplied as a functional complex on low carbon steel by the Abraweld company.
These materials are tested together with the original part of share cultivator. The present experiment is focused on metallorgraphic, mechanical and abrasive analysis. Structural component of the material is identifi ed by metallographic photos and then compared with the impact strength tested on Charpy hammer. Followed the abrasion resistance according to CSN 01 5084 and the total evaluation of the tested samples are done.
abrasive wear, construction material, laboratory test Postharvest processing of agricultural land is an irreplaceable part of the cycle of crop production. This operation demands very much energy and the connection between the cultivation and soil fertility are need to realize. Compacted and o en devastated land is not longer able to provide suffi cient nutrients for crop, even though all the available chemicals were used to start the growing cycle. The abrasive wear has a dominant position in the fi eld of tillage. This abrasive wear is characterized by the separation of the material particles from the surface of the functional component (Blašković et al., 1990). The main cause of high tool wear for soil preparation are SiO2 particles. Their hardness reaches up to 1280 HV. Heat treatment of steel has a total eff ect on the wear. Hardened carbon steel has approximately double resistance to abrasive wear on the abrasive cloth than the steel le in its natural state (Suchanek et al., 2007). Soil processing machines begin to use the castings produced of ADI cast iron for simplicity of manufacture of interchangeable parts. The lack of this material is reduced strength a er heat treatment. These materials are suitable for the
soil conditions with decreasing proportion of the soil skeleton (Votava et al., 2007). Another known method of reducing costs for replaceable parts for soil preparation is suitably selected welding system. The main aspect of this technology is the location of the weld and its dimensional proposition. Inappropriate weld is declared in rapid increase of fuel consumption. On the contrary, properly selected welding system can 2–3× times prolong the life of the component without increasing energy intensity (Vysočanská et al., 2012).
MATERIALS AND METHODS
The test according to CSN 01 5084 was chosen to compare the abrasive wear of materials. This is the test for abrasive cloth. The selected materials can be divided into 4 categories:• Structural steel of 12 050 and 19 416 • ADI Nodular cast iron (GJS 700-2) • Carbide weld (CDP Bars)
Characterization and thermal processing test materials:
19 436 (X210Cr12) steel: is a high-alloy steel with suitable hardenability and high abrasive resistance. This steel is used mainly in the production of cutting tools for materials with improved abrasion (Řasa, 2007). Chemical composition and heat treatment of this material is shown in Tab. I and Tab. II.
12 050 (C45E) steel: This material is mainly used for highly stressed machine components and dynamically loaded elements. This steel has good toughness a er appropriate heat treatment. Chemical composition and heat treatment of this material are shown in Tab. III and Tab. IV.
ADI nodular cast iron GJS 700-2: This material is suitable for casting wall thickness of 5–75 mm. This nodular cast iron is used for highly mechanically and dynamically loaded components. This material is resistant to abrasive and erosive wear (Skočovský et al., 2005). Chemical composition and heat
treatment of this material is shown in Tab. V and Tab. VI.
CDP bars: The weld is made with a high content of unidirectionally arranged carbide tips on so sheet of steel grade 11 that provide high areal abrasion resistance. These plates are in chromium-nickel matrix. This material is characterized by high resistance to abrasion and suitable toughness due to a combination weld on a so surface.
RESULTS AND DISCUSSION
Macrohardness measurement
The resulting hardness of the steel components has a considerable predicative ability of its life and general wear (Dillinger, 2007). Toughness and material ability to absorb impacts in contact with soil fractions (skeleton) are highly important in the point of view of soil processing. Hardness measurements were performed on fi ve samples using HRC method as shown in Tab. VII. Chemical
I: Chemical composition of 19436 steel
Identifi cation according to ČSN EN 10027-2
Chemical composition [%] Points of conversion [°C]
C Mn Si Cr Mo V W Ni Ost. Ac1 Ac3 Ar1 Ar3
19 436 1.8 0.5 0.5 12 - - - 800 830 740 720
II: Heat treatment of 19436 steel
Samples Quenching Tempering
Austenitizing [°C] Dwell [°C] Cooling medium Warming [°C] Cooling medium
Sample 1 950 20 oil 300 air Sample 2 950 20 oil 600 air
III: Chemical composition of 12050 steel
Identifi cation according to ČSN EN 10027-2
Chemical composition [%] Points of conversion [°C]
C Mn Si Cr Mo V W Ni Ost. Ac1 Ac3 Ar1 Ar3
12 050 0.42 0.5 0.17 0.25 - - - 0.30 - 720 780 725 785
IV: Heat treatment of 12050 steel
Samples Quenching Tempering
Austenitizing [°C] Dwell [°C] Cooling medium Warming [°C] Cooling medium
Sample 1 800 20 oil 300 air
V: Chemical composition of steel ADI cast iron
Identifi cation according to ČSN EN 10027-2
Chemical composition [%]
C Mn Si P S Cu Al Mg Ca
GJS 700-2
42 2307 3.48 0.08 2.37 0.03 0.006 0.72 0.013 0.039 0.02
VI: Heat treatment of cast iron ADI
Samples Quenching Tempering
Austenitizing [°C] Dwell [°C] Medium Warming [°C] Medium
composition and heat treatment of the material have signifi cant eff ect on hardness as it is evident from the resulting average.
Impact test in bend ČSN EN 10045-1
The utility of the material properties in the impact stress are determined using impact test in bend. The results correlate with the behavior of the tested material in terms of resistance to brittle failure (Pohoda, 2005). The samples were made according to the dimensions specifi ed in the ČSN EN 10045-1 standard. The tests were performed on the test equipment (Charpy hammer). 5 samples of each test material were produced for the experiment.
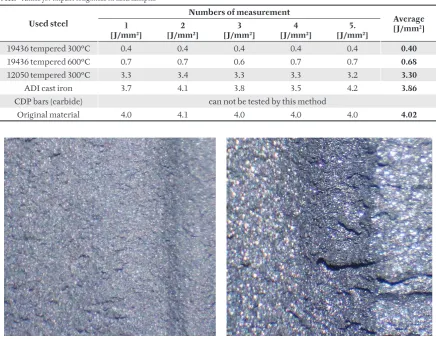
The arithmetic average was calculated for each measurement as shown in Tab. VIII. CDP material was not tested because of the diversity of the underlying material.
The fracture surface of 19436 steel positively shows signs of crystalline fracture as shown in Fig. 1–2. A considerable number of diff erently oriented bright facets points trancrystalic cleavage of basic metal material.
The fracture surface of heat treated 12050 steel is formed in the middle of crystalline fracture on the Fig. 3, which gradually turns into a fracture surface of tough character. The amount of bright facets also points to the fragile violation of the middle part. The
VII: Hardness of materials used
Used steel
Numbers of measurement
Average [HRC] 1
[HRC]
2 [HRC]
3 [HRC]
4 [HRC]
5. [HRC]
19436 tempered 300 °C 53 54 54 53 53 53.4
19436 tempered 600 °C 46 46 47 46 46 43.2
12050 tempered 300 °C 34 35 35 34 35 34.6
ADI cas iron 32 32 33 32 33 32.4
CDP bars (carbide) 62 63 63 61 61 62.0
Original material 45 45 44 45 45 44.8
VIII: Values for impact toughness in used samples
Used steel
Numbers of measurement
Average [J/mm2] 1
[J/mm2]
2 [J/mm2]
3 [J/mm2]
4 [J/mm2]
5. [J/mm2]
19436 tempered 300°C 0.4 0.4 0.4 0.4 0.4 0.40
19436 tempered 600°C 0.7 0.7 0.6 0.7 0.7 0.68
12050 tempered 300°C 3.3 3.4 3.3 3.3 3.2 3.30
ADI cast iron 3.7 4.1 3.8 3.5 4.2 3.86
CDP bars (carbide) can not be tested by this method
Original material 4.0 4.1 4.0 4.0 4.0 4.02
fracture surface of ADI cast iron can be described as matte tough fracture as seen from Fig.4, which is caused by the exclusion of carbon in the form of graphite.
Test equipment with abrasive cloth
The test on abrasive cloth was chosen to test the resistance to abrasive wear. This test is normalized according to ČSN 01 5084. The test machine with abrasive cloth Fig. 5 consists of a uniformly rotating horizontal plate (1) on which is mounted abrasive cloth (2). The specimen (3) is held pulling head (4) and is pushed against the abrasive clothe force of weight (5). Furthermore, the device consists of (6) allowing radial displacement of the sample and limit switch (7). The test piece is moved from the center to the edge of abrasive cloth during the test. The parts of its surface constantly comes into contact with the abrasive cloth.
Technical data of the equipment:
• The length of the friction path: 50 m,
• maximum sliding velocity of specimen: 0.5 ms−1,
• the range of specifi c pressure: 0.32 N.mm−2,
• radial displacement of the specimen: 3 mm of rotation−1,
• abrasive cloth of Al2O3 granularity: 200.
Three test samples were prepared for the test, each sample from each material. The abrasive wear path is 50 m of length in each interval measurement. The samples were cleaned with a subsequent weighing to electronic scales a er this period, where the weight loss is detected Tab. IX. The abrasive cloth was replaced by a new cloth, when the size of the path reached 250 m.
The relative wear resistance was determined by the following:
met Weight − m =
mvzo
stands for:
met ...weight loss standard [mg]
mvzo ...weight sample loss [mg].
3: Fracture surface of 12050 steel 4: Fracture surface of ADI cast iron
Metallographic analysis
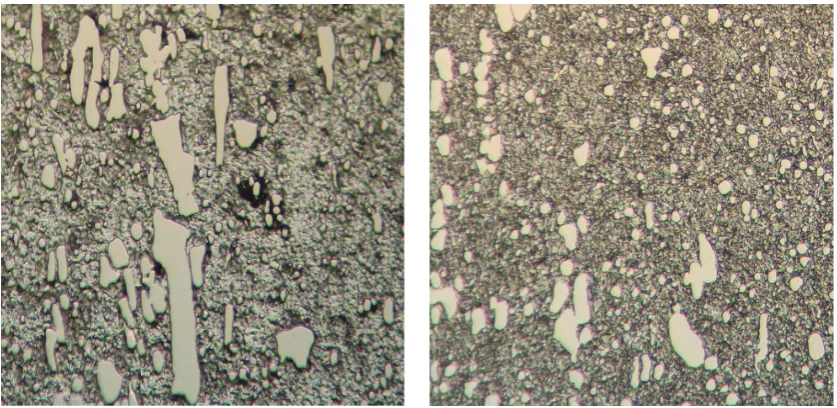
The aim of the metallographic observation is to determine steel quality. These are especially the purity and the structural components a er heat treatment. Neophot 21 metallographic microscope with magnifi cation of 800x was used for this analysis. For surface etching, was used HNO3 with ethanol. Metallographic preparation is also used to measure the microhardness.
Basic structure of 19436 tempered steel is martensite matrix in which are carbides dispersed of Cr. More primary carbides are heterogeneously dispersed during tempering at 300 °C as can be seen from Fig. 6–7. The steel tempered at 600 °C shows a larger dispersion of fi ne carbides during the heat treatment, which are also located in the martensitic matrix. The disadvantage of this structure is common chipping carbides of the base matrix, which leads to a reduced abrasion of the material.
The structure of 12 050 steel a er heat treatment and tempering temperature at 300 °C is evident from Fig. 8, which is composed of pearlite and residual ferrite. The perlite is characterized by considerable
placement of lamellas. ADI cast iron is formed bainite structure apart from globular graphite.
The original blade is formed mild sorbitic structure. The purity steel and heat treatment is at a high level as can be seen from Fig. 10. The weld material (CDP bars) was not found to be line carbides (as indicated by the manufacturer), only rough and unequal exclusion carbides in the base matrix. Welding technology was not stated by the producer Selected technology (TIG/MIG) infl uences principally ordering of carbides and their tolerance to abrasive wear (Vysočanská et al., 2010).
Microhardness of tested samples
It is a classic Vickers method. The material is extruded diamond cone of vertex angle 136° power of 0.1 kp. The HV microhardness is deducted according to length of diagonals. The microhardness measurement was performed again on the set of three samples of each material. 5 values were subtracted from each sample and calculated the arithmetic average. Individual values of microhardness are given in Tab. X.
IX: Weight loss at abrasive cloth during the test
Number of measurement
Weight loss at test samples [mg]
ADI cast iron 19436 tempered 300 °C 19436 tempered 600 °C 12050 tempered 300 °C bars(carbide)CDP Original material
1 214 92 108 242 102 187 2 214 95 108 244 102 187 3 216 95 109 241 102 189 4 214 94 107 244 103 189 5 216 95 108 241 102 187 Average 214.8 94.2 108 242.4 102.2 187.8
The relative
wear resistance 1 2.28 1.98 0.88 2.10 1.14
CONCLUSION
The abrasive wear is one of the main causes limiting tool lifetime for tillage. Considerable variability occurs abrasive action of the tool itself in real working condition. The analysis of the selected materials according to carried out laboratory tests
are necessary to continue. The inverse relationship between hardness of the material and its ability to resist abrasive wear on the abrasive cloth was observed on laboratory tests.
However, hardness is not always the decisive factor that aff ects the wear resistance at the most.
8: 12050 steel structure 9: ADI cast iron structure
10: The structure of the original material used by Gregoire 11: Structure of carbide weld (CDP bars) Besson manufacturer
X: The values of microhardness of the structural phase of the tested materials
Used steel Ferrite
[HV]
Pearlite [HV]
Tempered Martensite [HV]
Sorbit [HV]
Bainit [HV]
Carbidy [HV]
19436 tempered 300 °C _ _ 932 _ _ 1187 19436 tempered 600 °C _ _ 886 _ _ 1153 12050 tempered 300 °C 273 344 _ _ _ _
An important factor of the wear resistance is also the microstructure of the concrete overlay (Kotus et al., 2011). Reduced abrasion resistance of ferritic-pearlitic structure of heat treated 12,050 steel compared with bainitic ADI cast iron structure was proved in the tests. The hardness value at ADI cast iron is about 3 HRC units lower than 12 050. The samples of ADI iron, which were subjected to the impact toughness, showed better results about 0.56 J/mm2 than 12 050 steel. The production of a whole subsoiler body can be suggested from this material. The main reason to use ADI cast iron is its simplicity of production and economic modesty. These two
factors probably can compete with the original material, which exhibits some better values than the ADI cast iron. 19436 tool steel can be used a er suitable heat treatment for deploying cutting edge casting. This material has a better abrasion resistance than CDP bars. We have to realize that mentioned material can be only produced by cutting tip of whole subsoiler, which is by its whole area located on the cutting edge of subsoiler body. The reason is to eliminate impact load working machine, as this material showed only 0.4 J/mm2. The decisive factor for the use of each material is the amount of the skeleton in the soil.
SUMMARY
The aim of the article was metallographic, mechanical and technical analysis of the abrasive materials to manufacture subsoiler body for deep soil cultivation. The test samples were compared with the original material by Gregoire Besson company. We can say the greatest hardness at CDP bars according to the tests of hardness performed by HRC method. The half-fi nished product can only be recommended for the renovation worn out parts. The use of this material to the multifunctional part of the body is greatly restricted by its mightiness, which leads to an enormous increase in tensile resistance. 19 436 tool steel was thermally processed in two modes: quenching and tempering on the value of 300 °C and 600 °C. The hardness values correspond to tempered temperatures. Abrasive resistance according Tab. IX, also correlates with the measured hardness. The steel tempered at 300 °C reaches about 1.98x better wear result than the original material. Low values of impact toughness (0.4 to 0.68 J/mm2) predispose this material only on the cutting tip, which must be fi rmly anchored in the blade. 12,050 Carbon steel is inappropriate for the tool for their pearlitic-ferritic structure. The values of impact strength (3.3 J/mm2) indicate the material resistance to cracking but the abrasion resistance was about 28 mg less than the selected standard of ADI cast iron. Lobular graphite cast iron (ADI) according to each test has similar properties as the original material supplied by the manufacturer. The abrasive cloth was weight loss ADI cast of about 27 mg higher than the original material in the test. The impact strength was lower by 0.14 J/mm2 at ADI cast iron. We can deduce the similar eff ect in real fi eld conditions are on the increasing trend.
The economic aspects of the exchangeable parts for tillage always increase higher. The suitability of the selected material is a major factor in the production of these components. Similar mechanical properties of ADI cast iron are shown in the carried laboratory tests as in the original material with lower production costs.
Acknowledgement
This study was supported by the Research plan No. MSM6215648905 “Biological and technological aspects of sustainability of controlled ecosystems and their adaptability to climate change“, which is fi nanced by the Ministry of Education, Youth and Sports of the Czech Republic.
REFERENCES
BLAŠKOVIČ, P., BALLA, J., DZIMKO, M., 1990: Tribológia. Bratislava: Alfa, 360 s., ISBN 80-05-006330.
POHODA, J., 2005: Destruktivní zkoušení základních materiálů a svarových spojů TDS Brno – SMS, BRNO 97 s.
SUCHÁNEK, J., KUKLÍK, V., ZDRAVECKÁ, E., 2007: Abrazivní opotřebení materiálu. Praha: ČVUT, s. 162. ISBN 978-80-01-03659-4.
VYSOČANSKÁ, M., ČIČO, P., 2012: Analýza opotrebenia a renovácia krájadla rastlinných zvyškov v prevádzkových podmienkach. In: Kvalita
a spol’ahlivosť technických systémov. Nitra: SPU Nitra, s. 176–180. ISBN 978-80-552-0798-8.
VOTAVA, J., ČERNÝ, M., FILÍPEK, J., 2007: Abrazivní opotřebení plužních čepelí z ADI litiny. Acta Universitatis Agriculturae et Silviculturae Mendelianae Brunensis. 2007. sv. LV, č. 1, s. 173– 182. ISSN 1211-8516.
DILLINGER, J., 2007: Moderní strojírenství pro školu i praxi. Praha: Europa sobotáles, 612 s. ISBN 978-80-86706-19-1.
ŠČERBEJOVÁ, M., 1993: Strojírenská technologie. 1. vyd. Brno: VŠZ Brno, ISBN 80-7157-083-4. KOUCKÝ, J., JANDOŠ, F., VOJTĚCH, K., 1976: Lomy
ocelových částí. SNTL Praha, s. 348.
VYSOČANSKÁ, M., ČIČO, P., BORIKOVÁ, P., KOTUS, M., 2010: Technology options renewal of running life skive farmet. In: /MendelNet 2010/. Brno:
Mendelova univerzita, 2010. s. 668–673. ISBN 978-80-7375-453-2.
KOTUS, M., ANDRÁSSYOVÁ, Z., ČIČO, P., FRIES, J., HRABĚ, P., 2011: Analysis of wear resistent weld materials in laboratory conditions (Special). In: Research in Agricultural Engineering (RAE). Praha: Czech Academy of Agricultural Sciences, s. 74–78. ISSN 1212-9151.
Address