864
©IJRASET: All Rights are Reserved
Comparative Study of GFRG Panels, SHERA
Infillwall and Conventional Brick
Hrishikesh Purandare1, Sudhanshu Pathak2
1, 2
Dr. DY Patil College of Architecture Akurdi, Savitribai Phule Pune University
Abstract: The construction industry is evolving rapidly, and new materials and technologies are being introduced on a regular basis. Execution of construction projects and their timely delivery has become a prime concern for developers in view of the buyer’s agitation on delay in construction. There is also evidence that the problems have become greater in extent and severity in recent years. Till now brick wall has been widely used in construction work although it still comes with its share of concerns. For example, it takes long time to complete, creates a clutter on site because of wet construction system and the materials are also heavy and inconvenient to transport. Many defects in workmanship are observed like cracking or rough and uneven surfaces because brick laying and cement rendering is not standardized. Furthermore it is difficult to control loss of materials during construction often resulting in high levels of wastage.[1] Alternative wall systems to brick have emerged in the ever growing construction industry. Shera infillwalls and GFRG panels are two such promising alternate materials to red brick. The aim of the study is to carry out a comparative analysis showing the properties of one material against the other.
Keywords:GFRG Rapidwall, SHERAinfillwall, Conventional brickwork, Non load bearing walls, Benefit analysis
I. INTRODUCTION
There are two types of walls in a house non-load bearing and load bearing. Non-bearing walls divide the internal space into rooms but carry no load. The role of Load bearing wall as dividers, but they also carry the load of the structure. These serving as important structural elements, bearing walls transfer the weight of the roof and upper floors to the foundation. All outer walls are bearing walls. They support the roof at the ends of the joists. The interior bearing walls support the floors and dead loads. Incase of an RCC framed structure outer walls are also included in the category of non-load bearing walls. A structural frame of reinforced concrete or steel can support the loads of the floors and roof, and also of the non-load bearing walls. The outer walls then perform all the 'enclosure' functions. Each wall panel also transmits its own weight and resists wind and seismic loads, but only those that act on the panel itself.[2] Nowadays, infill walls have become a quick and cost effective yet robust solution for any type of building, be it a small house or a very large commercial construction, an entire structure can be walled in a few days if it is built by experienced mechanics. Two emerging and promising material which has been developed by the IIT Madras is the GFRG (Glass Fibre Reinforced Gypsum) and SHERAinfill wall developed by Mahaphant group Thailand respectively. Glass Fibre Reinforced Gypsum (GFRG) Panel known as Rapidwall is a building panel made-up of calcined gypsum plaster, reinforced with glass fibers. On the other hand SHERAinfill walls are fibre cement, foam concrete infilled wall panels. These technologies are not only cost-effective, but offer advantages such as minimal labour required, higher earthquake resistance, more durability, larger carpet area, smooth finish on walls, and lower maintenance.
II. SYSTEMINBRIEF
A. Rapidwall (GFRG walls)
865
©IJRASET: All Rights are Reserved
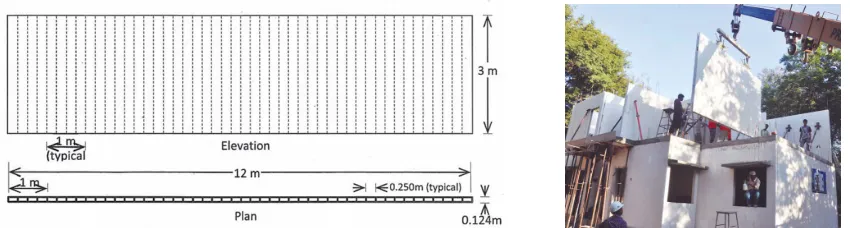
Figures 1 and 2 shows the profile of a typical GFRG panels.
[image:2.612.97.522.93.207.2]
Fig. 1 Typical GFRG panel (Source : BMTPC ) Fig. 2 Installation of a GFRG panel (Source : BMTPC )
B. SHERAinfillwall
Shera Infill walls are fiber cement walls that can be used in interior partition wall for residences and commercials. It is mostly utilized in the places where large areas of repetitive walls are required, wet /high moisture area and faster construction is essential. The system is assembled on site, unlike the GFRG panels which is entirely a prefabricated system. SHERA infill walls involves 8mm thk SHERATM infill board mounted on steel channels as vertical supports. After mounting of one side of the wall is complete, services are run across the wall wherever necessary. After this the other side of the wall is packed either by SHERA infill board or SHERA deco board in case of external façade. Hollow cores are provided at the top of the panels where light weight/foam concrete as per prescribed ratio is pumped. The entire system is 87mm thick.
Shera walls have wide range of applications from commercial to residential to institutional. SHERA infillwall system can help increase carpet are due to smaller cross section of the wall. It also has high impact strength and delivers solid performance like a brick wall. It is suitable for use as interior partitioning of residential and commercial buildings especially in high condominiums, apartment or hotel where there is large areas of repetitive wall and speed of construction is a must. Furthermore, it allows built-in furniture to be installed and decorative materials can be hung on the wall. It can also be used in wet / high moisture areas like toilets or kitchens.[4]
Figures 3 to 8 show the six step process of installing SHERA infill walls.
Fig. 3 Fixing steel frame in position. Fig. 4 Mounting 8mm SHERA board on one side Fig. 5 Installing services.
Fig. 6 Mounting of board on other side of frame. Fig. 7 Pumping light weight concrete from top Fig. 8 Finishing of joints with Shera PU sealant.
866
©IJRASET: All Rights are Reserved
III.PROPERTIESOFMATERIALS
Comparing the material properties with one another on the same parameters is necessary to establish the merits pertaining to the above considered materials. Since brick has been widely used for internal as well as external wall construction, it makes for a base material to include as a part of the comparative analysis.
The following table (TABLE I) shows the wall properties of conventional brick, Shera infill panels and GFRG panels. Table I
Wall Properties Of Conventional Brick, Shera Infill Panels And Gfrg Panels
No. Parameter Red Brick GFRG wall SHERAinfillwall
1. Material composition Clay(alumina), sand, Lime, iron oxide and Magnesia. Natural soil is used for Production of Bricks.
Phosphogypsum, Glass roving , ammonium carbonate.
Portland Cement, Silica, Cellulose Fibre, Fly Ash & Additives.
2. Size / Thickness 230mm / 150mm Width: 3000mm, Length :
12000mm, Thickness: 124mm
Width: 1200mm, Length : 3000mm, 2700mm, 2400mm, Thickness: 87mm
3. Precision in Size Difficult to ensure precision in kiln burnt brick.
Tolerance of +/- 1mm ( Precision based system)
Factory finished boards hence precision ensured.
4. Compressive Strength 35-70kg /cm2 73.2 kg/ cm2 (hollow wall)
180 kg/ cm2 (infill wall)
43-60 kg/ cm2
5. Dry Density ( Kg/m3) 1800 kg/ m3 1140 kg / m3 700 kg / m3
6. Fire Rating Upto 2 hrs for 100 mm wall
(Disintegrates at 1000C)
4 hr ( withstanding 700 - 1000 C) IS 3809:1979
> 2hr 50 mins
7. Thermal Conductivity 0.6- 1.0 W/mk 0.617W/mk 0.093W/mk
8. Sound Insulation 45 db for 150mm wall , 50 db for 230mm wall
28 db (unfilled panel) , 40 db (concrete filled panel)
60 db
9. Moisture Resistance Average ( Depends on Moisture resistance will depend on water absorption of brick and proportion of cement mortar. )
As per BMBA Clause 10.4.5
As per ASTM C1186-08 (2016)
10. Water absorption % by weight
Should not be more than 20% of its weight
< 5% as per BMTPC < 35 % As per ASTM C1185
IV.ADVANTAGESOFTHEMATERIAL
A. Advantages of Rapidwall (GFRG walls)
1) Panels very light and weight of these panels is 10-12% of weight of comparable concrete or brick masonry.
2) As high capacity vertical and shear load bearing structural walling in multi-storey construction.
3) Savings up to 50% on overall cost of construction with this technology.
4) The panels are prefabricated, thus giving way to rapid construction.
5) Panels being only 124 mm thick, for the same carpet area, the built up area and the building footprint is much less than conventional buildings. This is particularly advantageous in multi storey mass housing.
6) Using the system, the construction of a building can be quick compared to the conventional building. One building of two storeyed (total 1981 sqft with four flats) was constructed in IIT Madras in one month.
7) These panels are very light weight only 43 kg/m2. Even after filling some of the cavities with concrete, the overall building weight is much less, contributing to significant reduction in design earthquake forces and savings in foundation and overall buildings cost especially in multi – storeyed buildings.
8) Plastering is not required for GFRG walls. Therefore there is 100% savings in plaster.[3]
867
©IJRASET: All Rights are Reserved
B. Advantages of SHERAinfillwall
1) Installation is 30% faster than masonry work with fewer labourers required. That helps the projects save construction time.
2) No need of rendering work; Using flat SHERA infillboard as wall skin surface results in a smooth surface and no hair cracks. Therefore 100% savings in plaster is achieved.
3) Mechanical and electrical works like electrical wiring can be installed concurrently with plumbing without damaging the wall whereas in traditional brick wall chiselling and replastering is needed.
4) Barrier to fire is much greater than masonry brick wall. SHERA infillwall has passed both sound and fire resistance test.
5) Due to it being light weight construction, it reduces structural costs in the whole system.
6) Transportation is more convinient than masonry building, SHERA infillwall suits high buildings or inconvenient working spaces. This results in transportation costs being reduced.
7) SHERA infillwall system can help increase the room space due to the thickness of wall (8.7 cm) if compared with normal masonry wall (15 cm).[4]
V. MODULEBASEDCOMPARISON
For the purpose of understanding the cost associated with each wall option, a module based comparison for the total expected cost of each option against their total expected benefits shall be studied. Figure 11 shows the 3d image of the framed structure.
[image:4.612.53.561.586.727.2]The structure considered is a G+4 commercial building having a floor plate of 15000 sq.ft. Table II, III and IV show the estimate of constructing the cold shell structure (only RCC framework and walls). The module focuses only on the internal and external walls of the superstructure. The rates mentioned for each item corresponding to each material are inclusive of labour and transportation.
Fig. 11 G + 4 building showing components for estimation purpose.
Total area of the commercial building : 6,000 sq.m
Total area of Walls ( Internal and External walls ) : 4900 sq.m
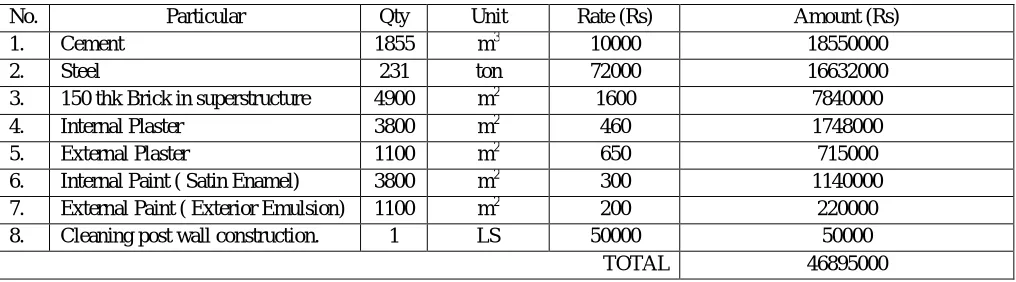
TABLEIII
ESTIMATE FOR G+4 COMMERCIAL BUILDING USING CONVENTIONAL BRICK
No. Particular Qty Unit Rate (Rs) Amount (Rs)
1. Cement 1855 m3 10000 18550000
2. Steel 231 ton 72000 16632000
3. 150 thk Brick in superstructure 4900 m2 1600 7840000
4. Internal Plaster 3800 m2 460 1748000
5. External Plaster 1100 m2 650 715000
6. Internal Paint ( Satin Enamel) 3800 m2 300 1140000
7. External Paint ( Exterior Emulsion) 1100 m2 200 220000
8. Cleaning post wall construction. 1 LS 50000 50000
868
©IJRASET: All Rights are Reserved
TABLEIIIII
ESTIMATE FOR G+4 COMMERCIAL BUILDING USING GFRG PANELS
No. Particular Qty Unit Rate (Rs) Amount (Rs)
1. Cement 1855 m3 10000 18550000
2. Steel 193 ton 72000 13896000
3. GFRG Panels in superstructure 4900 m2 1000 4900000
4. Internal Plaster 0 m2 460 0
5. External Plaster 0 m2 650 0
6. Internal Paint ( Satin Enamel) 3800 m2 300 1140000
7. External Paint ( Exterior Emulsion) 1100 m2 200 220000
8. Cleaning post wall construction. 1 LS 50000 50000
TOTAL 38756000
Decrease in cost a compared to conventional brickwork : Rs. 81,39000
TABLEIVV
ESTIMATE FOR G+4 COMMERCIAL BUILDING USING SHERA INFILLWALL
No. Particular Qty Unit Rate (Rs) Amount (Rs)
1. Cement 1855 m3 10000 18550000
2. Steel 174 ton 72000 12528000
3. Shera walls in superstructure 4900 m2 3200 15680000
4. Internal Plaster 0 m2 460 0
5. External Plaster 0 m2 650 0
6. Internal Paint ( Satin Enamel) 3800 m2 300 1140000
7. External Paint ( Exterior Emulsion) 1100 m2 200 220000
8. Cleaning post wall construction. 1 LS 50000 50000
TOTAL 48168000
Increase in cost a compared to conventional brickwork : Rs. 12,73000
VI.COMPARATIVEANALYSIS
In the above tables it can be observed that Steel requirement incase of brickwork is the highest at 231 tons.
In case of GFRG we would require 193 tons of steel and for Shera walls we need 174 tons. Therefore we can observe that there is 38 tonnes of steel which is saved in case of GFRG and 57 tons of steel saved incase of Shera. This translates to monetary savings of Rs. 27,36000/- for GFRG and for Shera the savings are Rs. 41,04000/-. A comparative of all three walls is shown in Table V.
TABLE V
COMPARATIVE STATEMENT FOR G+4COMMERCIAL BUILDING
No. Particular Red Brick GFRG SHERA
1. Cement 18550000 18550000 18550000
2. Steel 16632000 13896000 12528000
3. Walls in superstructure 7840000 4900000 15680000
4. Internal Plaster 1748000 0 0
5. External Plaster 715000 0 0
6. Internal Paint ( Satin Enamel) 1140000 1140000 1140000
7. External Paint ( Exterior Emulsion) 220000 220000 220000
8. Cleaning post wall construction. 50000 50000 50000
869
©IJRASET: All Rights are Reserved
From the above tables II to V it is evident that GFRG panels seems to be the best option for walls since the entire cold shell structure can be done in approx. Rs.3.88 Crore. However cost should not be the only parameter while selecting a material. Carpet area also plays a crucial role for builders. The thickness of a GFRG panel is 125mm, therefore 14% carpet area is gained over and above 150mm thk conventional brick. In the case of SHERA walls which have a thickness of 87mm, the cost of material is around Rs. 300/sq.ft which is twice the amount of brickwork( Rs. 160/sq.ft). however there is 18.5% increase in carpet area as compared to 150mm thk brickwork.
A team of 1 mason, 1 male coolie and 1 female coolie can complete 7sq.m of brick wall in a day. Incase of Shera infill walls 15 person team can execute 100 sq.m area wall in a day. Hence the entire wall work can be completed in just 16 days (subject to ready availability of the material) whereas brickwork will require around 120 days to complete where as GFRG would require around 40 days.
As already mentioned Shera and GFRG do not require any plastering works, hence cost and time savings in plaster is achieved.
VII. CONCLUSIONS
GFRG application is a new material which is still being explored for its potential for mass applicability. However, even though the material is less expensive than brickwork, it still has its own share of concerns. Eg. For a G+4 building the cost of hauling the panels to upper floors is a cumbersome task. There needs to be adequate space for crane movement around the site. In congested areas this will not be possible. The solution to this can be precutting panels as per design, in the factory itself before transporting to site. Presently two plants are working in India namely, Rashtriya Chemicals and Fertilizers Limited, Mumbai.and FACT ,Kochi (Kerala). Therefore it will be beneficial to use the material in proximity of the manufacturing plants to ensure that the transportation costs are kept in check.
Also, it is worthy to note that GFRG walls save around Rs.81 Lacs in comparison to brick walls which translates to 37.5 % savings. GFRG panels are 100% recyclable hence it is a green material.
In the case of both Shera and GFRG, quality is assured since the materials are factory finished. Shera conforms to ASTM standards whereas GFRG panels conform to IS codes.
Shera infill wall makes a strong case for itself. Even though the per square foot cost of Shera walls is twice the amount of conventional brickwork, the overall cost of constructing a building with Shera is only 2.7% higher than that of conventional brickwork. Shera walls also provide 18.5 % more carpet area compared to red brick walls. Also Shera has a pan India presence. It would be a while till GFRG gets into mass production of the panels at various locations across the country.
REFERENCES
[1] The Thai Olympic Fibre-cement Co. Ltd.
[2] Jayeshkumar Pitroda, Krunalkumar A. Bhut, Hardik A. Bhimani, A Critical Review on Non-Load Bearing Wall Based on Different Materials, IJCRCE
Volume 2, Issue 4, 2016, PP 33-40
[3] GFRG Rapidwall Technology Profile , Building Materials and Technology Promotion Council, www. bmtpc.in